 Photo unavailable.
About 0.1 miles away
Preston at Biltmore
2323 E Highland Avenue
Phoenix, AZ 85016
Leasing(844) 629-9594
View details

4600 N 24th St, Phoenix, AZ 85016
 Photo unavailable. Please try another image.
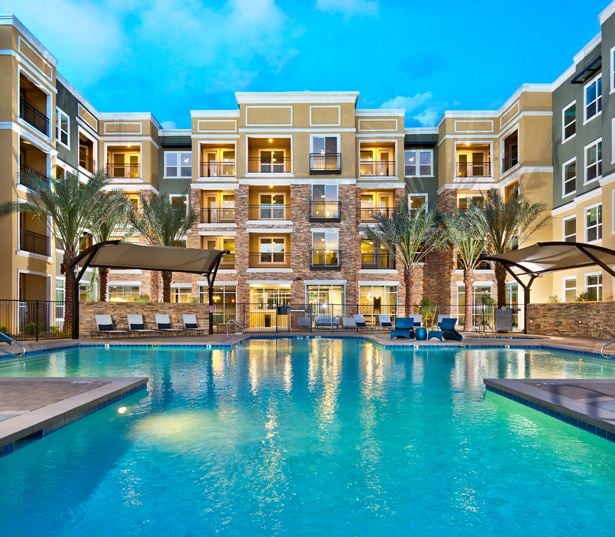 Photo unavailable. Please try another image.
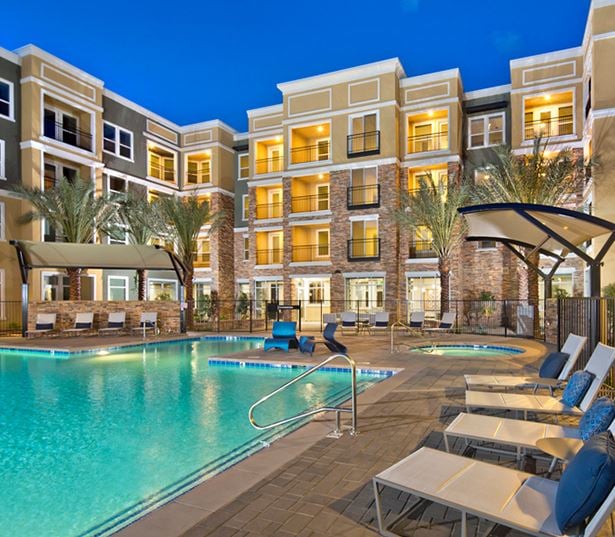 Photo unavailable. Please try another image.
District at Biltmore combines one- and two-bedroom apartments with a garage and a range of spaces for working at home. Residents have a business lounge, conference room and rooftop lounge, as well as a 24-hour fitness center and studio with a virtual trainer. Outdoor areas include a pool and spa, cabanas, grills, a fire pit and a putting green.
Apartment features include in-home laundry, built-in desks, quartz kitchen counters and stainless-steel appliances. One parking space is included per apartment, with additional spaces offered separately. Twelve charging stations serve electric vehicles, and the smoke-free community also has a dog walk and pet spa.
| Layout | Bedrooms | Bathrooms | Approx. area |
|---|---|---|---|
| 593 Sq Ft | 1 bedroom | 1 full | 593 sq ft |
| 654 Sq Ft | 1 bedroom | 1 full | 654 sq ft |
| 755 Sq Ft | 1 bedroom | 1 full | 755 sq ft |
| 767 - 772 Sq Ft | 1 bedroom | 1 full | 767–772 sq ft |
| 828 - 841 Sq Ft | 1 bedroom | 1 full | 828–841 sq ft |
| 979 Sq Ft | 2 bedrooms | 2 full | 979 sq ft |
| 1085 - 1135 Sq Ft | 2 bedrooms | 2 full | 1,085–1,135 sq ft |
| 1294 Sq Ft | 2 bedrooms | 2 full | 1,294 sq ft |
Listed October 12, 2026
593 Sq Ft layout · Per month · Available from: October 13, 2026
Advertised base-rent range for apartment 442; the amount depends on lease term and move-in date. Required fees, utilities and selected options are additional.
593 Sq Ft layout · Per month · Available from: October 20, 2026
Advertised base-rent range for apartment 353; the amount depends on lease term and move-in date. Required fees, utilities and selected options are additional.
654 Sq Ft layout · Per month · Available from: December 15, 2026
Advertised base-rent range for apartment 258; the amount depends on lease term and move-in date. Required fees, utilities and selected options are additional.
593 Sq Ft layout · Per month · Available from: November 10, 2026
Advertised base-rent range for apartment 241; the amount depends on lease term and move-in date. Required fees, utilities and selected options are additional.
654 Sq Ft layout · Per month · Available from: January 12, 2027
Advertised base-rent range for apartment 458; the amount depends on lease term and move-in date. Required fees, utilities and selected options are additional.
654 Sq Ft layout · Per month · Available from: November 17, 2026
Advertised base-rent range for apartment 129; the amount depends on lease term and move-in date. Required fees, utilities and selected options are additional.
593 Sq Ft layout · Per month · Available from: December 15, 2026
Advertised base-rent range for apartment 135; the amount depends on lease term and move-in date. Required fees, utilities and selected options are additional.
755 Sq Ft layout · Per month · Available from: November 4, 2026
Advertised base-rent range for apartment 157; the amount depends on lease term and move-in date. Required fees, utilities and selected options are additional.
828 - 841 Sq Ft layout · Per month · Available from: October 6, 2026
Advertised base-rent range for apartment 452; the amount depends on lease term and move-in date. Required fees, utilities and selected options are additional.
828 - 841 Sq Ft layout · Per month · Available from: December 8, 2026
Advertised base-rent range for apartment 427; the amount depends on lease term and move-in date. Required fees, utilities and selected options are additional.
1085 - 1135 Sq Ft layout · Per month · Available from: August 27, 2026
Advertised base-rent range for apartment 128; the amount depends on lease term and move-in date. Required fees, utilities and selected options are additional.
1294 Sq Ft layout · Per month · Available from: October 22, 2026
Advertised base-rent range for apartment 160; the amount depends on lease term and move-in date. Required fees, utilities and selected options are additional.
per applicant · one time
Per applicant.
per apartment · one time
From $300 up to one month of rent per apartment.
per apartment · one time
One-time fee per apartment.
Required monthly fee.
monthly
monthly
per apartment · one time
One deposit per apartment, rather than per pet.
per apartment · one time
One-time fee per apartment.
per pet · monthly
Per pet.
monthly
Per parking space. For an additional space beyond the one included with the apartment.
by usage
Per kWh for universal or Tesla chargers; accessed through the Tesla app.
4600 N 24th St, Phoenix, AZ 85016, USA
Loading this optional map sends a request to Google. Your choice is saved in this browser.
Privacy ChoicesSelect a photo for a closer look.
No resident reviews have been published yet. Share your experience to help other renters.
Reviews describe the author’s experience. Email confirmation verifies access to an inbox, not residency. Review Policy · Manage my reviews
Closest rental communities in this directory, ordered by approximate straight-line distance from District at Biltmore.
Photo unavailable.
About 0.1 miles away
2323 E Highland Avenue
Phoenix, AZ 85016
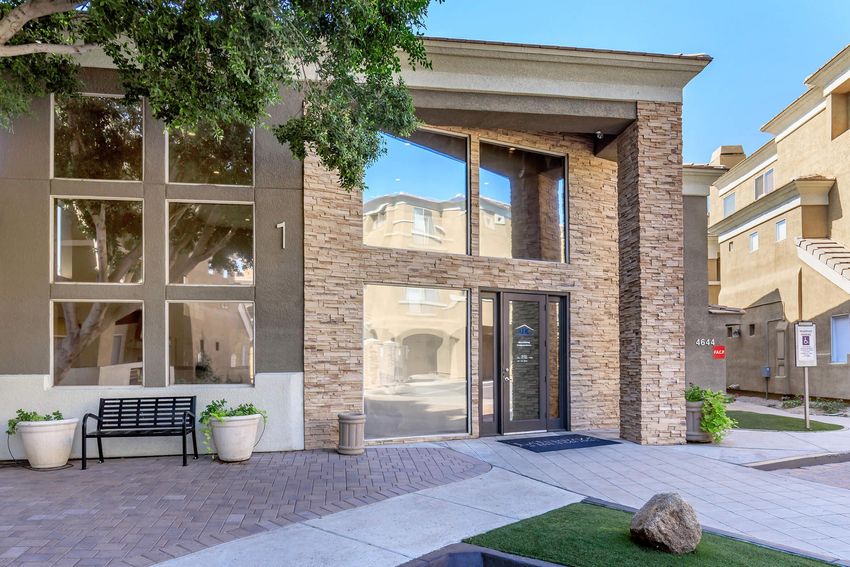 Photo unavailable.
About 0.3 miles away
4644 N 22nd Street
Phoenix, AZ 85016
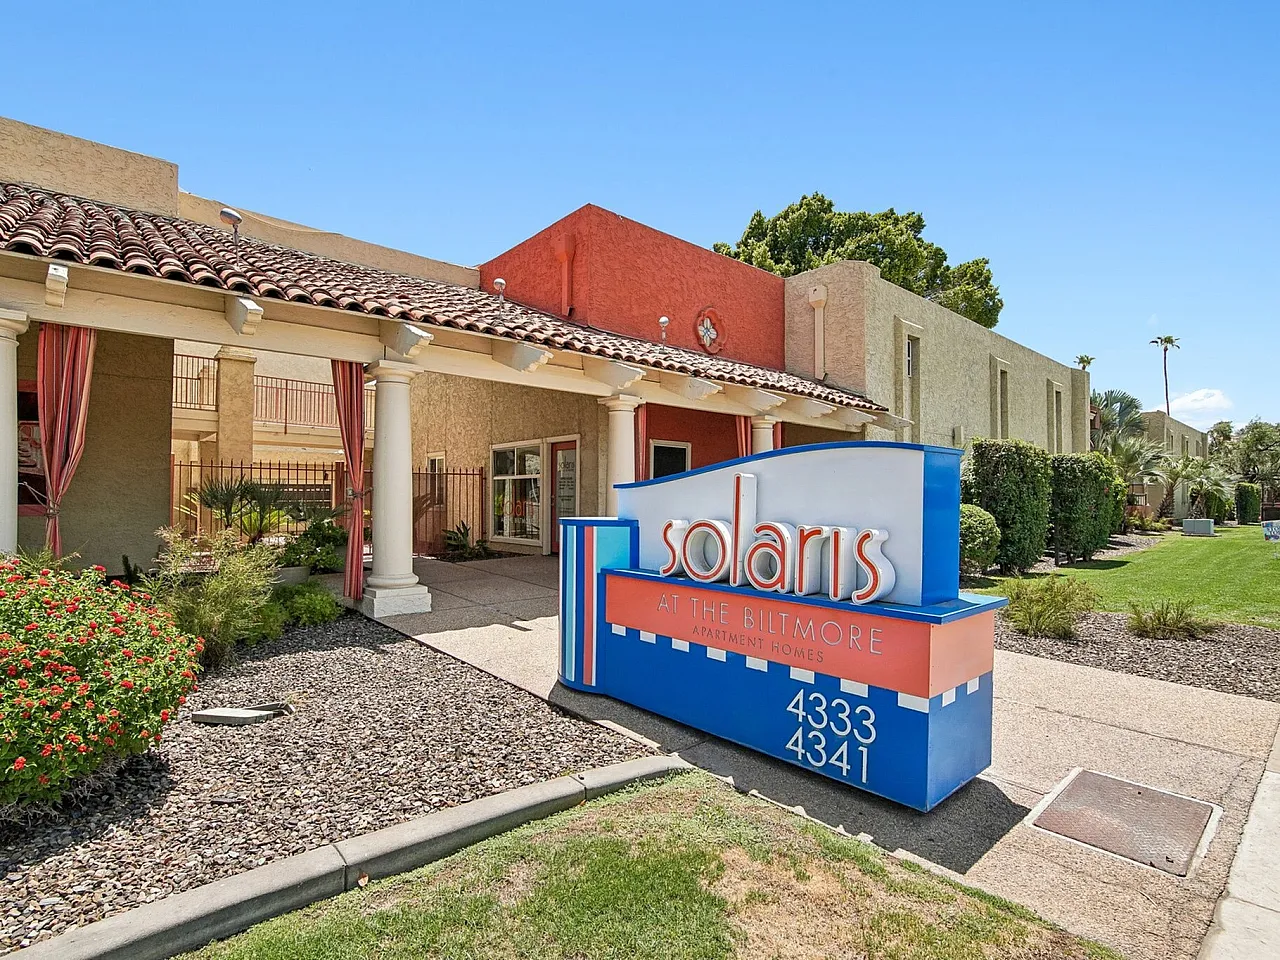 Photo unavailable.
About 0.3 miles away
4341 N. 24th Street
Phoenix, AZ 85016