 Photo unavailable.
Less than 0.1 mile away
La Estrella Vista
3065 N 67th Avenue
Phoenix, AZ 85033
Leasing(602) 584-5130
View details

3045 N. 67th Avenue, Phoenix, AZ 85033
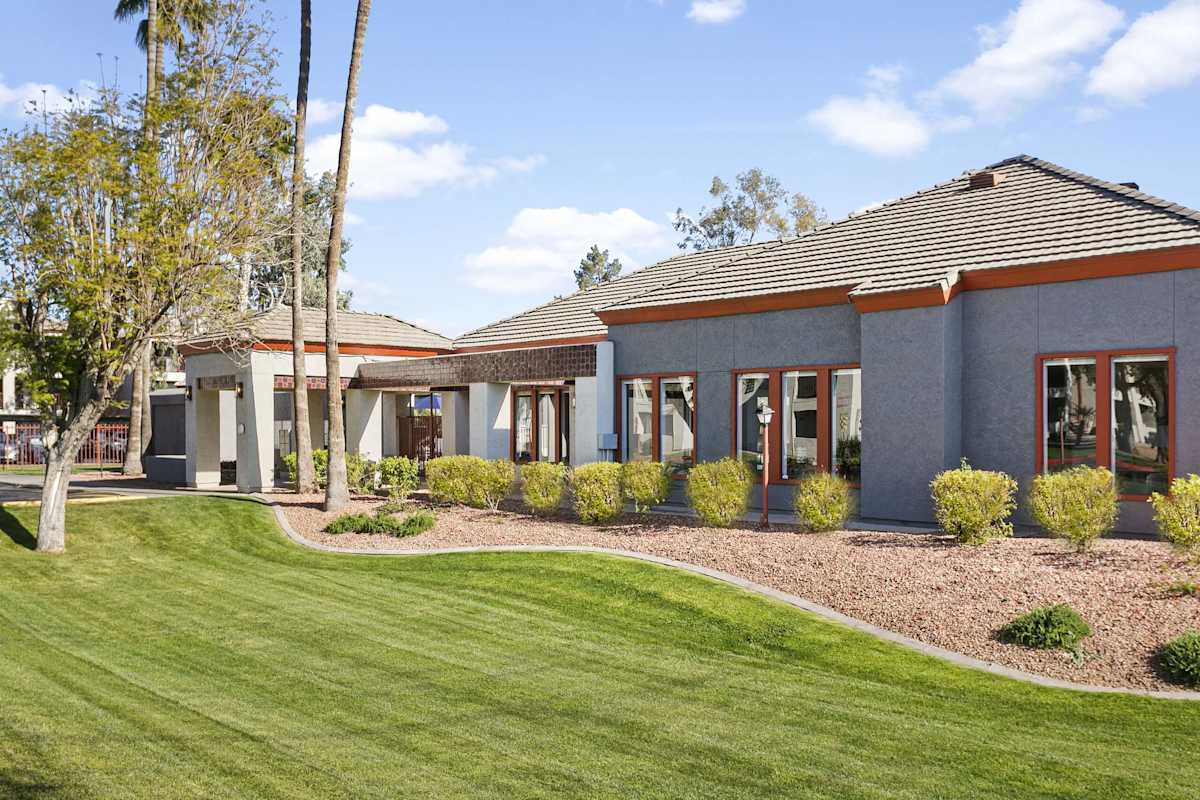 Photo unavailable. Please try another image.
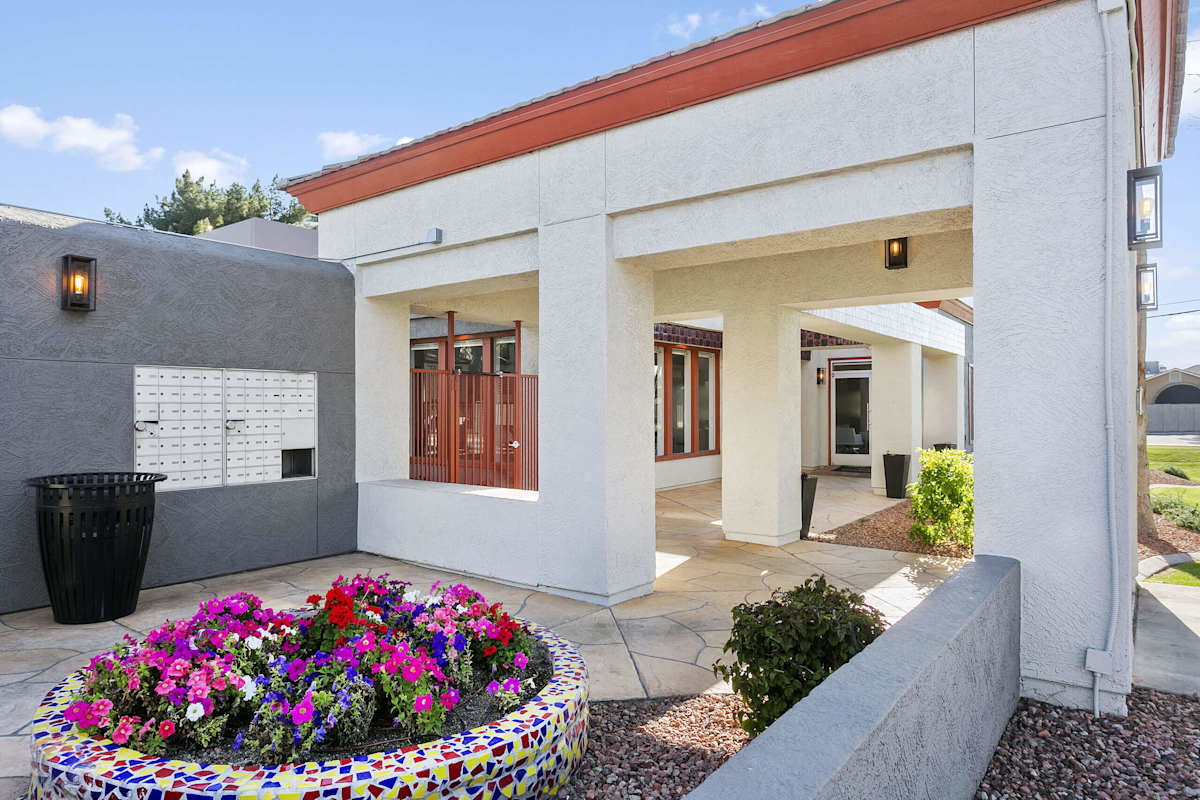 Photo unavailable. Please try another image.
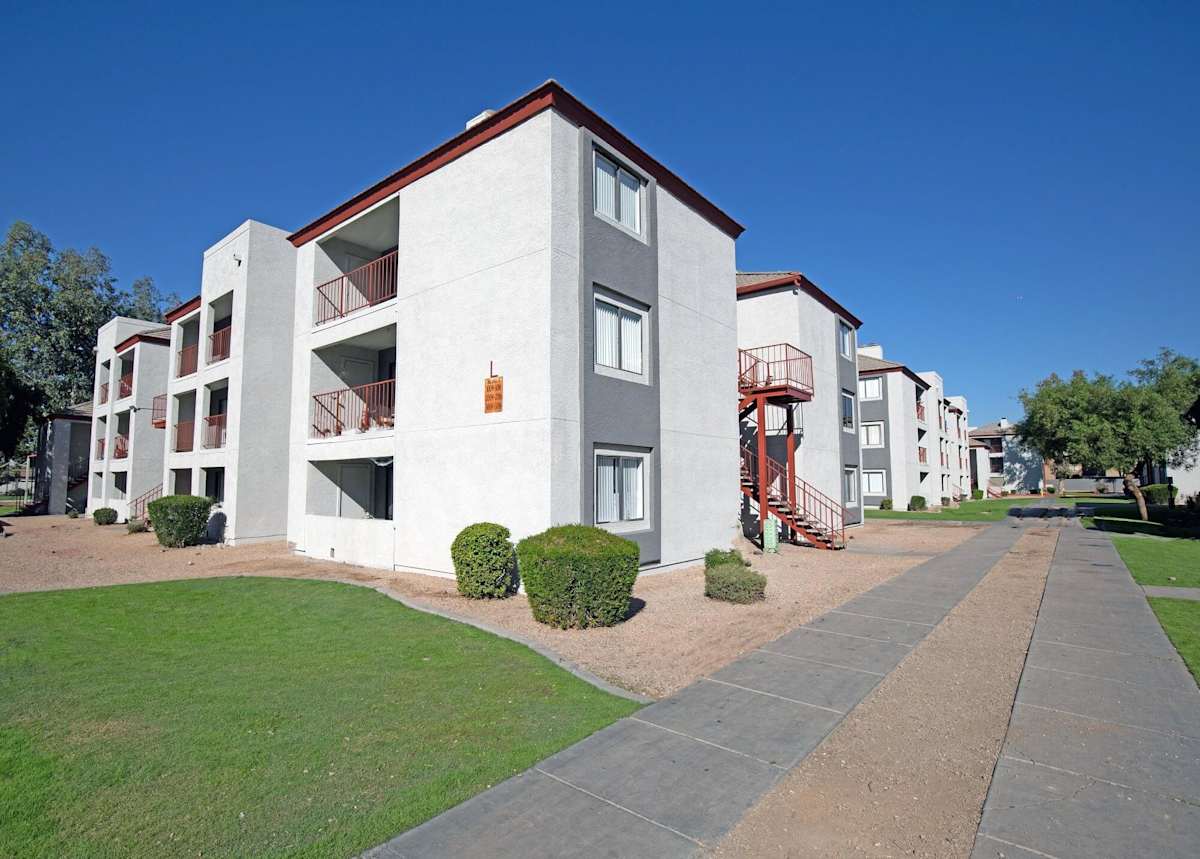 Photo unavailable. Please try another image.
Villa de Cortez has two one-bedroom designs and two two-bedroom designs on North 67th Avenue. The one-bedroom layouts measure approximately 645 and 777 square feet; the two-bedroom choices offer 950 square feet with one bathroom or 1,003 square feet with two bathrooms. Renovated homes feature quartz countertops, Italian-imported cabinetry, stainless-steel appliances, wood plank flooring and updated lighting. Central air conditioning, large closets, private patios or balconies and washer/dryer connections add practical conveniences.
The gated community has a pool, fitness center, business center, clubhouse, basketball court, soccer field and playground. Covered parking and on-site management are available. The leasing office opens seven days a week. Cats and dogs are allowed, with a two-pet household limit and a 40-pound limit for dogs.
| Layout | Bedrooms | Bathrooms | Approx. area |
|---|---|---|---|
| 1A | 1 bedroom | 1 full | Approx. 645 sq ft |
| 1B | 1 bedroom | 1 full | Approx. 777 sq ft |
| 2A | 2 bedrooms | 1 full | Approx. 950 sq ft |
| 2B | 2 bedrooms | 2 full | Approx. 1,003 sq ft |
Listed October 13, 2026
Advertised monthly rent range for this renovated home, for new residents. Lease duration and selected quote move-in date are unspecified; fees and utilities are additional.
1A layout · Per month
1A layout · Per month
1B layout · Per month
1B layout · Per month
2A layout · Per month
2A layout · Per month
2A layout · Per month
2A layout · Per month
per apartment · one time
Published rental-criteria fee. Per unit, due at application; nonrefundable after 48 hours.
one time
Published rental-criteria fee. Charge basis or applicable conditions are not fully specified in the document.
monthly
Published rental-criteria fee. Insurance waiver coverage, own-policy alternatives and exemption terms are unspecified.
monthly
Published rental-criteria fee. Charge basis or applicable conditions are not fully specified in the document.
monthly
Published rental-criteria fee. Charge basis or applicable conditions are not fully specified in the document.
monthly
Published rental-criteria fee. Monthly alternative to an additional security deposit; do not add both options.
monthly
Variable monthly charge based on community usage.
Published rental-criteria fee. Published range; per-pet versus household basis and range conditions are unspecified.
monthly
one time · Nonrefundable
monthly
Published rental-criteria fee. Charge basis or applicable conditions are not fully specified in the document.
monthly
Published rental-criteria fee. Optional permit parking or additional reserved space; do not assume it is required along with basic parking.
one time
Published rental-criteria fee. Initial fee when rent is late; a daily fee also applies.
daily
Published rental-criteria fee. Per day until rent is paid, in addition to the initial late fee.
Per occurrence. Published rental-criteria fee. Charge basis or applicable conditions are not fully specified in the document.
Per occurrence. Published rental-criteria fee. Charge basis or applicable conditions are not fully specified in the document.
Per occurrence. Published rental-criteria fee. Charge basis or applicable conditions are not fully specified in the document.
Per occurrence. Published rental-criteria fee. Applies if a resident does not establish utility service by move-in.
per applicant · one time · Nonrefundable
Published rental-criteria fee. Per applicant, due at application and nonrefundable.
3045 N. 67th Avenue, Phoenix, AZ 85033, USA
Loading this optional map sends a request to Google. Your choice is saved in this browser.
Privacy ChoicesSelect a photo for a closer look.
No resident reviews have been published yet. Share your experience to help other renters.
Reviews describe the author’s experience. Email confirmation verifies access to an inbox, not residency. Review Policy · Manage my reviews
Closest rental communities in this directory, ordered by approximate straight-line distance from Villa de Cortez.
Photo unavailable.
Less than 0.1 mile away
3065 N 67th Avenue
Phoenix, AZ 85033
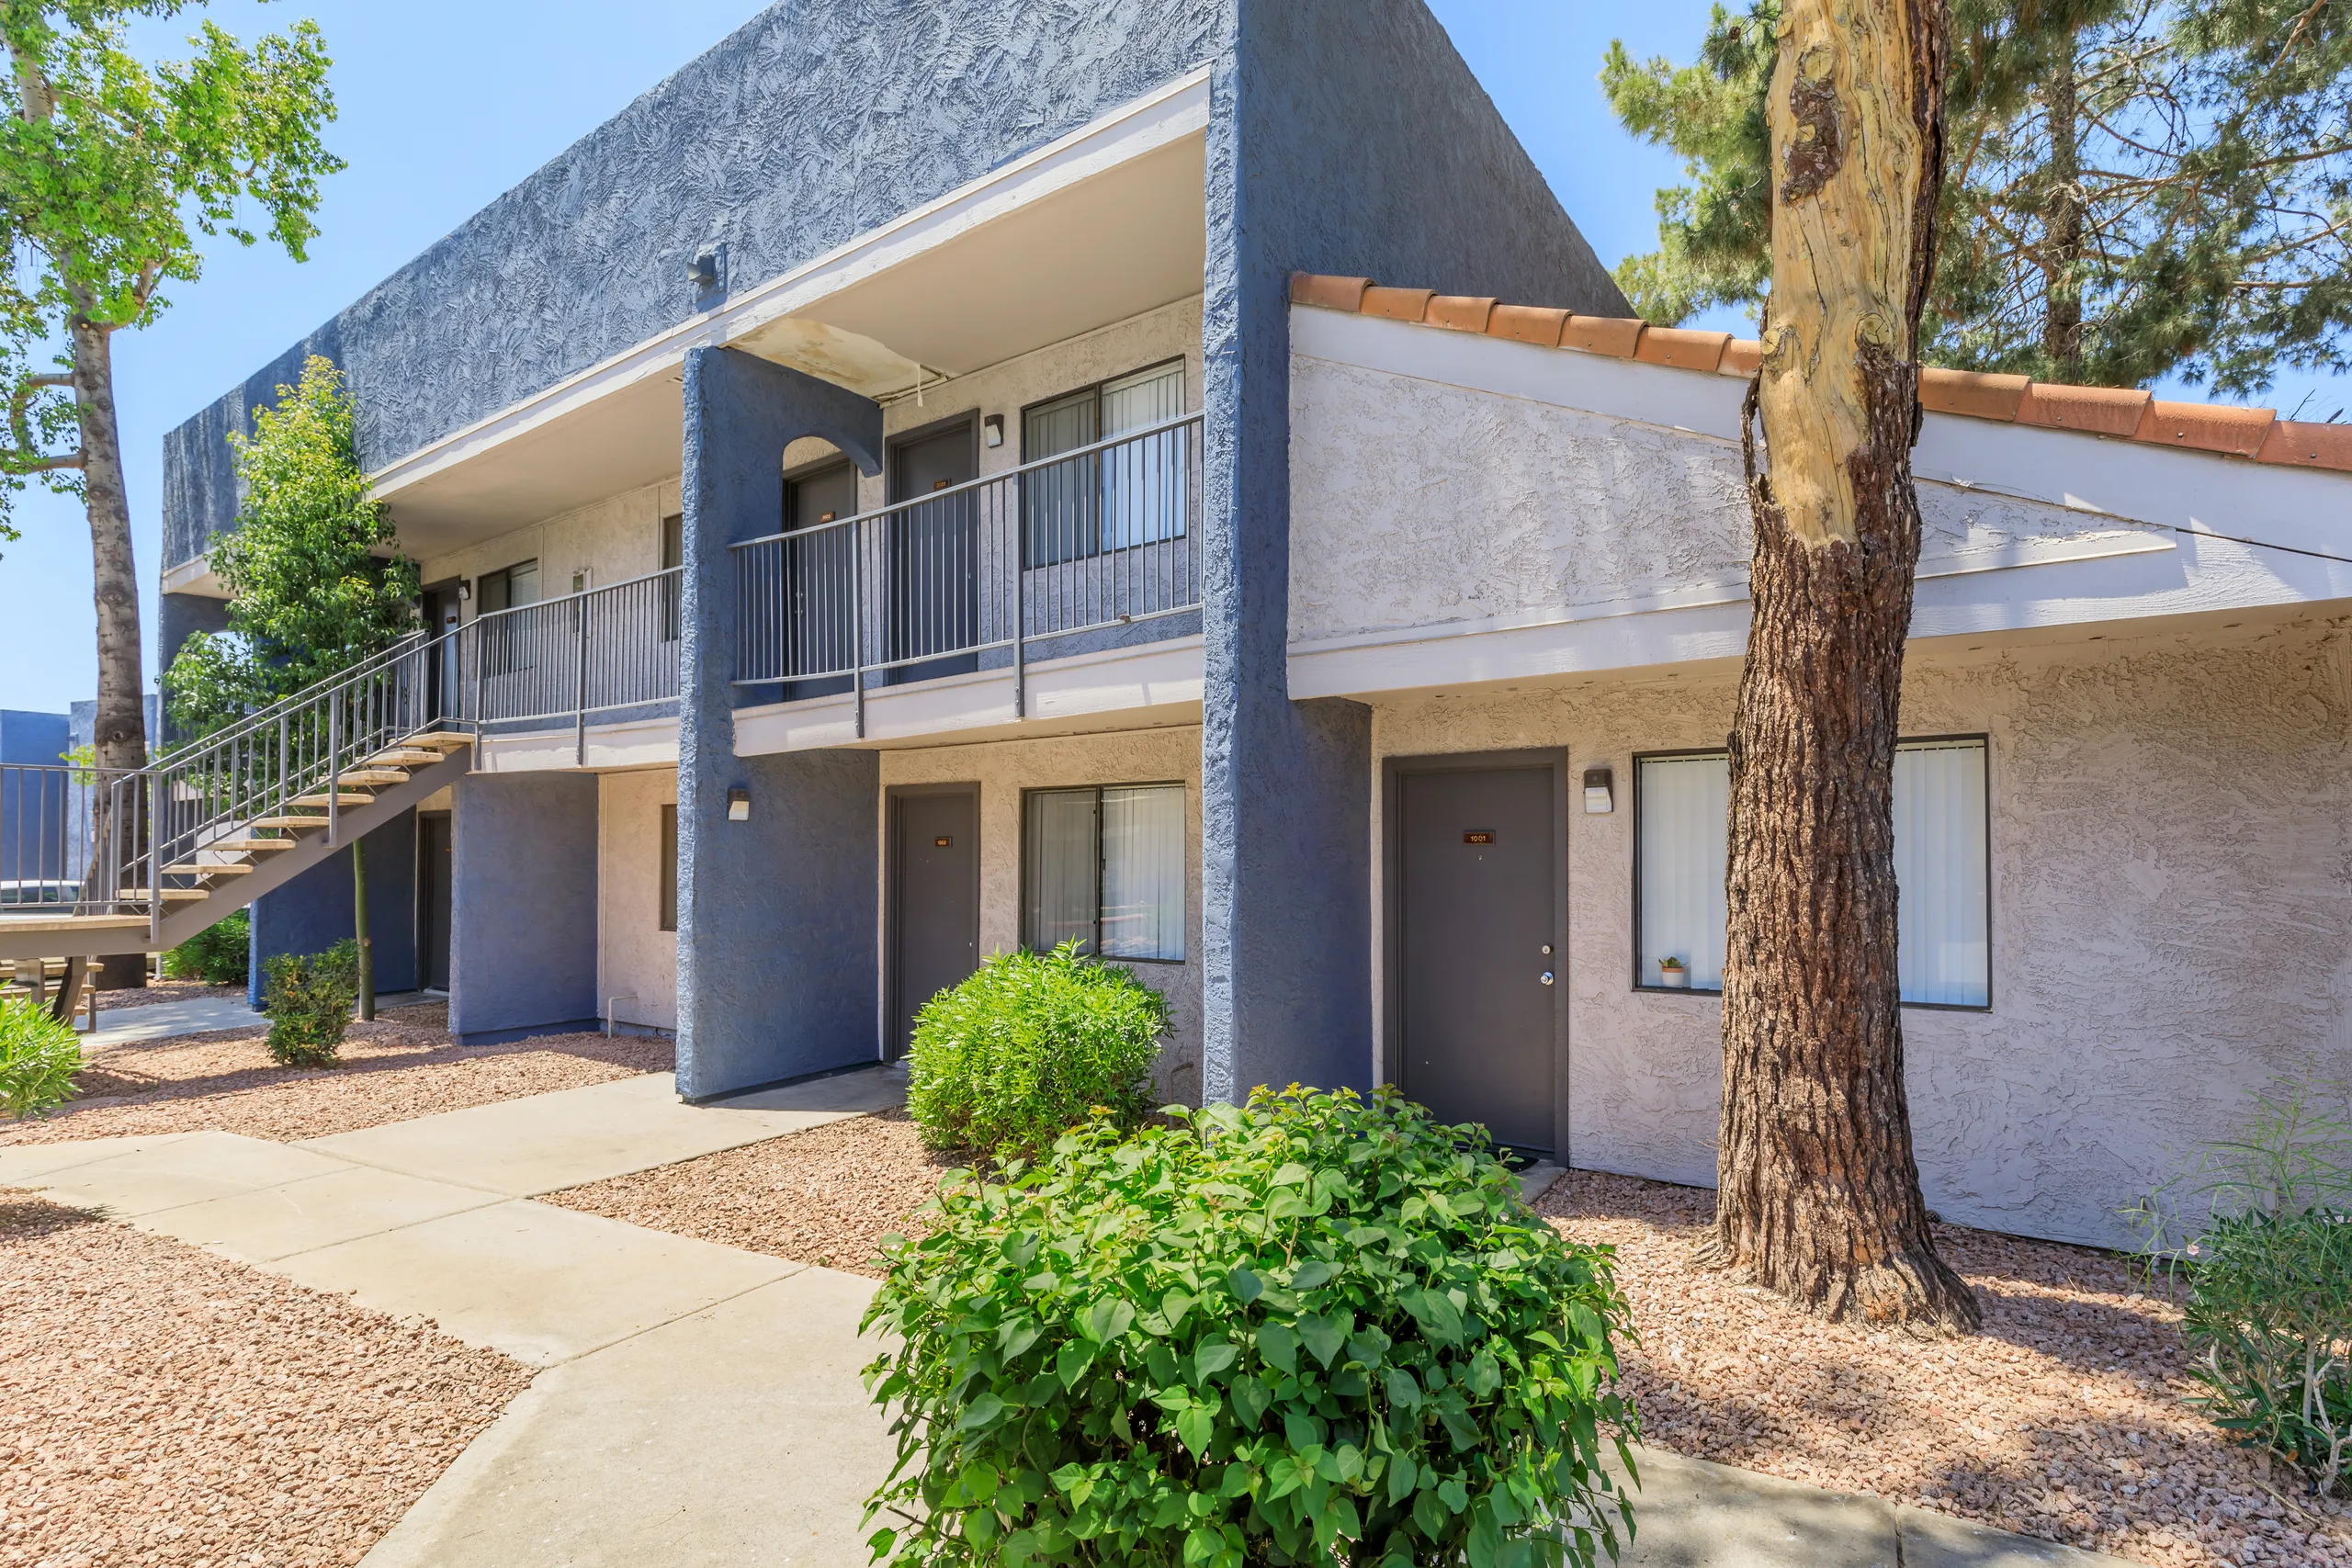 Photo unavailable.
About 0.7 miles away
6131 West Thomas Road
Phoenix, AZ 85033
 Photo unavailable.
About 0.8 miles away
6751 West Indian School Road
Phoenix, AZ 85033