.jpg?crop=(0,25,260.39215686274474,191)&cropxunits=300&cropyunits=191&quality=85&scale=both&) Photo unavailable.
Photo unavailable.
About 0.2 miles away
The Palms at Camelback West
3708 W Camelback Rd
Phoenix, AZ 85019
Leasing(602) 973-9351
View details

3535 W Camelback Rd, Phoenix, AZ 85019
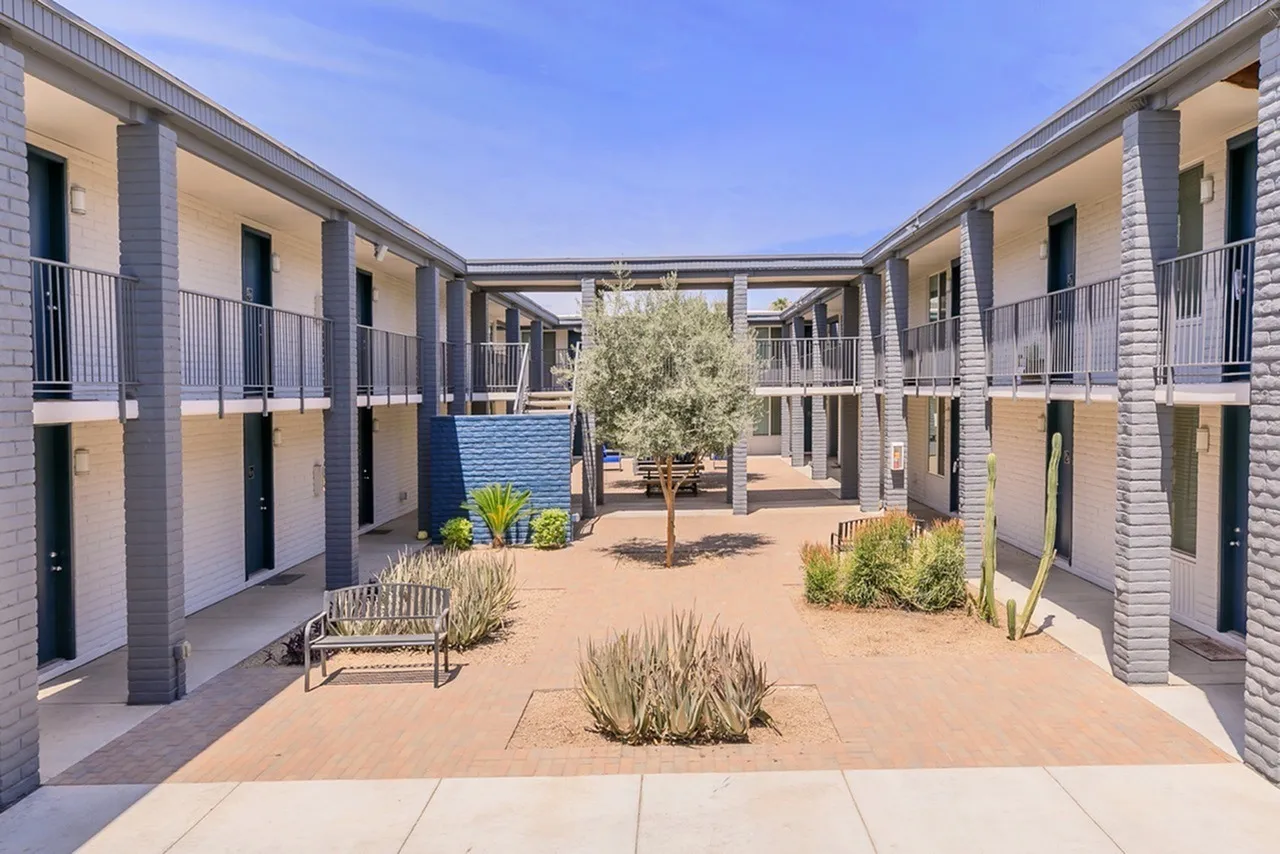 Photo unavailable. Please try another image.
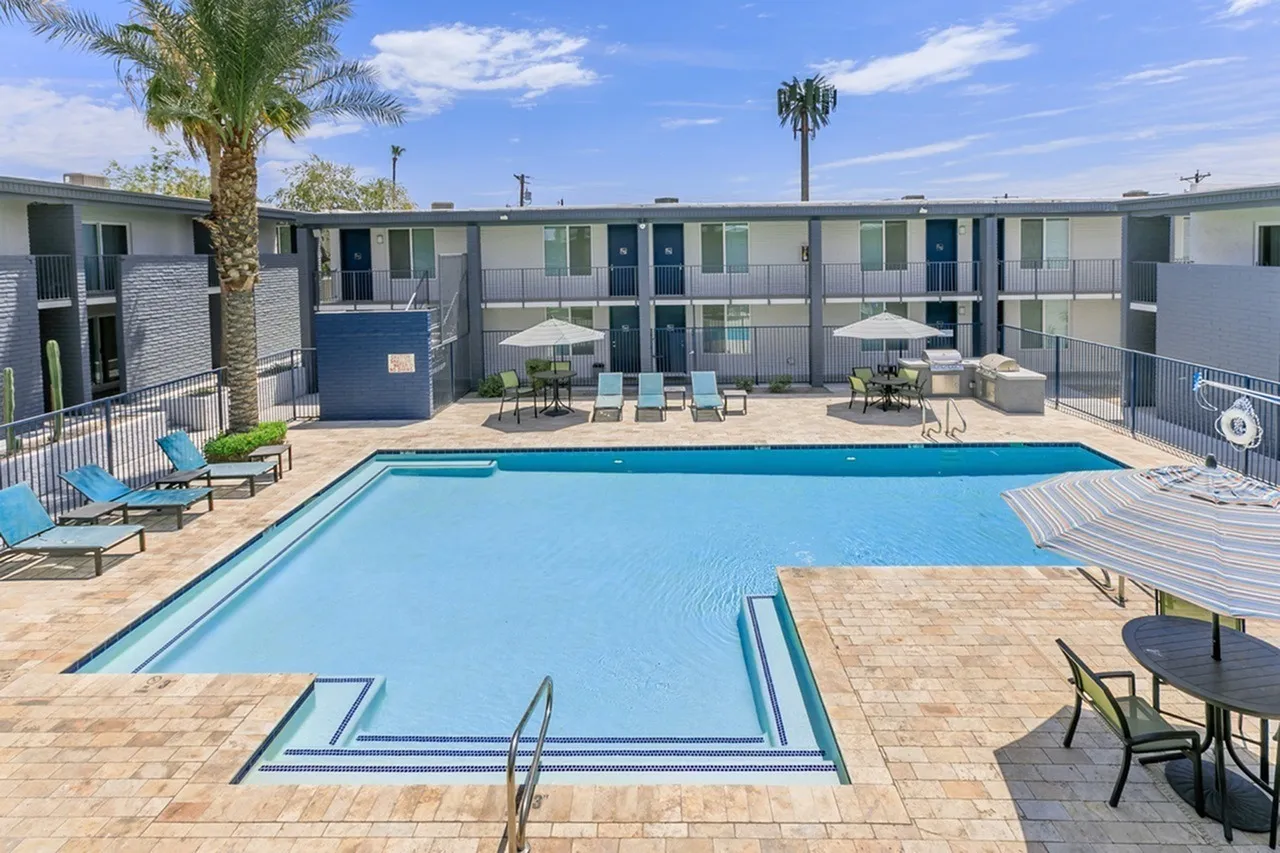 Photo unavailable. Please try another image.
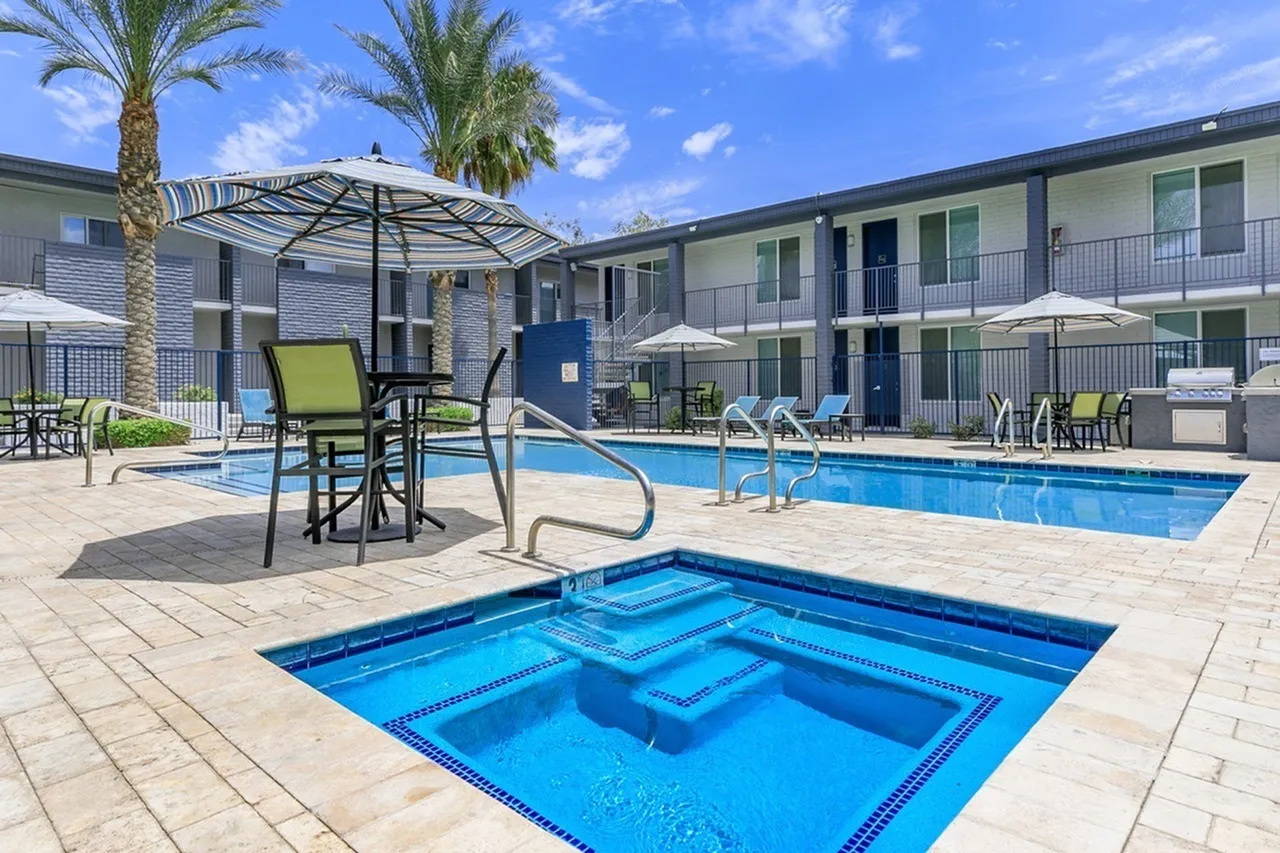 Photo unavailable. Please try another image.
Rise Canyon West has two studio sizes and a one-bedroom layout, plus a three-bedroom, two-bathroom floor plan listed for its waitlist. The studios measure 390 or 405 square feet; the one-bedroom homes measure 510 square feet. Kitchens include a dishwasher, microwave, refrigerator and range. Wood-style plank floors, pantries and disposals are selected-home features.
The community combines a pool and hot tub with a fitness center, clubhouse Wi-Fi, a fire pit and barbecue space. Shared laundry and open parking support everyday routines. Cats and dogs are welcome subject to breed rules, with a pet-washing station on site. Valet trash is included in the amenity fee, while water, sewer and trash utilities are billed separately through a ratio billing system.
| Layout | Bedrooms | Bathrooms | Approx. area |
|---|---|---|---|
| S1 Gold | Studio | 1 full | 390 sq ft |
| S2 Gold | Studio | 1 full | 405 sq ft |
| A1 Gold | 1 bedroom | 1 full | 510 sq ft |
| C1 Gold | 3 bedrooms | 2 full | 1,160 sq ft |
Listed October 12, 2026
Per month
Advertised monthly layout rent for the waitlist; this is not an available-home quote. Fixed recurring fees and variable utilities are additional.
S1 Gold layout · Per month
Advertised monthly base rent. Available now. Required fixed fees and variable utilities are additional.
S1 Gold layout · Per month
Advertised monthly base rent. Move in Oct 18. Required fixed fees and variable utilities are additional.
S1 Gold layout · Per month
Advertised monthly base rent. Move in Oct 18. Required fixed fees and variable utilities are additional.
S1 Gold layout · Per month
Advertised monthly base rent. Move in Oct 22. Required fixed fees and variable utilities are additional.
S1 Gold layout · Per month
Advertised monthly base rent. Move in Oct 23. Required fixed fees and variable utilities are additional.
S1 Gold layout · Per month
Advertised monthly base rent. Move in Oct 30. Required fixed fees and variable utilities are additional.
S1 Gold layout · Per month
Advertised monthly base rent. Move in Oct 30. Required fixed fees and variable utilities are additional.
S1 Gold layout · Per month
Advertised monthly base rent. Move in Nov 8. Required fixed fees and variable utilities are additional.
S1 Gold layout · Per month
Advertised monthly base rent. Move in Nov 20. Required fixed fees and variable utilities are additional.
S2 Gold layout · Per month
Advertised monthly base rent. Available now. Required fixed fees and variable utilities are additional.
S2 Gold layout · Per month
Advertised monthly base rent. Available now. Required fixed fees and variable utilities are additional.
S2 Gold layout · Per month
Advertised monthly base rent. Available now. Required fixed fees and variable utilities are additional.
S2 Gold layout · Per month
Advertised monthly base rent. Available now. Required fixed fees and variable utilities are additional.
S2 Gold layout · Per month
Advertised monthly base rent. Available now. Required fixed fees and variable utilities are additional.
S2 Gold layout · Per month
Advertised monthly base rent. Move in Oct 16. Required fixed fees and variable utilities are additional.
S2 Gold layout · Per month
Advertised monthly base rent. Move in Oct 16. Required fixed fees and variable utilities are additional.
S2 Gold layout · Per month
Advertised monthly base rent. Move in Oct 18. Required fixed fees and variable utilities are additional.
S2 Gold layout · Per month
Advertised monthly base rent. Move in Oct 23. Required fixed fees and variable utilities are additional.
S2 Gold layout · Per month
Advertised monthly base rent. Move in Oct 23. Required fixed fees and variable utilities are additional.
S2 Gold layout · Per month
Advertised monthly base rent. Move in Oct 30. Required fixed fees and variable utilities are additional.
S2 Gold layout · Per month
Advertised monthly base rent. Move in Nov 2. Required fixed fees and variable utilities are additional.
S2 Gold layout · Per month
Advertised monthly base rent. Move in Nov 8. Required fixed fees and variable utilities are additional.
S2 Gold layout · Per month
Advertised monthly base rent. Move in Dec 2. Required fixed fees and variable utilities are additional.
A1 Gold layout · Per month
Advertised monthly base rent. Available now. Required fixed fees and variable utilities are additional.
A1 Gold layout · Per month
Advertised monthly base rent. Available now. Required fixed fees and variable utilities are additional.
A1 Gold layout · Per month
Advertised monthly base rent. Move in Oct 21. Required fixed fees and variable utilities are additional.
A1 Gold layout · Per month
Advertised monthly base rent. Move in Oct 21. Required fixed fees and variable utilities are additional.
A1 Gold layout · Per month
Advertised monthly base rent. Move in Oct 28. Required fixed fees and variable utilities are additional.
A1 Gold layout · Per month
Advertised monthly base rent. Move in Oct 30. Required fixed fees and variable utilities are additional.
A1 Gold layout · Per month
Advertised monthly base rent. Move in Nov 8. Required fixed fees and variable utilities are additional.
per apartment · one time
Published aggregate; no itemized allocation was accessible.
per apartment · monthly
Aggregate of fixed recurring charges; variable utilities are separate. Do not add a second amenity fee.
one time
Cats and dogs; amount basis and refundability are not specified.
3535 W Camelback Rd, Phoenix, AZ 85019, USA
Loading this optional map sends a request to Google. Your choice is saved in this browser.
Privacy ChoicesSelect a photo for a closer look.
No resident reviews have been published yet. Share your experience to help other renters.
Reviews describe the author’s experience. Email confirmation verifies access to an inbox, not residency. Review Policy · Manage my reviews
Closest rental communities in this directory, ordered by approximate straight-line distance from Rise Canyon West.
Photo unavailable.
About 0.2 miles away
3708 W Camelback Rd
Phoenix, AZ 85019
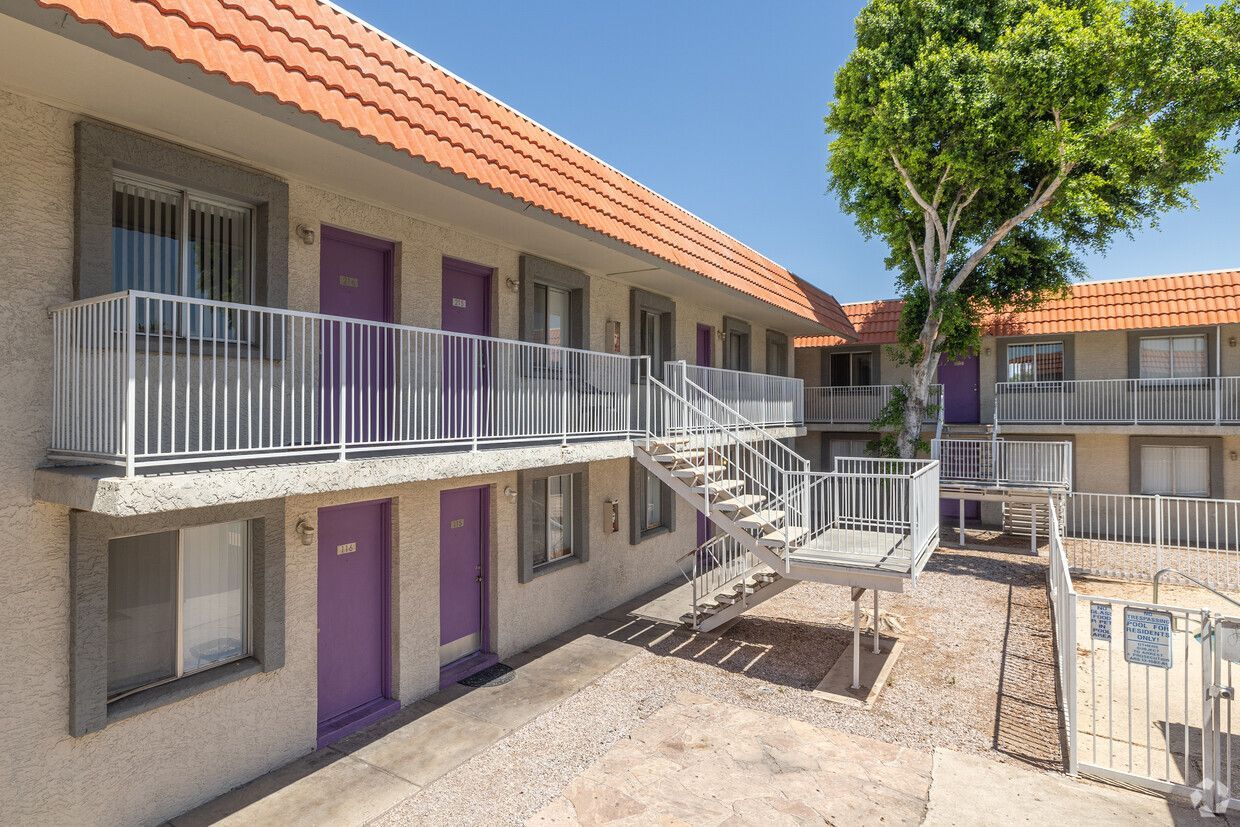 Photo unavailable.
About 0.2 miles away
3734 W Camelback Rd
Phoenix, AZ 85019
 Photo unavailable.
About 0.4 miles away
3838 W Camelback Rd
Phoenix, AZ 85019