 Photo unavailable.
About 0.2 miles away
1111 Wilshire
1111 Wilshire Blvd
Los Angeles, CA 90017
Leasing(888) 670-8039
View details

1000 West 8th Street, Los Angeles, CA 90017
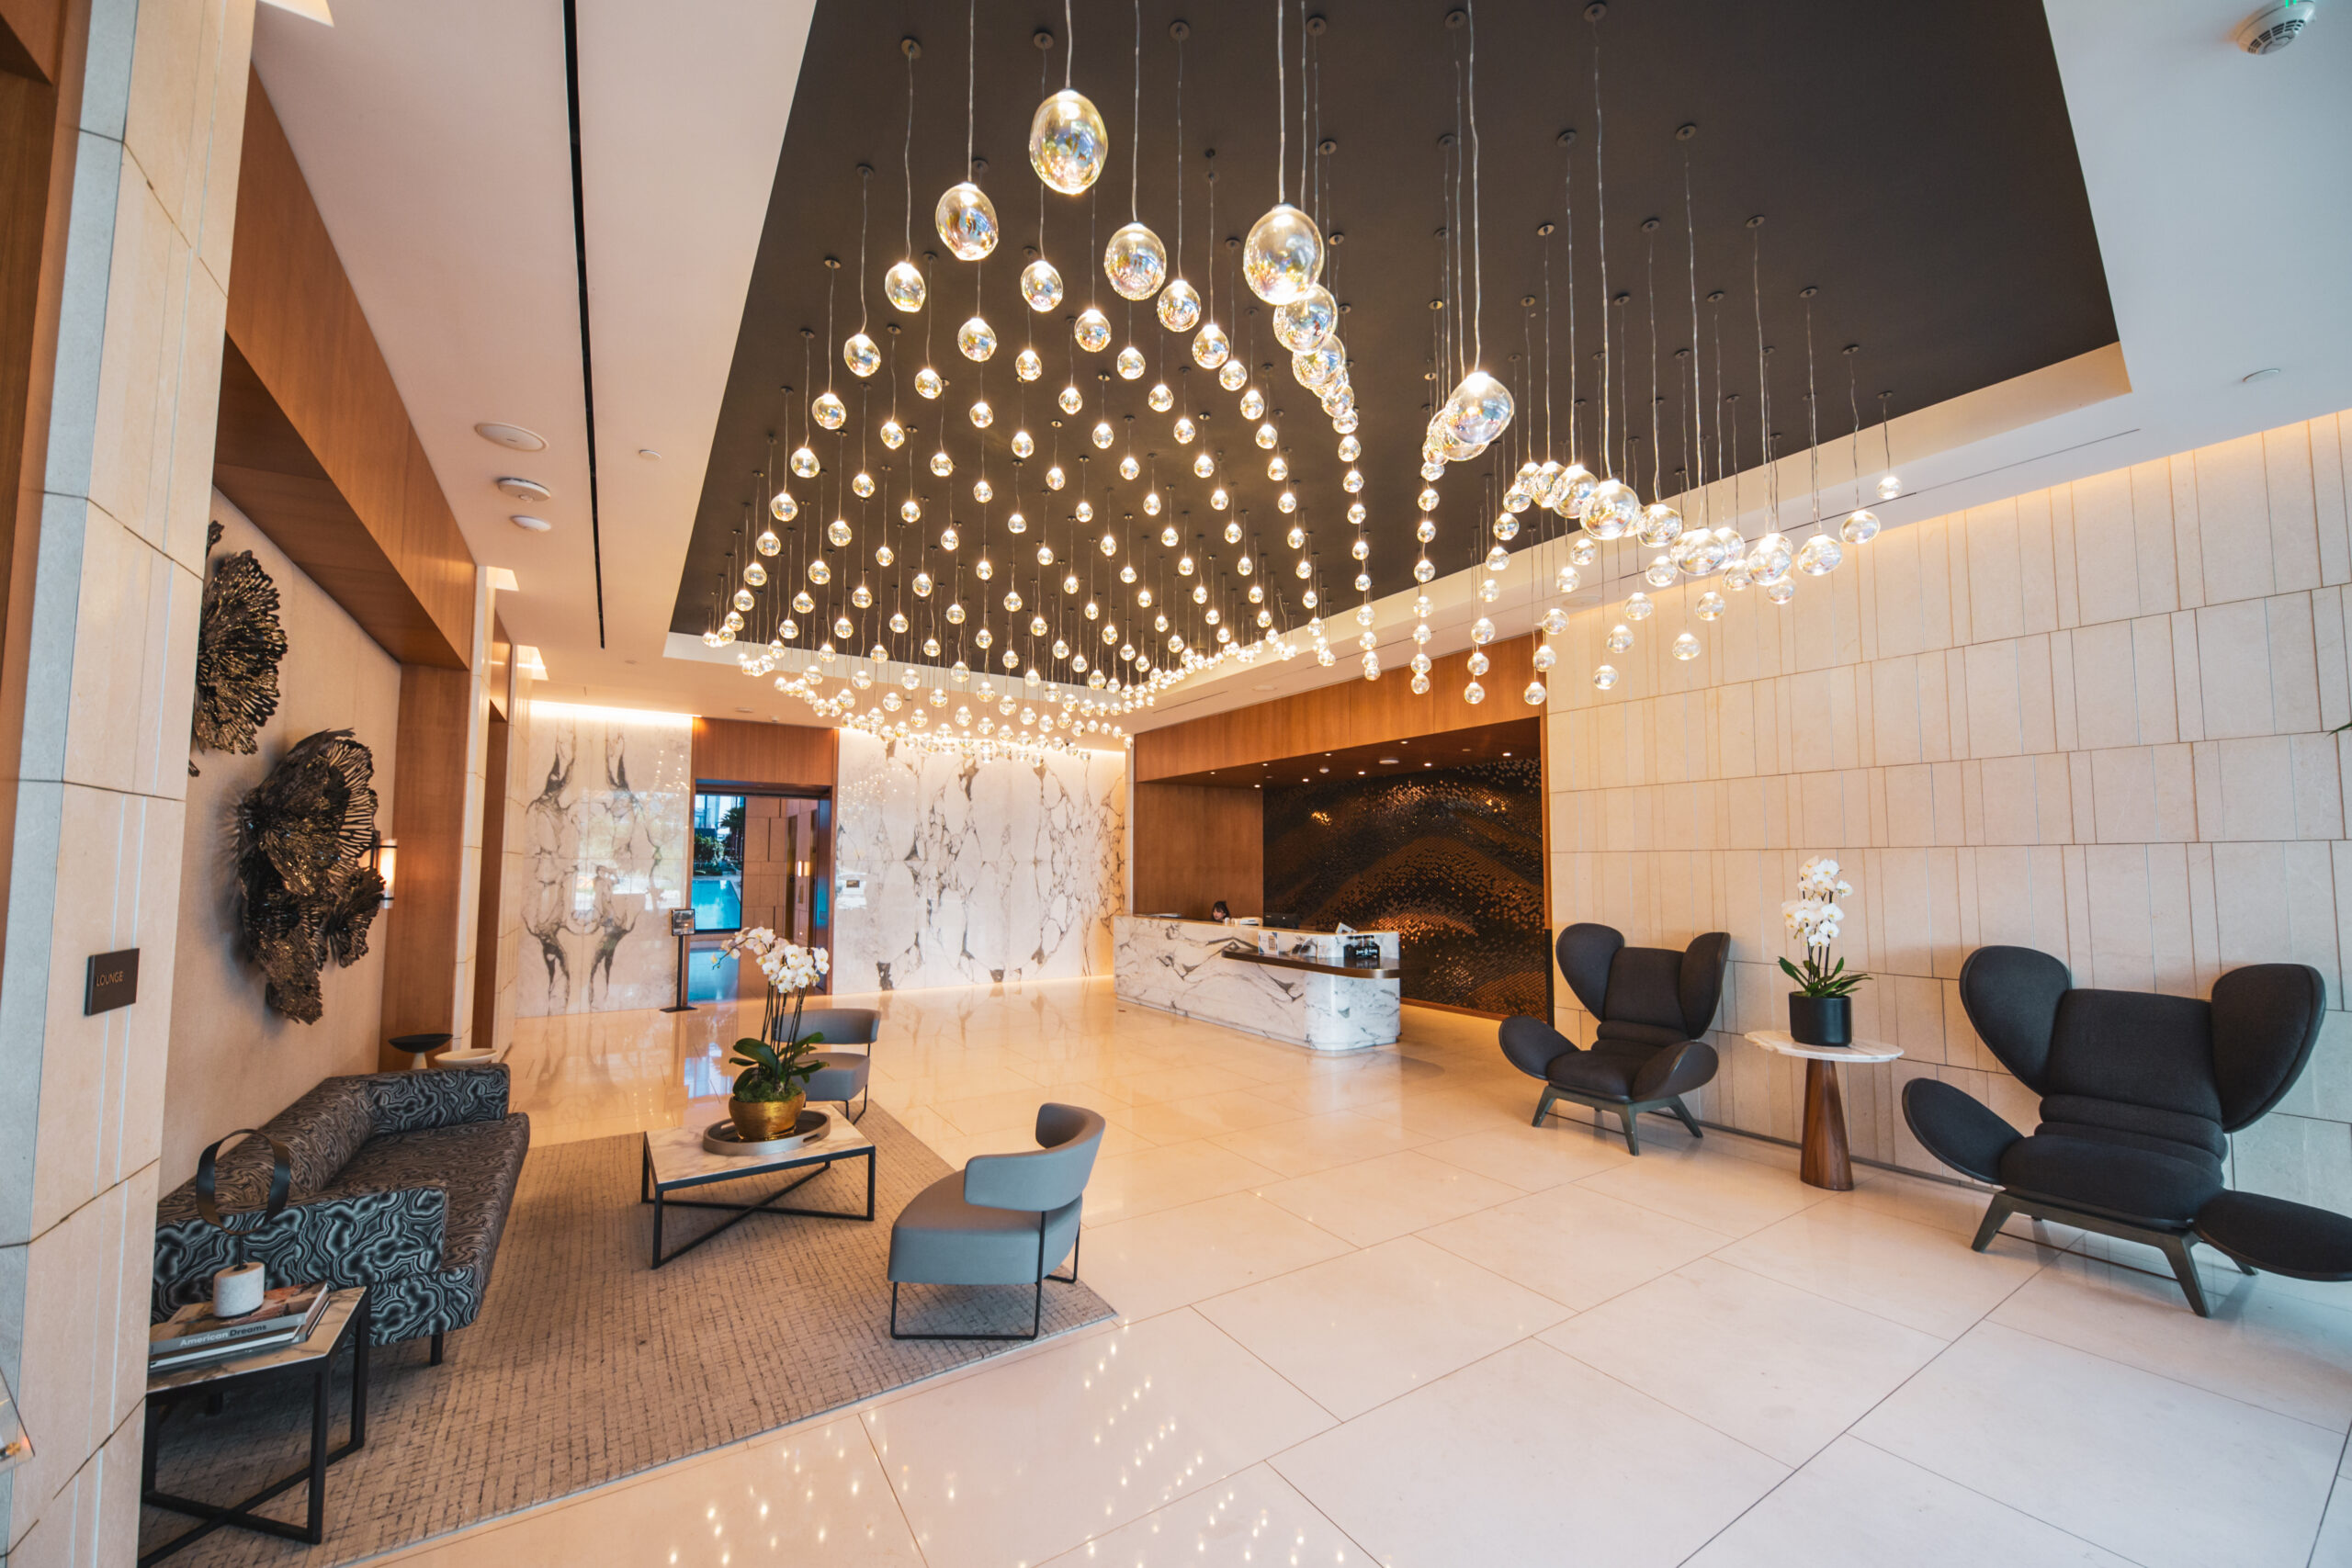 Photo unavailable. Please try another image.
 Photo unavailable. Please try another image.
 Photo unavailable. Please try another image.
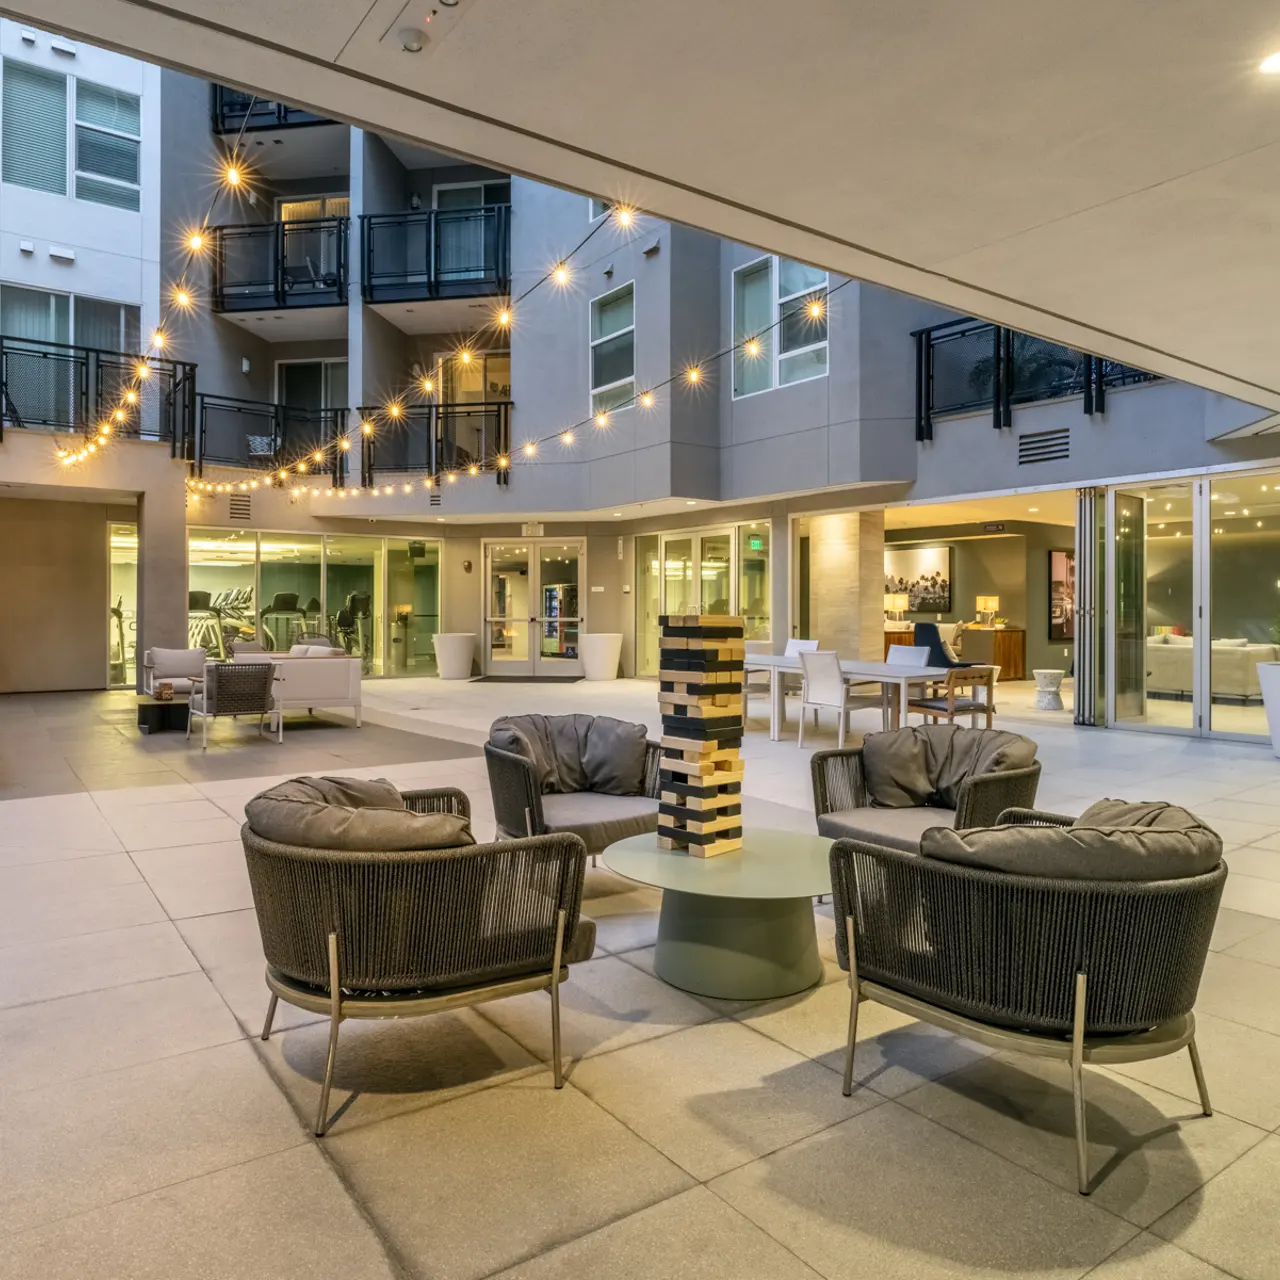
THEA at Metropolis offers studios, one-, two- and three-bedroom residences, plus penthouse layouts including four bedrooms. Shared spaces are arranged across Level 9 and Level 27, with a heated pool, wellness and yoga facilities, work spaces and a sky lounge. Home features vary by residence and level; selected homes have balconies, and penthouse offerings have their own features and services.
| Layout | Bedrooms | Bathrooms | Approx. area |
|---|---|---|---|
| S-A2-L | Studio | 1 full | Approx. 495 sq ft |
| S-A2-Y | Studio | 1 full | Approx. 495 sq ft |
| S-A4 | Studio | 1 full | Approx. 498 sq ft |
| S-A3-L | Studio | 1 full | Approx. 504 sq ft |
| S-A3-Y | Studio | 1 full | Approx. 504 sq ft |
| S-A3 | Studio | 1 full | Approx. 504 sq ft |
| S-A5-L | Studio | 1 full | Approx. 516 sq ft |
| S-A5-Y | Studio | 1 full | Approx. 516 sq ft |
| S-A5 | Studio | 1 full | Approx. 518 sq ft |
| S-A5-L.1 | Studio | 1 full | Approx. 518 sq ft |
| S-A5-Y.1 | Studio | 1 full | Approx. 518 sq ft |
| S-A6-L | Studio | 1 full | Approx. 573 sq ft |
| S-C1 | Studio | 1 full | Approx. 577 sq ft |
| S-C1-L | Studio | 1 full | Approx. 577 sq ft |
| S-C1-Y | Studio | 1 full | Approx. 577 sq ft |
| S-A6 | Studio | 1 full | Approx. 579 sq ft |
| S-A6-L.1 | Studio | 1 full | Approx. 579 sq ft |
| S-A6.1 | Studio | 1 full | Approx. 580 sq ft |
| S-A7-L | Studio | 1 full | Approx. 587 sq ft |
| S-C2 | Studio | 1 full | Approx. 620 sq ft |
| S-C2-L | Studio | 1 full | Approx. 620 sq ft |
| S-C3 | Studio | 1 full | Approx. 646 sq ft |
| 2-A1 | 2 bedrooms | 2 full | Approx. 1,170 sq ft |
| 2-B1 | 2 bedrooms | 2 full | Approx. 1,323 sq ft |
| 2-B1.1 | 2 bedrooms | 2 full | Approx. 1,343 sq ft |
| 2-B1-L | 2 bedrooms | 2 full | Approx. 1,343 sq ft |
| 2-D1 | 2 bedrooms | 2 full | Approx. 1,344 sq ft |
| 2-D1-L | 2 bedrooms | 2 full | Approx. 1,344 sq ft |
| 2-D1-Y | 2 bedrooms | 2 full | Approx. 1,344 sq ft |
| 2-B2-L | 2 bedrooms | 2 full + 1 half | Approx. 1,354 sq ft |
| 2-B3 | 2 bedrooms | 2 full + 1 half | Approx. 1,602 sq ft |
| 3-A1 | 3 bedrooms | 2 full + 1 half | Approx. 1,626 sq ft |
| 2-C1 | 2 bedrooms | 2 full + 1 half | Approx. 1,655 sq ft |
| 3-C3 | 3 bedrooms | Approx. 2,571 sq ft | |
| 3-C3.1 | 3 bedrooms | Approx. 2,571 sq ft | |
| 3-C2.1 | 3 bedrooms | Approx. 2,834 sq ft | |
| 3-C2 | 3 bedrooms | Approx. 2,834 sq ft | |
| 3-C1 | 3 bedrooms | Approx. 3,317 sq ft | |
| 3-C1.1 | 3 bedrooms | Approx. 3,317 sq ft | |
| 4-C1 | 4 bedrooms | Approx. 3,487 sq ft | |
| 4-C1.1 | 4 bedrooms | Approx. 3,487 sq ft | |
| S-A5.1 | Studio | 1 full | Approx. 516 sq ft |
| S-A2 | Studio | 1 full | Approx. 495 sq ft |
| 1-A2 | 1 bedroom | 1 full | Approx. 822 sq ft |
| 1-A2-L | 1 bedroom | 1 full | Approx. 822 sq ft |
| 1-A3 | 1 bedroom | 1 full | Approx. 837 sq ft |
| 1-B1 | 1 bedroom | 1 full | Approx. 855 sq ft |
| 1-D2-L | 1 bedroom | 1 full | Approx. 863 sq ft |
| 1-D2 | 1 bedroom | 1 full | Approx. 864 sq ft |
| 1-D3 | 1 bedroom | 1 full + 1 half | Approx. 950 sq ft |
| 1-D3-L | 1 bedroom | 1 full + 1 half | Approx. 950 sq ft |
| 1-C1 | 1 bedroom | 1 full + 1 half | Approx. 1,001 sq ft |
| 1-C2 | 1 bedroom | 1 full + 1 half | Approx. 1,007 sq ft |
| 1-D4-L | 1 bedroom | 1 full + 1 half | Approx. 1,026 sq ft |
| 1-D5 | 1 bedroom | 1 full + 1 half | Approx. 1,134 sq ft |
per apartment · one time
Due once at move-in per apartment.
per apartment · one time
Due once at move-out per apartment.
per applicant · one time
Due with application per applicant.
per apartment · one time
Due with application per apartment; refund governed by application and lease terms.
per apartment · one time
Due at move-in per apartment; varies by floor-plan type and size and may change with screening, subject to legal maximums. Refund governed by application and lease terms.
per apartment · monthly
Required monthly charge per apartment.
monthly
Monthly per rentable item; varies by location and subject to availability.
per apartment · monthly
Optional property insurance-program participation; preserve as an alternative to third-party coverage, not an additional required policy.
per pet · one time
Due at move-in per authorized pet; refund governed by lease terms.
per pet · monthly
Monthly per authorized pet.
Monthly per rentable item; varies by location and subject to availability; alternative parking option.
monthly
monthly
monthly
Monthly per rentable item; subject to availability; alternative parking option.
Required monthly charge per apartment.
per apartment · monthly
per apartment · monthly
1000 West 8th Street, Los Angeles, CA 90017, USA
Loading this optional map sends a request to Google. Your choice is saved in this browser.
Privacy ChoicesSelect a photo for a closer look.
No resident reviews have been published yet. Share your experience to help other renters.
Reviews describe the author’s experience. Email confirmation verifies access to an inbox, not residency. Review Policy · Manage my reviews
Closest rental communities in this directory, ordered by approximate straight-line distance from THEA at Metropolis.
Photo unavailable.
About 0.2 miles away
1111 Wilshire Blvd
Los Angeles, CA 90017
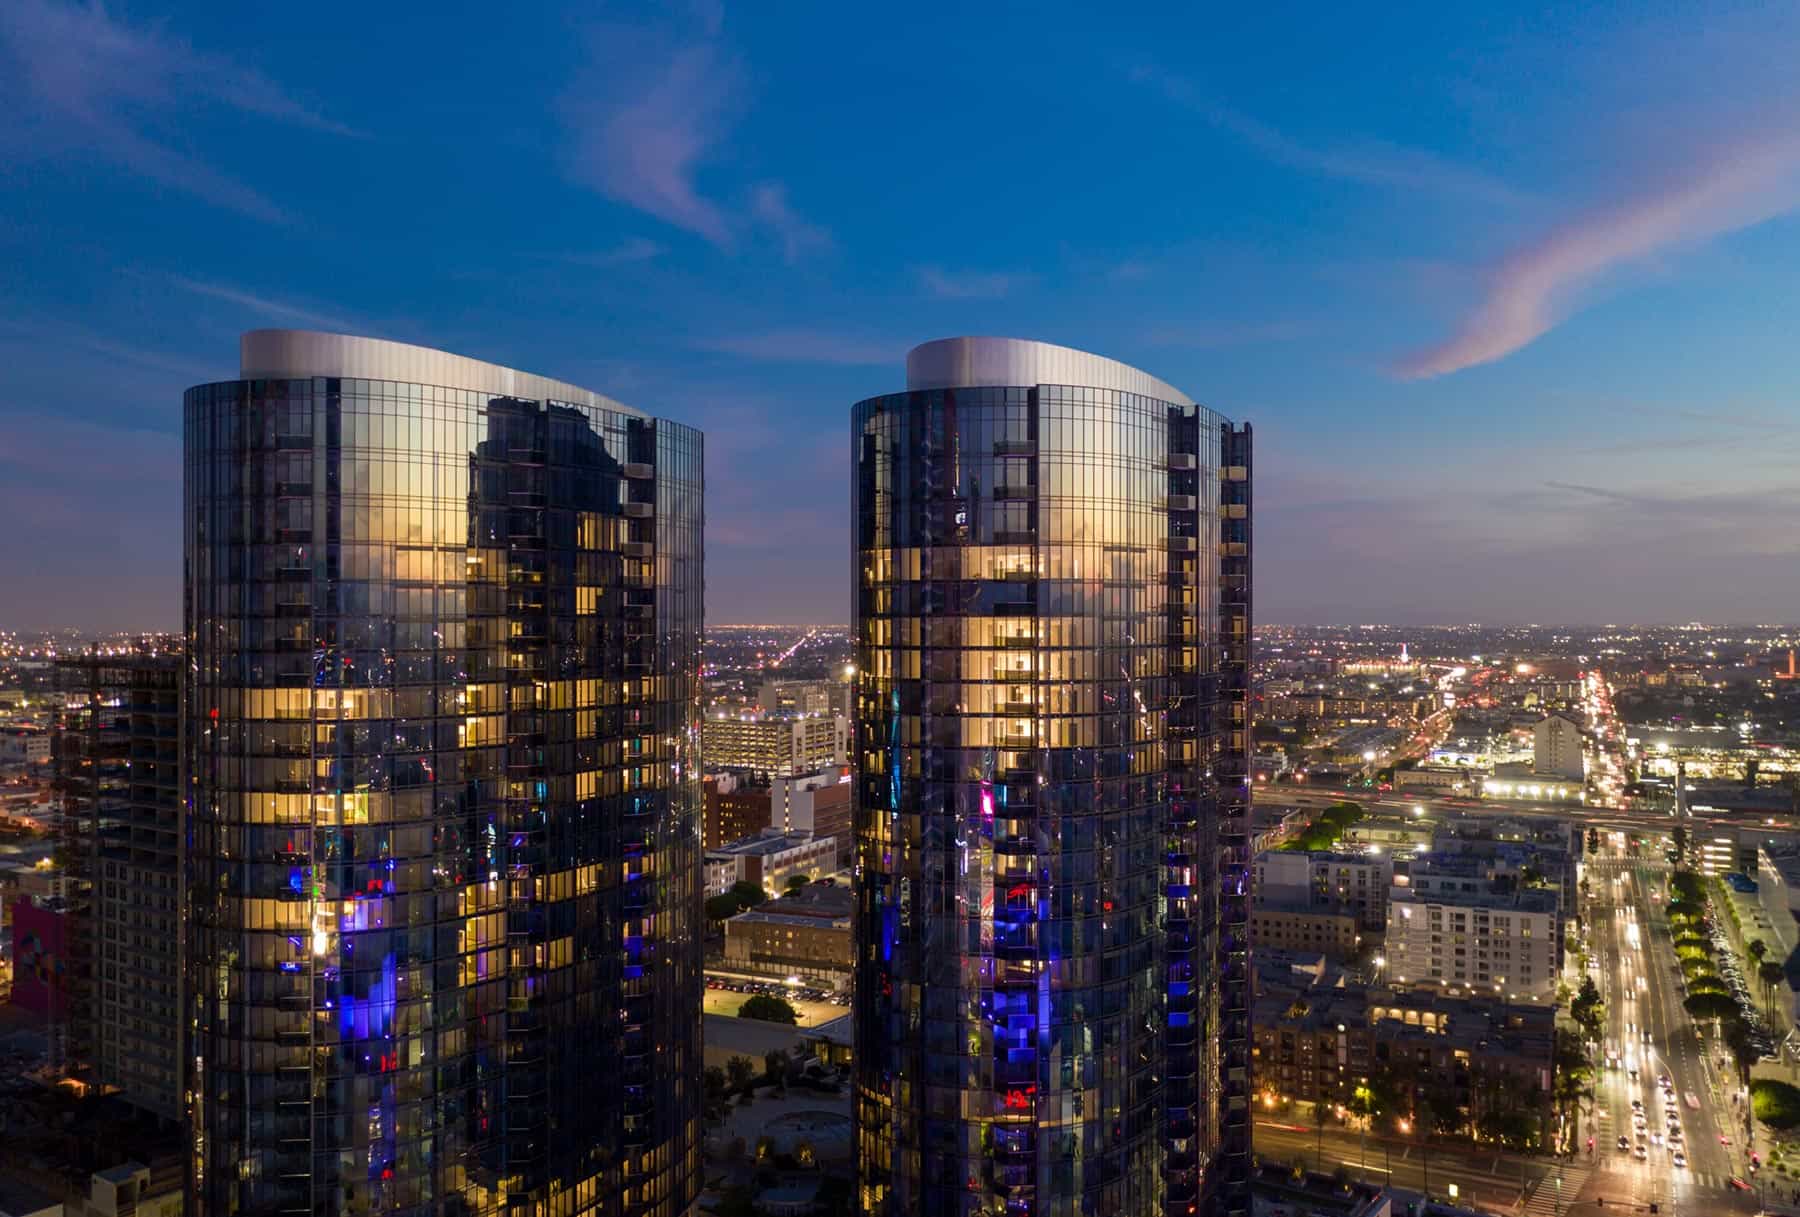 Photo unavailable.
About 0.5 miles away
1200 S Figueroa St
Los Angeles, CA 90015
 Photo unavailable.
About 0.8 miles away
756 S Spring St
Los Angeles, CA 90014