 Photo unavailable.
About 0.4 miles away
Elevation Townhomes
7850 S Central Ave
Phoenix, AZ 85042
Leasing(480) 939-5898
View details

300 E Jesse Owens Pkwy, Phoenix, AZ 85042
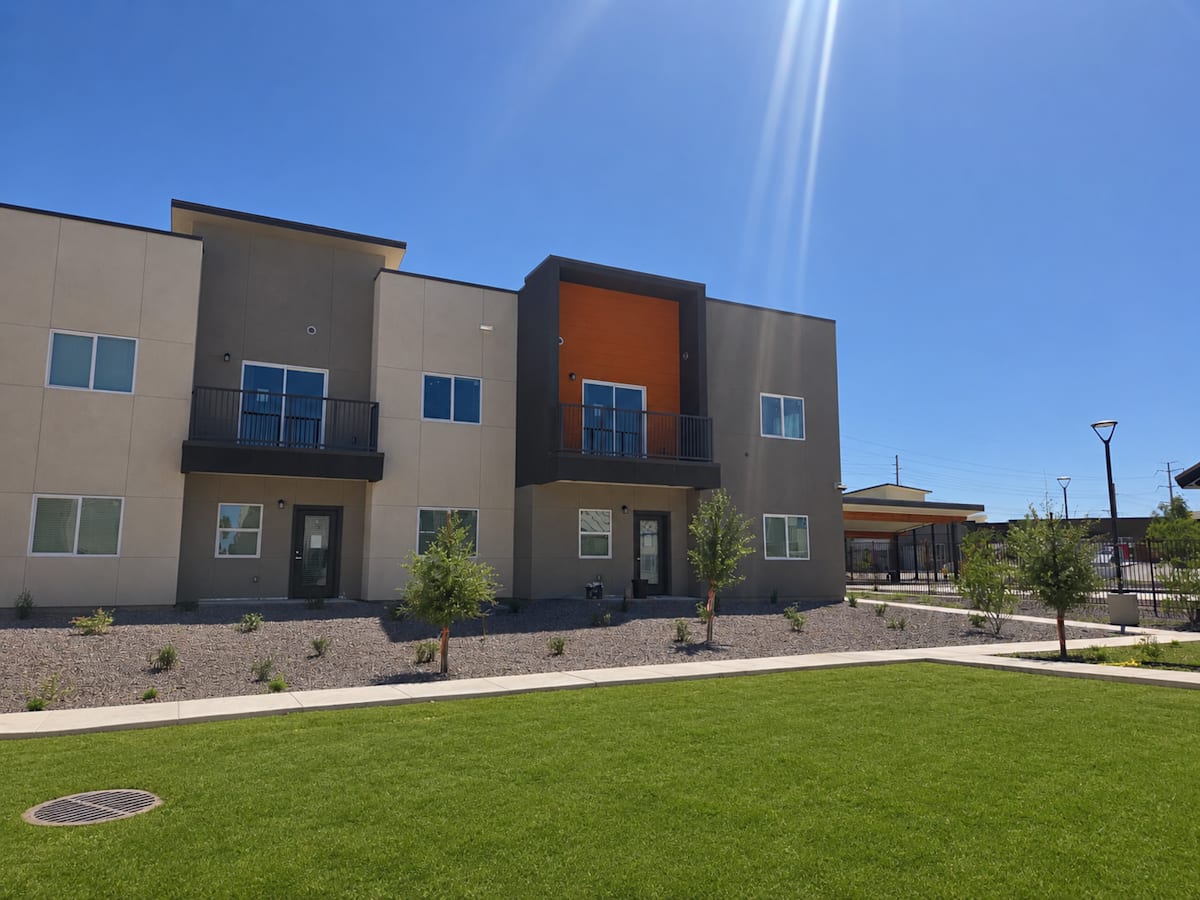 Photo unavailable. Please try another image.
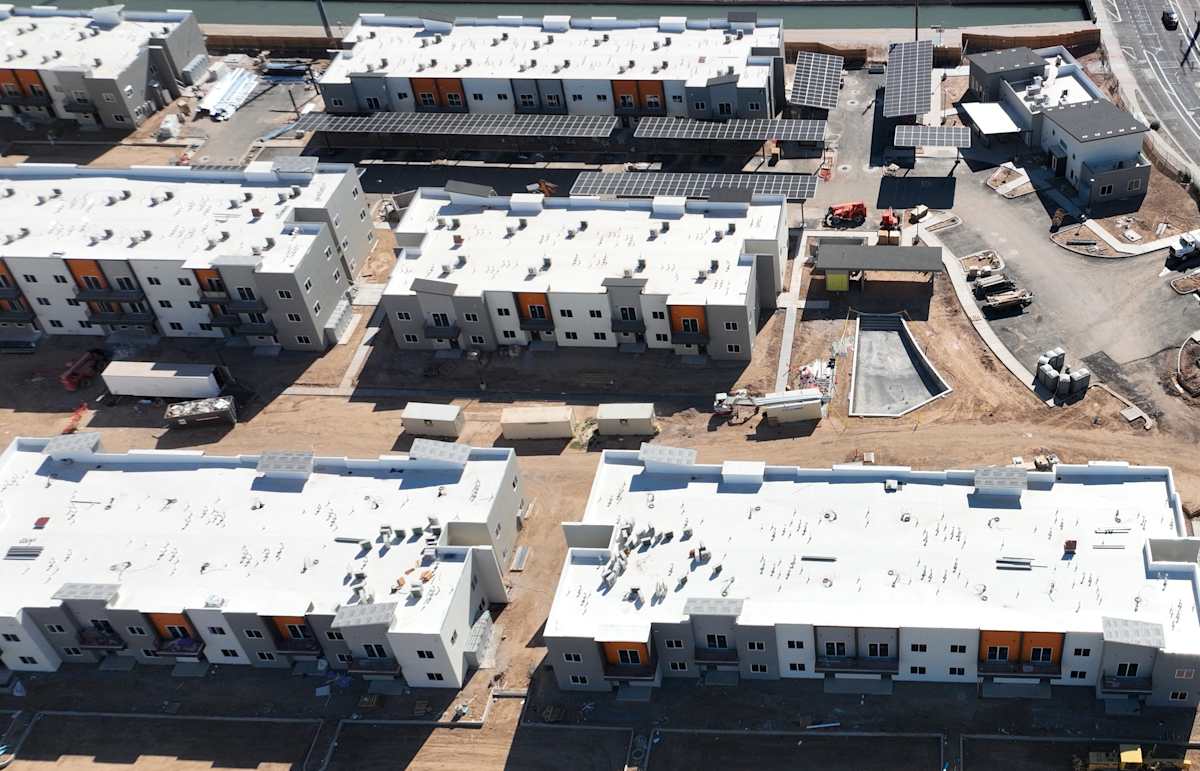 Photo unavailable. Please try another image.
 Photo unavailable. Please try another image.
Echo Ridge Apartments offers one-, two- and three-bedroom homes at 300 East Jesse Owens Parkway. The community operates under the Low-Income Housing Tax Credit program, with income qualification required, and its leasing policy explicitly accepts Section 8 participants. One-bedroom designs range from 660 to 672 square feet; two-bedroom options measure 924 or 990 square feet, and the three-bedroom layout has two bathrooms and 1,160 square feet.
Homes have open kitchens with electric stoves, refrigerators, microwaves and dishwashers, plus nine-foot ceilings, air conditioning, ceiling fans and washer/dryer hookups. A shared laundry room provides another laundry option. Outdoor facilities include a pool with a restroom and shower, a playground, a dog park and barbecue areas with ramadas. The community also has a clubhouse with a kitchenette, a business center and a fitness center.
| Layout | Bedrooms | Bathrooms | Approx. area |
|---|---|---|---|
| Two Bedroom Two Bath — 990 sq ft | 2 bedrooms | 2 full | 990 sq ft |
| Two Bedroom Two Bath — 924 sq ft | 2 bedrooms | 2 full | 924 sq ft |
| Three Bedroom Two Bath | 3 bedrooms | 2 full | 1,160 sq ft |
| One Bedroom One Bath | 1 bedroom | 1 full | 660–672 sq ft |
Listed October 14, 2026
Income-qualified layout pricing; published range $1,451–$1,518. Availability is not specified for an individual home. Required charges and utilities are separate.
Per month
Per month
Per month
Income-qualified layout pricing. Required charges and utilities are separate.
Per month
Income-qualified layout pricing; published range $1,124–$1,435. Required charges and utilities are separate.
one time
One-time pet fee.
one time
Published pet deposit.
300 E Jesse Owens Pkwy, Phoenix, AZ 85042, USA
Loading this optional map sends a request to Google. Your choice is saved in this browser.
Privacy ChoicesSelect a photo for a closer look.
No resident reviews have been published yet. Share your experience to help other renters.
Reviews describe the author’s experience. Email confirmation verifies access to an inbox, not residency. Review Policy · Manage my reviews
Closest rental communities in this directory, ordered by approximate straight-line distance from Echo Ridge Apartments.
Photo unavailable.
About 0.4 miles away
7850 S Central Ave
Phoenix, AZ 85042
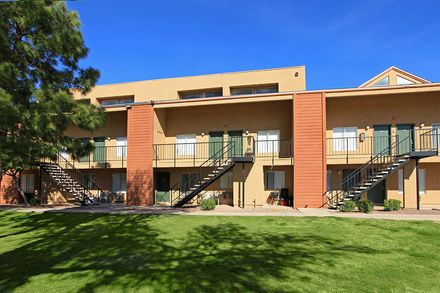 Photo unavailable.
About 0.5 miles away
8028 S Central Ave
Phoenix, AZ 85042
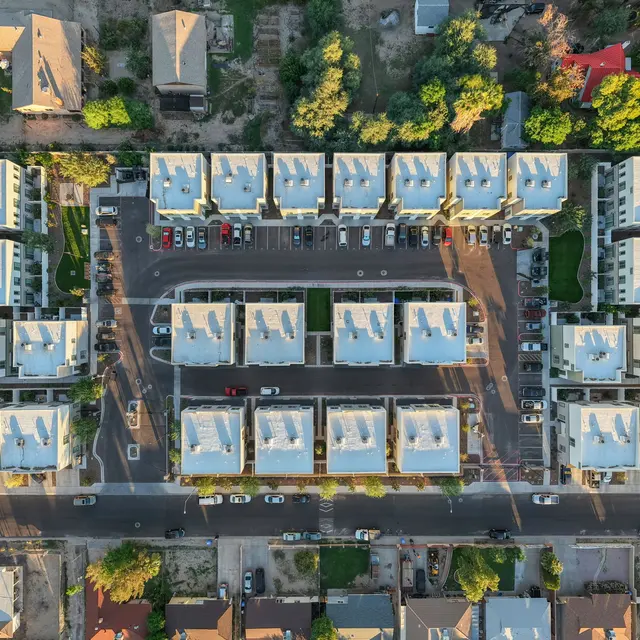 Photo unavailable.
About 0.6 miles away
6821 S Montezuma St
Phoenix, AZ 85041