 Photo unavailable.
About 0.1 miles away
VOX Residences
3333 La Cienega Blvd
Los Angeles, CA 90016
Leasing(310) 444-5210
View details

3411 S La Cienega Boulevard, Los Angeles, CA 90016
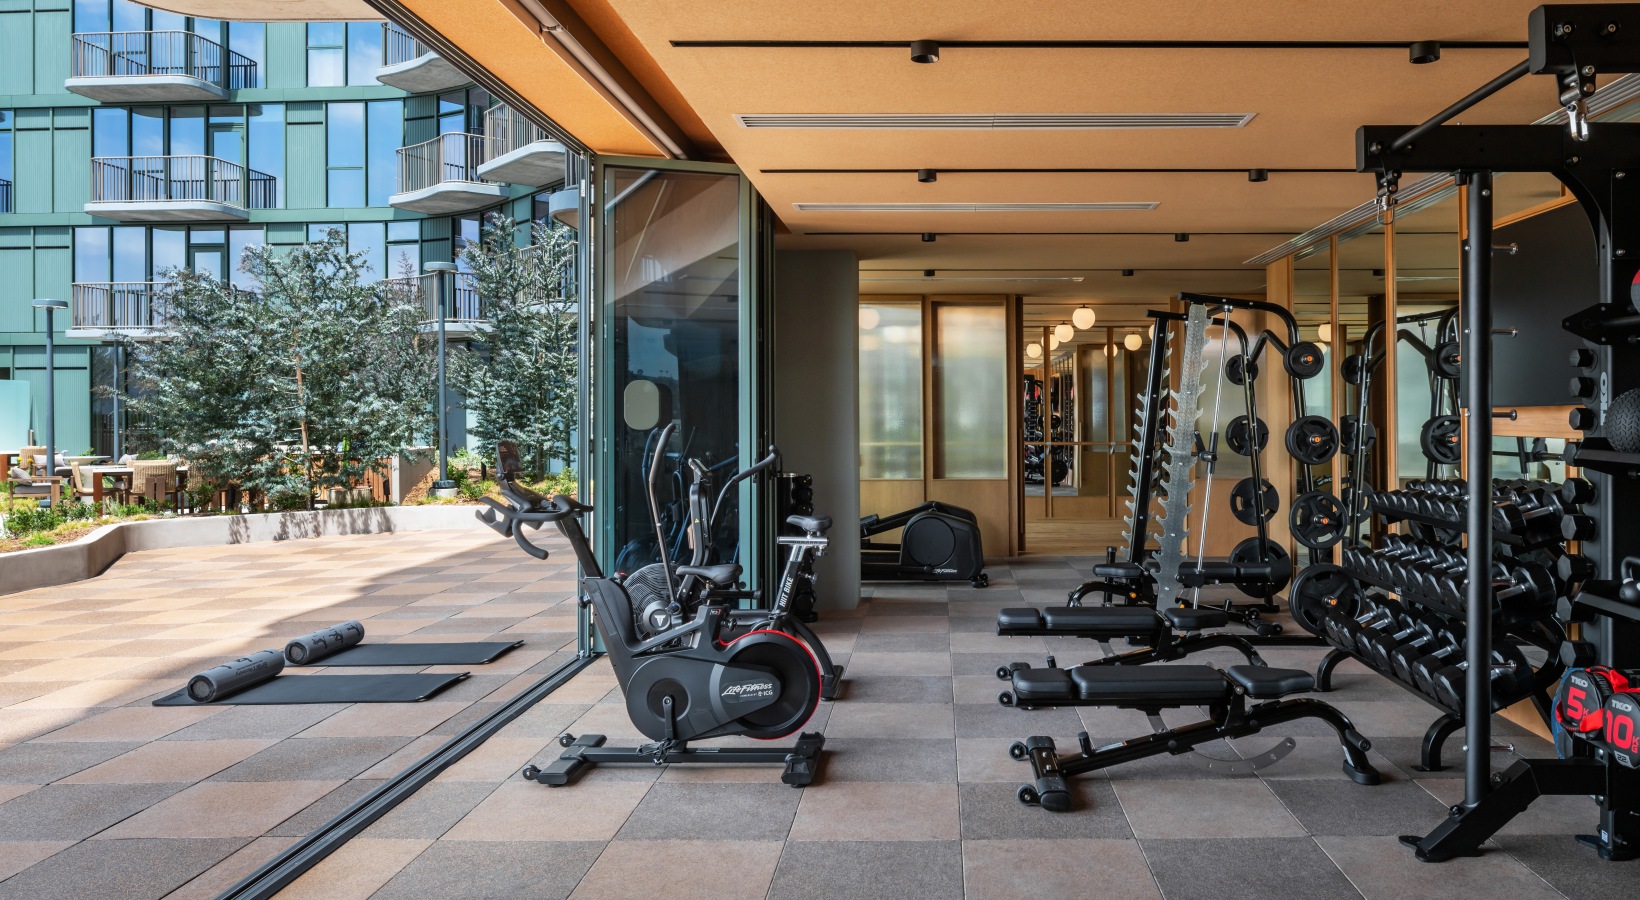 Photo unavailable. Please try another image.
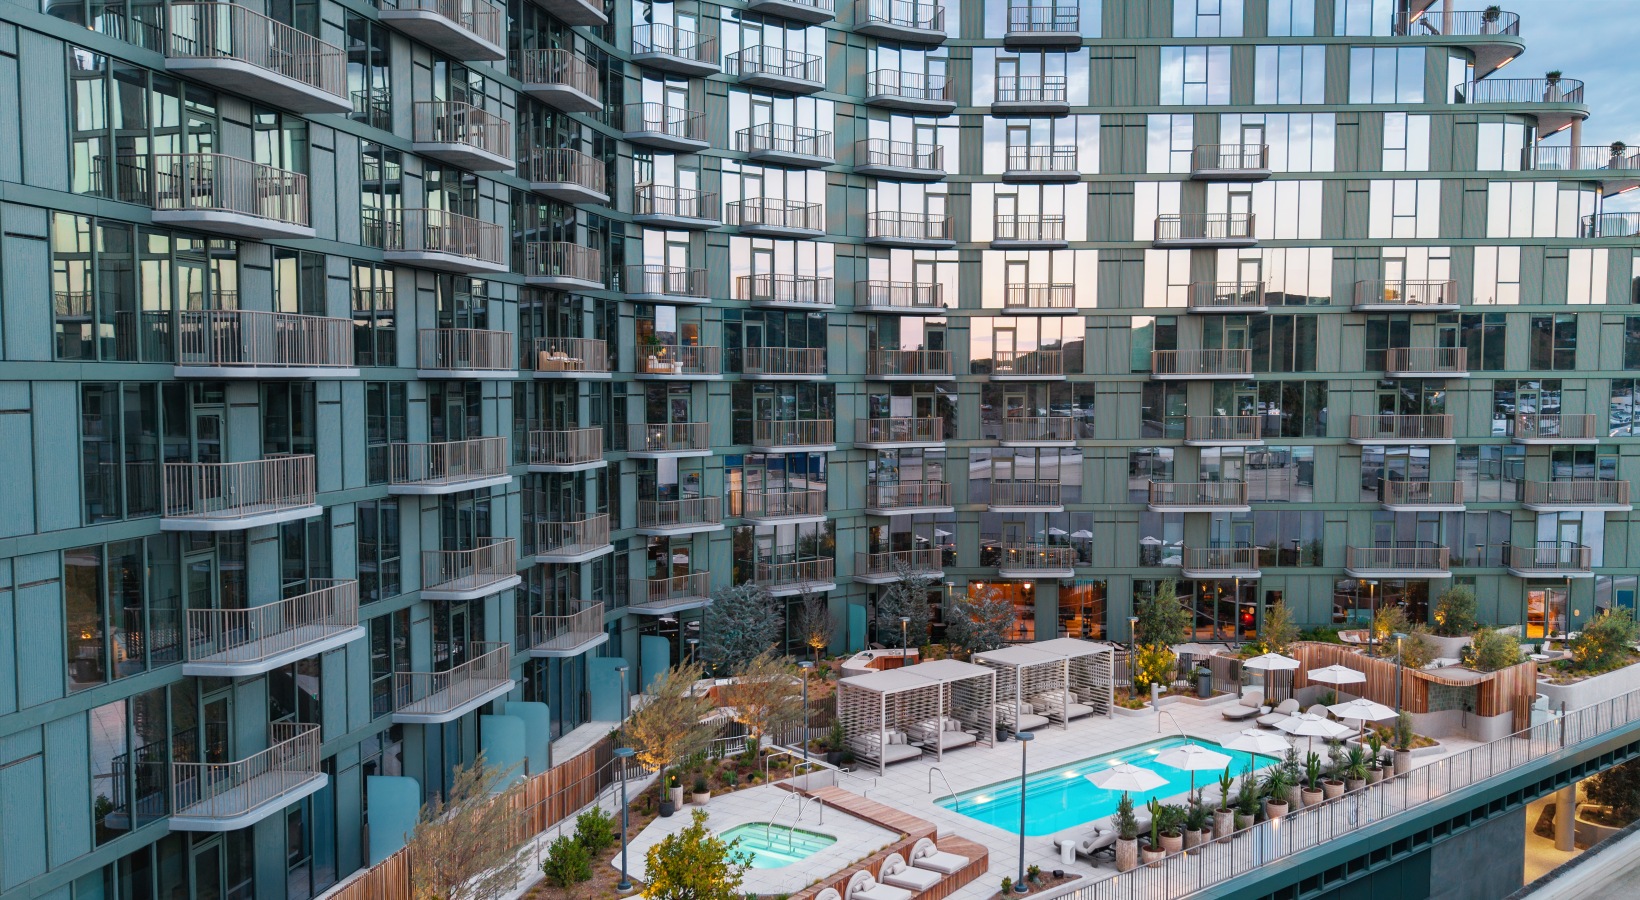 Photo unavailable. Please try another image.
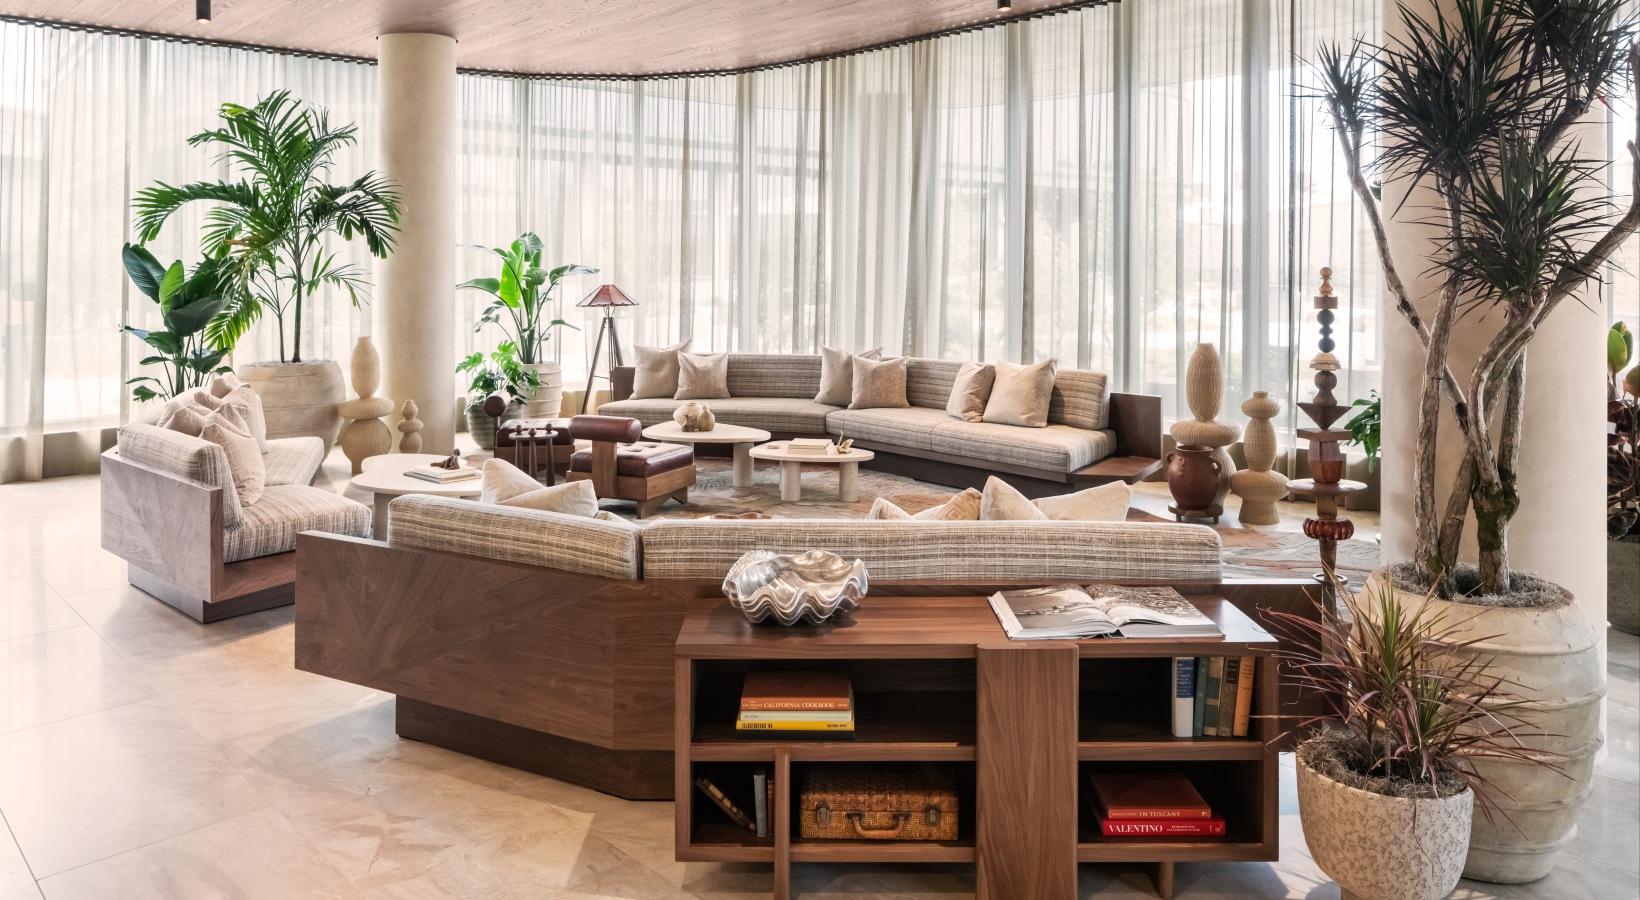 Photo unavailable. Please try another image.
Habitat Residences offers studio, one- and two-bedroom layouts on South La Cienega Boulevard. Community spaces include a pool, outdoor kitchens and grills, a library, coworking hub, fitness facilities and a social lounge. A limited number of homes participate in the City of Los Angeles affordable housing program, with income qualification, documentation and annual recertification requirements.
| Layout | Bedrooms | Bathrooms | Approx. area |
|---|---|---|---|
| BS | Studio | 1 full | Approx. 443 sq ft |
| CB | Studio | 1 full | Approx. 443 sq ft |
| BD | Studio | 1 full | Approx. 455–464 sq ft |
| BE | Studio | 1 full | Approx. 458–466 sq ft |
| BG | Studio | 1 full | Approx. 460–461 sq ft |
| AP | Studio | 1 full | Approx. 467–474 sq ft |
| AP PH 106 | Studio | 1 full | Approx. 474 sq ft |
| AU | Studio | 1 full | Approx. 480–485 sq ft |
| AU PH 118 | Studio | 1 full | Approx. 481 sq ft |
| AX | Studio | 1 full | Approx. 502–517 sq ft |
| BH | Studio | 1 full | Approx. 523 sq ft |
| BL | Studio | 1 full | Approx. 564 sq ft |
| BN | Studio | 1 full | Approx. 564 sq ft |
| BR | Studio | 1 full | Approx. 573 sq ft |
| BW.1 | 1 bedroom | 1 full | Approx. 520–528 sq ft |
| AE | 1 bedroom | 1 full | Approx. 546–555 sq ft |
| BY | 1 bedroom | 1 full | Approx. 558 sq ft |
| AM | 1 bedroom | 1 full | Approx. 583–586 sq ft |
| AF | 1 bedroom | 1 full | Approx. 592–594 sq ft |
| BF | 1 bedroom | 1 full | Approx. 593–594 sq ft |
| BA | 1 bedroom | 1 full | Approx. 595–597 sq ft |
| AD | 1 bedroom | 1 full | Approx. 629–634 sq ft |
| AD.1 | 1 bedroom | 1 full | Approx. 634 sq ft |
| AW | 1 bedroom | 1 full | Approx. 661–690 sq ft |
| AH | 1 bedroom | 2 full | Approx. 663–688 sq ft |
| AB | 1 bedroom | 1 full | Approx. 677–689 sq ft |
| AG | 1 bedroom | 1 full | Approx. 706–720 sq ft |
| BX | 1 bedroom | 1 full | Approx. 707 sq ft |
| AG.1 | 1 bedroom | 1 full | Approx. 714 sq ft |
| AA | 1 bedroom | 1 full | Approx. 722–734 sq ft |
| AJ | 1 bedroom | 1 full | Approx. 722–753 sq ft |
| AJ PH 203 | 1 bedroom | 1 full | Approx. 753 sq ft |
| BM | 1 bedroom | 1 full | Approx. 756 sq ft |
| AT PH 116 | 2 bedrooms | 1 full | Approx. 481 sq ft |
| AQ PH 108 | 2 bedrooms | 1 full | Approx. 820 sq ft |
| AQ | 2 bedrooms | 1 full | Approx. 820–824 sq ft |
| BU | 2 bedrooms | 1 full | Approx. 820 sq ft |
| AQ PH 208 | 2 bedrooms | 1 full | Approx. 824 sq ft |
| BB | 2 bedrooms | 1 full | |
| AT 216 | 2 bedrooms | 1 full | Approx. 853 sq ft |
| AT 316 | 2 bedrooms | 1 full | Approx. 853 sq ft |
| AT | 2 bedrooms | 1 full | Approx. 853–869 sq ft |
| AC | 2 bedrooms | 1 full | Approx. 871–875 sq ft |
| AS PH 112 | 2 bedrooms | 1 full | Approx. 879 sq ft |
| AS | 2 bedrooms | 1 full | Approx. 879–915 sq ft |
| AC.1 | 2 bedrooms | 1 full | Approx. 889 sq ft |
| AN | 2 bedrooms | 1 full | Approx. 893–924 sq ft |
| BP | 2 bedrooms | 2 full | Approx. 1,045 sq ft |
| BZ | 2 bedrooms | 2 full | Approx. 1,045 sq ft |
| AV | 2 bedrooms | 2 full | Approx. 1,052–1,075 sq ft |
| AR | 2 bedrooms | 2 full | Approx. 1,056–1,080 sq ft |
| CA | 2 bedrooms | 2 full | Approx. 1,061 sq ft |
| AR PH 110 | 2 bedrooms | 2 full | Approx. 1,070 sq ft |
| AV PH 220 | 2 bedrooms | 2 full | Approx. 1,075 sq ft |
| BV | 2 bedrooms | 2 full | Approx. 1,085 sq ft |
| BQ | 2 bedrooms | 2 full | Approx. 1,088 sq ft |
| BK | 2 bedrooms | 2 full | Approx. 1,093–1,095 sq ft |
| BW | 2 bedrooms | 2 full | Approx. 1,096 sq ft |
| BJ | 2 bedrooms | 2 full | Approx. 1,109–1,111 sq ft |
| CF | 2 bedrooms | 2 full | Approx. 1,174 sq ft |
| AL PH 101 | 2 bedrooms | 2 full | Approx. 1,179 sq ft |
| AL | 2 bedrooms | 2 full | Approx. 1,179–1,182 sq ft |
| CG | 2 bedrooms | 2 full | Approx. 1,210 sq ft |
| CK | 2 bedrooms | 2 full | Approx. 1,217 sq ft |
| CD | 2 bedrooms | 2 full | Approx. 1,224 sq ft |
| CE | 2 bedrooms | 2 full | Approx. 1,250 sq ft |
| CM.1 | 2 bedrooms | 2 full | Approx. 1,264 sq ft |
| CH | 2 bedrooms | 2 full | Approx. 1,293 sq ft |
| CM | 2 bedrooms | 2 full | Approx. 1,305 sq ft |
| CC | 2 bedrooms | 2 full | Approx. 1,336 sq ft |
| CN | 2 bedrooms | 2 full | Approx. 1,337 sq ft |
| CJ | 2 bedrooms | 2 full | Approx. 1,374 sq ft |
| CL | 2 bedrooms | 2 full | Approx. 1,384–1,399 sq ft |
per applicant · one time
Due with application per applicant.
per apartment · one time
Due with application; applied to security deposit and/or amounts owed upon approval; refunds follow application terms.
per apartment · one time
Due at move-in; varies by floor-plan type and size; screening and legal-maximum conditions apply. Refunds follow application and lease terms.
per apartment · one time
Due at move-out.
per apartment · one time
Due at move-in; paid to third party.
per apartment · monthly
Required monthly charge.
per apartment · monthly
Optional community internet service.
per apartment · monthly
Optional participation in the property insurance program; preserve as an alternative, not an additional required policy.
One listed storage option per rentable item; subject to availability. Separate alternative amounts are not combined.
monthly
monthly
monthly
monthly
monthly
per pet · one time
Due at move-in for an authorized pet; refunds follow lease terms.
per pet · monthly
Monthly charge per authorized pet.
Per rentable item; subject to availability; alternative parking option.
monthly
monthly
monthly
Required monthly charge.
per apartment · monthly
per apartment · monthly
3411 S La Cienega Boulevard, Los Angeles, CA 90016, USA
Loading this optional map sends a request to Google. Your choice is saved in this browser.
Privacy ChoicesSelect a photo for a closer look.
No resident reviews have been published yet. Share your experience to help other renters.
Reviews describe the author’s experience. Email confirmation verifies access to an inbox, not residency. Review Policy · Manage my reviews
Closest rental communities in this directory, ordered by approximate straight-line distance from Habitat Residences.
Photo unavailable.
About 0.1 miles away
3333 La Cienega Blvd
Los Angeles, CA 90016
 Photo unavailable.
About 0.2 miles away
3311 La Cienega Blvd
Los Angeles, CA 90016
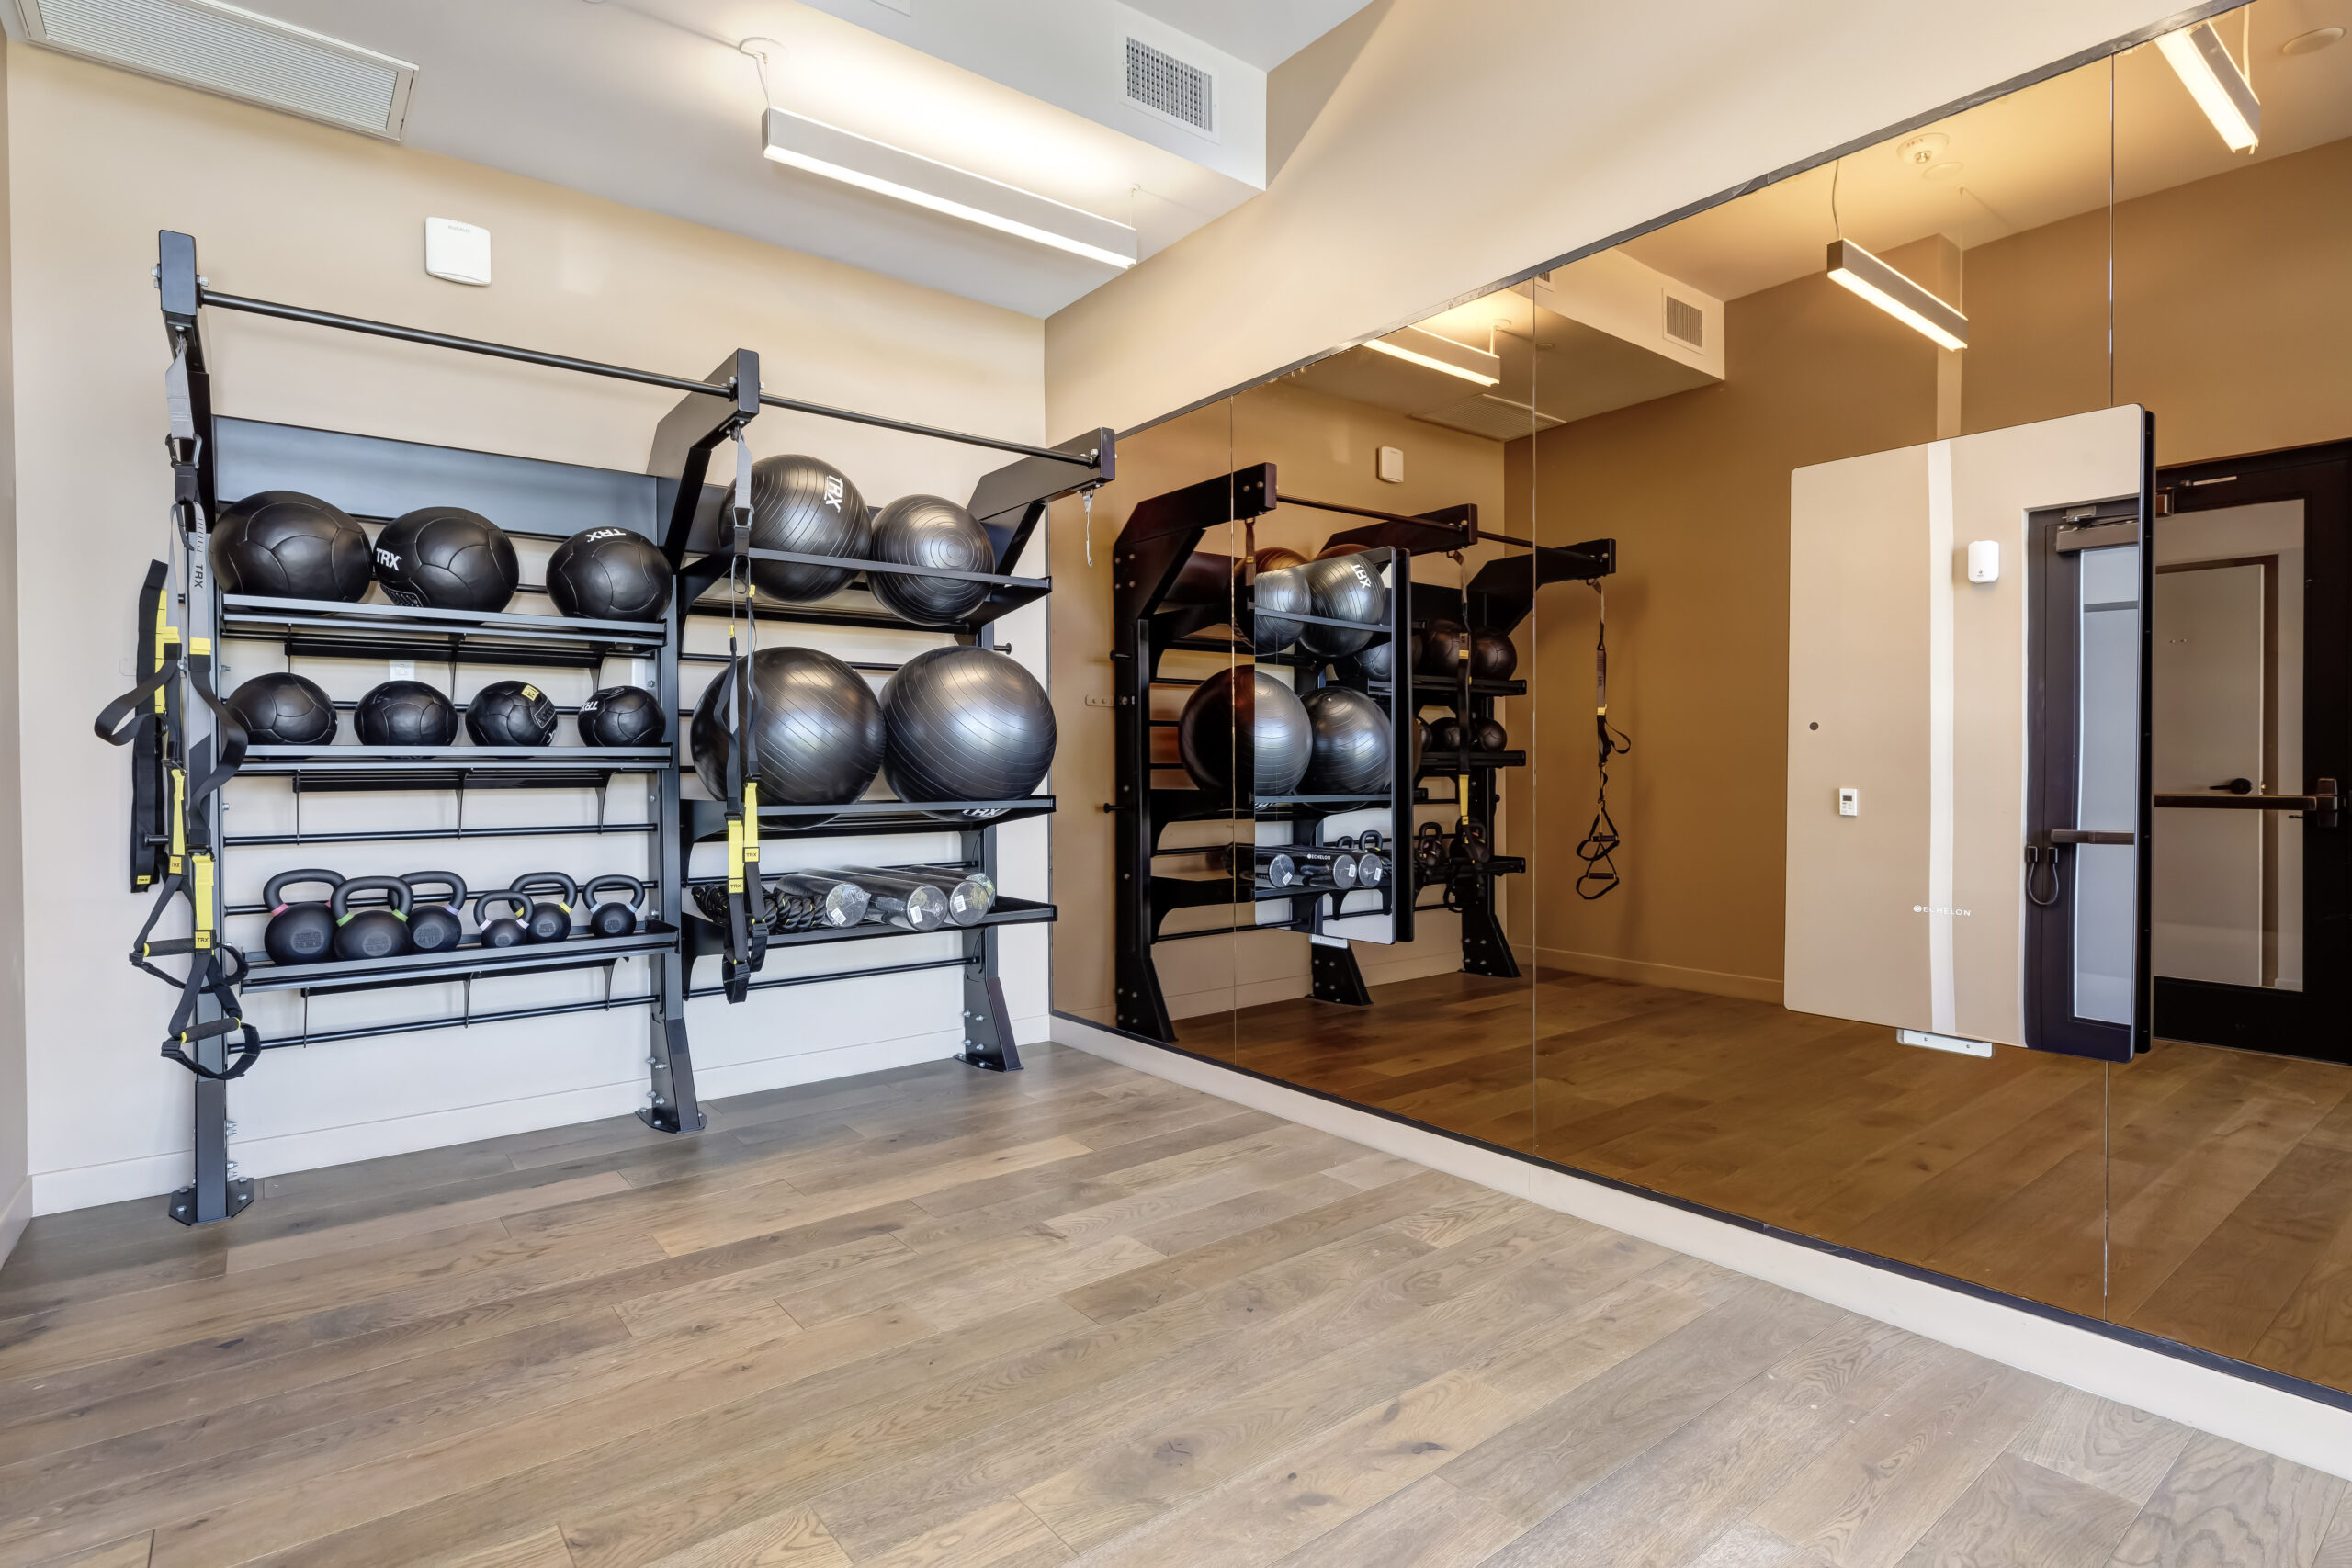 Photo unavailable.
About 0.9 miles away
2405 Hauser Blvd
Los Angeles, CA 90016