Upstairs and downstairs layouts with in-home laundry and courtyard amenities.
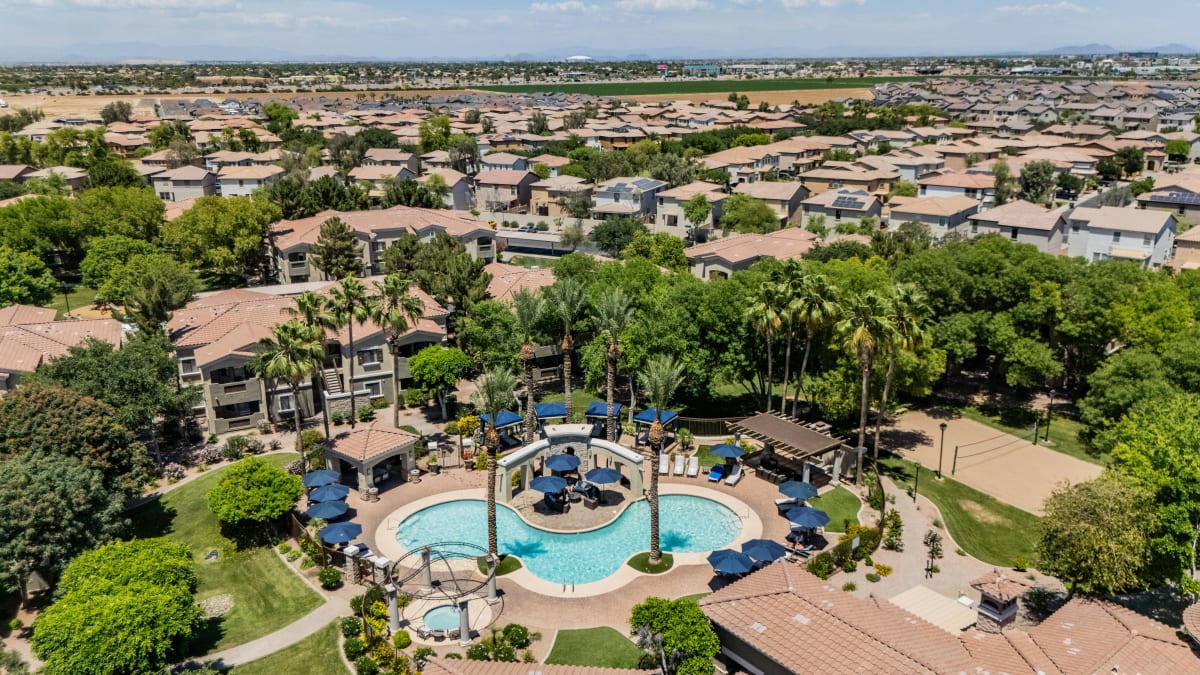
Sundancer offers one-bedroom, one-bath homes of 772 square feet and two-bedroom, two-bath homes of 916 square feet, each offered in upstairs and downstairs layouts. Homes include a washer and dryer and a private patio or balcony. The community has a pool, hot tub, fitness center, dog park and covered parking.
Spaces & layouts
Floor plans.
Floor plans for Sundancer Apartments
Layout
Bedrooms
Bathrooms
Approx. area
1 Bedroom - 1 Bath Upstairs
1 bedroom
1 full
772 sq ft
1 Bedroom - 1 Bath Downstairs
1 bedroom
1 full
772 sq ft
2 Bedroom - 2 Bath Upstairs
2 bedrooms
2 full
916 sq ft
2 Bedroom - 2 Bath Downstairs
2 bedrooms
2 full
916 sq ft
Pets.
Pet limits
Maximum two pets, each weighing no more than 30 pounds. Breed restrictions include Pit Bull Terrier, Staffordshire Terrier, American Staffordshire Terrier, American Pit Bull Terrier, Rottweiler, Doberman Pincher, Chow Chow, Wolf Hybrids, Boxer and mixes of those breeds. Reptiles, rabbits, hamsters, ferrets, snakes and rodents require written approval.
Parking.
Covered parking
Inside the home.
Washer and dryer
Washer and dryer included in every home.
Patio or balcony
Private patio or balcony.
Refrigerator
Dishwasher
Microwave
Disposal
Air conditioner
Electronic thermostat
Ceiling fan
Extra storage
Cable ready
Carpeting
Carpeting in select homes only.
Vinyl/tile flooring
Vinyl/tile flooring in select homes only.
Community amenities.
Pool
Spa/hot tub
Dog park
BBQ/picnic area
Fitness center
Controlled access
Controlled access/gated community.
Business center
Office & resident services.
On-site services
On-site management and maintenance.
Find the community
Location & directions.
400 North 96th Avenue, Tolleson, AZ 85353, USA
View the community on Google Maps
Loading this optional map sends a request to Google. Your choice is saved in this browser.
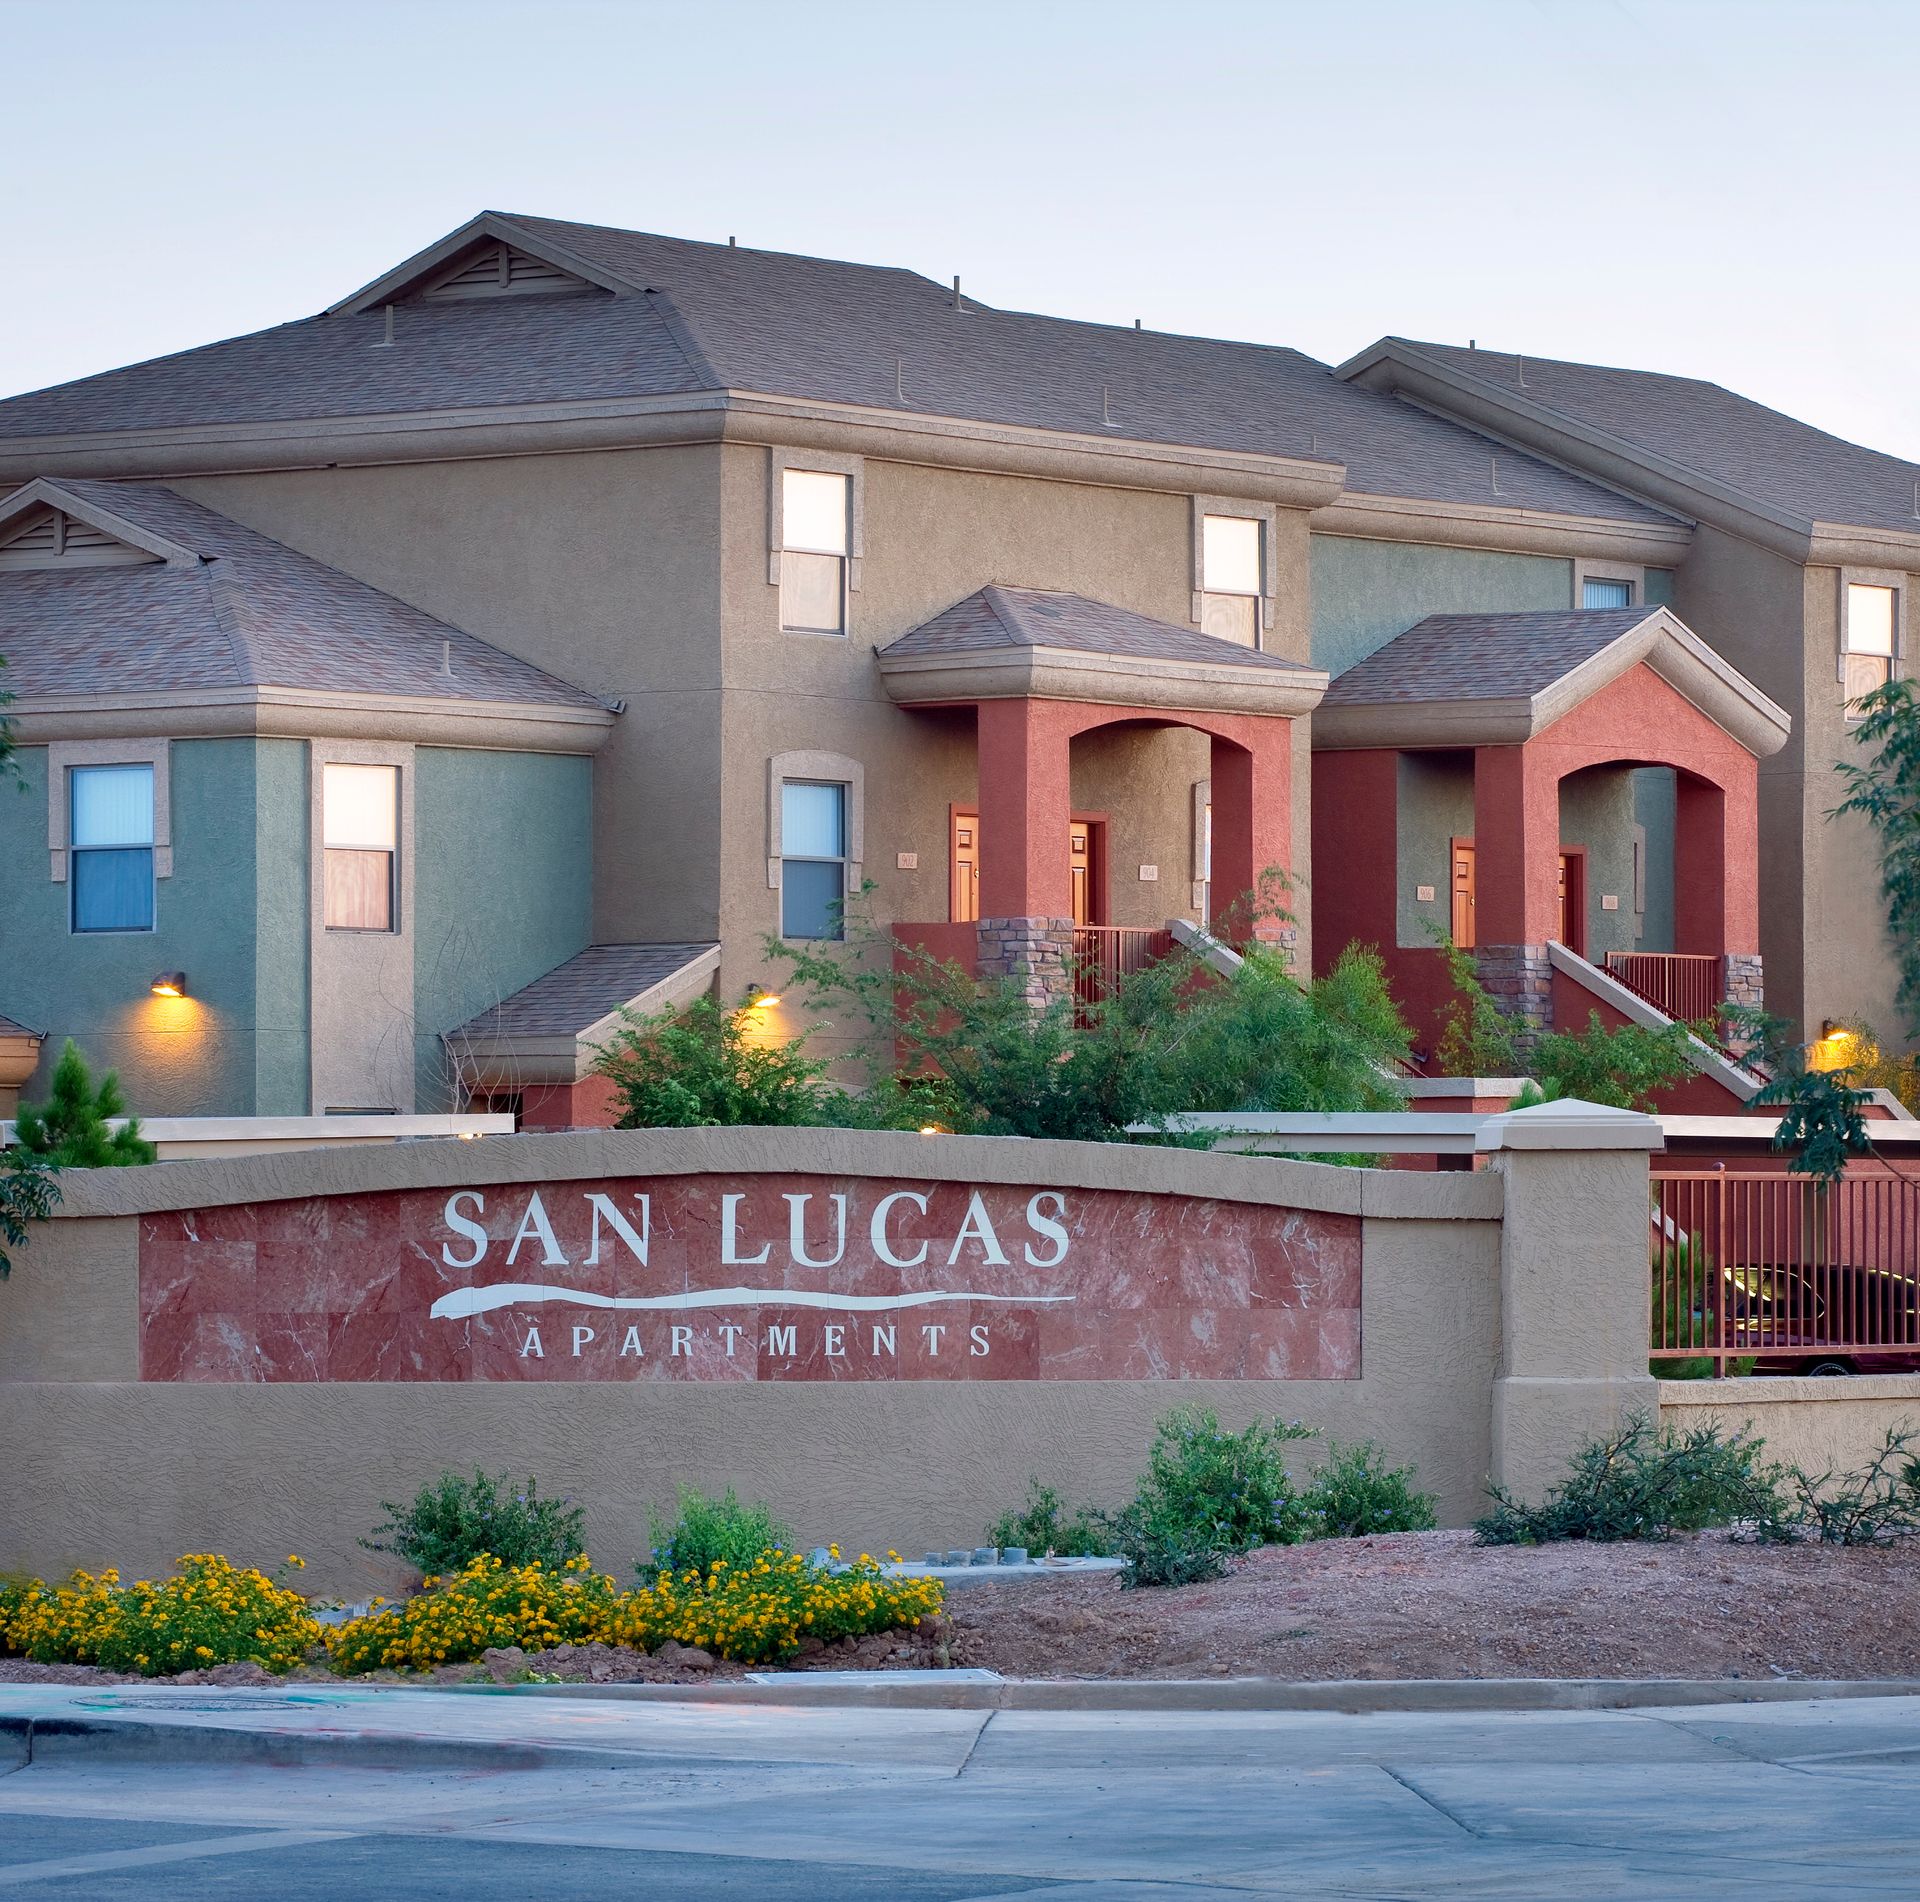
CommunityProperty sign marked Sundancer Apartments and400.CommunityApartment buildings facing a lawn and paved paths.CommunityLeasing-office entrance beside courtyard fountain.CommunityLeasing-office seating and desks.CommunityOffice counter seating.CommunityOffice waiting-area sofa.CommunityFitness room with treadmills and exercise bikes.CommunityFitness room with cardio equipment and bench.InteriorUnfurnished living room opening to kitchen.InteriorKitchen peninsula beside dining area.InteriorKitchen with white cabinets and appliances.InteriorKitchen sink and cabinets.InteriorElectric coil stove with microwave above.InteriorUnfurnished living room facing kitchen.InteriorLiving room with sliding patio door.InteriorCarpeted bedroom with window.InteriorCarpeted bedroom facing open doorway.InteriorWalk-in closet with shelves and hanging rails.InteriorStacked washer/dryer beside bathroom vanity.InteriorCovered lower-level patio facing courtyard.CommunityOutdoor pool with deck seating and umbrellas.CommunityCircular hot tub within a fenced pool deck.CommunityFenced pet park with grass and a shade structure.InteriorStacked washer and dryer in the apartment hallway.



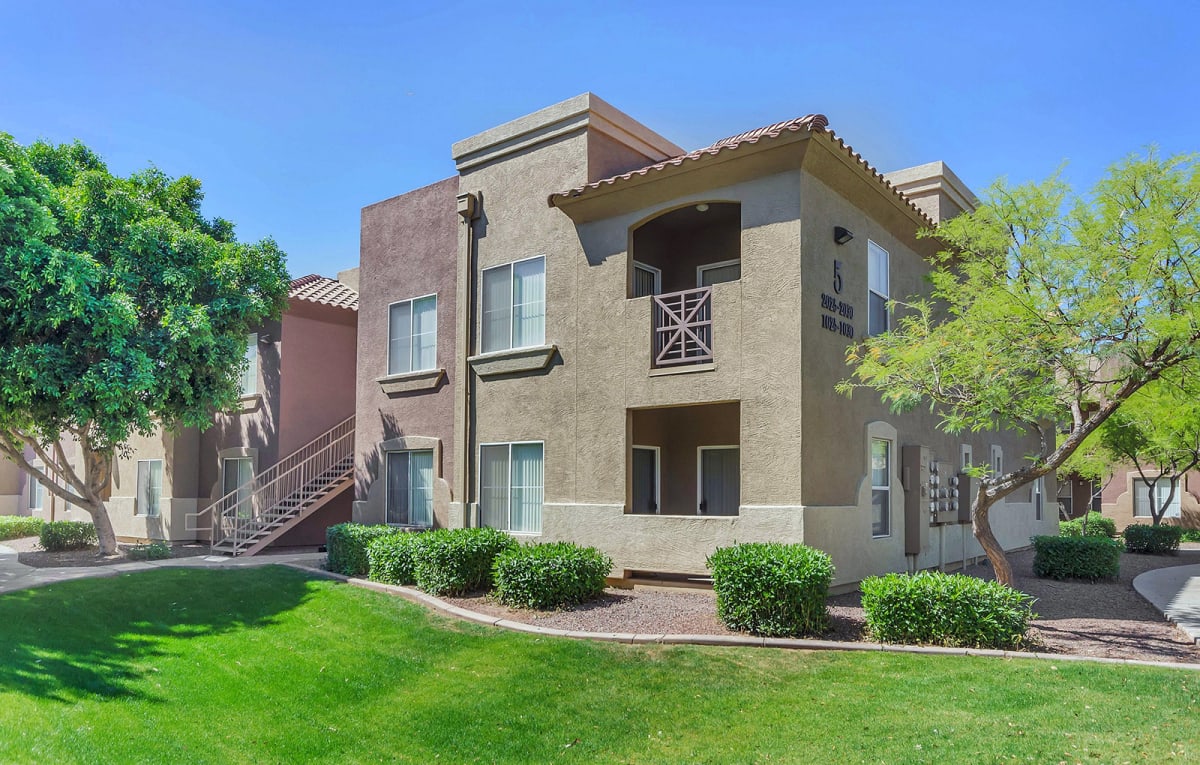 Photo unavailable.