 Photo unavailable.
About 2.2 miles away
Monte Viejo
2220 E Beardsley Road
Phoenix, AZ 85024
Leasing(888) 576-2153
View details

23555 N Desert Peak Pkwy, Phoenix, AZ 85024
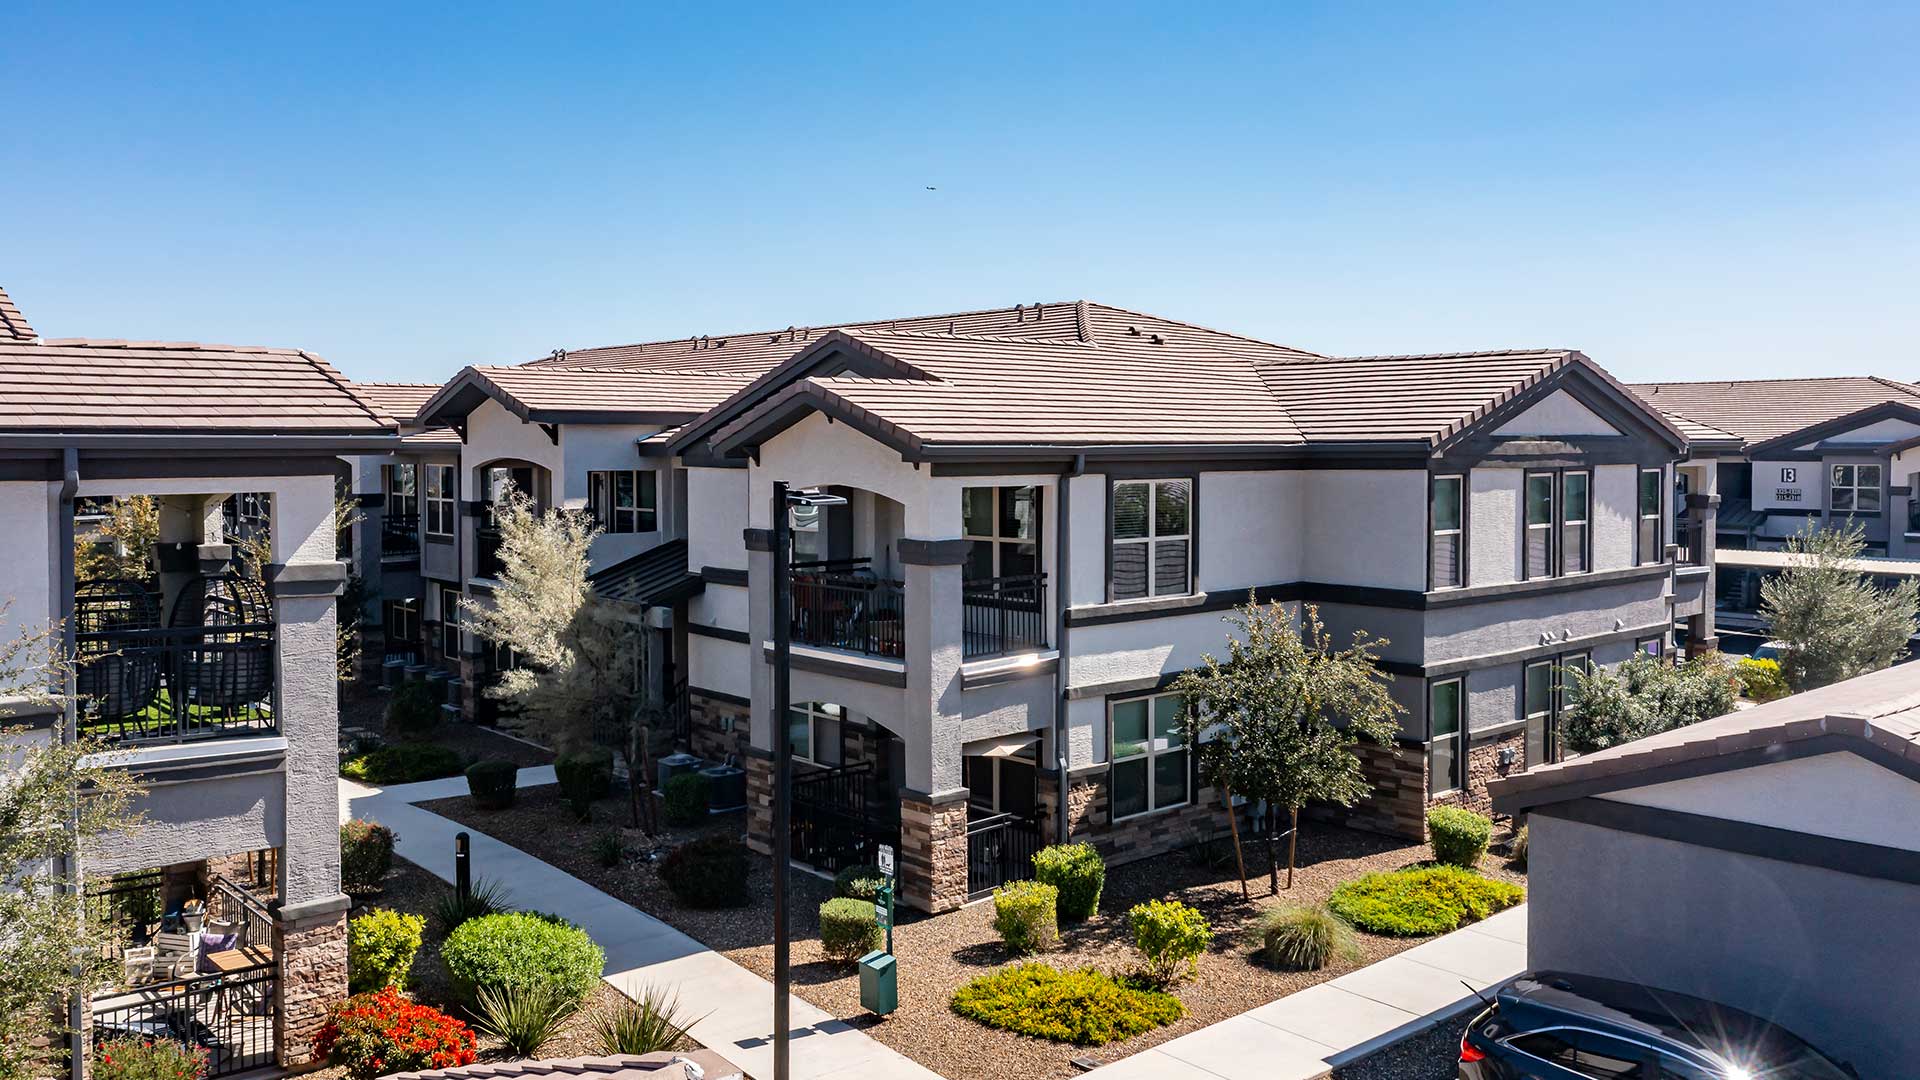 Photo unavailable. Please try another image.
 Photo unavailable. Please try another image.
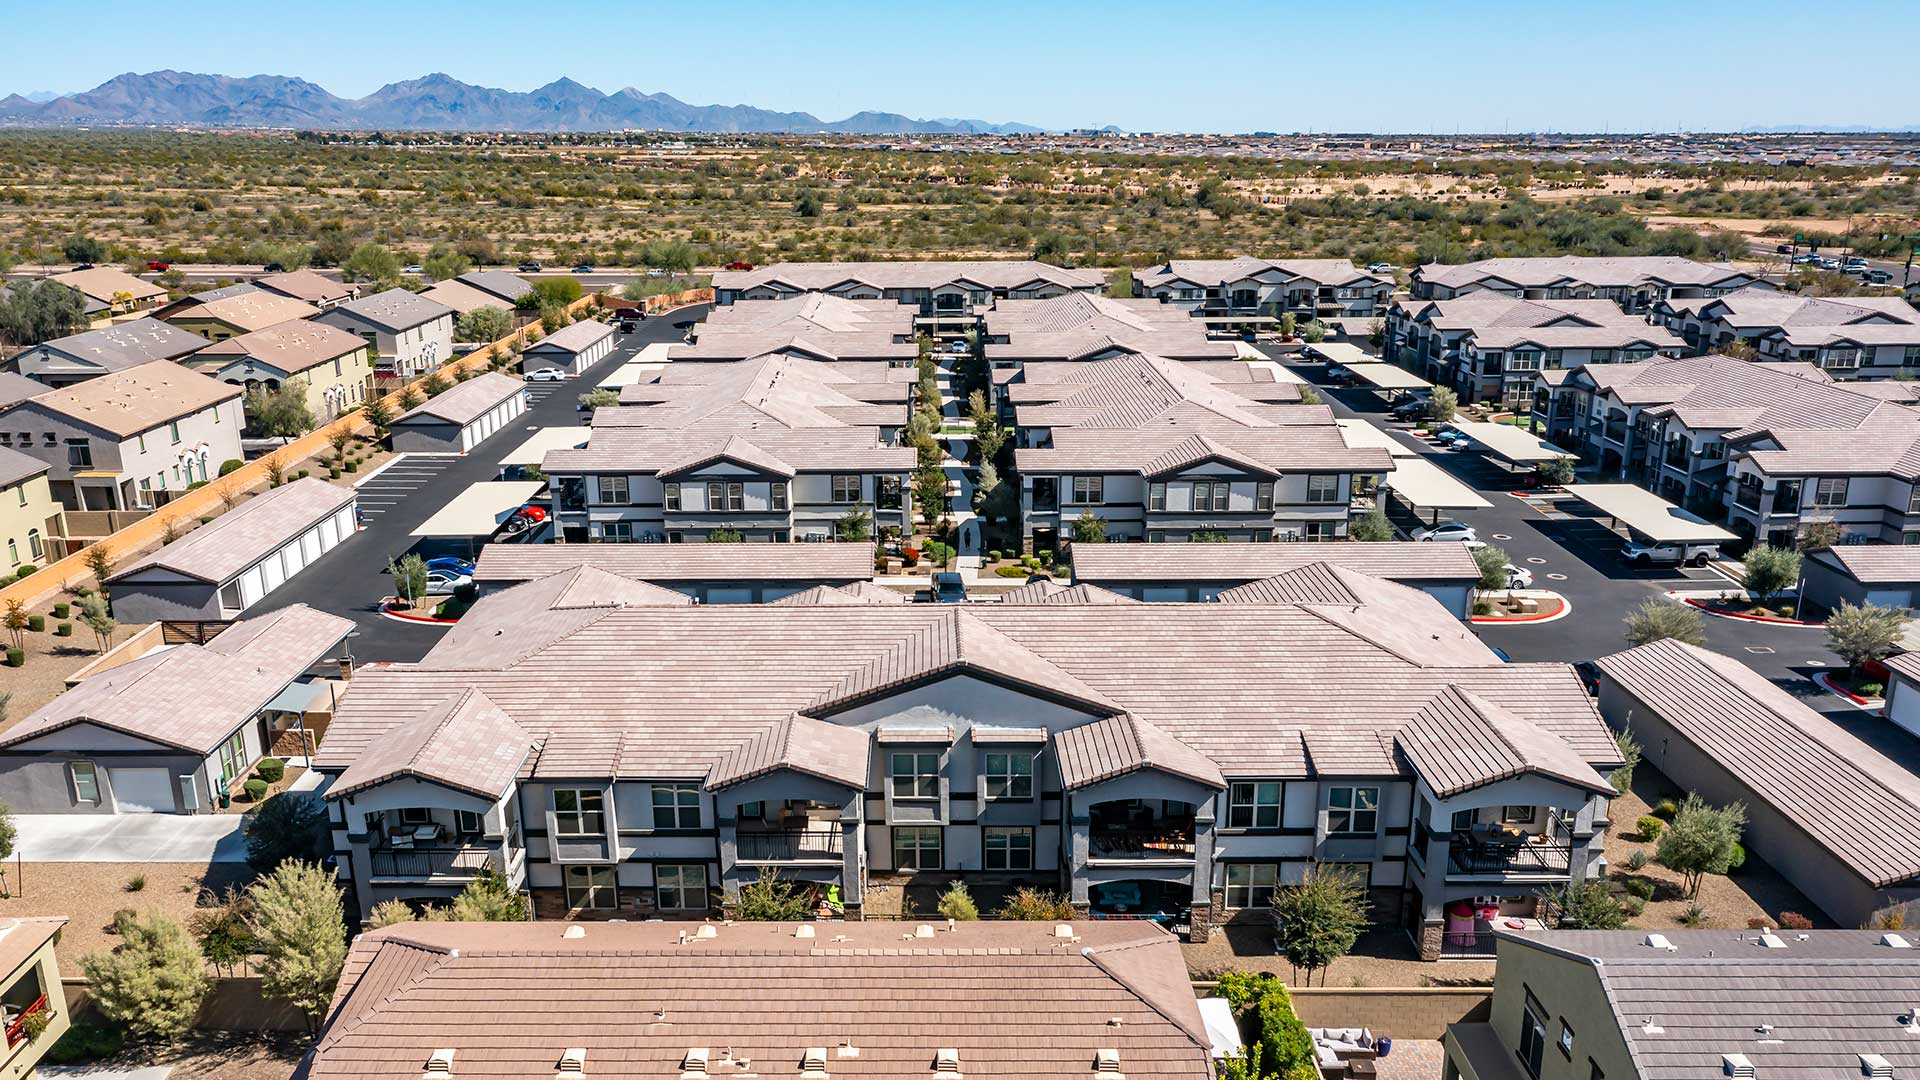 Photo unavailable. Please try another image.
Senita on Cave Creek offers one-, two- and three-bedroom apartments with full-size in-home washers and dryers, black stainless-steel appliances, kitchen islands and walk-in closets with built-in shelving. Private patios or balconies and soaking tubs are selected-home options. One covered parking space is included with each apartment, with additional covered spaces and detached garages offered separately.
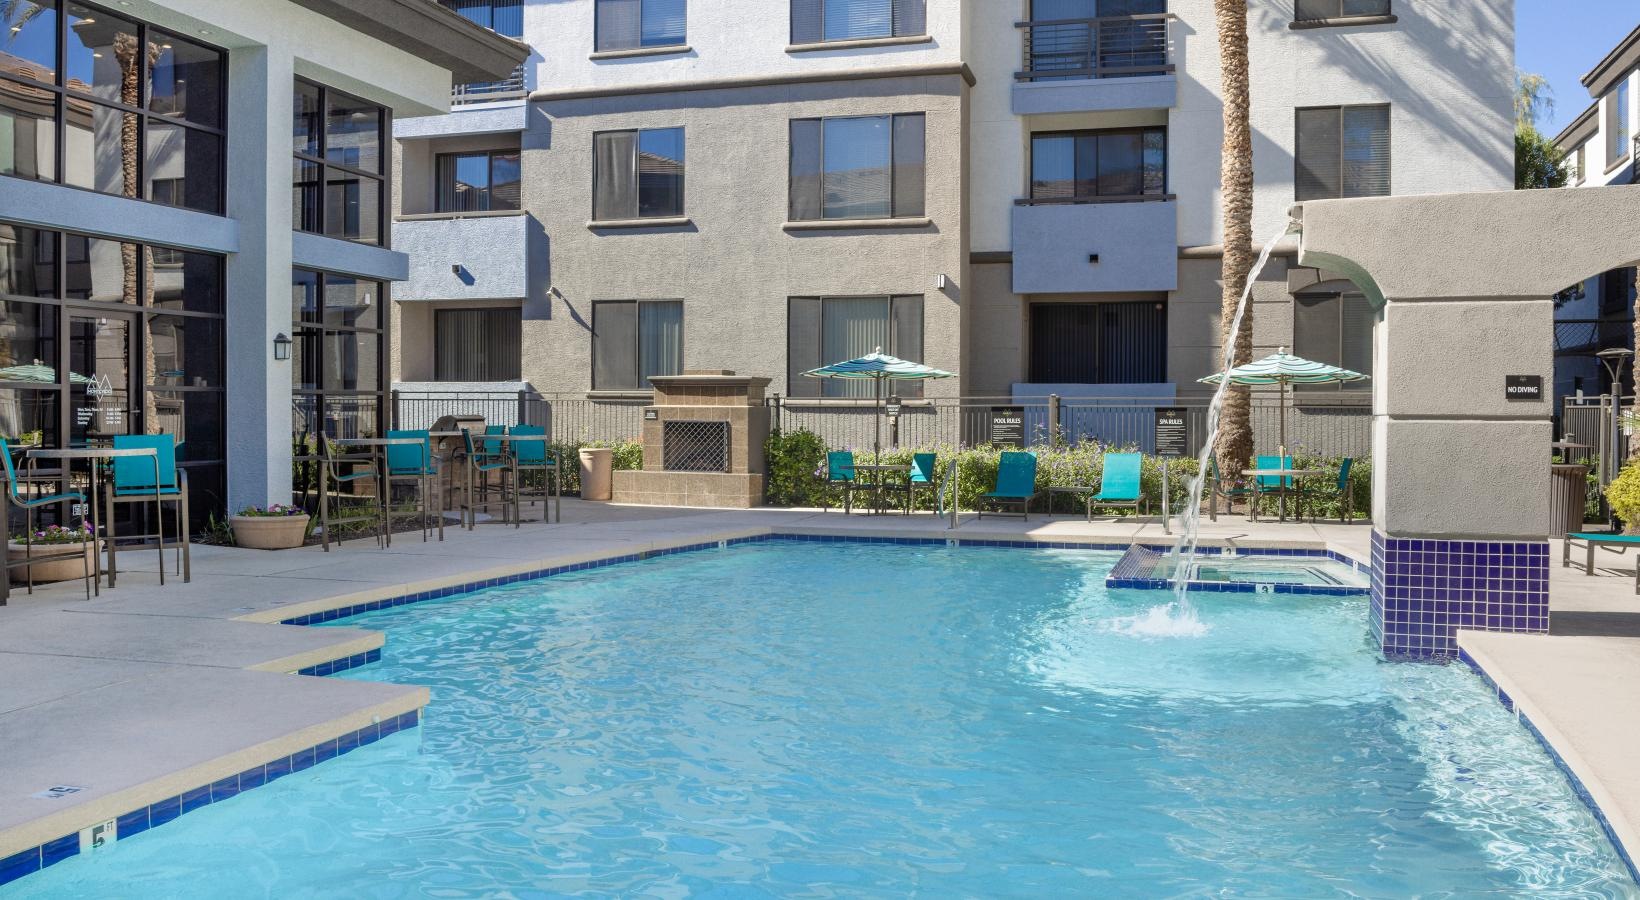
The grounds have a hammock lounge, barbecue grills, cornhole and bocce areas, a playground, a bark park and a dog-wash station. A car-wash station, bicycle storage and maintenance station, and self-service package lockers provide practical conveniences. Pool, fitness-center and resident-lounge renovations are advertised as upcoming enhancements.
| Layout | Bedrooms | Bathrooms | Approx. area |
|---|---|---|---|
| A1 | 1 bedroom | 1 full | 640 sq ft |
| A2 | 1 bedroom | 1 full | Approx. 762 sq ft |
| A3 | 1 bedroom | 1 full | 775 sq ft |
| A4 | 1 bedroom | 1 full | 795 sq ft |
| A5 | 1 bedroom | 1 full | 844 sq ft |
| B1 | 2 bedrooms | 2 full | 1,144 sq ft |
| B2 | 2 bedrooms | 2 full | 1,167 sq ft |
| B3 | 2 bedrooms | 2 full | 1,174 sq ft |
| B4 | 2 bedrooms | 2 full | 1,227 sq ft |
| C1 | 3 bedrooms | 2 full | Approx. 1,353 sq ft |
Listed October 12, 2026
A2 layout · Per month · 3-month lease · Move-in date: October 13, 2026
Apartment 1022, October 13, 2026 move-in. Base rent for the selected term excludes variable utilities, insurance, pet charges, parking/storage options and move-in charges.
A2 layout · Per month · 4-month lease · Move-in date: October 13, 2026
Apartment 1022, October 13, 2026 move-in. Base rent for the selected term excludes variable utilities, insurance, pet charges, parking/storage options and move-in charges.
A2 layout · Per month · 5-month lease · Move-in date: October 13, 2026
Apartment 1022, October 13, 2026 move-in. Base rent for the selected term excludes variable utilities, insurance, pet charges, parking/storage options and move-in charges.
A2 layout · Per month · 6-month lease · Move-in date: October 13, 2026
Apartment 1022, October 13, 2026 move-in. Base rent for the selected term excludes variable utilities, insurance, pet charges, parking/storage options and move-in charges.
A2 layout · Per month · 7-month lease · Move-in date: October 13, 2026
Apartment 1022, October 13, 2026 move-in. Base rent for the selected term excludes variable utilities, insurance, pet charges, parking/storage options and move-in charges.
A2 layout · Per month · 8-month lease · Move-in date: October 13, 2026
Apartment 1022, October 13, 2026 move-in. Base rent for the selected term excludes variable utilities, insurance, pet charges, parking/storage options and move-in charges.
A2 layout · Per month · 9-month lease · Move-in date: October 13, 2026
Apartment 1022, October 13, 2026 move-in. Base rent for the selected term excludes variable utilities, insurance, pet charges, parking/storage options and move-in charges.
A2 layout · Per month · 10-month lease · Move-in date: October 13, 2026
Apartment 1022, October 13, 2026 move-in. Base rent for the selected term excludes variable utilities, insurance, pet charges, parking/storage options and move-in charges.
A2 layout · Per month · 11-month lease · Move-in date: October 13, 2026
Apartment 1022, October 13, 2026 move-in. Base rent for the selected term excludes variable utilities, insurance, pet charges, parking/storage options and move-in charges.
A2 layout · Per month · 12-month lease · Move-in date: October 13, 2026
Apartment 1022, October 13, 2026 move-in. Base rent for the selected term excludes variable utilities, insurance, pet charges, parking/storage options and move-in charges.
A2 layout · Per month · 13-month lease · Move-in date: October 13, 2026
Apartment 1022, October 13, 2026 move-in. Base rent for the selected term excludes variable utilities, insurance, pet charges, parking/storage options and move-in charges.
A2 layout · Per month · 14-month lease · Move-in date: October 13, 2026
Apartment 1022, October 13, 2026 move-in. Base rent for the selected term excludes variable utilities, insurance, pet charges, parking/storage options and move-in charges.
C1 layout · Per month · 12-month lease · Available now
Apartment 0828, twelve-month advertised base rent. Utilities, insurance and optional services are separate; move-in charges are additional.
C1 layout · Per month · 12-month lease · Available now
Apartment 0826, twelve-month advertised base rent. Utilities, insurance and optional services are separate; move-in charges are additional.
per person · one time
Each applicant age 18 or older; quoted for apartment 1022.
one time
Per lease. At application, per lease; apartment 1022 quote.
monthly
Per rentable item. Optional storage unit for apartment 1022; subject to availability.
per household · one time
One-pet household option; replaces the two-pet fee.
per household · one time
Two-pet household option; do not add the one-pet fee.
per household · monthly
One-pet household option.
per household · monthly
Two-pet household total; replaces the one-pet amount.
monthly
Per rentable item. Optional garage for apartment 1022. Limited spaces; subject to availability.
Apartment 1022 quote; usage-based water, electricity and sewer, with variable valet-trash charges.
per apartment · monthly
per apartment · monthly
per apartment · monthly
per apartment · monthly
23555 N Desert Peak Pkwy, Phoenix, AZ 85024, USA
Loading this optional map sends a request to Google. Your choice is saved in this browser.
Privacy ChoicesSelect a photo for a closer look.
No resident reviews have been published yet. Share your experience to help other renters.
Reviews describe the author’s experience. Email confirmation verifies access to an inbox, not residency. Review Policy · Manage my reviews
Closest rental communities in this directory, ordered by approximate straight-line distance from Senita on Cave Creek.
Photo unavailable.
About 2.2 miles away
2220 E Beardsley Road
Phoenix, AZ 85024
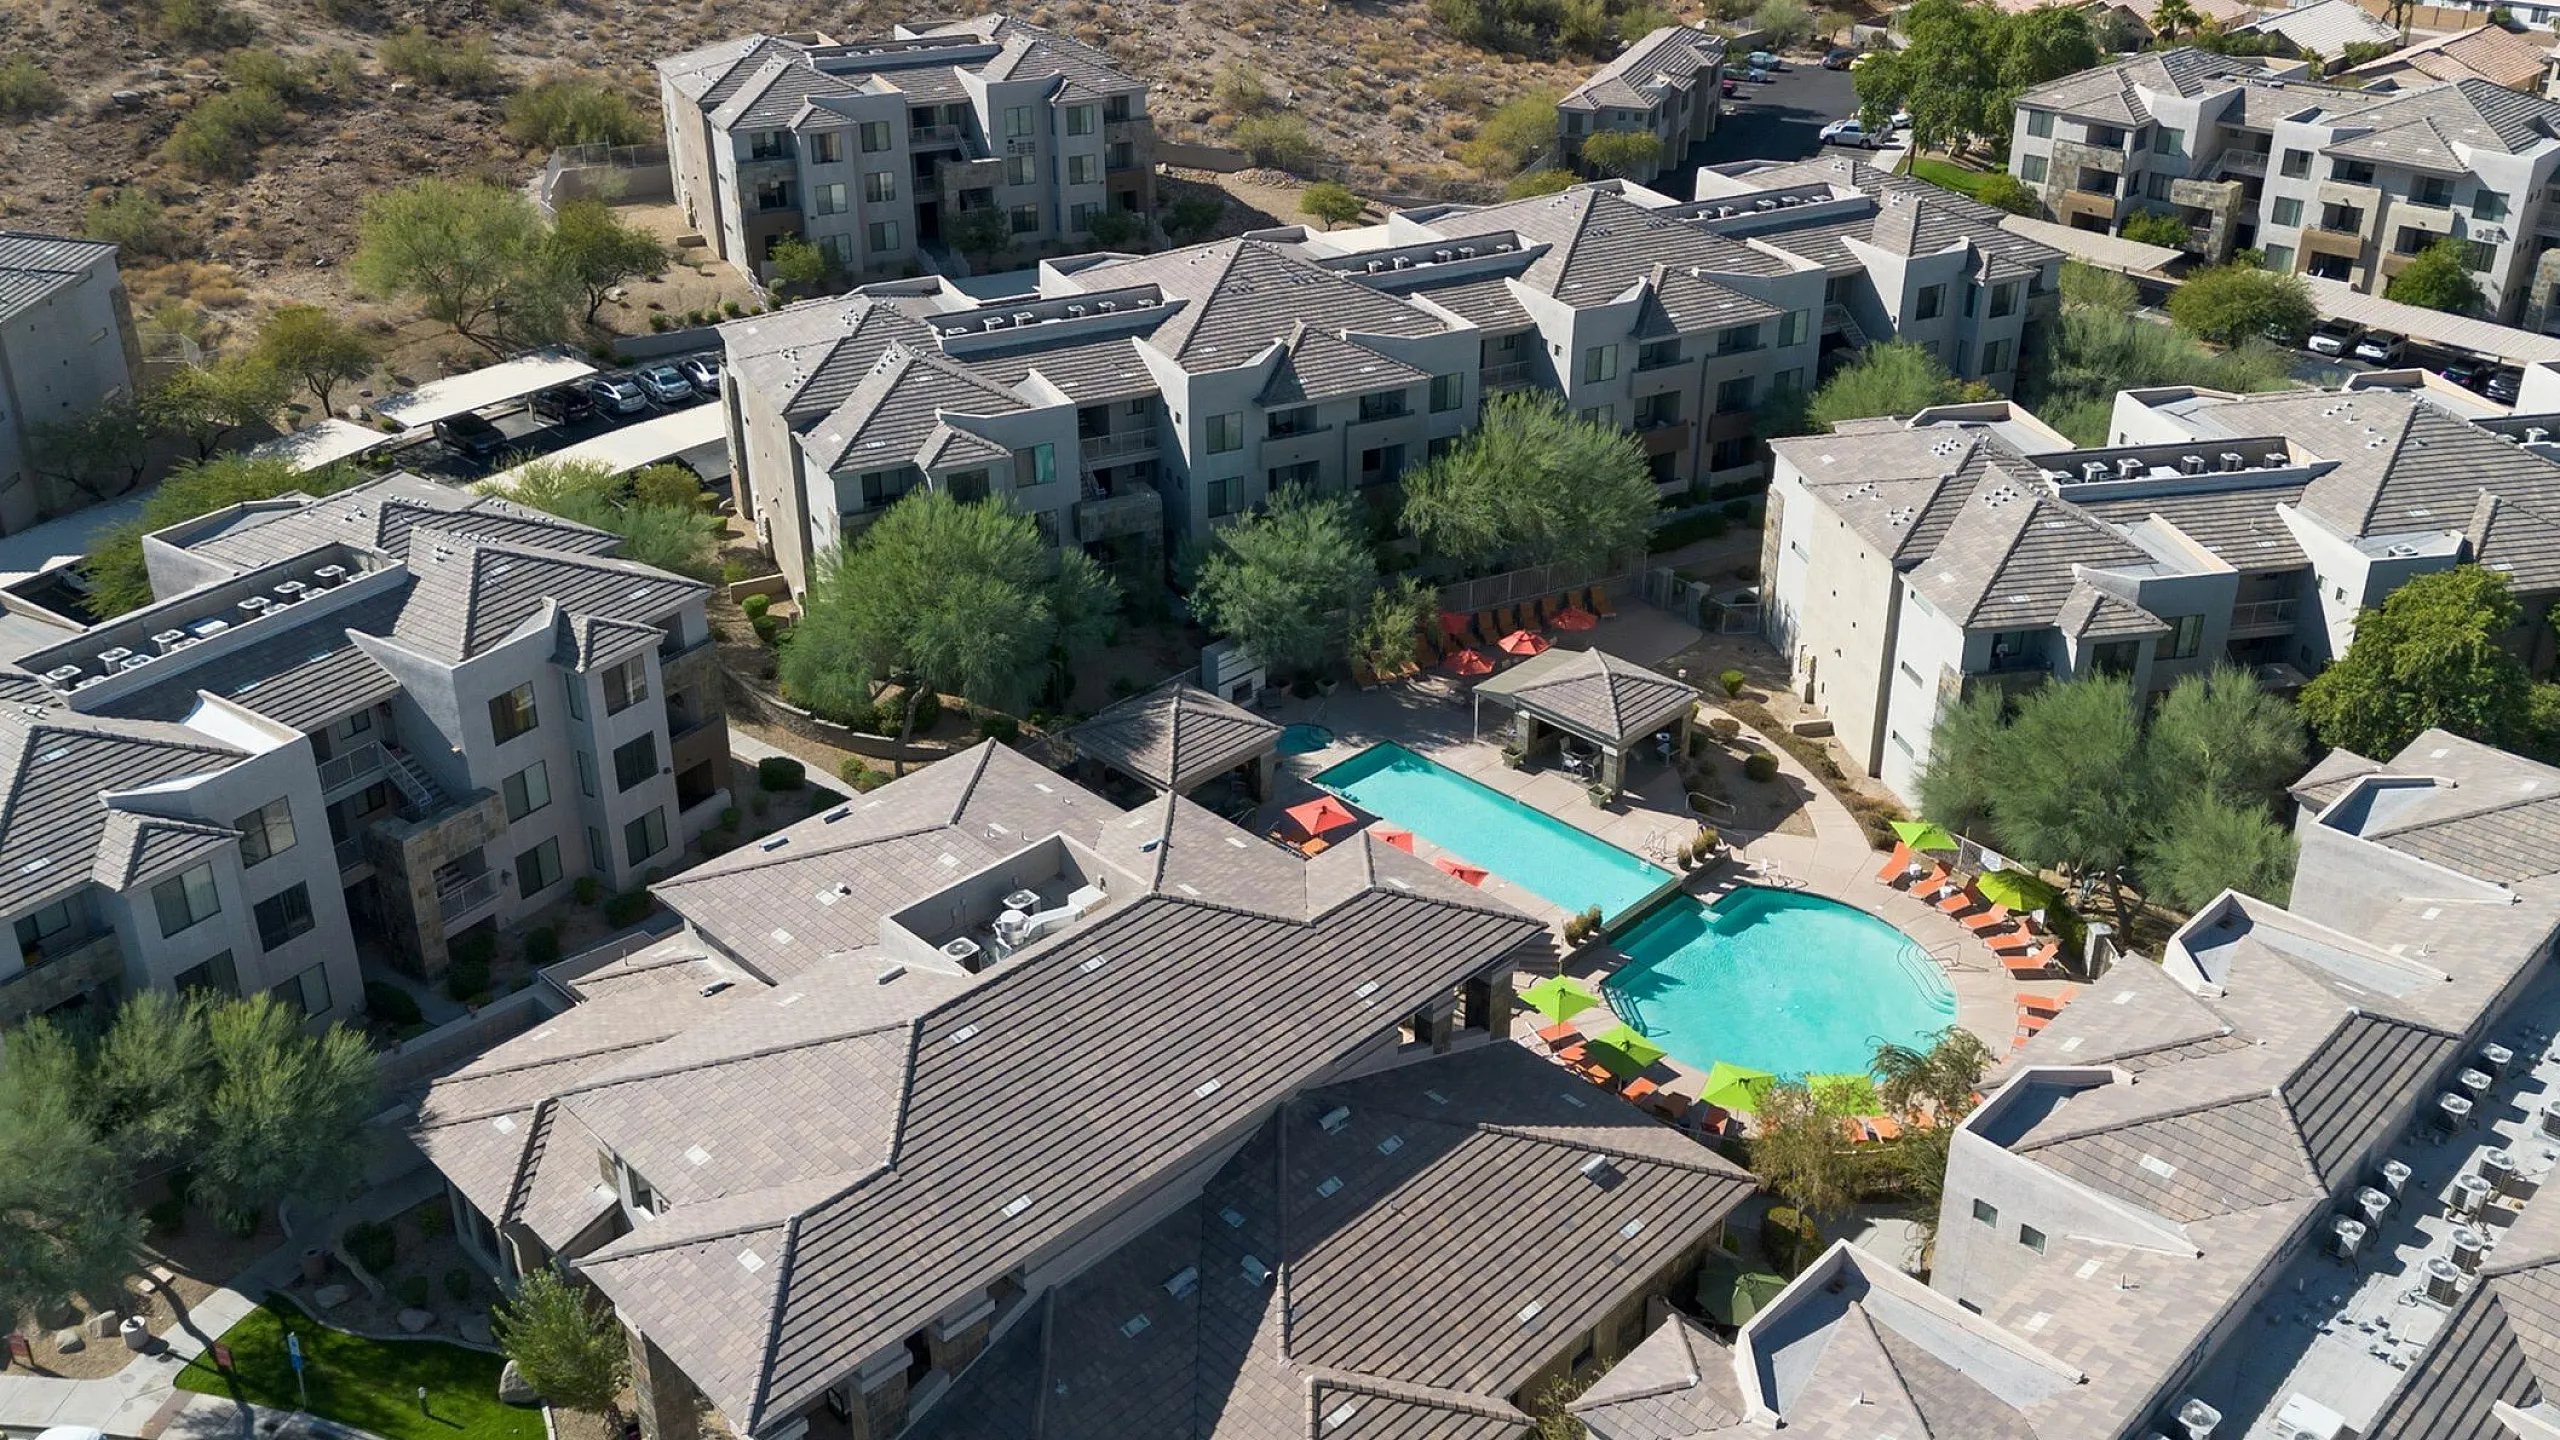 Photo unavailable.
About 2.3 miles away
20050 N Cave Creek Rd
Phoenix, AZ 85024
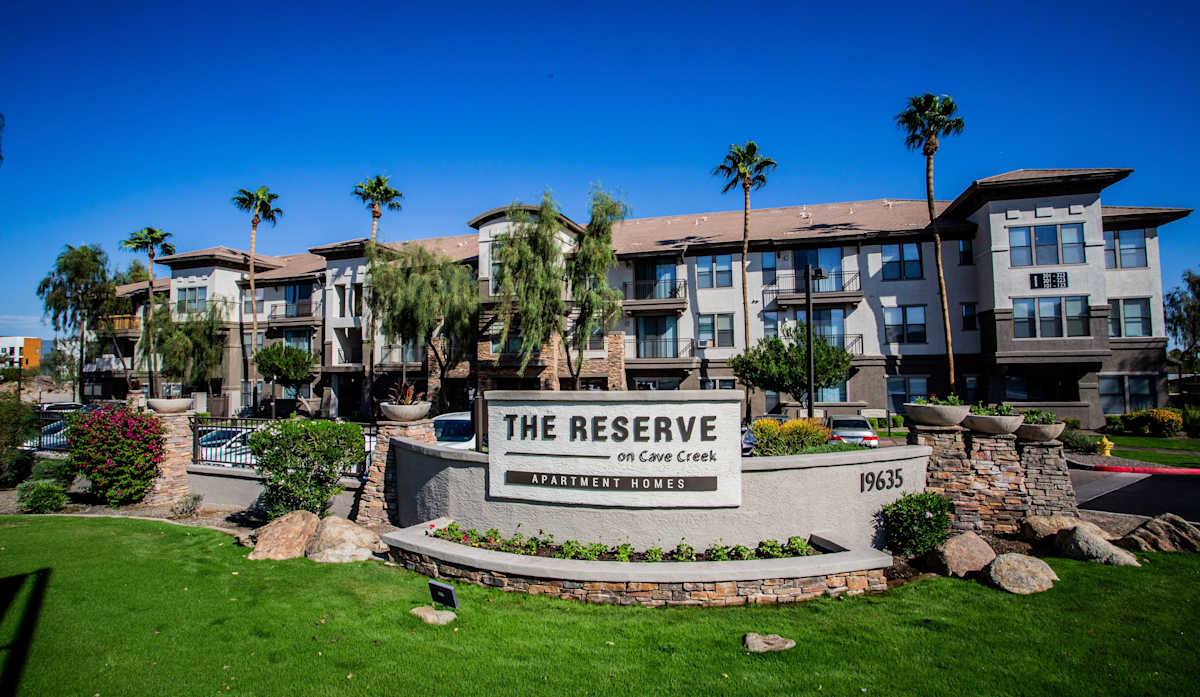 Photo unavailable.
About 2.4 miles away
19635 N Cave Creek Rd
Phoenix, AZ 85024