Apartment & townhome directory · Phoenix, AZ

Baseline on 16th

7500 South 16th Street, Phoenix, AZ 85042

1 bedroom · 2 bedrooms · 3 bedrooms679–1,339 sq ft
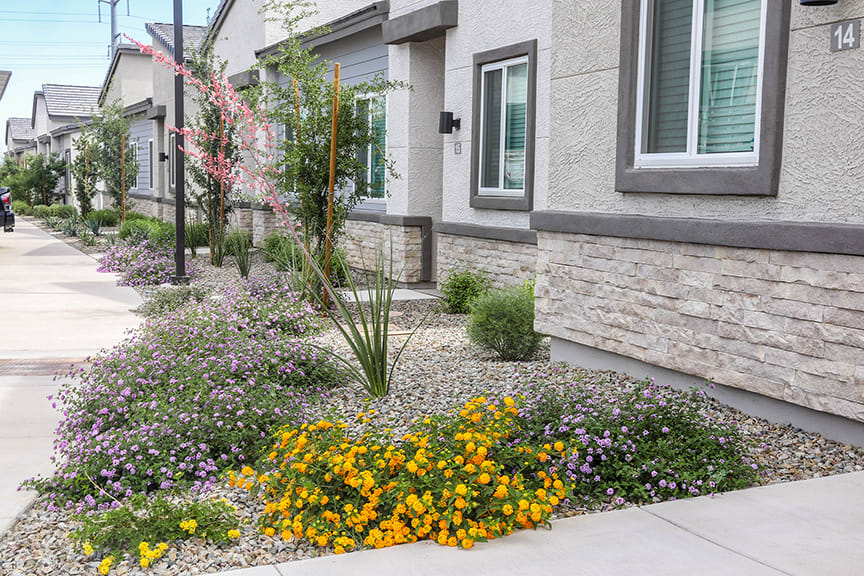
Building exterior at Baseline on 16th.
Building exteriorBuilding exterior at Baseline on 16th.
Building exterior at Baseline on 16th.
Building exteriorBuilding exterior at Baseline on 16th.
Building exterior at Baseline on 16th.
Building exteriorBuilding exterior at Baseline on 16th.
See all 54 photos ↗
Get to know the community

Private yards, dog doors and one included covered parking space.

Baseline on 16th offers one-, two- and three-bedroom homes at 7500 South 16th Street. Its four layouts measure 679 to 1,339 square feet, including a three-bedroom townhome with two full bathrooms and a half bath. Full-size washers and dryers, quartz counters, stainless steel Samsung appliances and private patios and backyards are included. Smart thermostats, keyless locks, video doorbells and internet are bundled in a required monthly technology package.

Each home includes one reserved covered carport space. Detached garages are rented separately, with EV charging offered in selected garages. The community has a pool and ramada with Wi-Fi, a fenced dog park with agility equipment and direct access to canal walking and bicycle paths. Built-in dog doors connect homes with their outdoor space. The property is smoke-free.

Spaces & layouts

Floor plans.

Floor plans for Baseline on 16th
LayoutBedroomsBathroomsApprox. area
1 Bed 1 Bath1 bedroom1 full679 sq ft
2 Bed 2 Bath2 bedrooms2 full996 sq ft
3 Bed 2 Bath3 bedrooms2 full1,233 sq ft
3 Bed 2.5 Bath Townhome3 bedrooms2 full + 1 half1,339 sq ft

Advertised rent.

Listed October 14, 2026

Layout starting prices

New-resident advertised starting rent.

  • 1 Bed 1 Bath layout

    From $1,593

    Per month

  • 2 Bed 2 Bath layout

    From $1,798

    Per month

  • 3 Bed 2.5 Bath Townhome layout

    From $2,134

    Per month

Individual homes

New-resident advertised starting rent.

  • Home 56

    From $1,593

    1 Bed 1 Bath layout · Per month · Available now

  • Home 32

    From $1,593

    1 Bed 1 Bath layout · Per month · Available from: November 16, 2026

  • Home 47

    From $1,798

    2 Bed 2 Bath layout · Per month · Available from: October 28, 2026

  • Home 27

    From $1,898

    2 Bed 2 Bath layout · Per month · Available from: December 18, 2026

  • Home 14

    From $2,134

    3 Bed 2.5 Bath Townhome layout · Per month · Available from: October 16, 2026

Move-in costs & deposits.

  • Application fee

    $50

    per applicant · one time

    Per applicant.

  • Holding fee

    $150

    one time

    Holding payment; refundability and treatment toward other move-in charges are not specified.

Monthly charges.

  • Technology package

    $120

    per apartment · monthly

    Includes Cox internet, smart thermostat, keyless lock and video doorbell.

  • Optional RentPlus

    $8.95

    per apartment · monthly

    Optional on-time rent reporting service.

Pets.

Pet household
Up to two dogs or cats per home, each under 50 pounds.
Restricted dog breeds
Restrictions include Akita, Presa Canario, Chow Chow, Doberman Pinscher, German Shepherd, Great Dane, Rottweiler, specified Husky breeds, Malamute, Mastiff breeds, Bernese Mountain/Cattle, Pit Bull and Staffordshire types, American Bulldog, Saint Bernard, wolf hybrids, Rhodesian Ridgeback and Karelian Bear Dog/Laika breeds.
Assistance animals
Approved service/support animals are exempt from pet rent, deposits, breed and weight restrictions.
  • First-pet deposit

    $200

    per pet · one time · Refundable

    First pet only; second-pet deposit is separate.

  • Second-pet deposit

    $100

    per pet · one time · Refundable

    Additional deposit for the second pet.

  • First-pet fee

    $200

    per pet · one time · Nonrefundable

    First pet only; second-pet fee is separate.

  • Second-pet fee

    $100

    per pet · one time · Nonrefundable

    Additional fee for the second pet.

  • Monthly pet rent

    $35

    per pet · monthly

    Per pet.

Parking.

Selected garage charging
EV charging is available in selected detached garages.
Included parking
One reserved covered carport space per home, with additional uncovered parking along the north side by the Western Canal.
  • Optional garage

    $75

    monthly

    Optional garage rental; vehicles only.

Utilities & internet.

Utility billing
Electricity is set up with SRP. Water, sewer and trash are billed monthly with rent; charges vary with usage.

Lease terms.

Smoking policy
Smoke-free community.
Subletting
Subletting is not allowed.
Early termination
The lease contains a termination clause; additional fees may apply.
Furnishing
Homes are unfurnished.
  • Short-lease premium

    $150

    per apartment · monthly

    Additional rent for a five- to nine-month lease.

Application & insurance.

Animal screening
A screening profile is required for each pet or service/companion animal before move-in. Household pet profiles cost $25 by credit card or $20 by ACH; assistance-accommodation and no-animal profiles cost $0.
Housing vouchers
Housing vouchers are accepted; applicants must meet the community’s rental criteria.
Application documents
Proof of income and government-issued identification are required; additional information may be requested during screening.
Income requirement
Household income must be at least 2.5 times monthly rent.
Guarantors
Co-signers and guarantors are allowed.
Rental and credit history
First-time renters are accepted. Bankruptcy must be discharged. An eviction at least three years old may be considered when the outstanding balance has been paid; applicants without credit may require an additional deposit.
Screening checks
Credit and background screening are required.
Security deposit alternatives
Credit Accept: choose a refundable deposit of 1.5 months’ rent or a nonrefundable $9.85 monthly Lease Fulfillment Fee. Conditional Accept: choose a refundable 1.5-month deposit or the $9.85 monthly fee plus a refundable half-month deposit. Credit Defer: choose a refundable two-month deposit or the $9.85 monthly fee plus a refundable one-month deposit.
Renter’s insurance
Insurance is required. Residents can provide an outside policy meeting the lease requirements or use the property’s liability-only option.
  • Property liability-insurance option

    $14

    per apartment · monthly

    Alternative to an outside policy meeting the rental agreement requirements.

Inside the home.

Full-size washer and dryer
Quartz counters and stainless steel Samsung appliances
Private backyard with patio and built-in dog door
Ten- to fourteen-foot ceilings
Air conditioning and variable-speed ceiling fans
Dishwasher, microwave and refrigerator

Community amenities.

Pool and ramada with pool-area Wi-Fi
Dog park with agility equipment
Key-fob gated access
Direct access to canal walking and bicycle paths

Office & resident services.

Package delivery
Carriers deliver packages directly to each home; the office does not receive packages.
Maintenance requests
Use the resident portal or RentCafe Resident App for maintenance. Non-emergency work occurs during business hours; entry requires prior permission or an appointment.
Lockout assistance
The emergency maintenance number is in the resident portal. Lockout assistance carries a fee.
Rent payment
Resident-portal and office payments accept ACH, credit cards, money orders and cashier’s checks.
Trash collection arrangement
No valet-trash service.
Find the community

Location & directions.

7500 South 16th Street, Phoenix, AZ 85042, USA

View the community on Google Maps

Loading this optional map sends a request to Google. Your choice is saved in this browser.

Privacy Choices
People & property

From the community.

Resident reviews

No resident reviews have been published yet. Share your experience to help other renters.

Reviews describe the author’s experience. Email confirmation verifies access to an inbox, not residency. Review Policy · Manage my reviews

Apartments near Baseline on 16th.

Back to ZIP 85042 ↗

Closest rental communities in this directory, ordered by approximate straight-line distance from Baseline on 16th.