Apartment & townhome directory · Phoenix, AZ

Cortland at Raven

3606 E Baseline Rd, Phoenix, AZ 85042
1 bedroom · 2 bedrooms · 3 bedroomsApprox. 832–1,298 sq ft
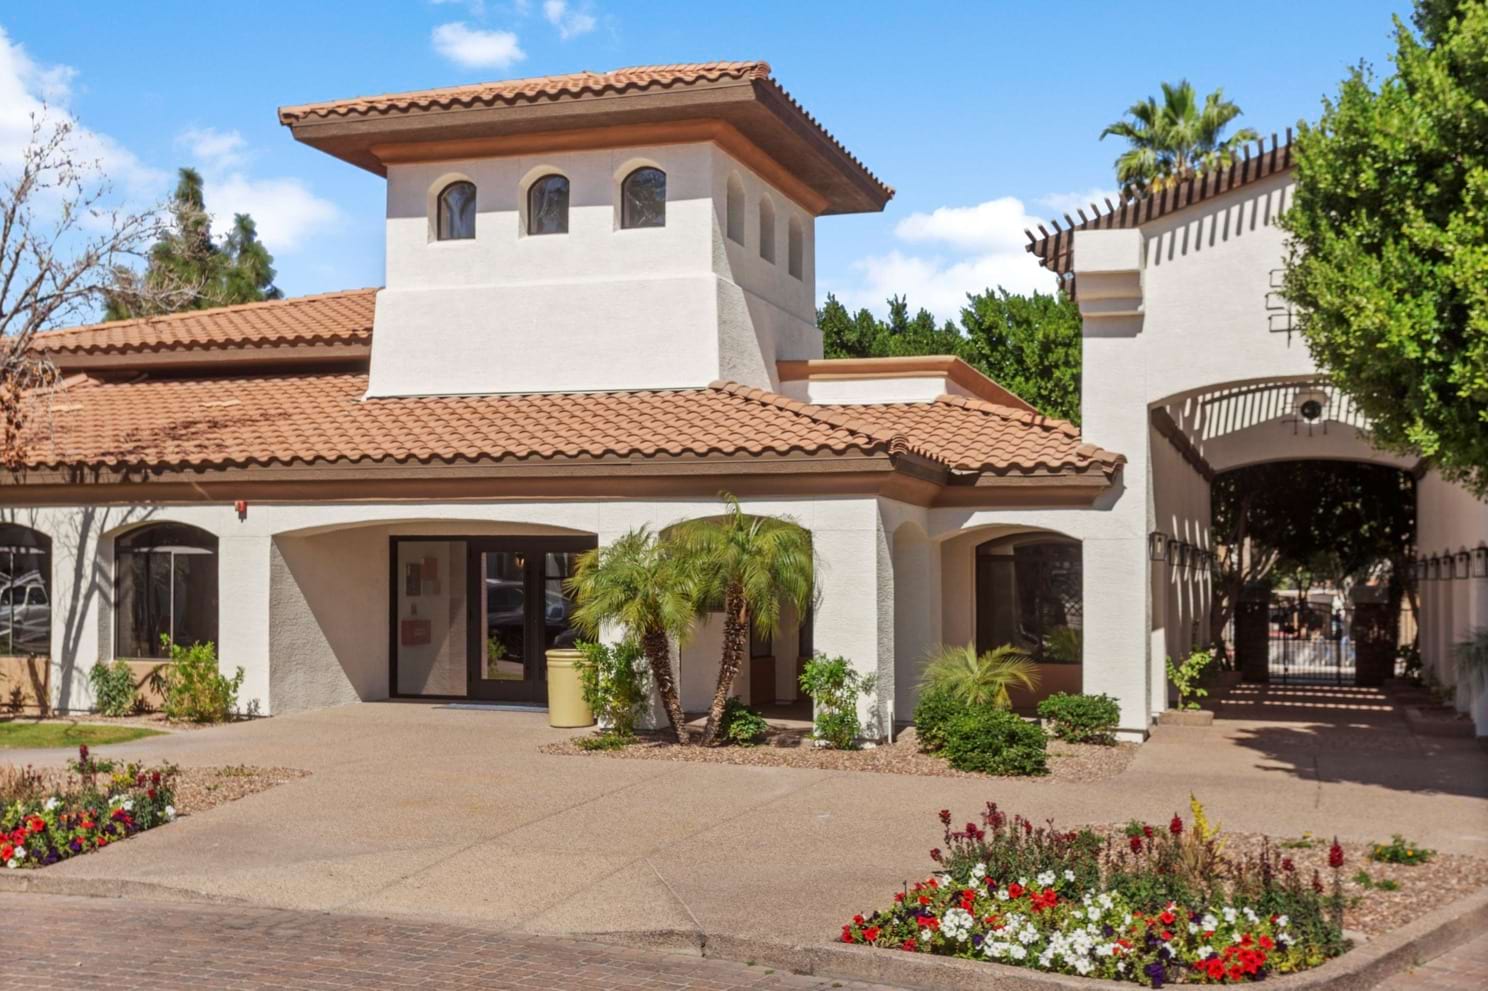
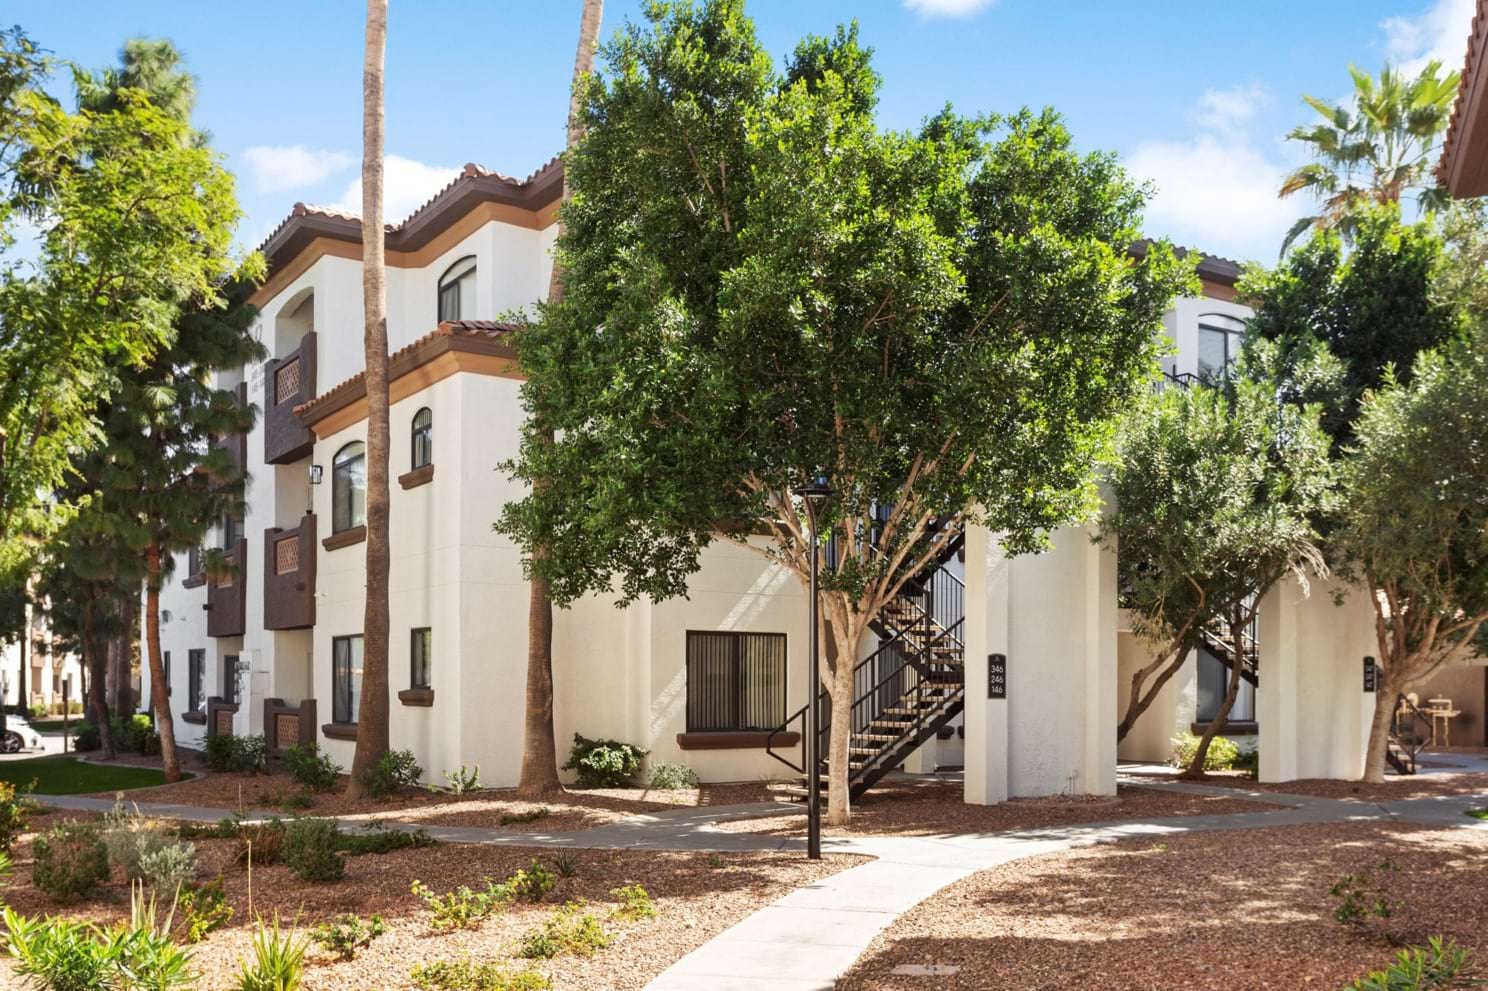
Building exterior at Cortland at Raven.
Building exteriorBuilding exterior at Cortland at Raven.
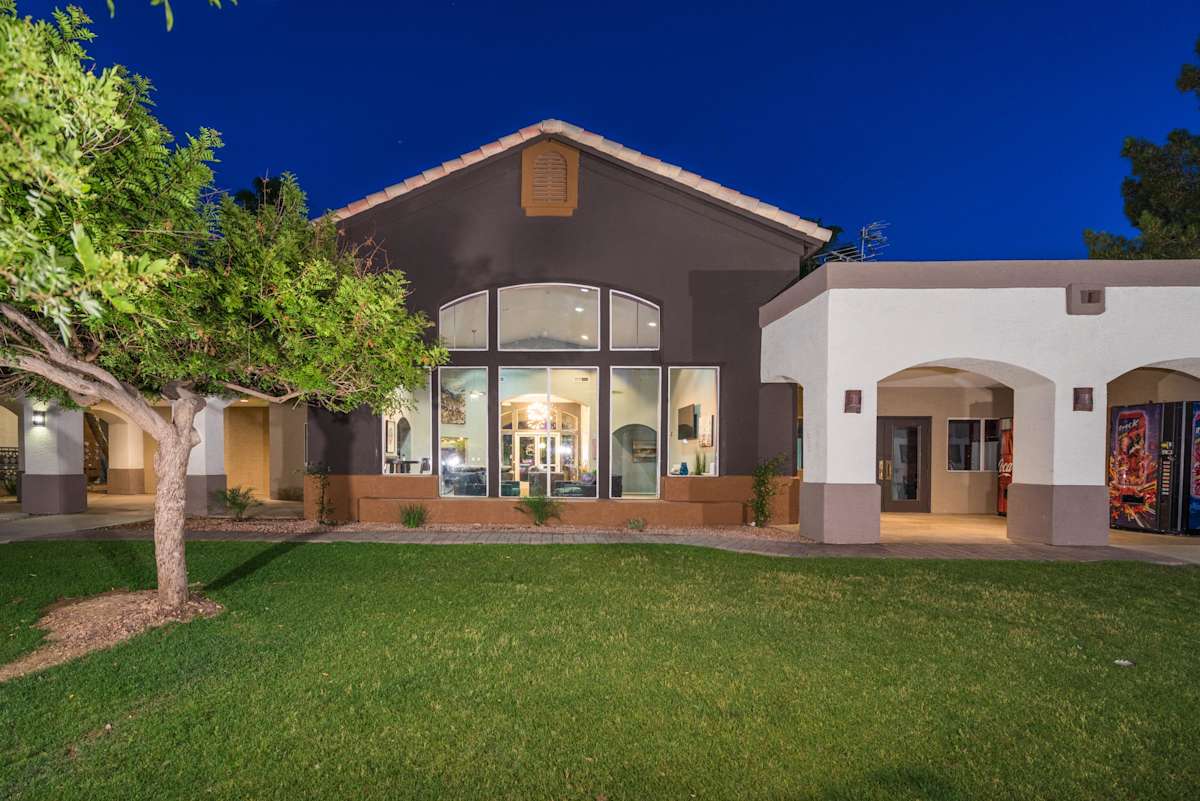
Building exterior at Cortland at Raven.
Building exteriorBuilding exterior at Cortland at Raven.
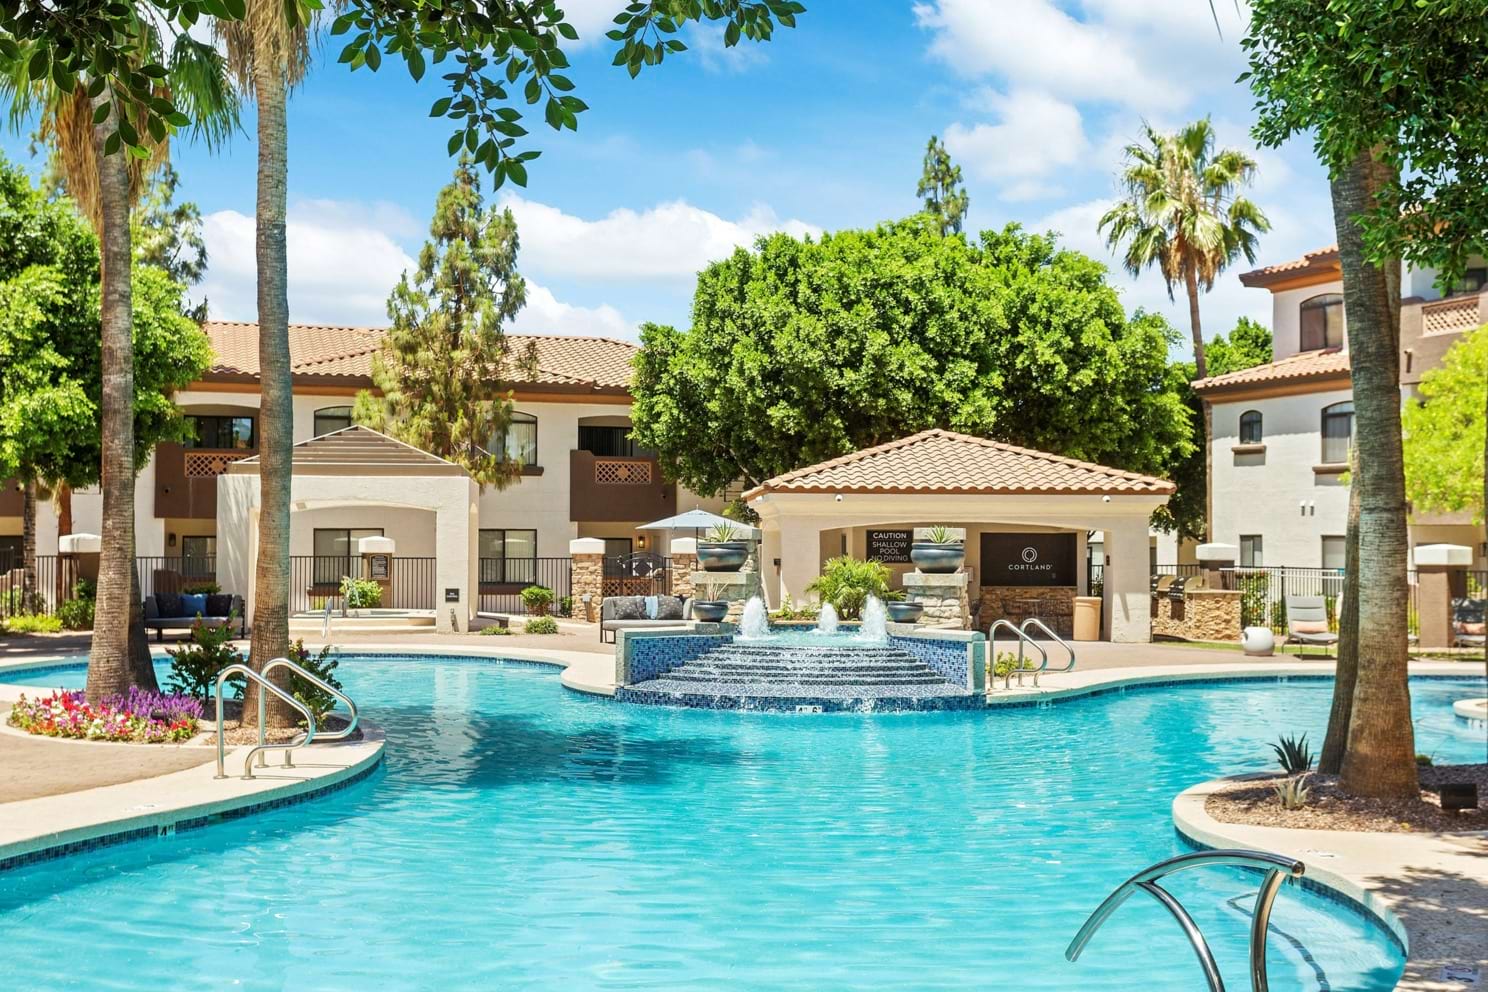
Pool and poolside area at Cortland at Raven.
Pool & spaPool and poolside area at Cortland at Raven.
See all 30 photos ↗
Get to know the community

Six layouts, full-size laundry and a 24-hour fitness center.

Cortland at Raven offers one-, two- and three-bedroom apartments at 3606 East Baseline Road. The Hummingbird and Sparrow one-bedroom designs measure 832 and 926 square feet. Two-bedroom choices include the 1,081-square-foot Finch, 1,101-square-foot Quail and 1,112-square-foot Roadrunner; the three-bedroom Cardinal has two bathrooms and 1,298 square feet. Every home has a full-size washer and dryer. Kitchens feature granite counters, stainless-steel appliances, undermount sinks and tile backsplashes, with wood-style flooring and private patios or balconies among the interior features. Walk-in closets are available in selected homes.


A heated spa, pool with cabanas and sun deck, 24-hour fitness center and leash-free dog park form the recreation spaces. The resident clubhouse includes Wi-Fi, HDTVs and billiards, while package lockers are accessible around the clock. Covered parking and private garages are available. The community has no EV charging stations.

Spaces & layouts

Floor plans.

Floor plans for Cortland at Raven
LayoutBedroomsBathroomsApprox. area
Hummingbird1 bedroom1 fullApprox. 832 sq ft
Sparrow1 bedroom1 fullApprox. 926 sq ft
Finch2 bedrooms2 fullApprox. 1,081 sq ft
Quail2 bedrooms2 fullApprox. 1,101 sq ft
Roadrunner2 bedrooms2 fullApprox. 1,112 sq ft
Cardinal3 bedrooms2 fullApprox. 1,298 sq ft

Advertised rent.

Listed October 14, 2026

Layout starting prices

Advertised base rent; fixed monthly charges, usage-based utilities and optional services are separate.

  • Hummingbird layout

    From $1,660

    Base rent per month

  • Sparrow layout

    From $1,590

    Base rent per month

  • Quail layout

    From $1,856

    Base rent per month

  • Roadrunner layout

    From $1,851

    Base rent per month

  • Cardinal layout

    From $1,892

    Base rent per month

Individual homes

Advertised base rent; fixed monthly charges, usage-based utilities and optional services are separate.

  • Home 112

    From $1,941

    Quail layout · Base rent per month · Available from: December 11, 2026

  • Home 114

    From $1,675

    Hummingbird layout · Base rent per month · Available from: December 4, 2026

  • Home 146

    From $1,866

    Quail layout · Base rent per month · Available now

  • Home 163

    From $1,715

    Hummingbird layout · Base rent per month · Available now

  • Home 170

    From $1,660

    Hummingbird layout · Base rent per month · Available now

  • Home 201

    From $1,892

    Cardinal layout · Base rent per month · Available from: October 26, 2026

  • Home 222

    From $1,590

    Sparrow layout · Base rent per month · Available from: December 21, 2026

  • Home 223

    From $1,640

    Sparrow layout · Base rent per month · Available from: November 13, 2026

  • Home 229

    From $1,932

    Cardinal layout · Base rent per month · Available from: November 13, 2026

  • Home 232

    From $1,932

    Cardinal layout · Base rent per month · Available now

  • Home 234

    From $1,851

    Roadrunner layout · Base rent per month · Available from: December 11, 2026

  • Home 242

    From $1,931

    Quail layout · Base rent per month · Available now

  • Home 244

    From $1,871

    Quail layout · Base rent per month · Available from: December 7, 2026

  • Home 246

    From $1,856

    Quail layout · Base rent per month · Available from: November 13, 2026

  • Home 256

    From $1,897

    Cardinal layout · Base rent per month · Available now

  • Home 271

    From $1,851

    Roadrunner layout · Base rent per month · Available from: November 27, 2026

  • Home 275

    From $1,605

    Sparrow layout · Base rent per month · Available from: October 23, 2026

  • Home 277

    From $1,907

    Cardinal layout · Base rent per month · Available from: October 24, 2026

  • Home 282

    From $1,951

    Roadrunner layout · Base rent per month · Available from: November 1, 2026

  • Home 351

    From $1,605

    Sparrow layout · Base rent per month · Available from: November 3, 2026

Move-in costs & deposits.

Home 112 estimate; security deposit may change after screening.

  • Administration fee

    $225

    one time

  • Application fee

    $55

    one time

  • Security deposit

    $565

    one time · Refundable

Monthly charges.

Home 112 estimate; security deposit may change after screening.

  • Valet trash

    $28

    monthly

  • Internet and technology

    $75

    monthly

  • Pest control

    $7

    monthly

  • Service fee

    $10

    monthly

  • Amenity fee

    $10

    monthly

  • Trash hauling

    $20

    monthly

Pets.

Pet household
Up to two cats or dogs, with an 80-pound limit per pet. Pets must be registered with the community.
Dog breed restrictions
Restricted breeds and mixes include Rottweilers, Chows, Presa Canarios, Dobermans, Akitas, Pit Bulls and Staffordshire terriers, Cane Corsos and Mastiff breeds.
Caged and tank animals
Up to two animals other than cats or dogs must stay in a cage or tank and do not require a fee. Tanks over 50 gallons, non-domestic, venomous and exotic animals are prohibited.
Assistance animals
Qualifying service, assistance and support animals are exempt from additional pet deposits, rent and fees under the linked criteria.
  • Monthly pet rent

    $40

    per pet · monthly

    Per pet; qualifying assistance animals are exempt.

  • Pet move-in fee

    $250

    per pet · one time

    Per pet before move-in; qualifying assistance animals are exempt.

Parking.

Parking choices
Covered parking and private garages are available.
EV charging
No EV charging stations.

Utilities & internet.

Variable utilities
The home 112 estimate lists water, electricity, common-area electricity, gas, sewer, storm-water drainage and utility tax as usage-based. Electricity is paid directly to the provider.

Lease terms.

Rent due date
Rent is due on the first of each month.
Subletting
Subletting, short-term rentals, Airbnb and VRBO stays are prohibited.

Application & insurance.

Income requirement
Proof of gross monthly income of at least 2.5 times the rental rate is required.
Application screening
Third-party screening reviews credit, rental history and criminal background. The FAQ does not specify a minimum credit score.
Guarantors
Guarantors are accepted and must apply, undergo screening and meet qualification criteria.
Security deposits
Cash security deposits are refundable, subject to damage beyond normal wear and other lease conditions. Jetty provides a paid alternative to the traditional deposit.
Liability requirement
Renter’s insurance must include at least $300,000 liability coverage. Liability Only Protection is an alternative that does not cover personal belongings.
Identification and income documents
Each adult applicant supplies government-issued photo ID and income verification covering a recent two-month period. Accepted examples include pay statements, W-2s, tax returns, offer letters, benefit letters and certified accountant or bank verification.
Guarantor income
The linked standard criteria require verifiable guarantor income of at least five times the rental rate.
  • Liability-only protection

    $15

    monthly

    Alternative to providing qualifying renter’s insurance; not personal-property insurance.

Inside the home.

Home 112 floor
Floor 1.
Home 114 floor
Floor 1.
Home 146 floor
Floor 1.
Home 163 floor
Floor 1.
Home 170 floor
Floor 1.
Home 201 floor
Floor 2.
Home 222 floor
Floor 2.
Home 223 floor
Floor 2.
Home 229 floor
Floor 2.
Home 232 floor
Floor 2.
Home 234 floor
Floor 2.
Home 242 floor
Floor 2.
Home 244 floor
Floor 2.
Home 246 floor
Floor 2.
Home 256 floor
Floor 2.
Home 271 floor
Floor 2.
Home 275 floor
Floor 2.
Home 277 floor
Floor 2.
Home 282 floor
Floor 2.
Home 351 floor
Floor 3.
Full-size washer and dryer
Granite counters, stainless-steel appliances, undermount sink and tile backsplash
Wood-style flooring
Deep-soaking bathtub with tile surround
Living-room and bedroom ceiling fans
Private patio or balcony
Modern and under-cabinet lighting
Selected closets
Walk-in closets in selected homes.

Community amenities.

Pool and heated spa
24-hour fitness center
Leash-free dog park
Clubhouse with Wi-Fi, HDTVs and billiards
24-hour package lockers
Gated limited-access community
Outdoor lounge with barbecue grills
Sun deck and poolside cabanas
Resident social events

Office & resident services.

Office hours
Tuesday, Thursday and Friday 10am–6pm; Saturday 10am–5pm; Monday, Wednesday and Sunday closed.
Resident and vendor phone
Current residents and vendors: (602) 610-4037.
Management
Managed by Cortland.
Smoking policy
Smoke-free community.
Maintenance requests
A 24/7 hotline accepts routine and emergency requests; an on-call associate handles qualifying emergencies outside office hours.
Rent payments
Cortland Connect portal/app payments; ACH e-check has no additional fee. Credit cards and eMoney Order carry payment-service charges.
Find the community

Location & directions.

3606 E Baseline Rd, Phoenix, AZ 85042, USA

View the community on Google Maps

Loading this optional map sends a request to Google. Your choice is saved in this browser.

Privacy Choices
People & property

From the community.

Resident reviews

No resident reviews have been published yet. Share your experience to help other renters.

Reviews describe the author’s experience. Email confirmation verifies access to an inbox, not residency. Review Policy · Manage my reviews

Apartments near Cortland at Raven.

Back to ZIP 85042 ↗

Closest rental communities in this directory, ordered by approximate straight-line distance from Cortland at Raven.