

 Photo unavailable.
Aviara Flats
7800 W Encanto Blvd, Phoenix, AZ 85035
1 bedroom · 2 bedrooms · 3 bedroomsApprox. 725–1,207 sq ft
Explore the spaces
Explore Aviara Flats.
Income-restricted one- through three-bedroom homes with water and sewer included, a pool and pet spa.
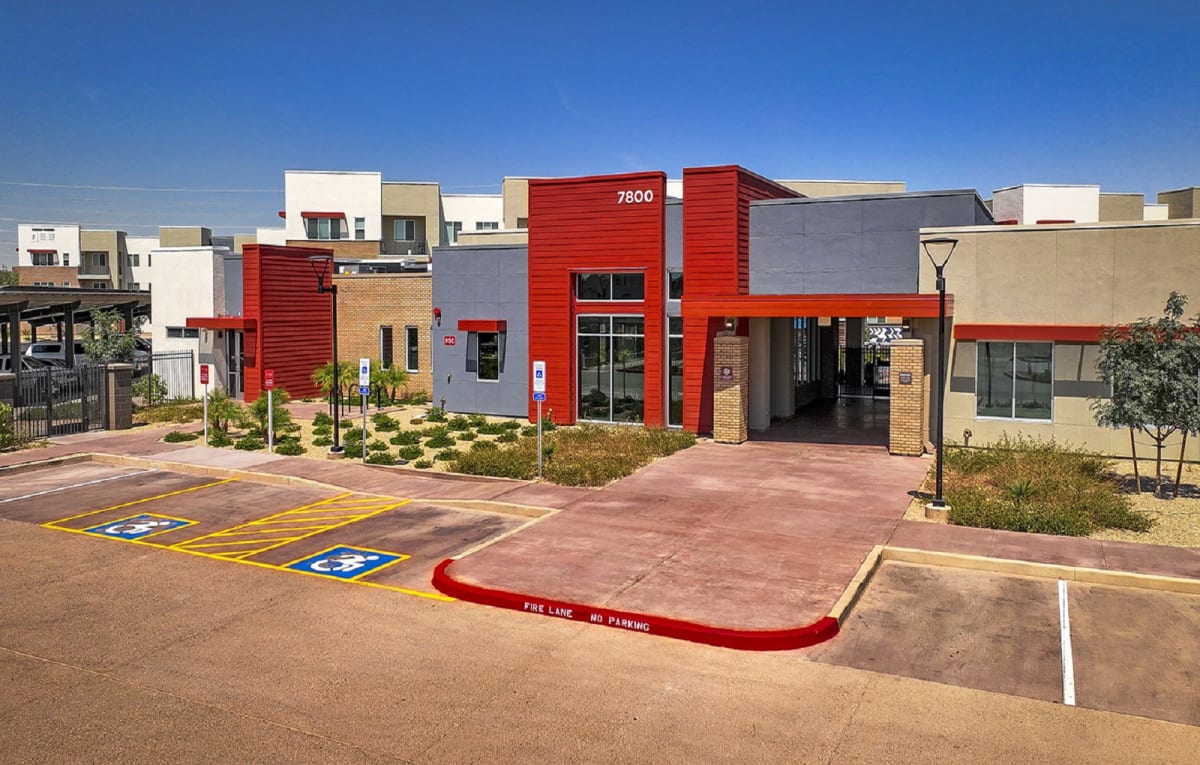
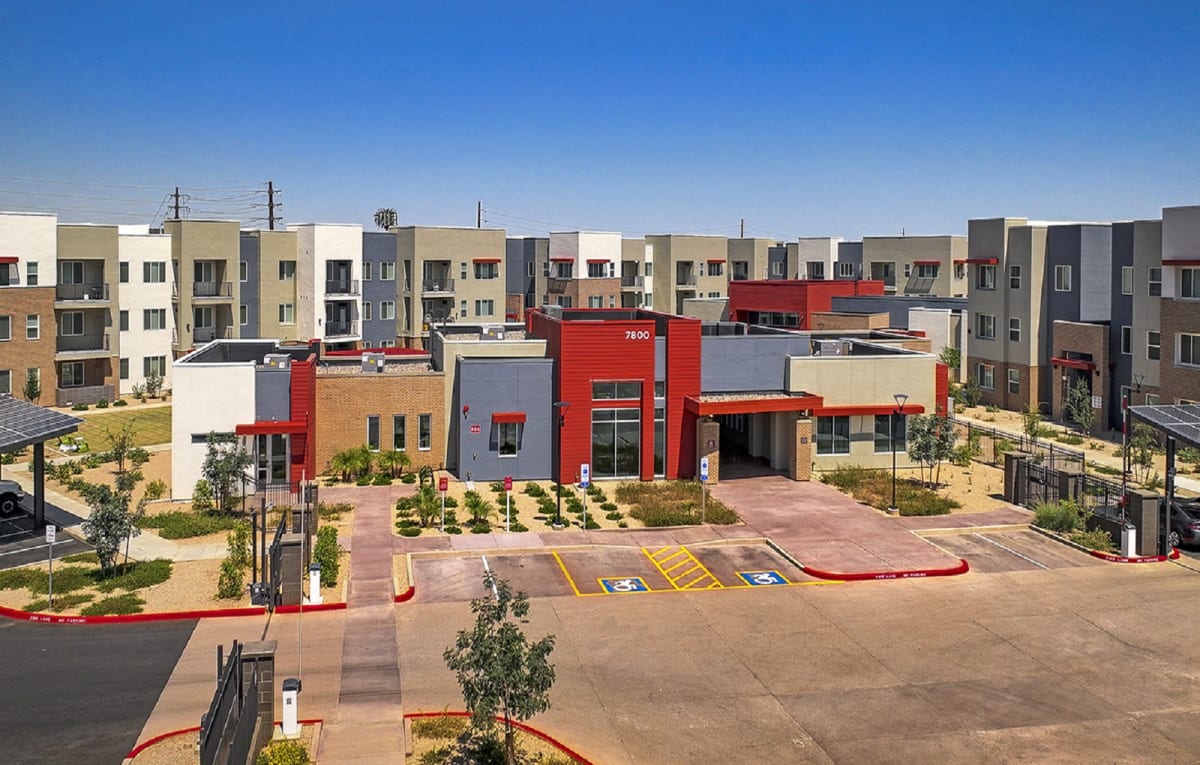
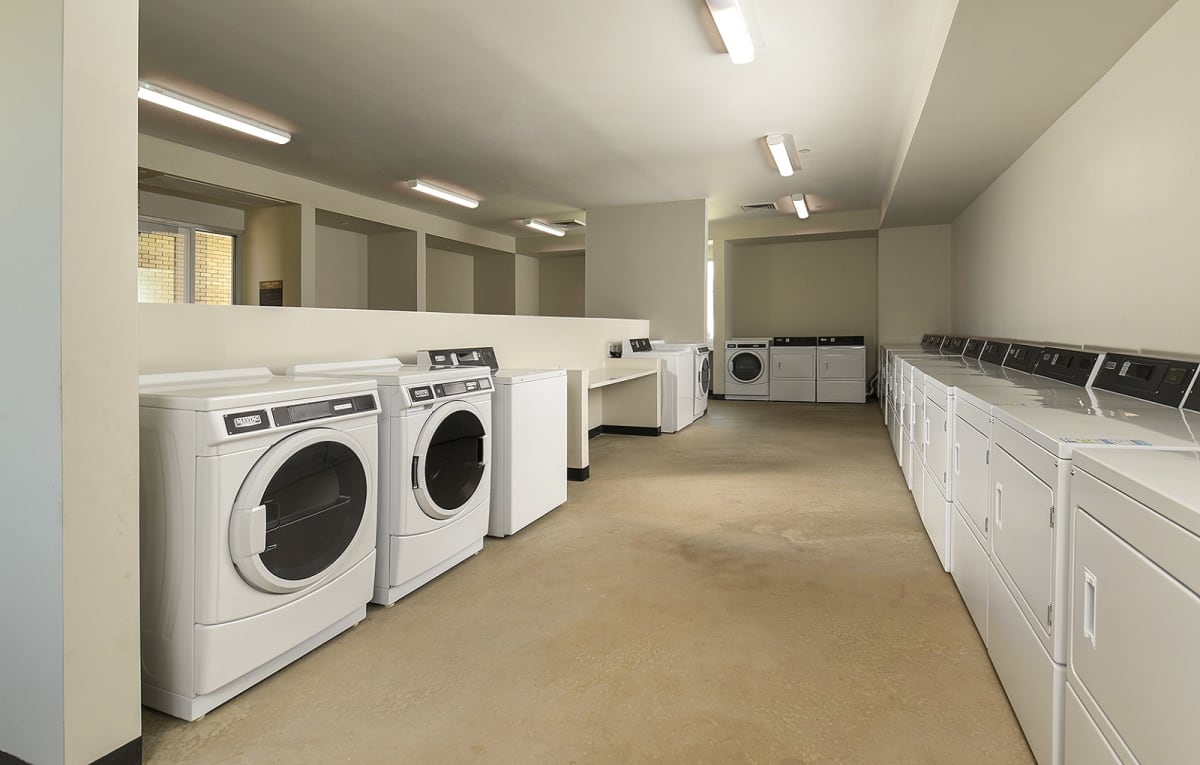
Aviara Flats offers one-, two- and three-bedroom apartments at 7800 West Encanto Boulevard. Its published designs include a 725-square-foot one-bedroom, 994-square-foot two-bedrooms and 1,207-square-foot three-bedrooms, with wheelchair-accessible versions of the larger layouts. Home features include white granite counters, wood cabinetry, Energy Star kitchen appliances, nine-foot ceilings and electronic key-fob deadbolts. Water and sewer are included. In-home washers and dryers are offered through a rental program; shared laundry is also available.
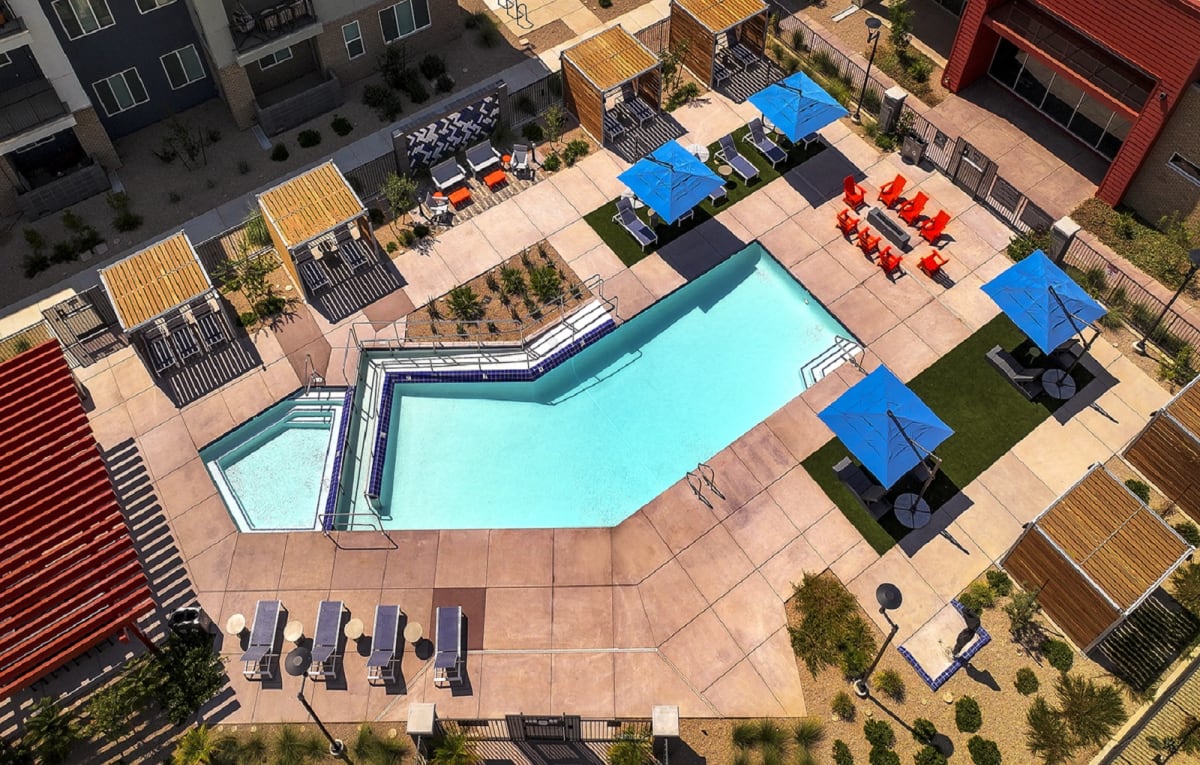
The gated community has a pool with cabana seating, a fitness center and yoga room, indoor and outdoor playgrounds, and a community room with a fireplace. Outdoor gathering areas provide grills and a fire pit. Pet households can use the dog park and pet spa. Covered carport parking is listed among the community options. Aviara participates in income-restricted housing and publishes household income limits along with its minimum-income requirement.
Spaces & layouts
Floor plans.
| Layout | Bedrooms | Bathrooms | Approx. area |
|---|---|---|---|
| One Bedroom B | 1 bedroom | 1 full | Approx. 725 sq ft |
| Two Bedroom A (Wheelchair Accessible) | 2 bedrooms | 2 full | Approx. 994 sq ft |
| Two Bedroom B | 2 bedrooms | 2 full | Approx. 994 sq ft |
| Three Bedroom A (Wheelchair Accessible) | 3 bedrooms | 2 full | Approx. 1,207 sq ft |
| Three Bedroom B | 3 bedrooms | 2 full | Approx. 1,207 sq ft |
Monthly charges.
Home 12-107 washer/dryer rental
$30per apartment · monthly
In-home equipment rental; quoted for home 12-107, 12-month lease, selected move-in 2026-10-14. Optional first-month charges are prorated separately; do not double-count the prorated amount as an additional monthly fee.
Pets.
- Pet household
- Up to two cats or dogs per home; breed and other restrictions apply.
Approved pets; quoted for home 12-107, 12-month lease, selected move-in 2026-10-14. Optional first-month charges are prorated separately; do not double-count the prorated amount as an additional monthly fee.
Home 12-107 refundable pet deposit
$300per pet · one time · Refundable
Home 12-107 monthly pet rent
$25per pet · monthly
Parking.
- Covered parking
- Covered carport parking available.
Home 12-107 carport rental
$65per vehicle · monthly
Covered carport rental; quoted for home 12-107, 12-month lease, selected move-in 2026-10-14. Optional first-month charges are prorated separately; do not double-count the prorated amount as an additional monthly fee.
Utilities & internet.
- Included utilities
- Water and sewer included.
Application & insurance.
- Minimum income
- Minimum household income is 2.5 times the monthly rent; gross versus net basis is unspecified.
- Income limit for 1 occupants
- Total household income must be under $47,220 for 1 occupants.
- Income limit for 2 occupants
- Total household income must be under $54,000 for 2 occupants.
- Income limit for 3 occupants
- Total household income must be under $60,720 for 3 occupants.
- Income limit for 4 occupants
- Total household income must be under $67,440 for 4 occupants.
- Income limit for 5 occupants
- Total household income must be under $72,840 for 5 occupants.
- Income limit for 6 occupants
- Total household income must be under $78,240 for 6 occupants.
Inside the home.
- Two Bedroom A (Wheelchair Accessible) layout · Wheelchair-accessible layout
- Two Bedroom A (Wheelchair Accessible).
- Three Bedroom A (Wheelchair Accessible) layout · Wheelchair-accessible layout
- Three Bedroom A (Wheelchair Accessible).
- In-home laundry
- In-home washer and dryer rental program.
- Shared laundry
- On-site laundry facility.
- Energy Star kitchen appliances
- White granite countertops
- Wood cabinetry
- Nine-foot ceilings
- Electronic key-fob deadbolt locks
- Central air conditioning
- Outdoor space
- Patio or balcony in selected homes.
Community amenities.
- Swimming pool with cabana lounge
- Fitness center and yoga room
- Community room with a fireplace
- Indoor and outdoor playgrounds
- Outdoor patio with grills and fire pit
- Gated entrance with electronic key-fob access
- Dog park and pet spa
- Smoke-free community
Office & resident services.
- Emergency maintenance
- 24-hour emergency maintenance.
- Packages
- Mail and package receiving room.
- Management
- Dominium Management Services, LLC.
Location & directions.
View the community on Google Maps
Loading this optional map sends a request to Google. Your choice is saved in this browser.
Privacy ChoicesExplore the community
26 photosCommunity photos.
Select a photo for a closer look.
Google Maps reviews
Aviara Flats
Reviews are not yet available here.
Aviara Flats · Updated
Apartments near Aviara Flats.
Back to ZIP 85035 ↗Closest rental communities in this directory, ordered by approximate straight-line distance from Aviara Flats.
Photo unavailable.
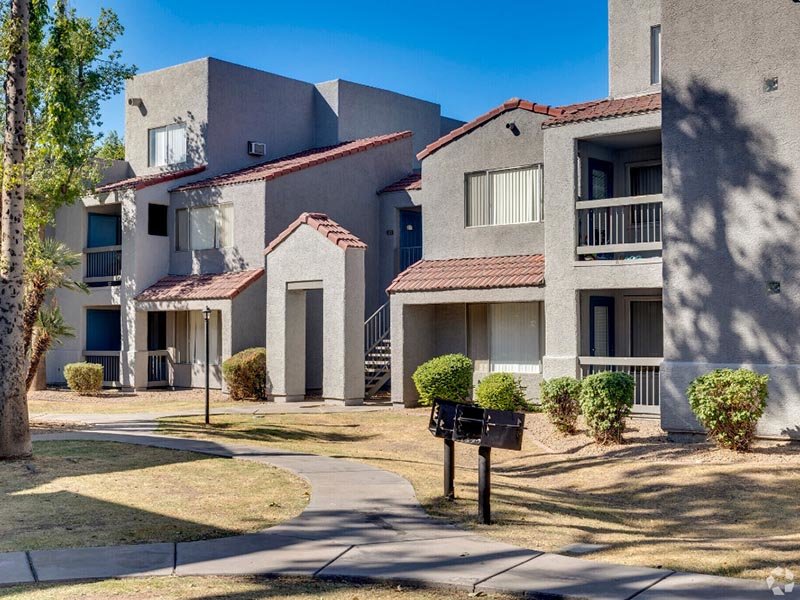 Photo unavailable.
About 1.1 miles away
Ventana Palms
7021 W McDowell Rd
Phoenix, AZ 85035
Leasing(844) 201-5156
View details
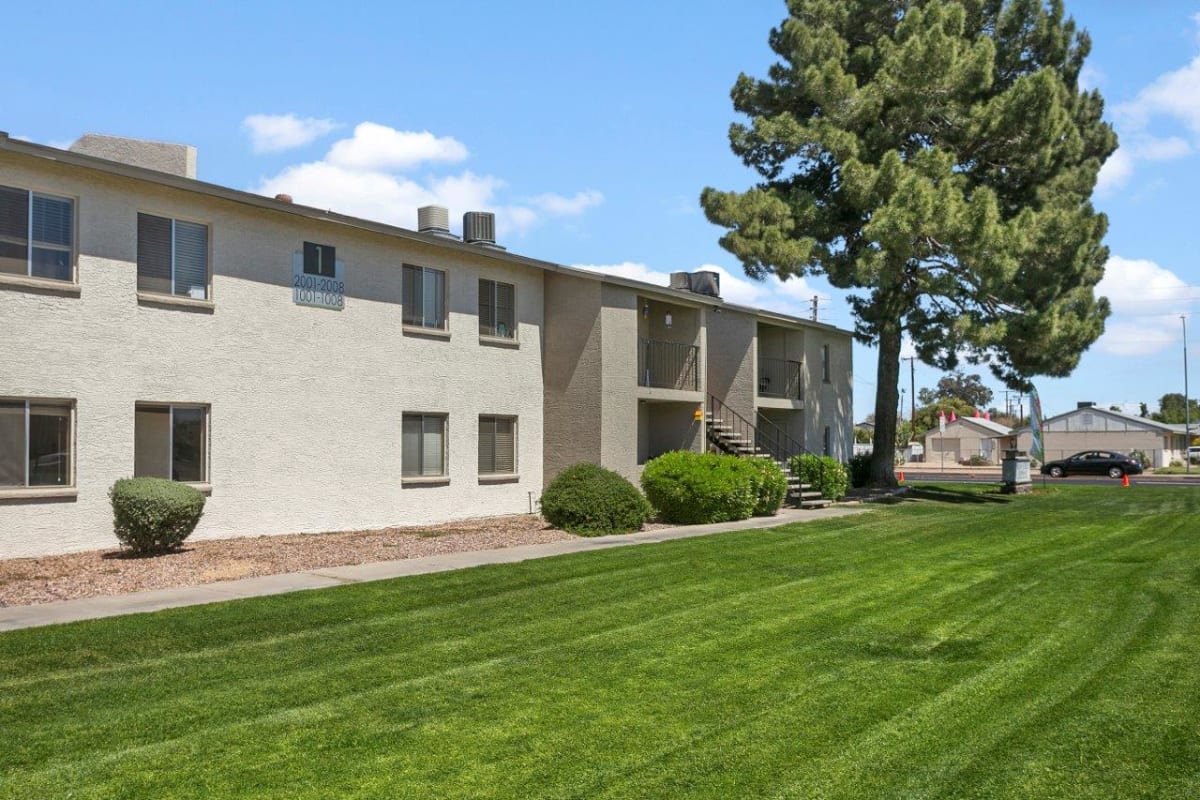 Photo unavailable.
About 1.3 miles away
Palm Crest at Station 40
3816 N. 83rd Avenue
Phoenix, AZ 85033
Leasing(623) 245-0641
View details