 Photo unavailable.
About 0.1 miles away
MAA Central Ave
31 E Thomas Rd
Phoenix, AZ 85012
Leasing(928) 638-5953
View details

200 E Thomas Rd, Phoenix, AZ 85012
 Photo unavailable. Please try another image.
 Photo unavailable. Please try another image.
 Photo unavailable. Please try another image.
The Thomas at Midtown has one-, two- and three-bedroom floor plans, including an 870-square-foot one-bedroom loft, a two-bedroom layout with two and a half bathrooms, and a 1,930-square-foot three-bedroom home with three bathrooms. Apartments include washers and dryers, dishwashers, electronic thermostats and patios or balconies.
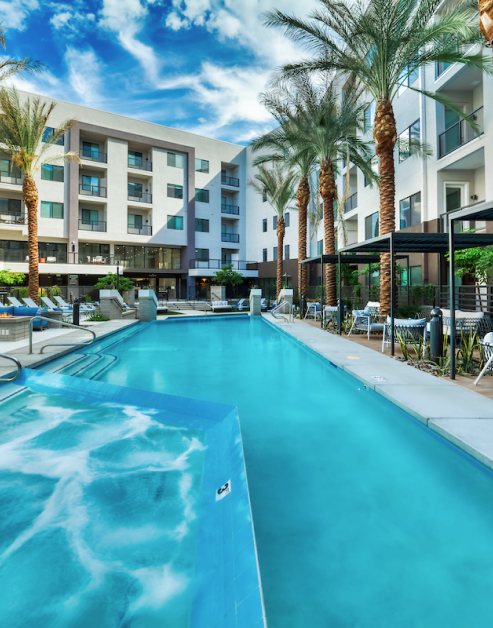
Residents have covered parking and the option to rent a detached garage. Elevators connect to climate-controlled interior hallways. The shared spaces include a pool and spa with towel service, a 24-hour fitness center, spin and yoga rooms, a conference room and a cyber café. A fenced dog run and dog wash complement the two-pet policy.
| Layout | Bedrooms | Bathrooms | Approx. area |
|---|---|---|---|
| A1 | 1 bedroom | 1 full | 590 sq ft |
| A2 | 1 bedroom | 1 full | 670 sq ft |
| A3 | 1 bedroom | 1 full | 710 sq ft |
| A4 | 1 bedroom | 1 full | 750 sq ft |
| A5 | 1 bedroom | 1 full | 800 sq ft |
| A6 Loft | 1 bedroom | 1 full | 870 sq ft |
| B1 | 2 bedrooms | 2 full | 1,090 sq ft |
| B2 | 2 bedrooms | 2 full | 1,170 sq ft |
| B3 | 2 bedrooms | 2 full + 1 half | 1,200 sq ft |
| B4 | 2 bedrooms | 2 full | 1,210 sq ft |
| B5 | 2 bedrooms | 2 full | 1,310 sq ft |
| C1 | 3 bedrooms | 3 full | 1,930 sq ft |
Listed October 11, 2026
Per month
Starting monthly base rent for this layout. Required fees and utilities are additional.
Per month
Starting monthly base rent for this layout. Required fees and utilities are additional.
Per month
Base-rent range for this layout; listed fees and individually metered utilities are additional.
Per month
Base-rent range for this layout; listed fees and individually metered utilities are additional.
Per month
Starting monthly base rent for this layout. Required fees and utilities are additional.
Per month
Starting monthly base rent for this layout. Required fees and utilities are additional.
Per month
Base-rent range for this layout; listed fees and individually metered utilities are additional.
one time
At application.
one time
Standard administration charge.
per apartment · one time
The applicable layout amount applies; screening may require an additional deposit.
per apartment · one time
The applicable layout amount applies; screening may require an additional deposit.
per apartment · one time
One-time charge at move-in.
per person · one time
One-time charge at move-in for each lease signer.
Listed monthly charge.
per apartment · monthly
per apartment · monthly
per apartment · monthly
per pet · one time
For the first pet.
per pet · one time · Nonrefundable
For the first pet.
per pet · one time
Additional amount for the second pet, on top of the first pet’s charge.
per pet · one time · Nonrefundable
Additional amount for the second pet, on top of the first pet’s charge.
per pet · monthly
For each approved pet.
per pet · annually
Third-party screening, once per pet each year.
monthly
Monthly garage rental, depending on the selected space.
Listed monthly charge.
per apartment · monthly
per apartment · monthly
200 E Thomas Rd, Phoenix, AZ 85012, USA
Select a photo for a closer look.
Closest rental communities in this directory, ordered by approximate straight-line distance from The Thomas at Midtown.
Photo unavailable.
About 0.1 miles away
31 E Thomas Rd
Phoenix, AZ 85012
 Photo unavailable.
About 0.2 miles away
3010 N 2nd St
Phoenix, AZ 85012
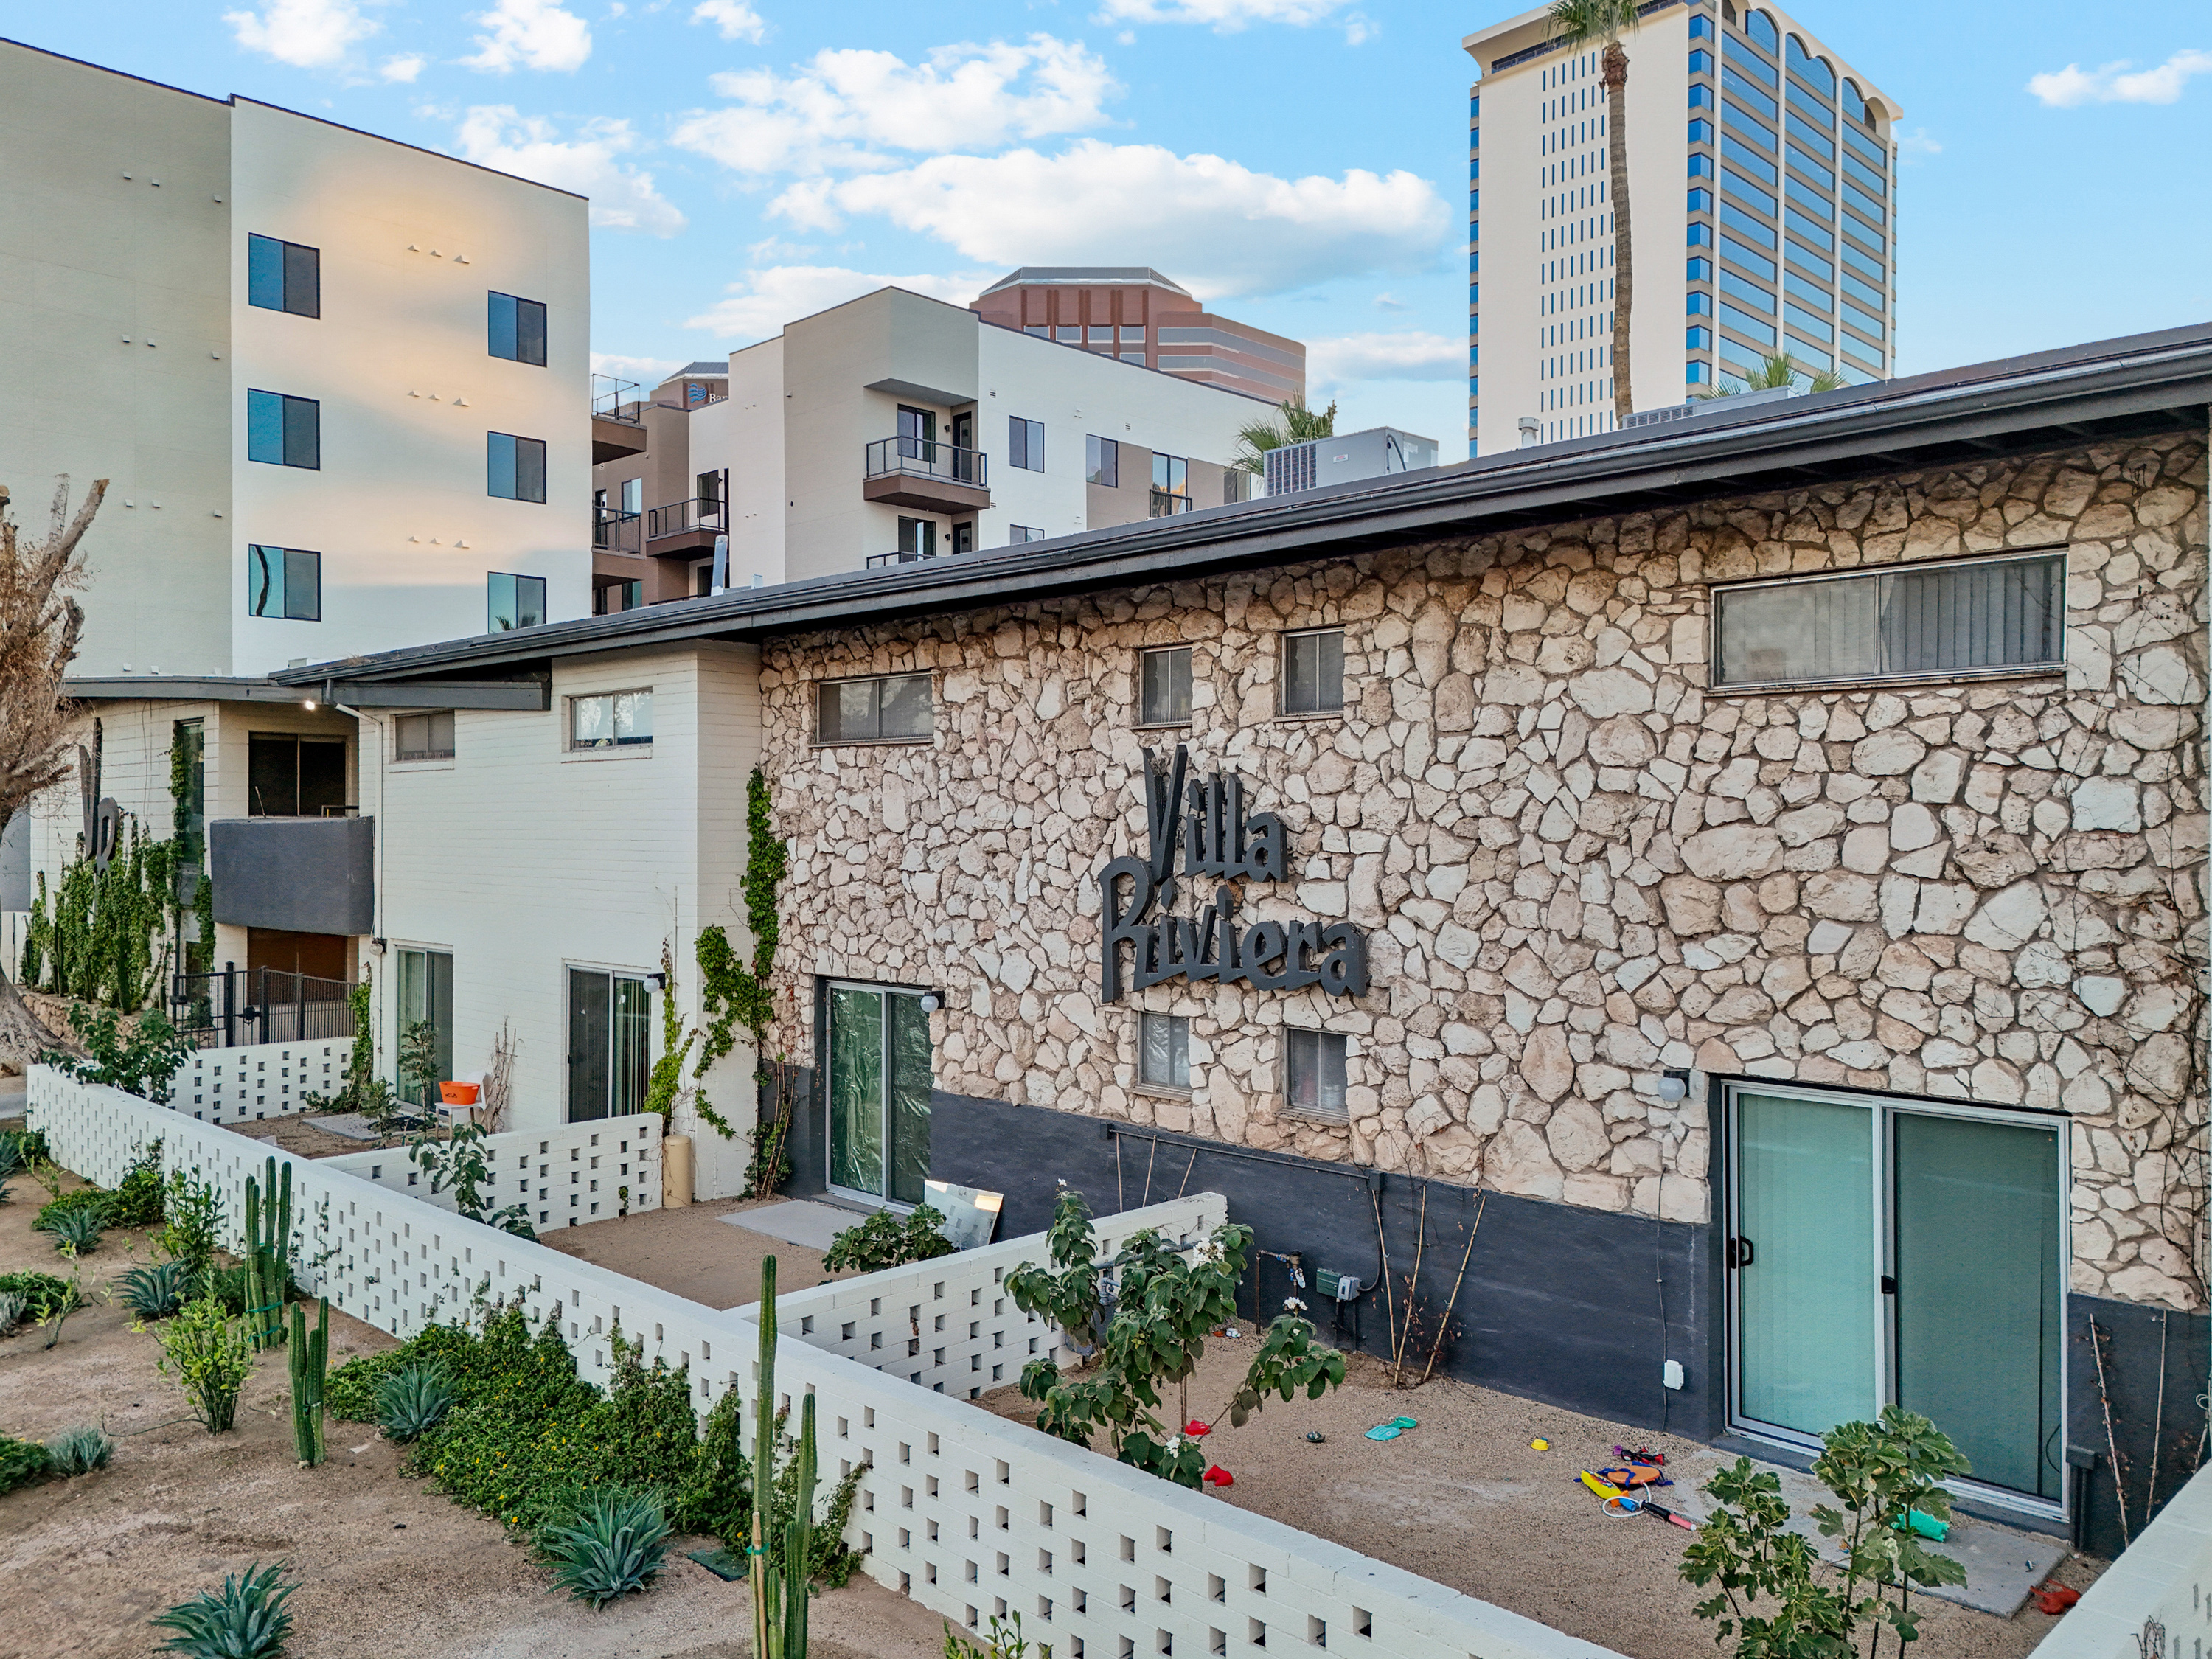 Photo unavailable.
About 0.2 miles away
3040 N 2nd St
Phoenix, AZ 85012