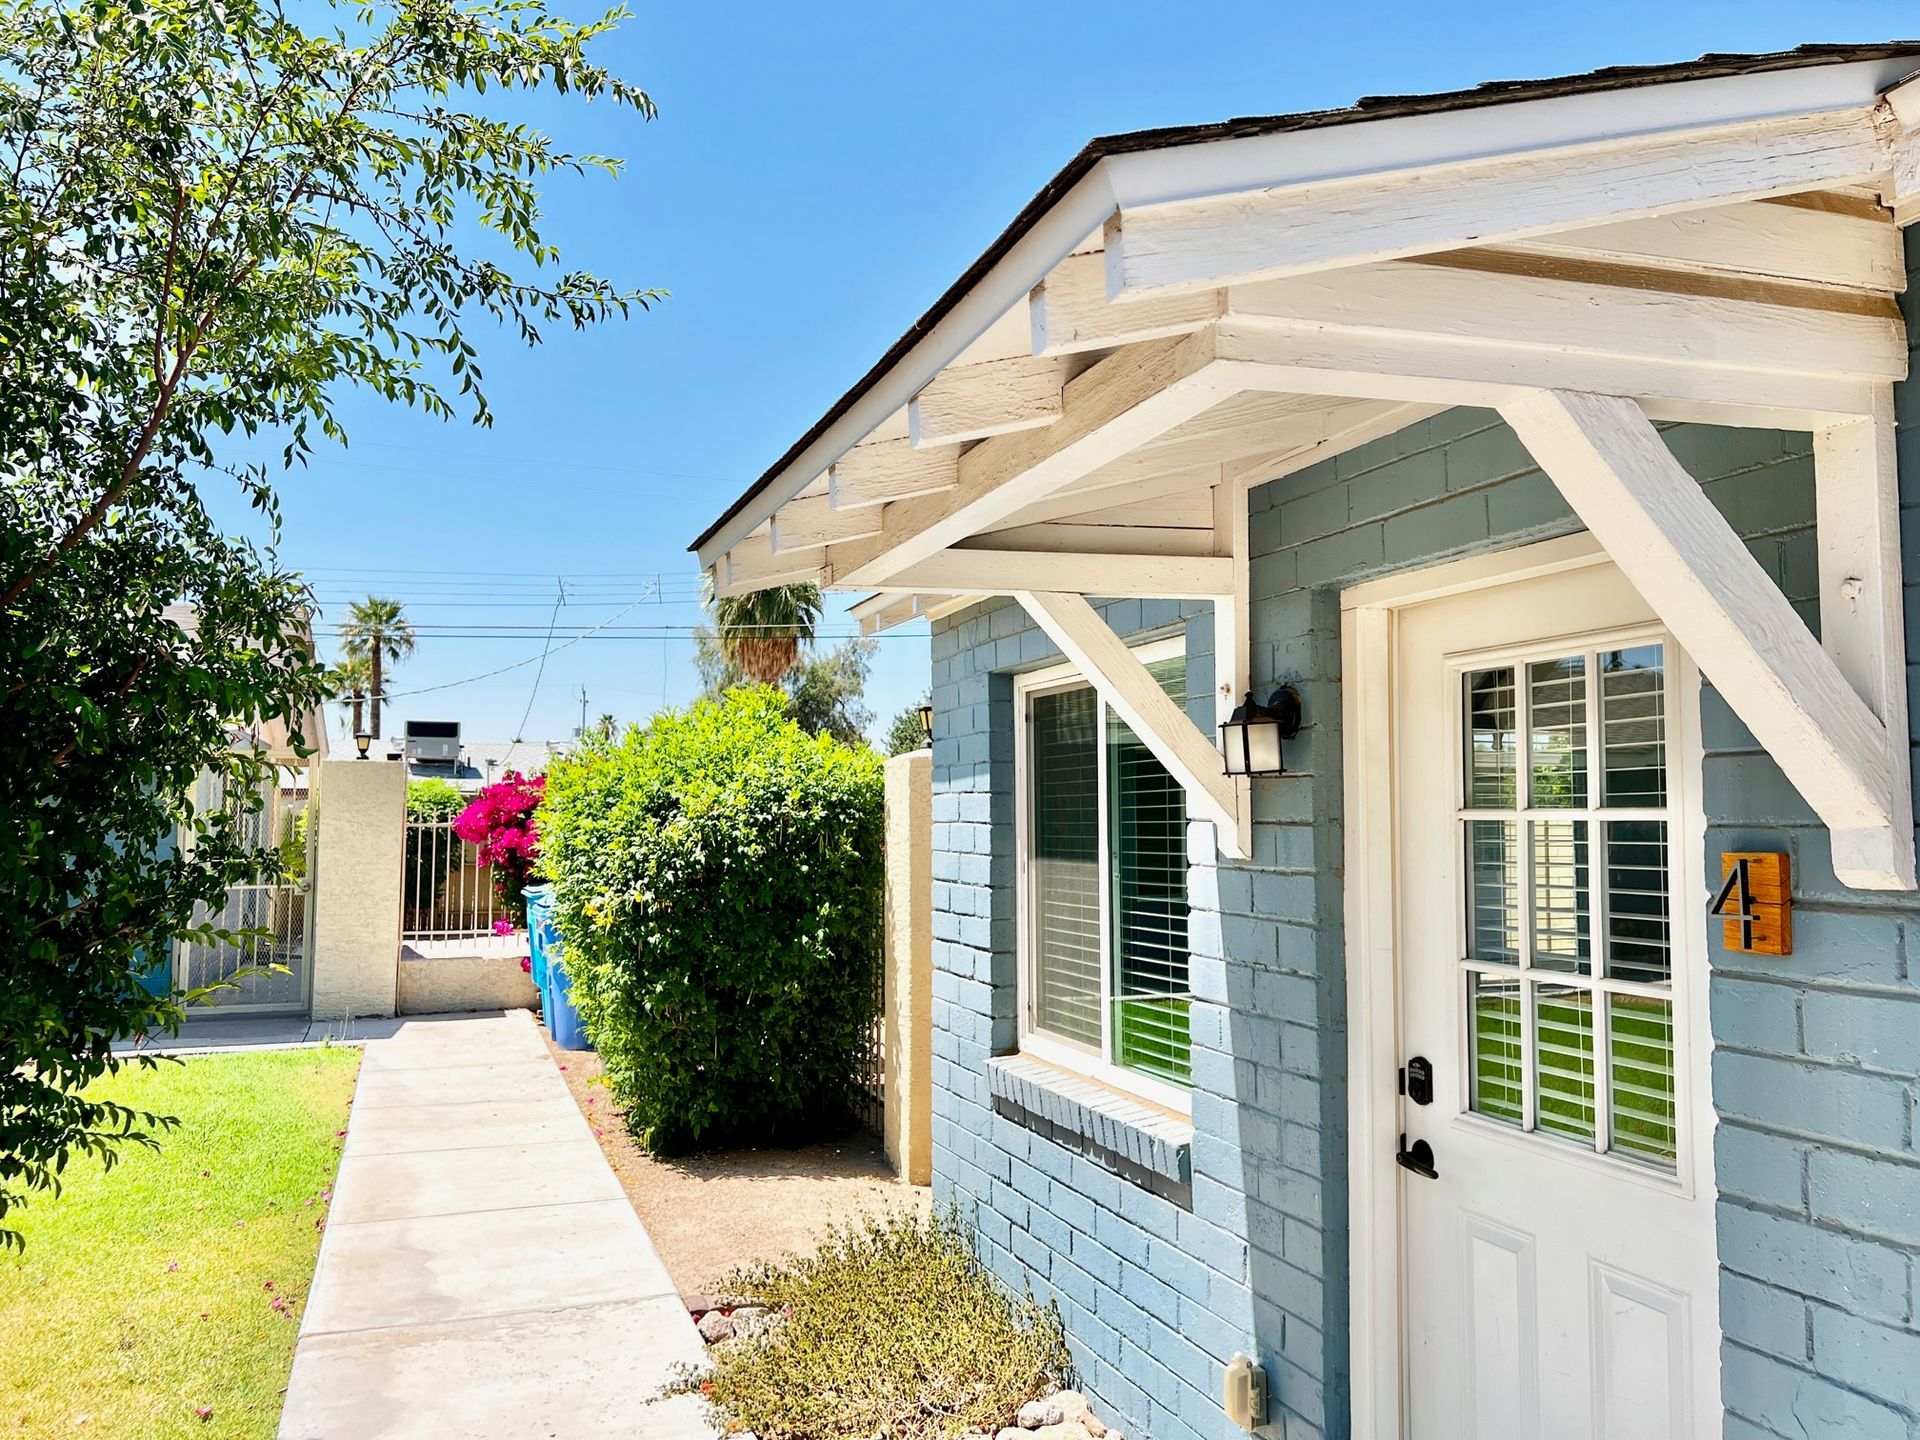
 Photo unavailable.
Less than 0.1 mile away
1017 Turney
1017 East Turney Avenue
Phoenix, AZ 85014
Leasing(602) 638-3300
View details

1110 East Turney Avenue, Phoenix, AZ 85014
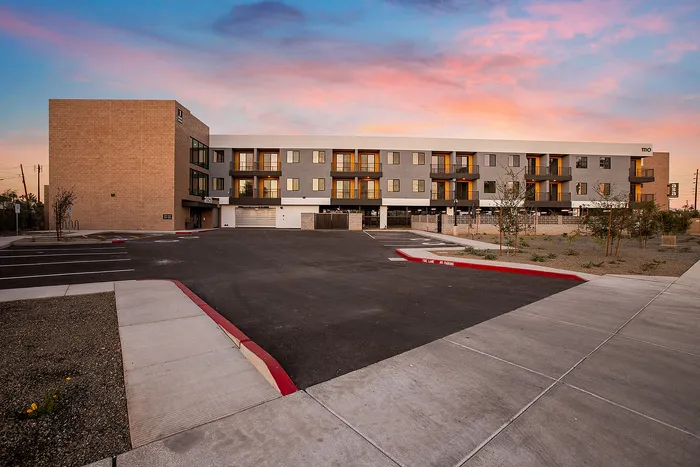 Photo unavailable. Please try another image.
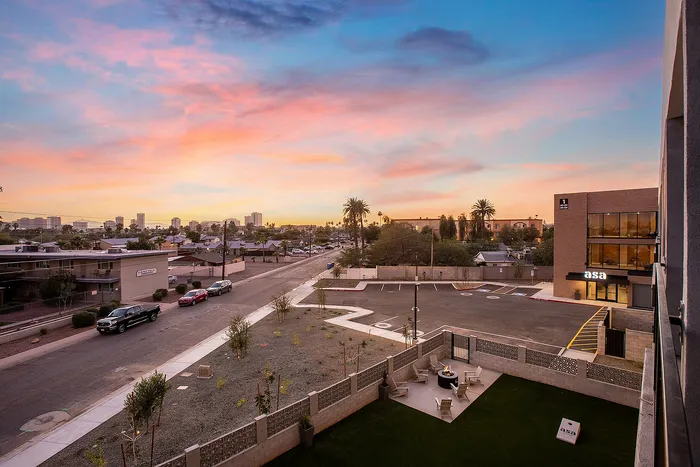 Photo unavailable. Please try another image.
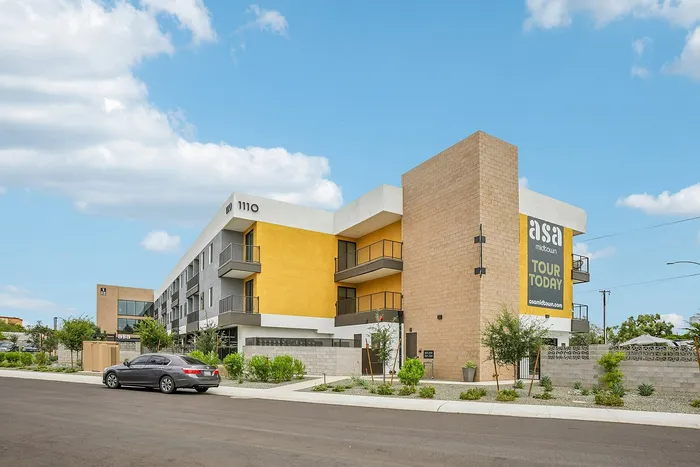 Photo unavailable. Please try another image.
ASA Midtown pairs one- and two-bedroom apartments with in-home washers and dryers, quartz countertops, vinyl wood-inspired flooring and keyless entry. The Sol one-bedroom plan has 623 square feet, while the two-bedroom Grand and Cascade plans have two bathrooms. Selected apartments include walk-in closets, ceiling fans or double balconies.
An elevator connects the building’s shared spaces, which include coworking areas, a package room, bike storage and a parking garage. The fitness center and dog park are open around the clock; the pool and cornhole area operate from 7am to 10pm. Residents use a fob at building entrances and either a mobile app or a fob at their apartment door.
| Layout | Bedrooms | Bathrooms | Approx. area |
|---|---|---|---|
| Sol | 1 bedroom | 1 full | 623 sq ft |
| Cascade | 2 bedrooms | 2 full | 976 sq ft |
| Grand | 2 bedrooms | 2 full | From 893 sq ft |
Listed October 11, 2026
Sol layout · Per month · 14-month lease
Unit 313, Sol layout, 14-month lease. Parking, utilities, insurance and applicable pet charges are separate.
Per month
Starting advertised monthly rent for this layout. Utilities, parking, insurance and pet charges are separate; lease-term pricing varies.
Per month
Starting advertised monthly rent for this layout. Utilities, parking, insurance and pet charges are separate; lease-term pricing varies.
per applicant · one time
Per applicant.
one time
Application-stage charge.
per apartment · one time
Displayed for the Sol, Cascade and Grand layouts.
one time · Nonrefundable
Pet move-in fee.
per pet · monthly
Per pet.
per apartment · monthly
Subject to garage capacity.
per apartment · one time
Requires a transfer inspection and applicable lease conditions.
1110 East Turney Avenue, Phoenix, AZ 85014, USA
Select a photo for a closer look.
Closest rental communities in this directory, ordered by approximate straight-line distance from ASA Midtown.
Photo unavailable.
Less than 0.1 mile away
1017 East Turney Avenue
Phoenix, AZ 85014
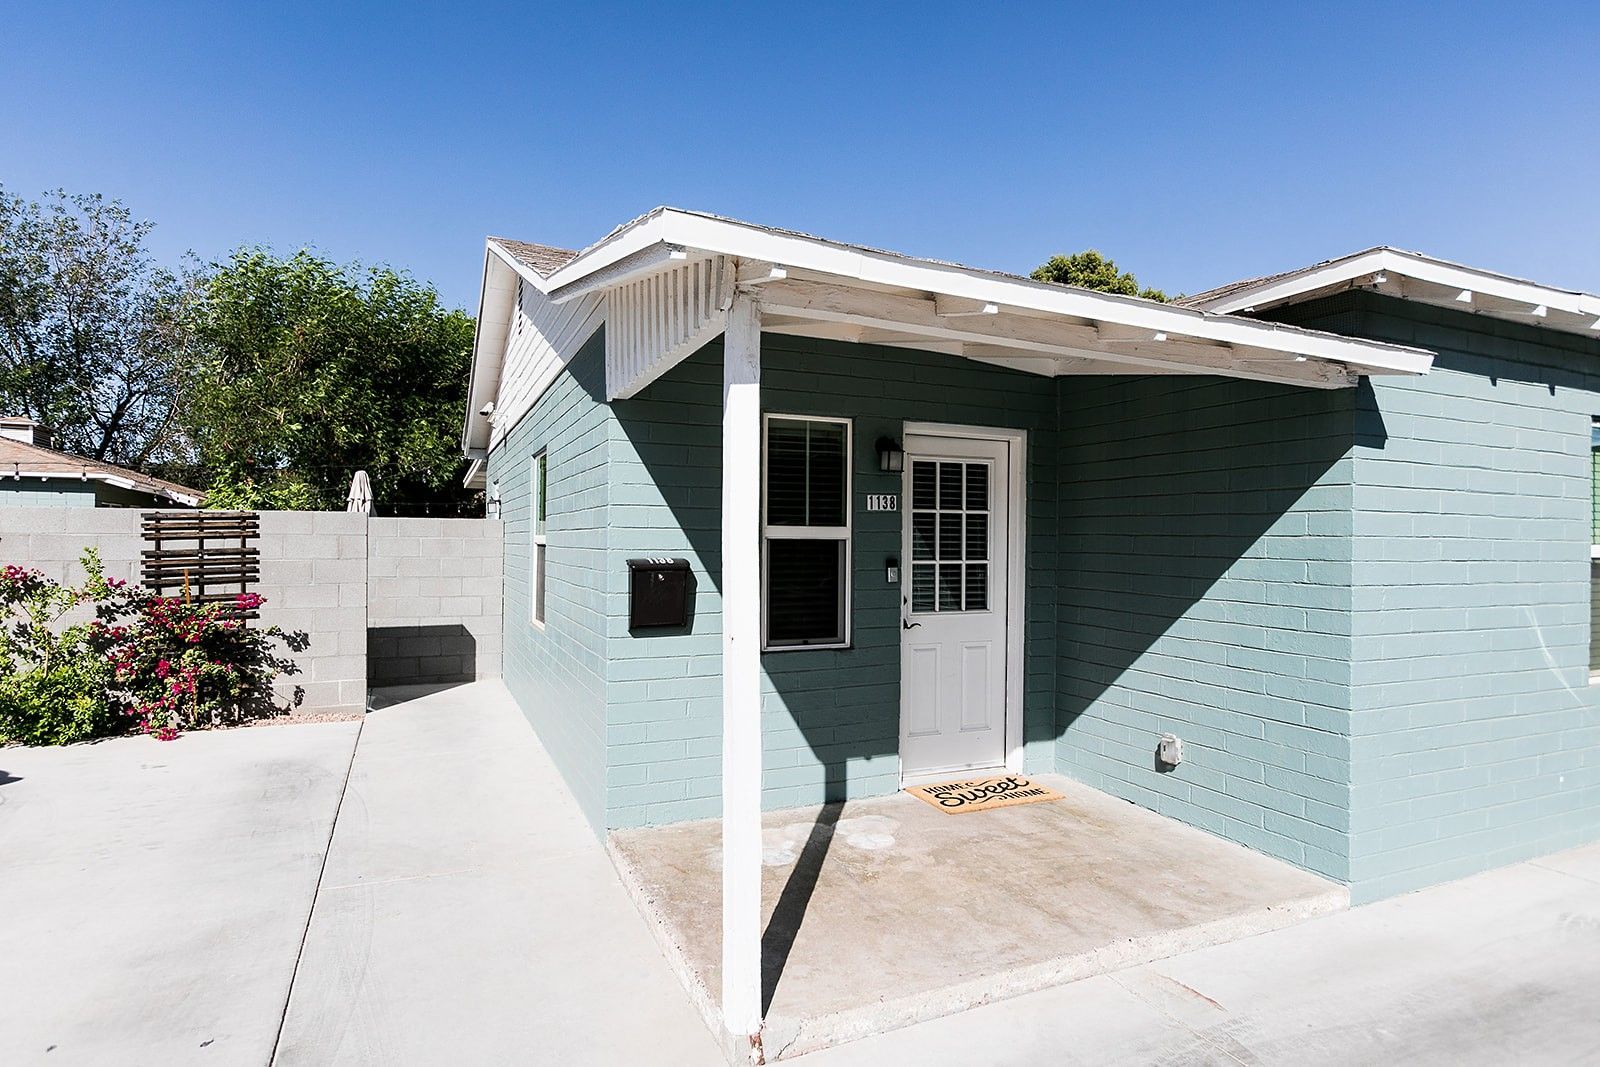 Photo unavailable.
About 0.2 miles away
1132 E Devonshire Avenue
Phoenix, AZ 85014
 Photo unavailable.
About 0.2 miles away
4225 N 12th St
Phoenix, AZ 85014