 Photo unavailable.
Less than 0.1 mile away
Union at Roosevelt I and II
880 N 1st Ave
Phoenix, AZ 85003
Leasing(833) 395-0608
View details

802 N 1st Ave, Phoenix, AZ 85003
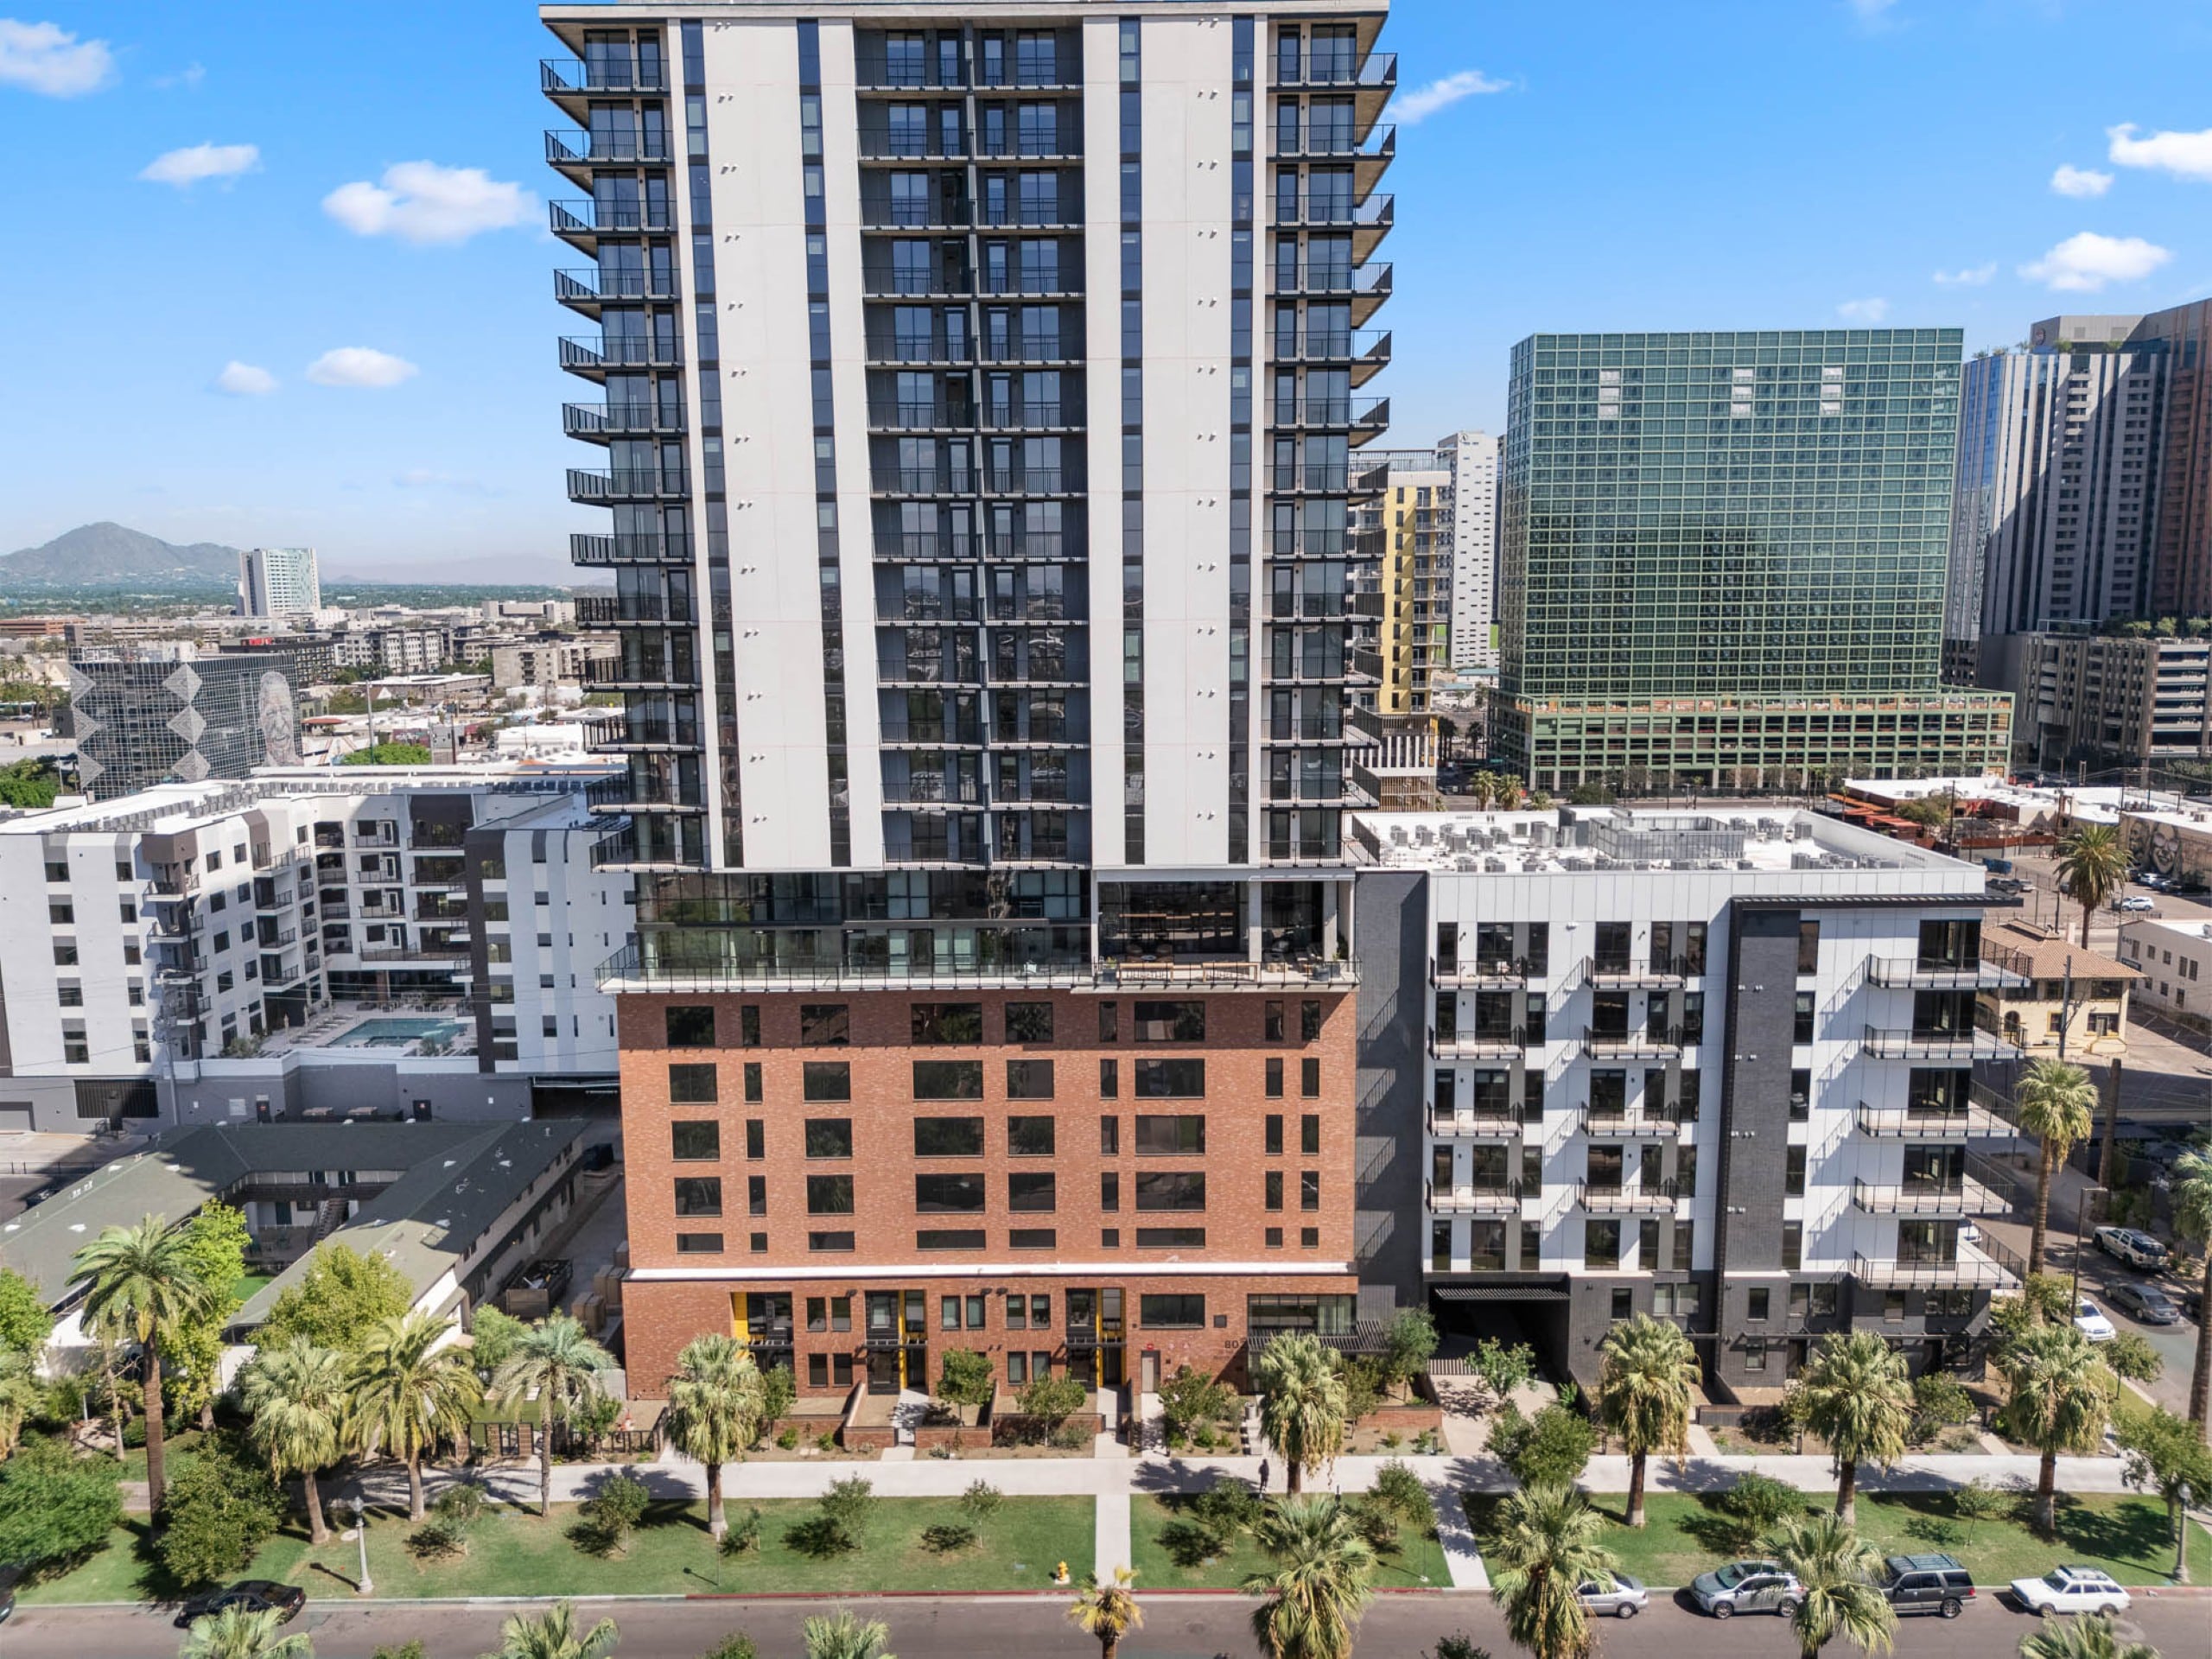 Photo unavailable. Please try another image.
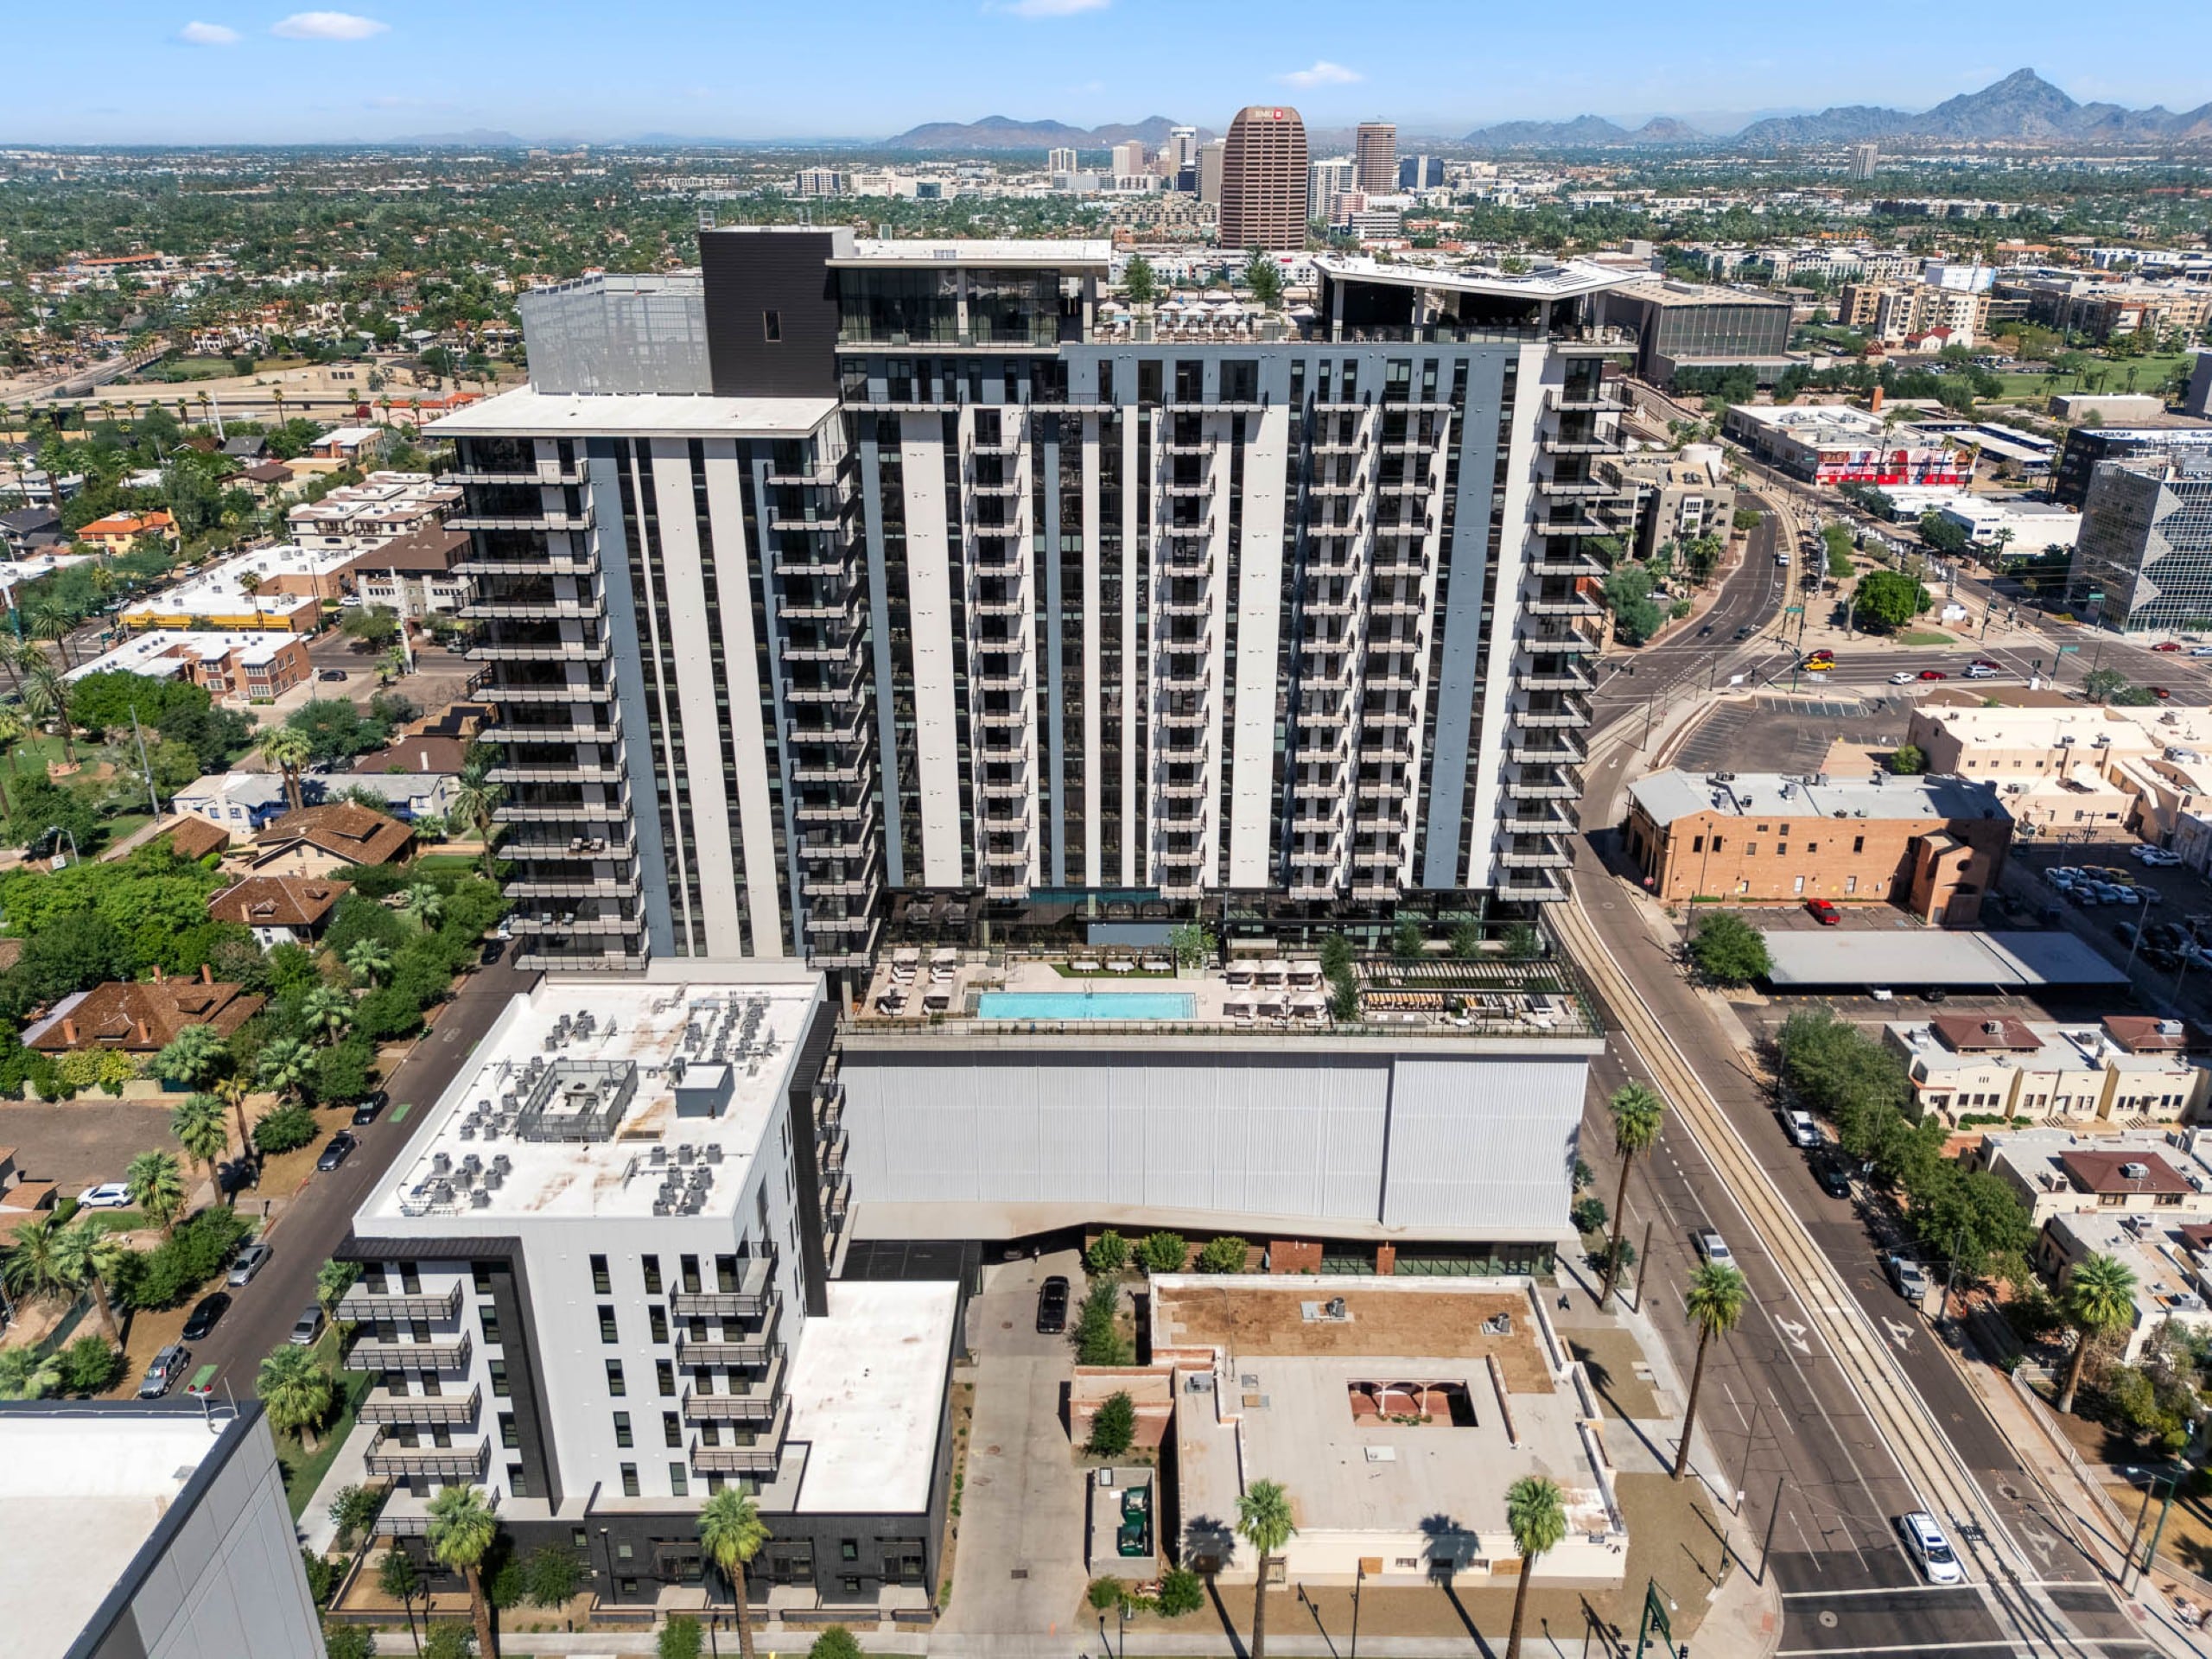 Photo unavailable. Please try another image.
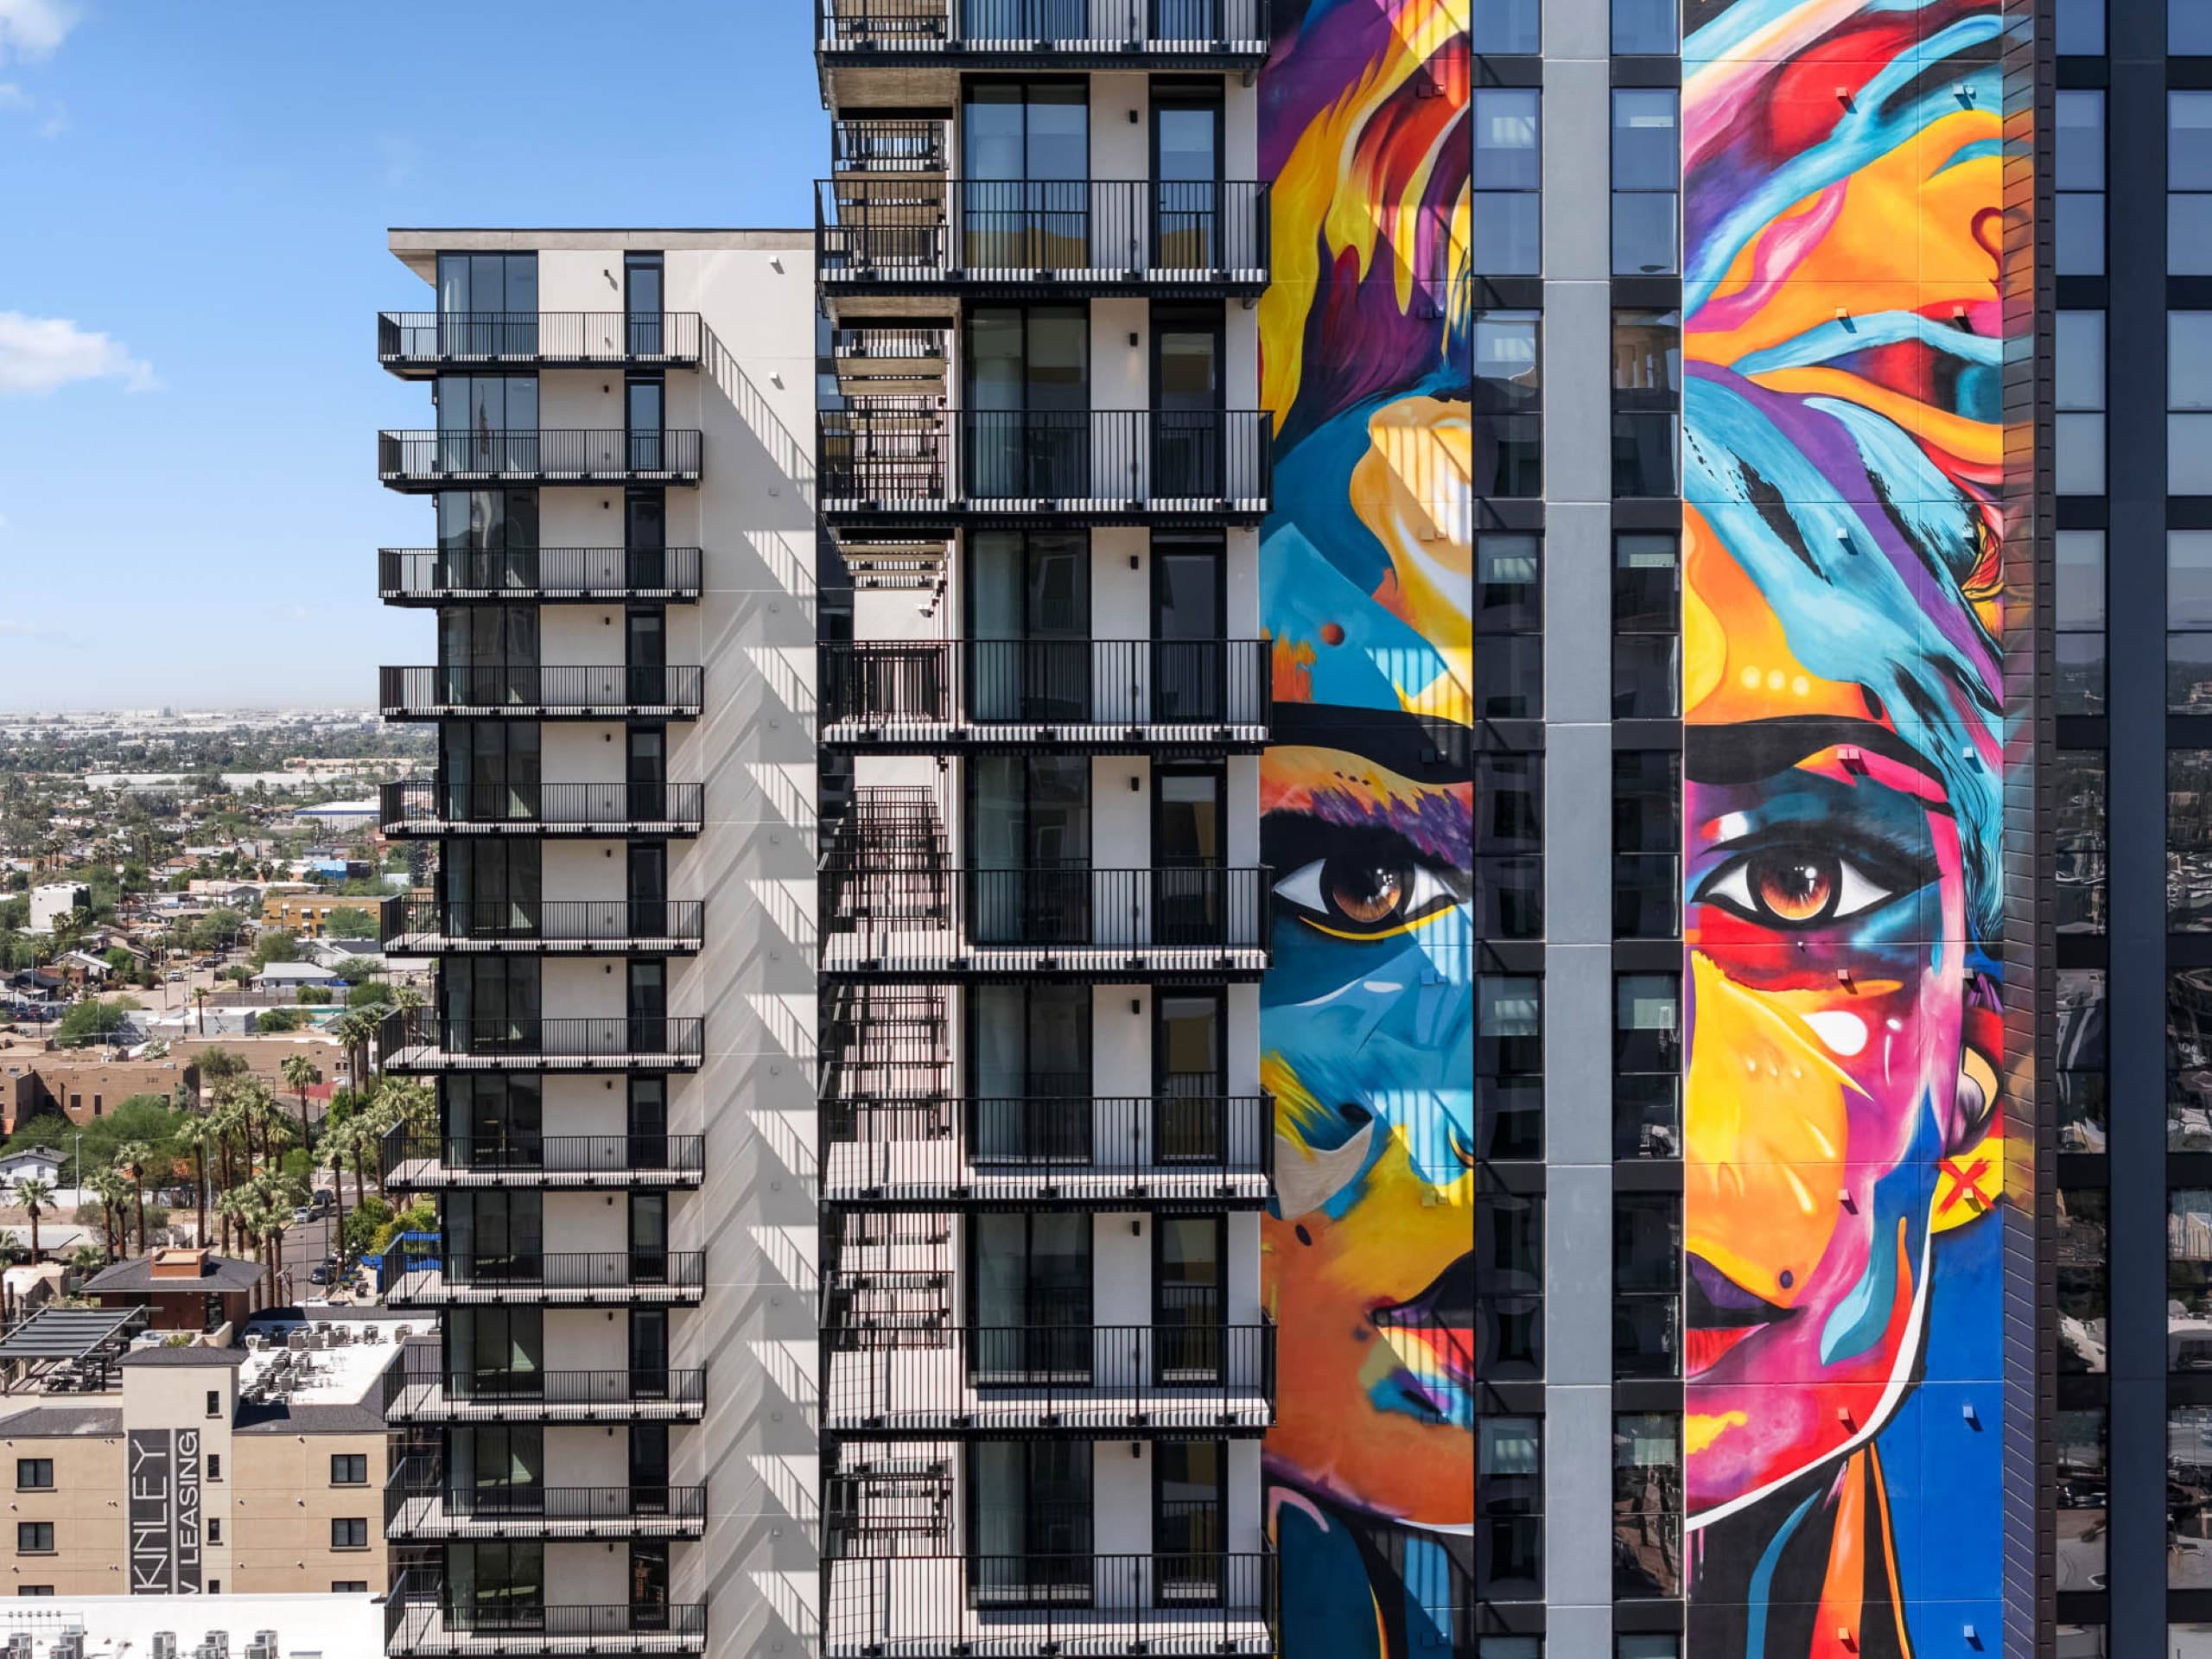 Photo unavailable. Please try another image.
Saiya brings studios, one- through three-bedroom apartments, lofts and townhomes to North 1st Avenue. Full-size laundry appliances, gas ranges, quartz counters and Nest thermostats are part of the home features, with built-in desks and shelving in selected apartments.
One pool sits on Level 7 and another on the rooftop. A two-story fitness center with saunas, rooftop lounge and kitchen, game spaces and dog facilities give residents several places to spend time outside the apartment. The private garage uses Parkade for resident spaces and temporary guest parking.
| Layout | Bedrooms | Bathrooms | Approx. area |
|---|---|---|---|
| 1B01 | 1 bedroom | 1 full | 865 sq ft |
| 1B02 | 1 bedroom | 1 full | 824 sq ft |
| 1B04 | 1 bedroom | 1 full | 754 sq ft |
| 1B07 | 1 bedroom | 1 full | 751 sq ft |
| 1B11 | 1 bedroom | 1 full | 960 sq ft |
| 2B01 | 2 bedrooms | 2 full | 1,374 sq ft |
| 2B04 | 2 bedrooms | 2 full | 1,442 sq ft |
| 3B01 | 3 bedrooms | 3 full | 1,950 sq ft |
| S01 | Studio | 1 full | 628 sq ft |
| S04 | Studio | 1 full | 628 sq ft |
| S06 | Studio | 1 full | 644 sq ft |
| 1B06 | 1 bedroom | 1 full | 836 sq ft |
| 1B08 | 1 bedroom | 1 full | 922 sq ft |
| 1B09 | 1 bedroom | 1 full | 861 sq ft |
| 1B10 | 1 bedroom | 1 full | 932 sq ft |
| 2B08 | 2 bedrooms | 2 full | 1,347 sq ft |
| S03 | Studio | 1 full | 634 sq ft |
| S05 | Studio | 1 full | 688 sq ft |
| 1B+D02 | 1 bedroom | 1 full | 873 sq ft |
| 1B+D04 | 1 bedroom | 1 full | 1,027 sq ft |
| 1B05 | 1 bedroom | 1 full | 866 sq ft |
| 2B02 | 2 bedrooms | 2 full | 1,315 sq ft |
| 2B03 | 2 bedrooms | 2 full | 1,202 sq ft |
| 2B05 | 2 bedrooms | 2 full | 1,642 sq ft |
| 2B06 | 2 bedrooms | 2 full | 1,367 sq ft |
| 2B07 | 2 bedrooms | 2 full | 1,202 sq ft |
| 2B09 | 2 bedrooms | 2 full | 1,264 sq ft |
| 2B10 | 2 bedrooms | 2 full | 1,196 sq ft |
| 2B11 | 2 bedrooms | 2 full | 1,063 sq ft |
| S02 | Studio | 1 full | 734 sq ft |
| Loft 01 | 2 bedrooms | 2 full | 1,434 sq ft |
| TH01 | 2 bedrooms | 2 full | 1,513 sq ft |
| TH02 | 2 bedrooms | 2 full | 1,668 sq ft |
Listed October 11, 2026
Starting monthly base rent for this layout. Required fees and utilities are additional.
Per month · 12-month lease
Per month · 12-month lease
Per month · 12-month lease
Per month · 12-month lease
Per month · 12-month lease
Per month · 12-month lease
Per month · 12-month lease
Per month · 12-month lease
Per month · 12-month lease
Per month · 12-month lease
Per month · 12-month lease
Per month · 12-month lease
Per month · 12-month lease
Per month · 12-month lease
Per month · 12-month lease
Per month · 12-month lease
Per month · 12-month lease
Per month · 12-month lease
Per month · 12-month lease
Per month · 12-month lease
Per month · 12-month lease
Per month · 12-month lease
Per month · 12-month lease
Per month · 12-month lease
Per month · 12-month lease
Per month · 12-month lease
Per month · 12-month lease
Per month · 12-month lease
Per month · 12-month lease
Per month · 12-month lease
Per month · 12-month lease
Per month · 12-month lease
Per month · 12-month lease
per apartment · one time · Nonrefundable
Due at application.
per applicant · one time · Nonrefundable
Per applicant, due at application.
per apartment · one time · Refundable
Due at move-in; amount depends on screening. Refunds follow application and lease terms.
per apartment · monthly · Nonrefundable
Required monthly charge per apartment.
per apartment · monthly · Nonrefundable
Required monthly charge per apartment.
per apartment · monthly · Nonrefundable
Required monthly charge per apartment.
monthly · Nonrefundable
Per rentable item. Optional storage; price varies by size.
per pet · one time · Nonrefundable
Per pet at move-in.
per pet · monthly · Nonrefundable
Per pet.
per pet · Nonrefundable
Per occurrence. Per pet or animal, for each screening occurrence.
monthly · Nonrefundable
Per parking space. Space price varies by location.
802 N 1st Ave, Phoenix, AZ 85003, USA
Select a photo for a closer look.
Closest rental communities in this directory, ordered by approximate straight-line distance from Saiya.
Photo unavailable.
Less than 0.1 mile away
880 N 1st Ave
Phoenix, AZ 85003
 Photo unavailable.
Less than 0.1 mile away
800 N Central Avenue
Phoenix, AZ 85004
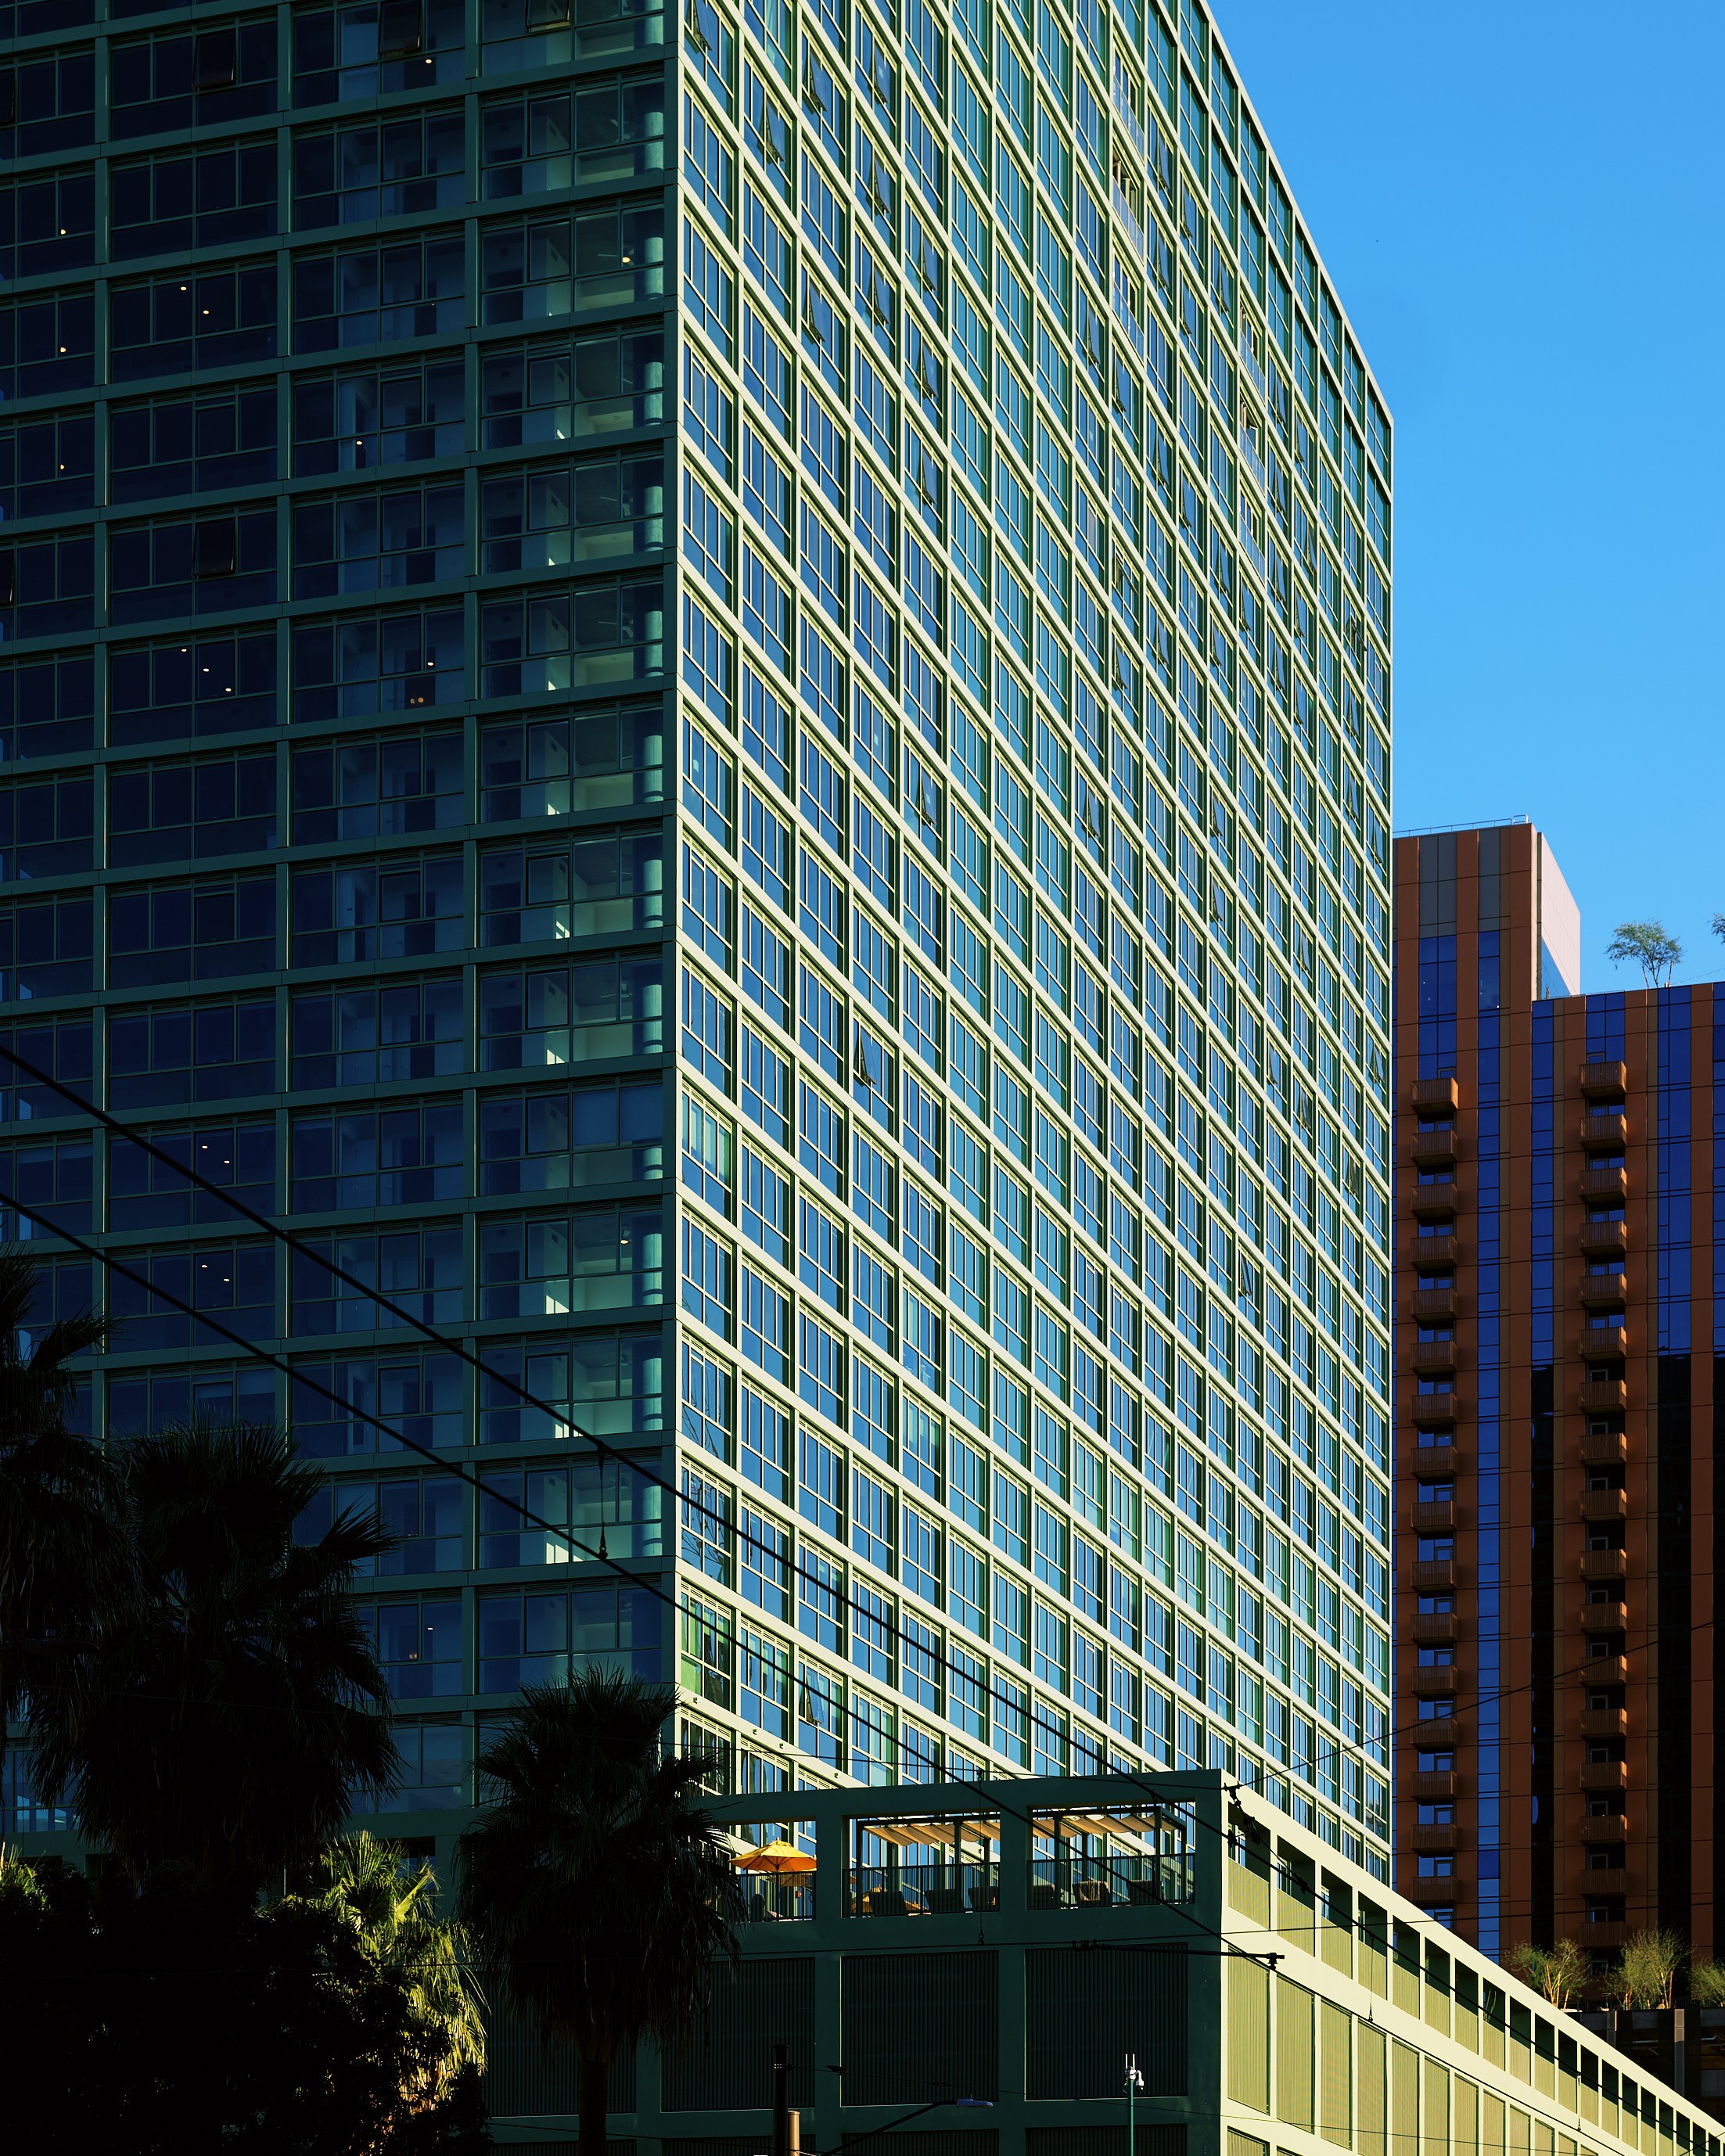 Photo unavailable.
Less than 0.1 mile away
777 North Central Avenue
Phoenix, AZ 85004