- In-home washer and dryer
- Large closets
- Balcony or patio
- Additional storage
- Central air conditioning
- Electric range
- Dishwasher and refrigerator
- Window coverings
- Renovated finishes
- Renovated homes feature quartz counters, Italian cabinetry, stainless-steel appliances, built-in microwaves, wood-plank flooring and upgraded lighting.
- A-North layout · North unit 2142 renovation
- Home: 2142 (North)
- North apartment 2142 is listed as renovated.
- A-North layout · North unit 1144 renovation
- Home: 1144 (North)
- North apartment 1144 is listed as renovated.
- A-North layout · North unit 1091 renovation
- Home: 1091 (North)
- North apartment 1091 is listed as renovated.
- A-North layout · North unit 2169 renovation
- Home: 2169 (North)
- North apartment 2169 is listed as renovated.
- A-South layout · South unit 2088 renovation
- Home: 2088 (South)
- South apartment 2088 is listed as renovated.
- A-South layout · South unit 2040 renovation
- Home: 2040 (South)
- South apartment 2040 is listed as renovated.
- A-South layout · South unit 2117 renovation
- Home: 2117 (South)
- South apartment 2117 is listed as renovated.
- A-South layout · South unit 2089 renovation
- Home: 2089 (South)
- South apartment 2089 is listed as renovated.
- A-South layout · South unit 2091 renovation
- Home: 2091 (South)
- South apartment 2091 is listed as renovated.
- A-South layout · South unit 1030 renovation
- Home: 1030 (South)
- South apartment 1030 is listed as renovated.
- A-South layout · South unit 1115 renovation
- Home: 1115 (South)
- South apartment 1115 is listed as renovated.
- A-South layout · South unit 2093 renovation
- Home: 2093 (South)
- South apartment 2093 is listed as renovated.
- B-North layout · North unit 2049 renovation
- Home: 2049 (North)
- North apartment 2049 is listed as renovated.
- B-North layout · North unit 2137 renovation
- Home: 2137 (North)
- North apartment 2137 is listed as renovated.
- B-North layout · North unit 1083 renovation
- Home: 1083 (North)
- North apartment 1083 is listed as renovated.
- B-North layout · North unit 2014B renovation
- Home: 2014B (North)
- North apartment 2014B is listed as renovated.
- B-North layout · North unit 1049 renovation
- Home: 1049 (North)
- North apartment 1049 is listed as renovated.
- B-North layout · North unit 2048 renovation
- Home: 2048 (North)
- North apartment 2048 is listed as renovated.
- B-North layout · North unit 1137 renovation
- Home: 1137 (North)
- North apartment 1137 is listed as renovated.
- B-South layout · South unit 2061 renovation
- Home: 2061 (South)
- South apartment 2061 is listed as renovated.
- B-South layout · South unit 2147 renovation
- Home: 2147 (South)
- South apartment 2147 is listed as renovated.
- B-South layout · South unit 2078 renovation
- Home: 2078 (South)
- South apartment 2078 is listed as renovated.
- B-South layout · South unit 1122 renovation
- Home: 1122 (South)
- South apartment 1122 is listed as renovated.
- B-South layout · South unit 2189 renovation
- Home: 2189 (South)
- South apartment 2189 is listed as renovated.
- C-North layout · North unit 2191 renovation
- Home: 2191 (North)
- North apartment 2191 is listed as renovated.
- C-North layout · North unit 2064 renovation
- Home: 2064 (North)
- North apartment 2064 is listed as renovated.
- C-North layout · North unit 1062 renovation
- Home: 1062 (North)
- North apartment 1062 is listed as renovated.
- C-North layout · North unit 2060 renovation
- Home: 2060 (North)
- North apartment 2060 is listed as renovated.
- C-North layout · North unit 2079 renovation
- Home: 2079 (North)
- North apartment 2079 is listed as renovated.
- C-South layout · South unit 2141 renovation
- Home: 2141 (South)
- South apartment 2141 is listed as renovated.
- C-South layout · South unit 2142 renovation
- Home: 2142 (South)
- South apartment 2142 is listed as renovated.
- C-South layout · South unit 2150 renovation
- Home: 2150 (South)
- South apartment 2150 is listed as renovated.
- C-South layout · South unit 2107 renovation
- Home: 2107 (South)
- South apartment 2107 is listed as renovated.
- C-South layout · South unit 2103 renovation
- Home: 2103 (South)
- South apartment 2103 is listed as renovated.
- C-South layout · South unit 1142 renovation
- Home: 1142 (South)
- South apartment 1142 is listed as renovated.
- C-South layout · South unit 1164 renovation
- Home: 1164 (South)
- South apartment 1164 is listed as renovated.
- C-South layout · South unit 2192 renovation
- Home: 2192 (South)
- South apartment 2192 is listed as renovated.
- C-South layout · South unit 1006 renovation
- Home: 1006 (South)
- South apartment 1006 is listed as renovated.
- C-South layout · South unit 2013 renovation
- Home: 2013 (South)
- South apartment 2013 is listed as renovated.
- D-North layout · North unit 1080 renovation
- Home: 1080 (North)
- North apartment 1080 is listed as renovated.
- D-South layout · South unit 1139 renovation
- Home: 1139 (South)
- South apartment 1139 is listed as renovated.
- E-North layout · North unit 2107 renovation
- Home: 2107 (North)
- North apartment 2107 is listed as renovated.
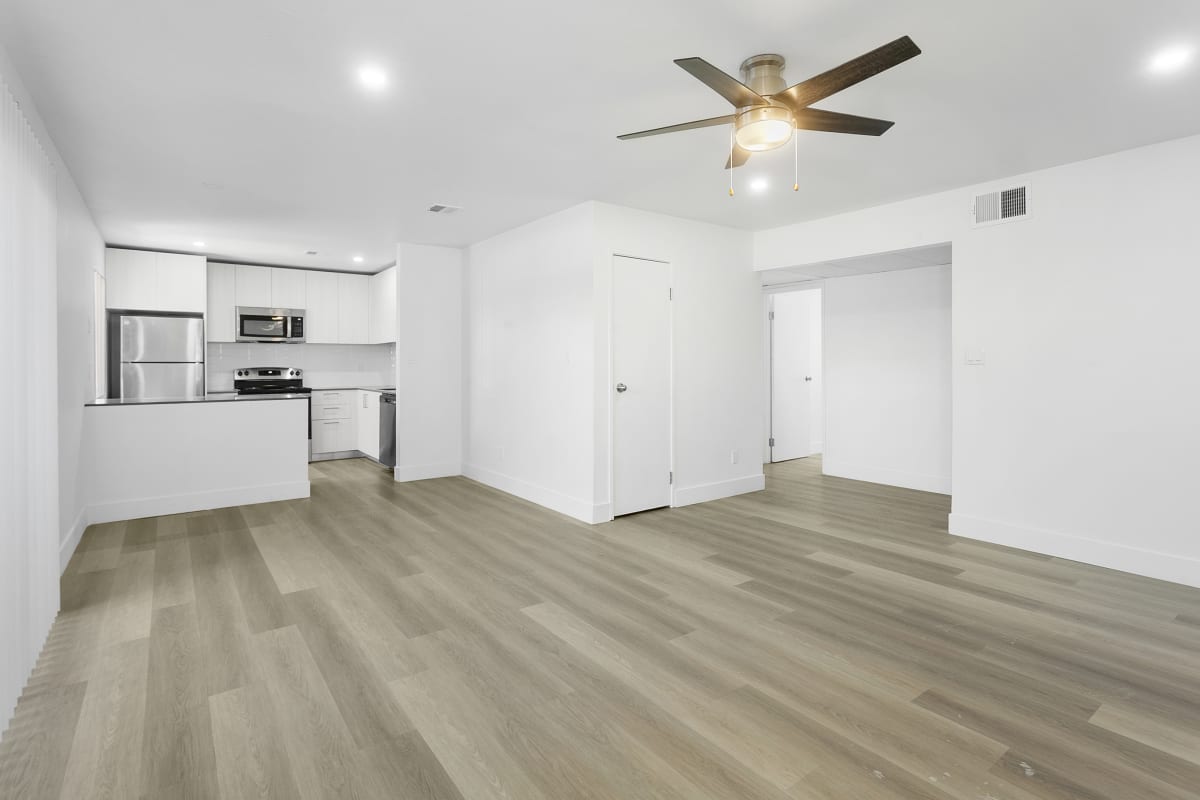


 Photo unavailable.
 Photo unavailable.
 Photo unavailable.