Desert Eagle Estates offers income-restricted apartments with one through four bedrooms. Home features include a full-size washer and dryer, a breakfast bar, walk-in closets and a patio or balcony. ADA-modified options are offered; features can vary by layout and building.
The community has a swimming pool with covered picnic tables, a shaded playground, a fitness center and a resident clubhouse. Parking options include assigned, covered and guest spaces. Cats and dogs are welcome under a two-pet limit, and emergency maintenance is available around the clock.
Spaces & layouts
Floor plans.
Floor plans for Desert Eagle Estates
Layout
Bedrooms
Bathrooms
Approx. area
A - Senita
1 bedroom
1 full
701 sq ft
B - Sonoran
2 bedrooms
2 full
962 sq ft
C - Desert Lilly
3 bedrooms
2 full
1,101 sq ft
C1 - Larkspur
3 bedrooms
2 full
1,136 sq ft
C2 - Palo Verde
3 bedrooms
2 full + 1 half
1,242 sq ft
D - Primrose
4 bedrooms
3 full + 1 half
1,422 sq ft
Advertised rent.
Listed October 16, 2026
Layout starting prices
Starting monthly base rent for this layout. Required fees and utilities are additional.
A - Senita layout
From $1,105
Base rent per month
B - Sonoran layout
From $1,154
Base rent per month
C - Desert Lilly layout
From $1,521
Base rent per month
C1 - Larkspur layout
From $1,512
Base rent per month
C2 - Palo Verde layout
From $1,512
Base rent per month
D - Primrose layout
From $1,860
Base rent per month
Move-in costs & deposits.
Listed security deposit
$500
per apartment · one time
Floor-plan cards list this deposit; additional deposit may apply when a move-in date is more than 14 days after the selected apartment becomes available.
Pets.
Pet policy
Up to two cats or dogs. Aggressive dogs and dogs with a bite history are not accepted.
First pet deposit
$250
per pet · one time
First pet. Refundability is not stated.
Second pet deposit
$150
per pet · one time
Second pet. Refundability is not stated.
Parking.
Parking options
Assigned, covered and guest parking are listed.
Application & insurance.
Income-restricted housing
Income and household eligibility requirements apply.
Inside the home.
Full-size washer and dryer included
Breakfast bar, built-in microwave and wood-style cabinetry
Walk-in closets
Patio or balcony
Accessible options
ADA-modified apartment options are listed; confirm the required features for the specific home.
Community amenities.
Swimming pool with covered picnic tables
Shaded playground
Fitness center and resident clubhouse
Green areas with pet stations
Office & resident services.
Emergency maintenance
24-hour emergency maintenance.
Resident services
Online resident services and bill payment.
Find the community
Location & directions.
6917 N 71st Avenue, Glendale, AZ 85303, USA
View the community on Google Maps
Loading this optional map sends a request to Google. Your choice is saved in this browser.
Pool & spaPool beside the clubhouse and apartment buildings.Pool & spaSwimming pool and landscaped apartment grounds.AmenityFitness room with exercise machines.AmenityFitness room with a treadmill and exercise equipment.CommunityResident clubhouse seating beneath high windows.CommunityClubhouse tables and kitchen counter.InteriorFurnished model living room beside sliding glass doors.InteriorFurnished model dining area.KitchenModel kitchen with white appliances and wood cabinetry.BathroomModel bathroom with tub and vanity.BedroomFurnished model bedroom with large windows.InteriorFurnished model living room with wood-style flooring.BedroomFurnished model bedroom with carpet.BathroomModel bathroom vanity and shower.BedroomFurnished model bedroom with corner windows.BedroomFurnished model bedroom and ceiling fan.InteriorModel walk-in closet with hanging rails.InteriorModel closet with built-in shelves.KitchenModel kitchen with breakfast counter.BathroomModel bathroom with a long vanity.BathroomModel bathroom with a tub and shower.BedroomFurnished model bedroom beside a large window.InteriorFurnished model living room with television.InteriorFurnished model living room beside the kitchen.




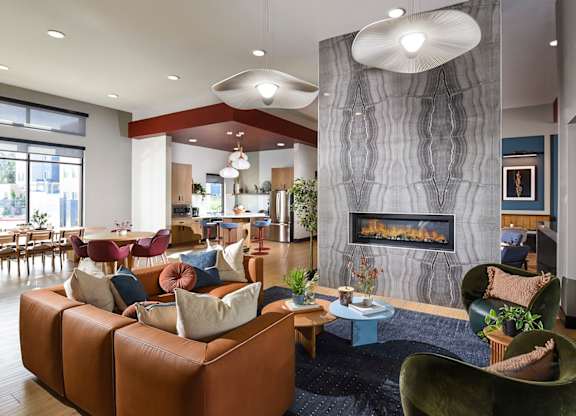 Photo unavailable.

