Less than 0.1 mile away
Missouri Apartments
825 East Missouri Avenue
Phoenix, AZ 85014
Leasing(602) 613-1595
View details

915 East Missouri Avenue, Phoenix, AZ 85014
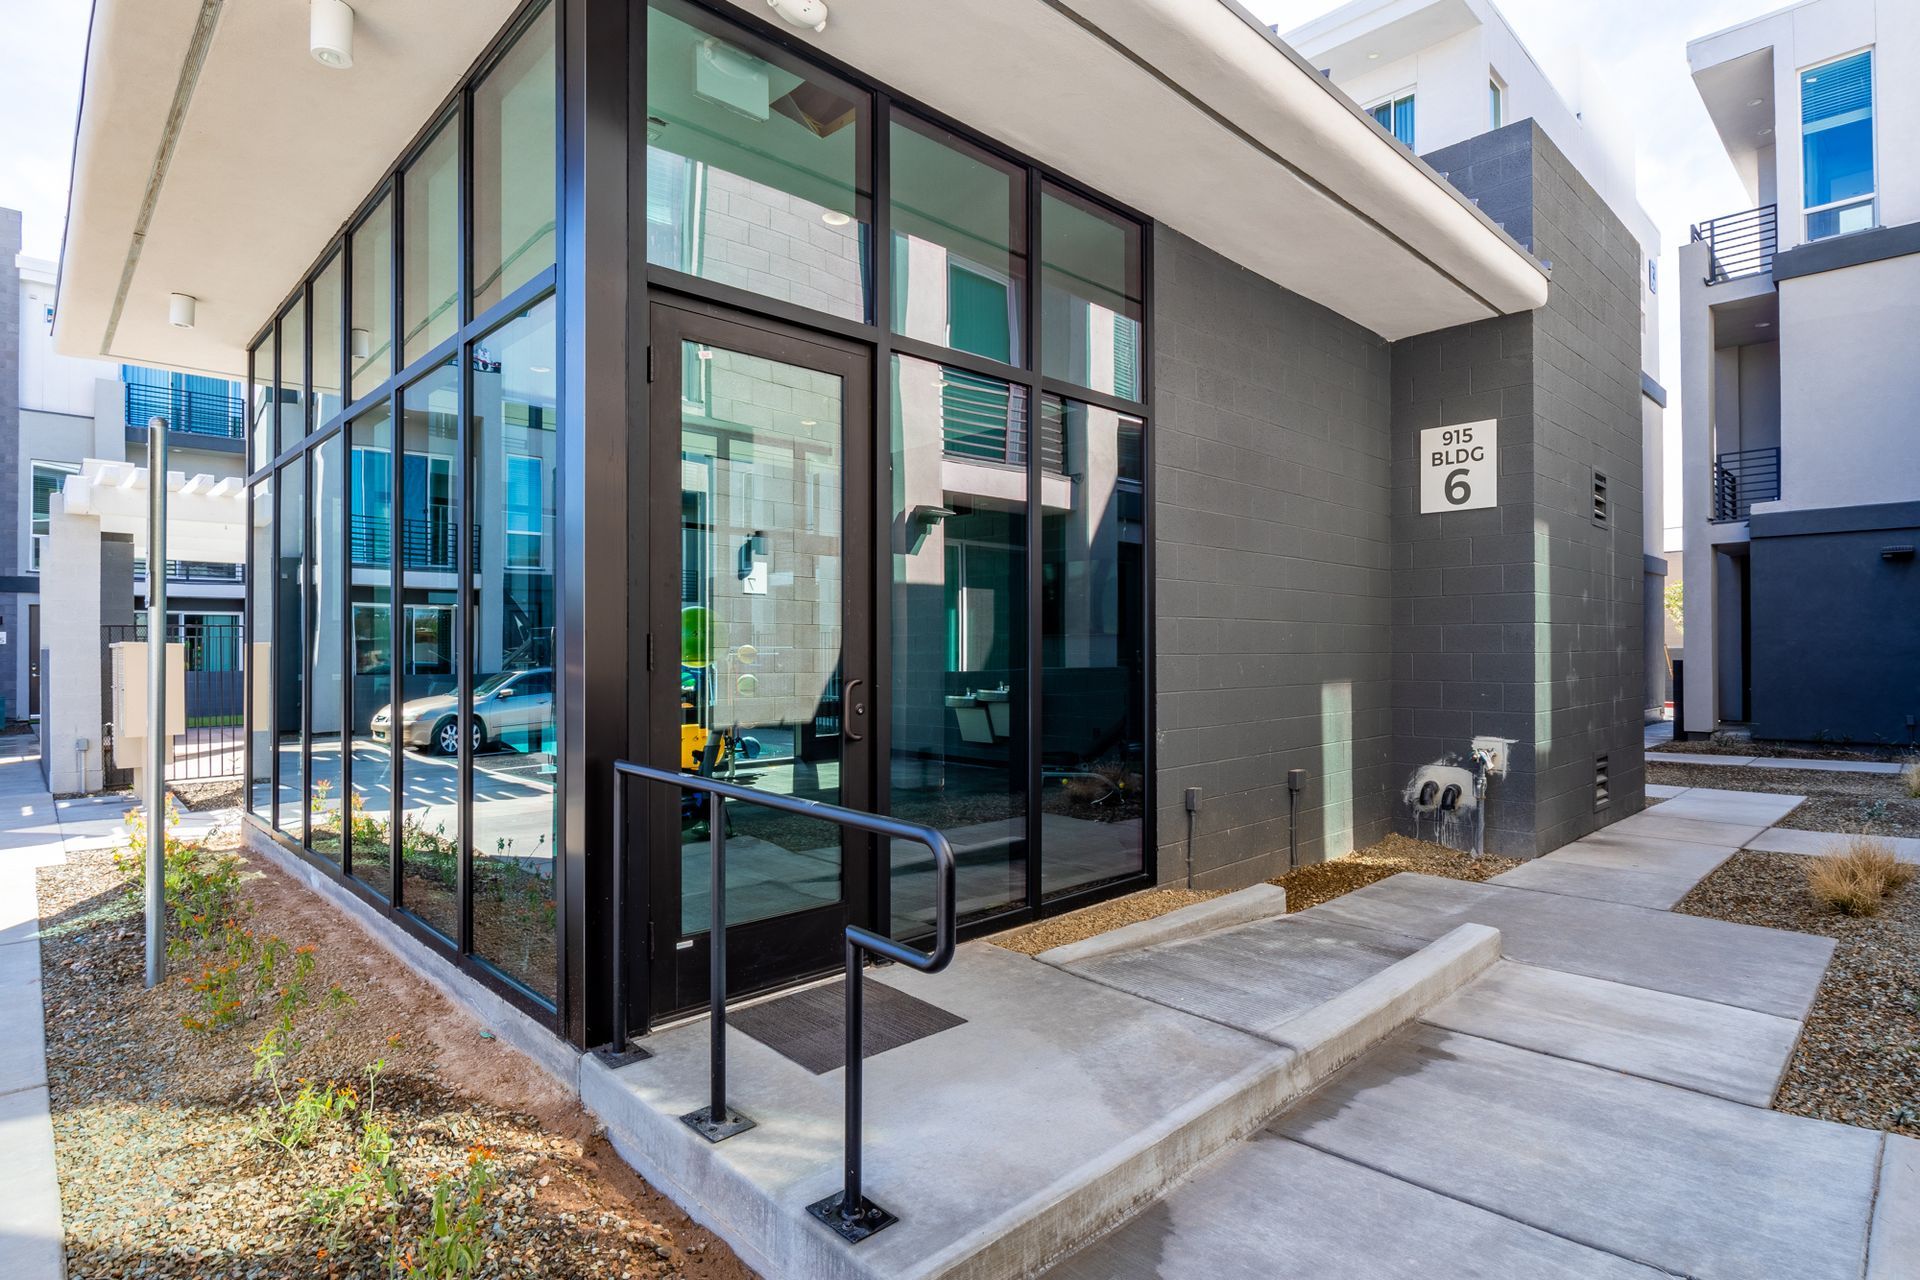 Photo unavailable. Please try another image.
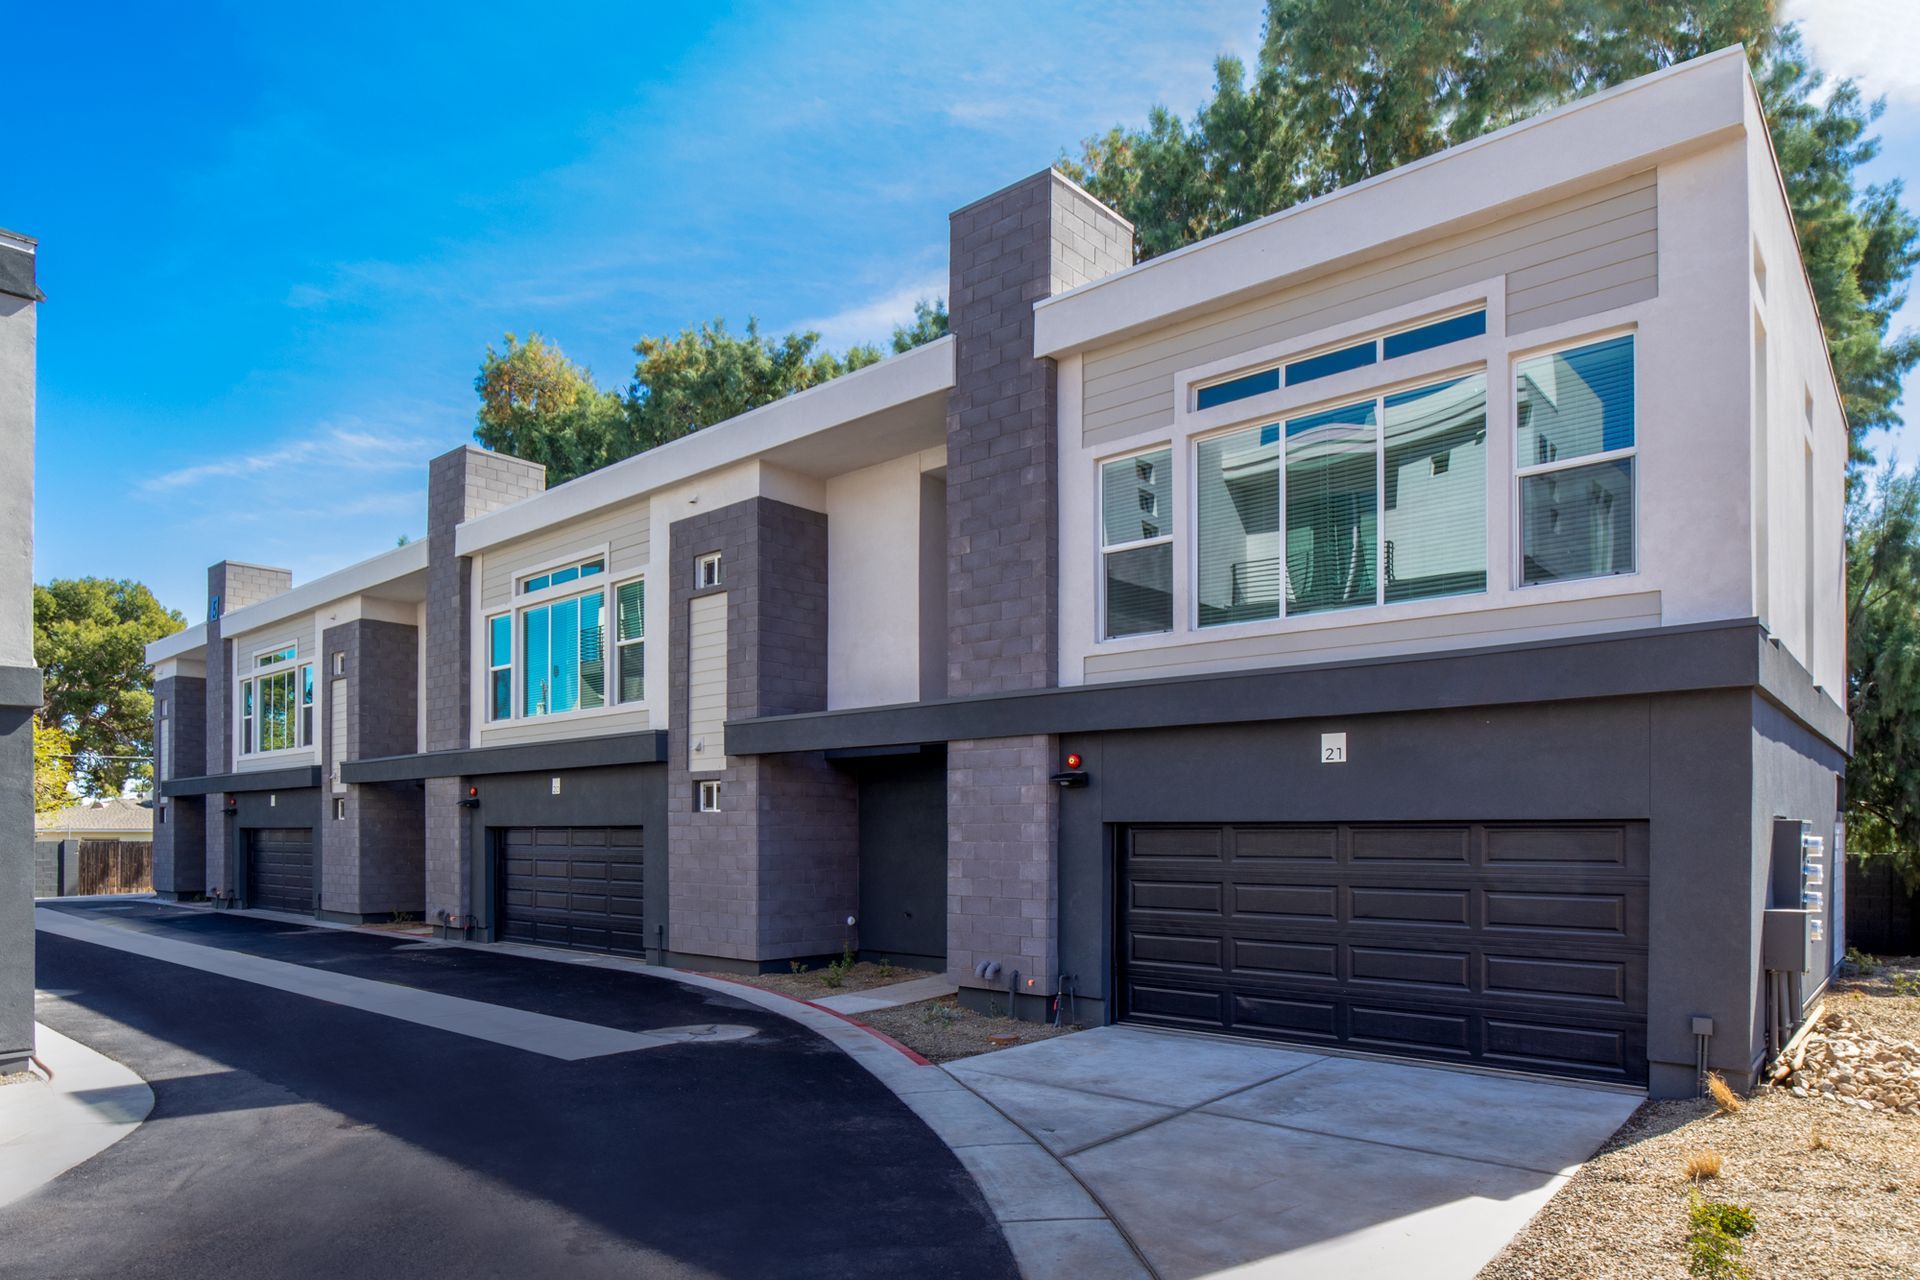 Photo unavailable. Please try another image.
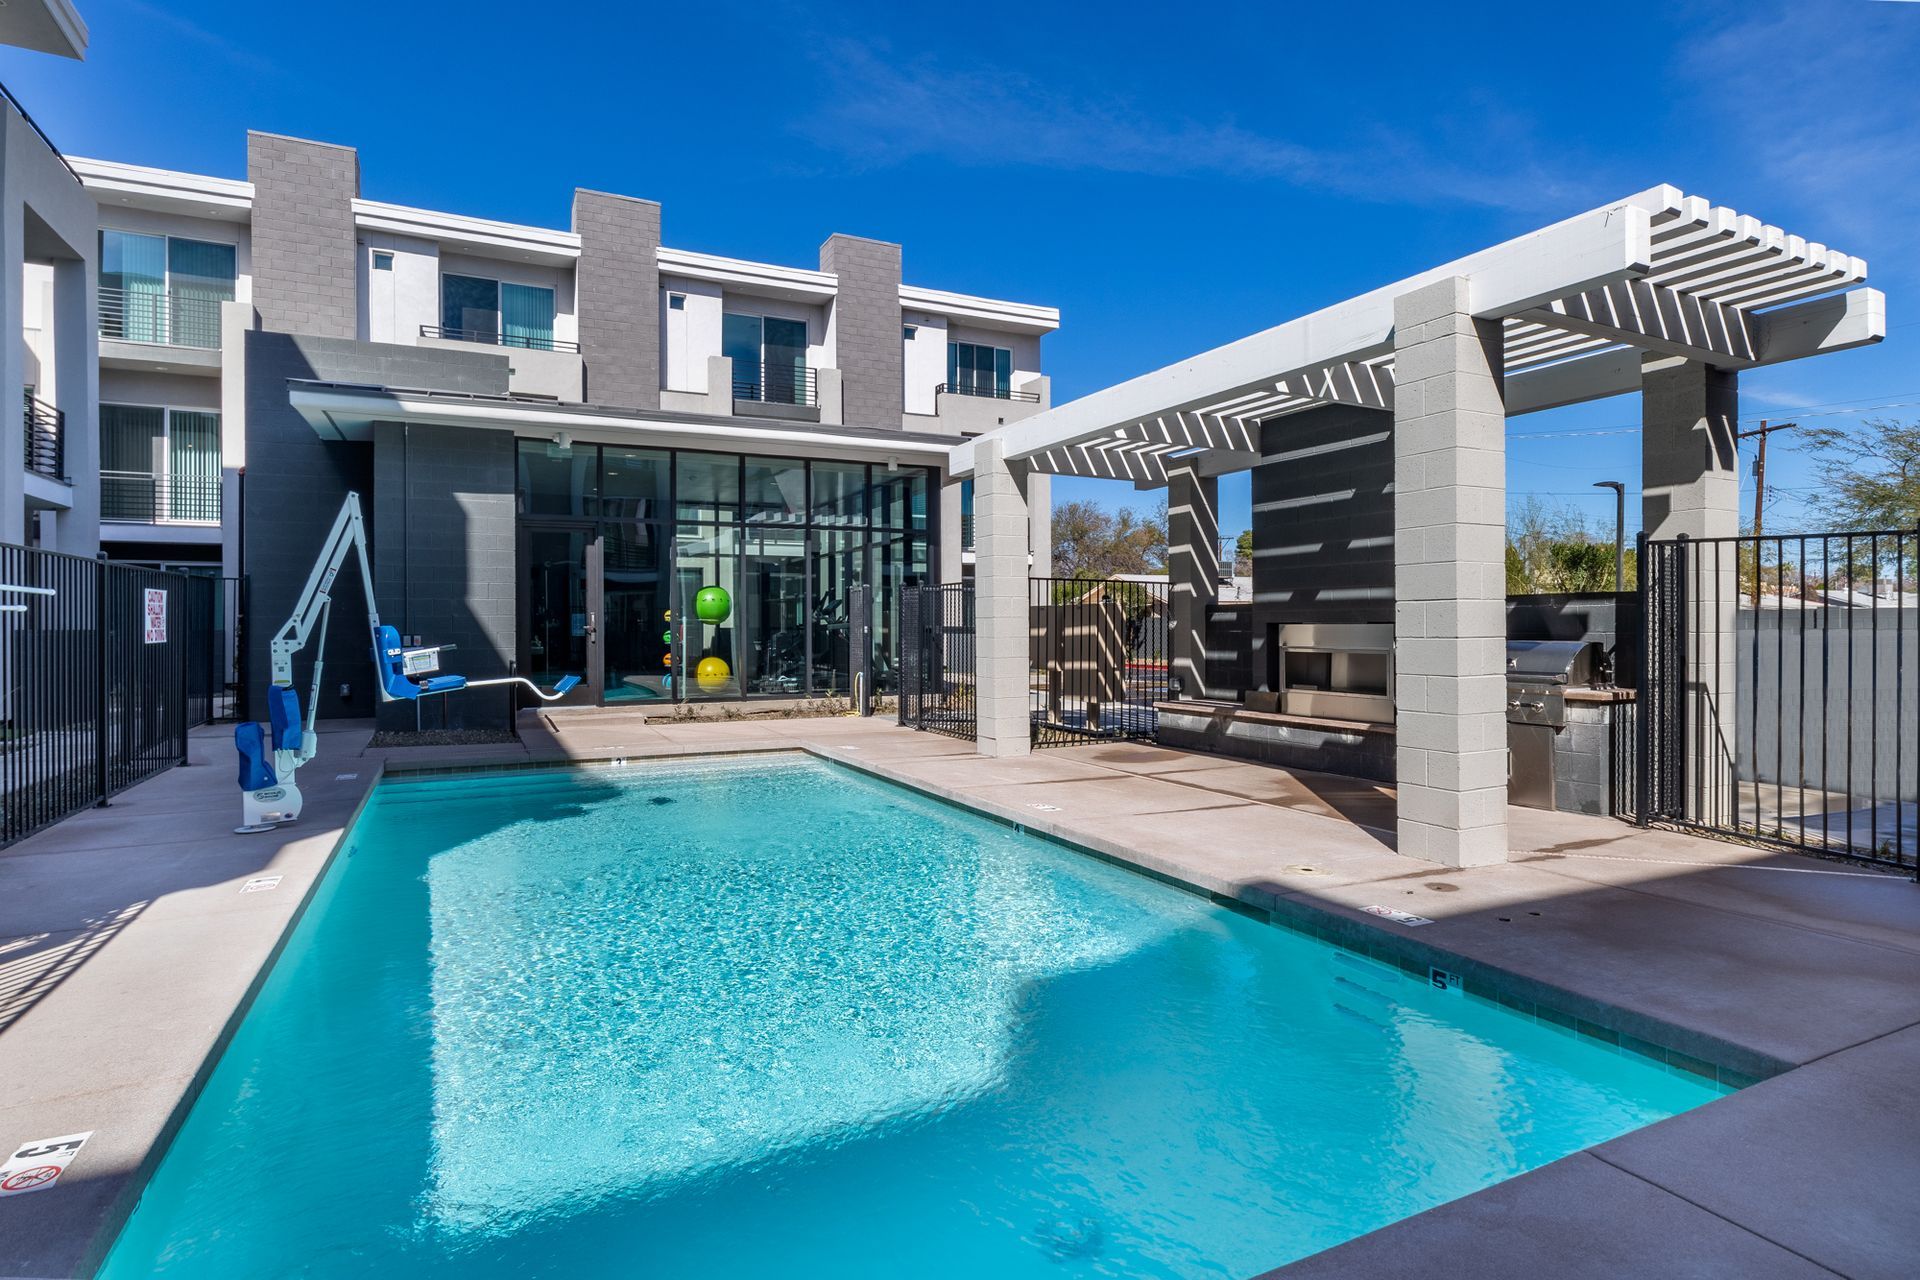 Photo unavailable. Please try another image.
Teakwood Urban Living offers three-bedroom, three-and-a-half-bathroom townhomes in two designs: 1,800 square feet across two stories, or 1,725 square feet across three. The three-story homes have four patios or balconies, attached two-car garages and laundry rooms with full-size stackable washers and dryers. Kitchen islands, stainless-steel appliances and ceiling fans in every room are part of the interior features.
The community has a fitness center, EV charging stations and a pool with an outdoor fireplace feature. An ADT smart-home package controls home features remotely. Residents establish APS electricity service and pay separate flat water, sewer, trash and common-area charges.
| Layout | Bedrooms | Bathrooms | Approx. area |
|---|---|---|---|
| Two-story townhome | 3 bedrooms | 3 full + 1 half | 1,800 sq ft |
| Three-story townhome | 3 bedrooms | 3 full + 1 half | 1,725 sq ft |
Listed October 11, 2026
Three-story townhome layout · Per month
Unit 03. Available 2026-12-28. Listed base rent with 12-, 13- or 18-month lease options; no discounted effective rent calculated. Utilities, common-area charges where applicable, the 2% resident-services charge, insurance and pet charges are separate.
Three-story townhome layout · Per month
Unit 06. Available 2026-10-23. Listed base rent with 12-, 13- or 18-month lease options; no discounted effective rent calculated. Utilities, common-area charges where applicable, the 2% resident-services charge, insurance and pet charges are separate.
Three-story townhome layout · Per month
Unit 17. Listed as available at observation. Listed base rent with 12-, 13- or 18-month lease options; no discounted effective rent calculated. Utilities, common-area charges where applicable, the 2% resident-services charge, insurance and pet charges are separate.
per applicant · one time
Per adult applicant. An unprocessed application can qualify for refund or transfer to another available Acora unit.
per apartment · one time
For unit 03. On approved credit and application.
per apartment · one time
For unit 06. On approved credit and application.
per apartment · one time
For unit 17. On approved credit and application.
per apartment · monthly
For unit 03. Flat monthly charge.
per apartment · monthly
For unit 06. Flat monthly charge.
per apartment · monthly
For unit 17. Flat monthly charge.
per household · one time
Flat fee for the household, not per animal.
per household · monthly
Flat monthly charge for the household, not per animal.
per apartment · monthly
For unit 03. Flat monthly charge.
per apartment · monthly
For unit 06. Flat monthly charge.
per apartment · monthly
For unit 17. Flat monthly charge.
915 East Missouri Avenue, Phoenix, AZ 85014, USA
Select a photo for a closer look.
Closest rental communities in this directory, ordered by approximate straight-line distance from Teakwood Urban Living.
Less than 0.1 mile away
825 East Missouri Avenue
Phoenix, AZ 85014
 Photo unavailable.
About 0.2 miles away
5615 N 7th Street
Phoenix, AZ 85014
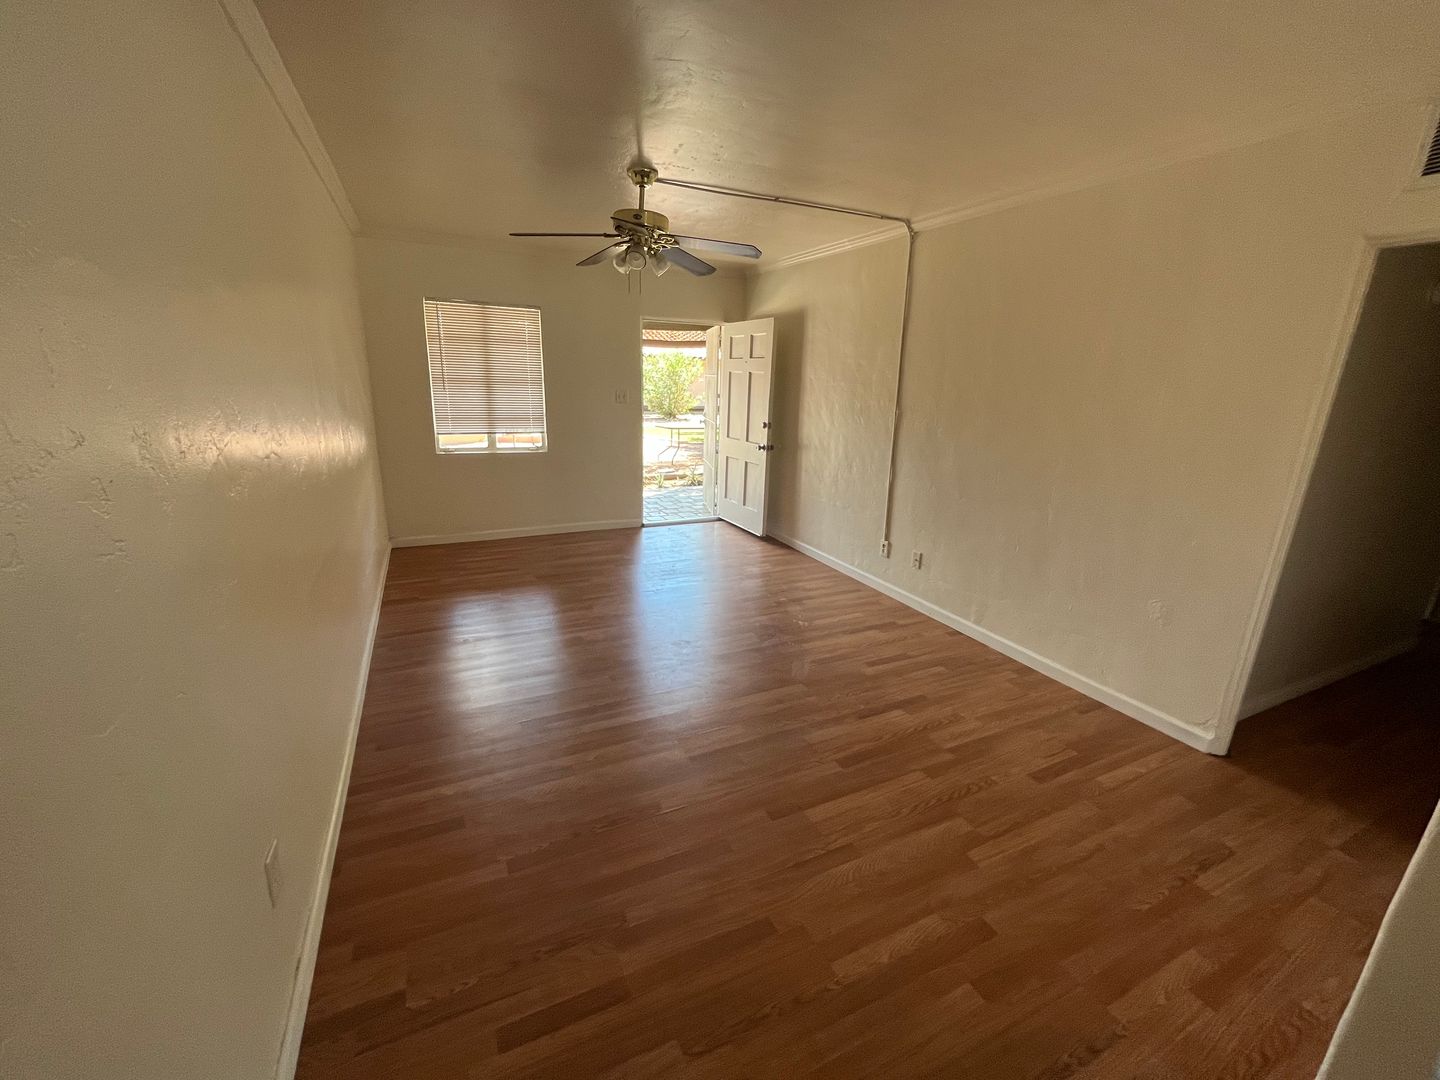 Photo unavailable.
About 0.3 miles away
602 E San Juan Ave
Phoenix, AZ 85012