Seven layouts with fireplaces and in-home laundry.
Renaissance Apartment Homes is located at 13421 North 43rd Avenue in Phoenix. Its published layout collection includes Empress, Camelot, Raphael, Da Vinci and additional designs.
Spaces & layouts
Floor plans.
Floor plans for Renaissance Apartment Homes
Layout
Bedrooms
Bathrooms
Approx. area
Empress
1 bedroom
1 full
688 sq ft
Camelot
1 bedroom
1 full
727 sq ft
Raphael
1 bedroom
1 full
767 sq ft
Da Vinci
1 bedroom
1 full
833 sq ft
Michelangelo
2 bedrooms
2 full
970 sq ft
Rembrandt
2 bedrooms
2 full
995 sq ft
Renaissance
2 bedrooms
2 full
1,049 sq ft
Pets.
Pet household
Up to two cats or dogs per apartment, with a combined weight limit of 80 pounds.
Restricted breeds
The policy restricts Pit Bull and Staffordshire Terrier types, Rottweilers, Presa Canarios, German Shepherds, Huskies, Malamutes, Dobermans, Chow Chows, Saint Bernards, Great Danes, Akitas, wolf breeds, American Bulldogs and Karelian Bear Dogs, including hybrids and mixes.
Other animal restrictions
Tarantulas, piranhas and listed exotic animals are restricted; the examples include reptiles, ferrets, skunks, raccoons, squirrels, rabbits and birds.
Parking.
Covered parking
Carport parking options.
Utilities & internet.
Internet
Pre-installed Cox Wi-Fi.
Inside the home.
In-home washer and dryer
Built-in microwave and dishwasher
Wood-burning fireplace
Walk-in closets
Central air conditioning and ceiling fans
Private patio or balcony
Selected home features
Energy-efficient or stainless-steel appliances, vaulted ceilings, wood-style floors, additional storage and furnished options are selected-home features; CORT furnishings carry a separate fee.
Community amenities.
Swimming pool and heated spa
Fitness center
Clubhouse
Fire pit and lounge seating
Business center
Dog park
Car-care center
Playground
Barbecue and picnic area
Amazon Hub package lockers
Office & resident services.
On-site services
On-site management and maintenance, including 24-hour emergency maintenance.
Maintenance request acknowledgment
Written requests through the resident portal are to receive acknowledgment within 24 hours. A rent credit may be available if not acknowledged; this promise concerns receipt, not completion of the repair.
Lockout assistance
Business-hour lockout assistance is free. After hours the resident arranges a locksmith; controlled-access entry through the emergency contact may incur a separate, unspecified charge.
Pool & spaPool and poolside area at Renaissance Apartment Homes.Pool & spaPool and poolside area at Renaissance Apartment Homes.Pool & spaSpa and hot tub at Renaissance Apartment Homes.Courtyard & groundsCourtyard and grounds at Renaissance Apartment Homes.Community amenityLeasing office at Renaissance Apartment Homes.Community amenityShared game room at Renaissance Apartment Homes.Community amenityLeasing office at Renaissance Apartment Homes.Community amenityShared interior space at Renaissance Apartment Homes.Community amenityShared dining room at Renaissance Apartment Homes.Fitness centerFitness room at Renaissance Apartment Homes.Fitness centerFitness room at Renaissance Apartment Homes.Outdoor seatingOutdoor grills at Renaissance Apartment Homes.Outdoor seatingPlayground at Renaissance Apartment Homes.Outdoor seatingPlayground at Renaissance Apartment Homes.Outdoor seatingPlayground at Renaissance Apartment Homes.Outdoor seatingOutdoor grills at Renaissance Apartment Homes.Outdoor seatingPlayground at Renaissance Apartment Homes.Outdoor seatingPlayground at Renaissance Apartment Homes.Living roomUnfurnished apartment interior — representative home at Renaissance Apartment Homes.Living roomUnfurnished apartment interior — representative home at Renaissance Apartment Homes.Living roomUnfurnished apartment interior — representative home at Renaissance Apartment Homes.BedroomUnfurnished bedroom — representative home at Renaissance Apartment Homes.InteriorWalk-in closet — representative home at Renaissance Apartment Homes.KitchenApartment kitchen — representative home at Renaissance Apartment Homes.KitchenApartment kitchen — representative home at Renaissance Apartment Homes.KitchenApartment kitchen — representative home at Renaissance Apartment Homes.BathroomApartment bathroom — representative home at Renaissance Apartment Homes.BathroomApartment bathroom — representative home at Renaissance Apartment Homes.Living roomFurnished apartment living area shown — representative home at Renaissance Apartment Homes.KitchenApartment kitchen — representative home at Renaissance Apartment Homes.Living roomFurnished apartment living area shown — representative home at Renaissance Apartment Homes.Living roomFurnished apartment living area shown — representative home at Renaissance Apartment Homes.Dining areaFurnished dining area shown — representative home at Renaissance Apartment Homes.BedroomFurnished bedroom shown — representative home at Renaissance Apartment Homes.BathroomApartment bathroom — representative home at Renaissance Apartment Homes.BedroomFurnished bedroom shown — representative home at Renaissance Apartment Homes.KitchenApartment kitchen with washer and dryer at Renaissance Apartment Homes.KitchenApartment kitchen — representative home at Renaissance Apartment Homes.Living roomUnfurnished apartment interior — representative home at Renaissance Apartment Homes.BedroomVirtually staged bedroom at Renaissance Apartment Homes.BathroomApartment bathroom — representative home at Renaissance Apartment Homes.Patio & balconyVirtually staged patio at Renaissance Apartment Homes.Floor plan3D apartment layout preview at Renaissance Apartment Homes.Floor plan3D apartment layout preview at Renaissance Apartment Homes.Floor plan3D apartment layout preview at Renaissance Apartment Homes.Floor plan3D apartment layout preview at Renaissance Apartment Homes.Floor plan3D apartment layout preview at Renaissance Apartment Homes.Floor plan3D apartment layout preview at Renaissance Apartment Homes.Floor plan3D apartment layout preview at Renaissance Apartment Homes.



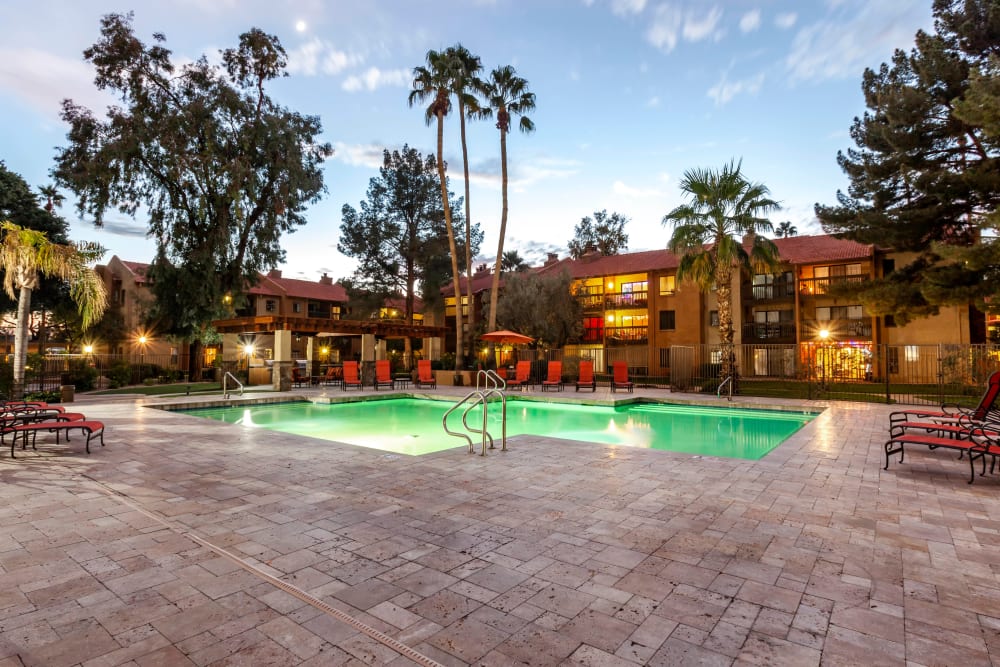
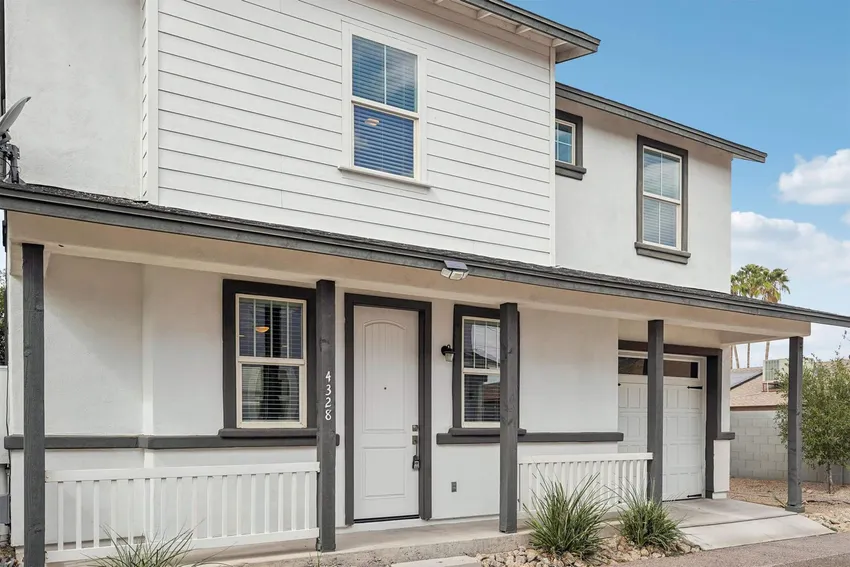 Photo unavailable.
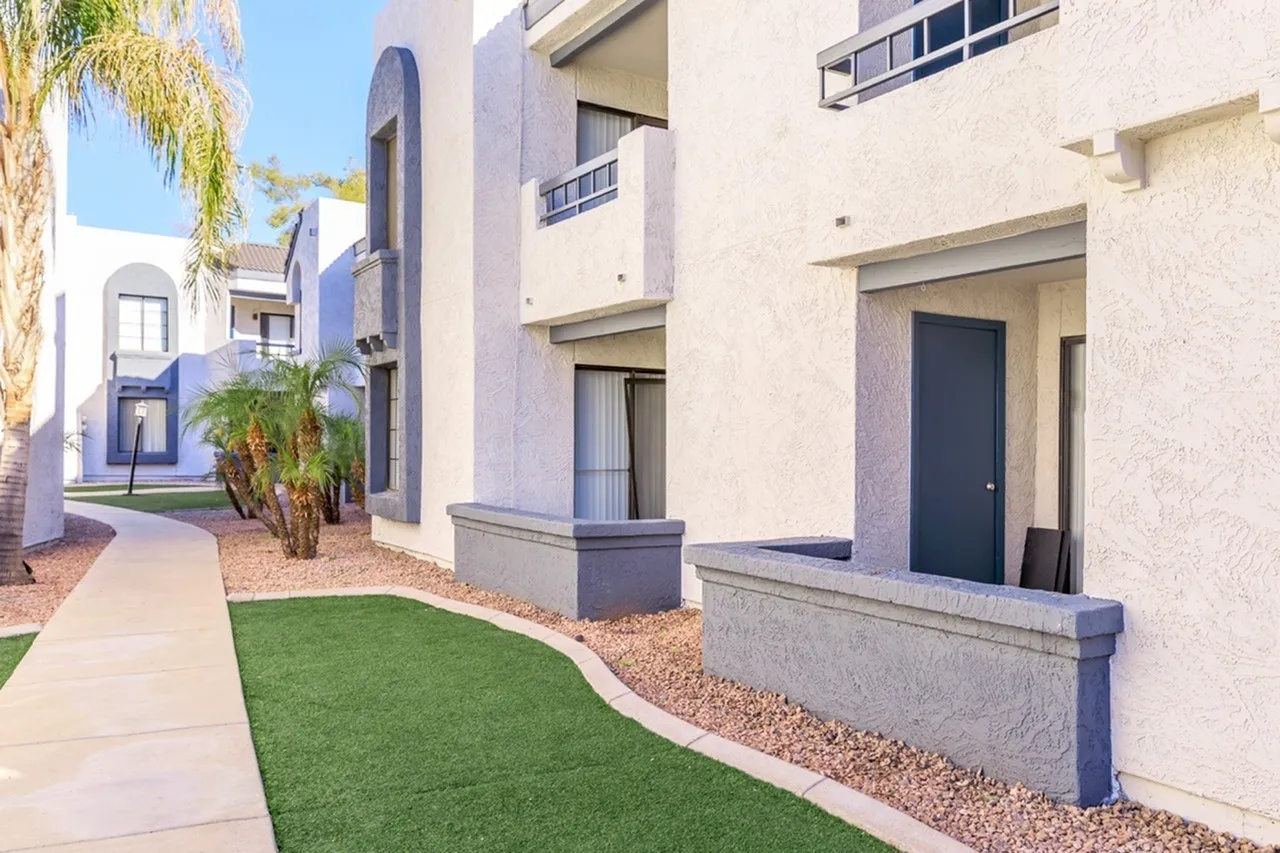 Photo unavailable.
 Photo unavailable.