 Photo unavailable.
About 0.2 miles away
Centra Midtown
3601 N Central Ave
Phoenix, AZ 85012
Leasing(833) 206-7982
View details

240 W Osborn Rd, Phoenix, AZ 85013
 Photo unavailable. Please try another image.
 Photo unavailable. Please try another image.
 Photo unavailable. Please try another image.
The Logan at Osborn offers studios through three-bedroom apartments, including layouts with up to three bathrooms. Homes feature gas cooking, stainless-steel appliances, granite counters, front-load washers and dryers, and a private patio or balcony. Wood-style flooring in living spaces is paired with carpeting in bedrooms.
The community combines a pool and spa with a fitness center, dog park, conference room and Wi-Fi café. Its game room has shuffleboard, table soccer and a pool table. A 24-hour package concierge and maintenance service support day-to-day needs, while an attached parking structure provides assigned spaces. The community is nonsmoking.
| Layout | Bedrooms | Bathrooms | Approx. area |
|---|---|---|---|
| Preston | Studio | 1 full | 627 sq ft |
| Smith | Studio | 1 full | 637 sq ft |
| Sydney | Studio | 1 full | 759 sq ft |
| Neri | 1 bedroom | 1 full | 793 sq ft |
| Claiborne | 1 bedroom | 1 full | From 700 sq ft |
| William | 1 bedroom | 1 full | From 802 sq ft |
| Ezra | 1 bedroom | 1 full | 705 sq ft |
| Lewis | 2 bedrooms | 2 full | 962 sq ft |
| Prescott | 2 bedrooms | 2 full | 1,114 sq ft |
| Emma | 2 bedrooms | 2 full | 1,027 sq ft |
| Rose | 3 bedrooms | 2 full | 2,150 sq ft |
| Wesley | 3 bedrooms | 3 full | 1,821 sq ft |
Listed October 11, 2026
Per month
Monthly base-rent range across available homes and three- to 17-month lease options. Required concierge fee, usage-based utilities and chosen extras are additional.
Per month
Monthly base-rent range across available homes and three- to 17-month lease options. Required concierge fee, usage-based utilities and chosen extras are additional.
Per month
Monthly base-rent range across available homes and three- to 17-month lease options. Required concierge fee, usage-based utilities and chosen extras are additional.
Per month
Monthly base-rent range across available homes and three- to 17-month lease options. Required concierge fee, usage-based utilities and chosen extras are additional.
Per month
Monthly base-rent range across available homes and three- to 17-month lease options. Required concierge fee, usage-based utilities and chosen extras are additional.
Per month
Monthly base-rent range across available homes and three- to 17-month lease options. Required concierge fee, usage-based utilities and chosen extras are additional.
Preston layout · Per month · 17-month lease · Move-in date: October 11, 2026
Apartment 2018 base rent for a 17-month lease, calculated with an October 11, 2026 move-in. Required concierge fee adds $2 per month; utilities and selected pets, parking or storage are additional.
per applicant · one time
Per applicant.
per apartment · one time
Due at application.
per apartment · one time
Quoted for apartment 2018 on a 17-month lease.
per apartment · one time
Quoted for apartment 2018 on a 17-month lease.
per apartment · monthly
Required monthly concierge charge.
monthly
Per rentable item. Optional storage; charge depends on the storage option.
per pet · one time
Per cat.
per pet · one time
Per dog.
per pet · monthly
Per cat or dog.
monthly
Per parking space. Optional parking selection in the leasing calculator.
Per occurrence.
per apartment · monthly
Applies to a month-to-month lease arrangement.
240 W Osborn Rd, Phoenix, AZ 85013, USA
Select a photo for a closer look.
Closest rental communities in this directory, ordered by approximate straight-line distance from The Logan at Osborn.
Photo unavailable.
About 0.2 miles away
3601 N Central Ave
Phoenix, AZ 85012
 Photo unavailable.
About 0.3 miles away
3601 N 5th Ave
Phoenix, AZ 85013
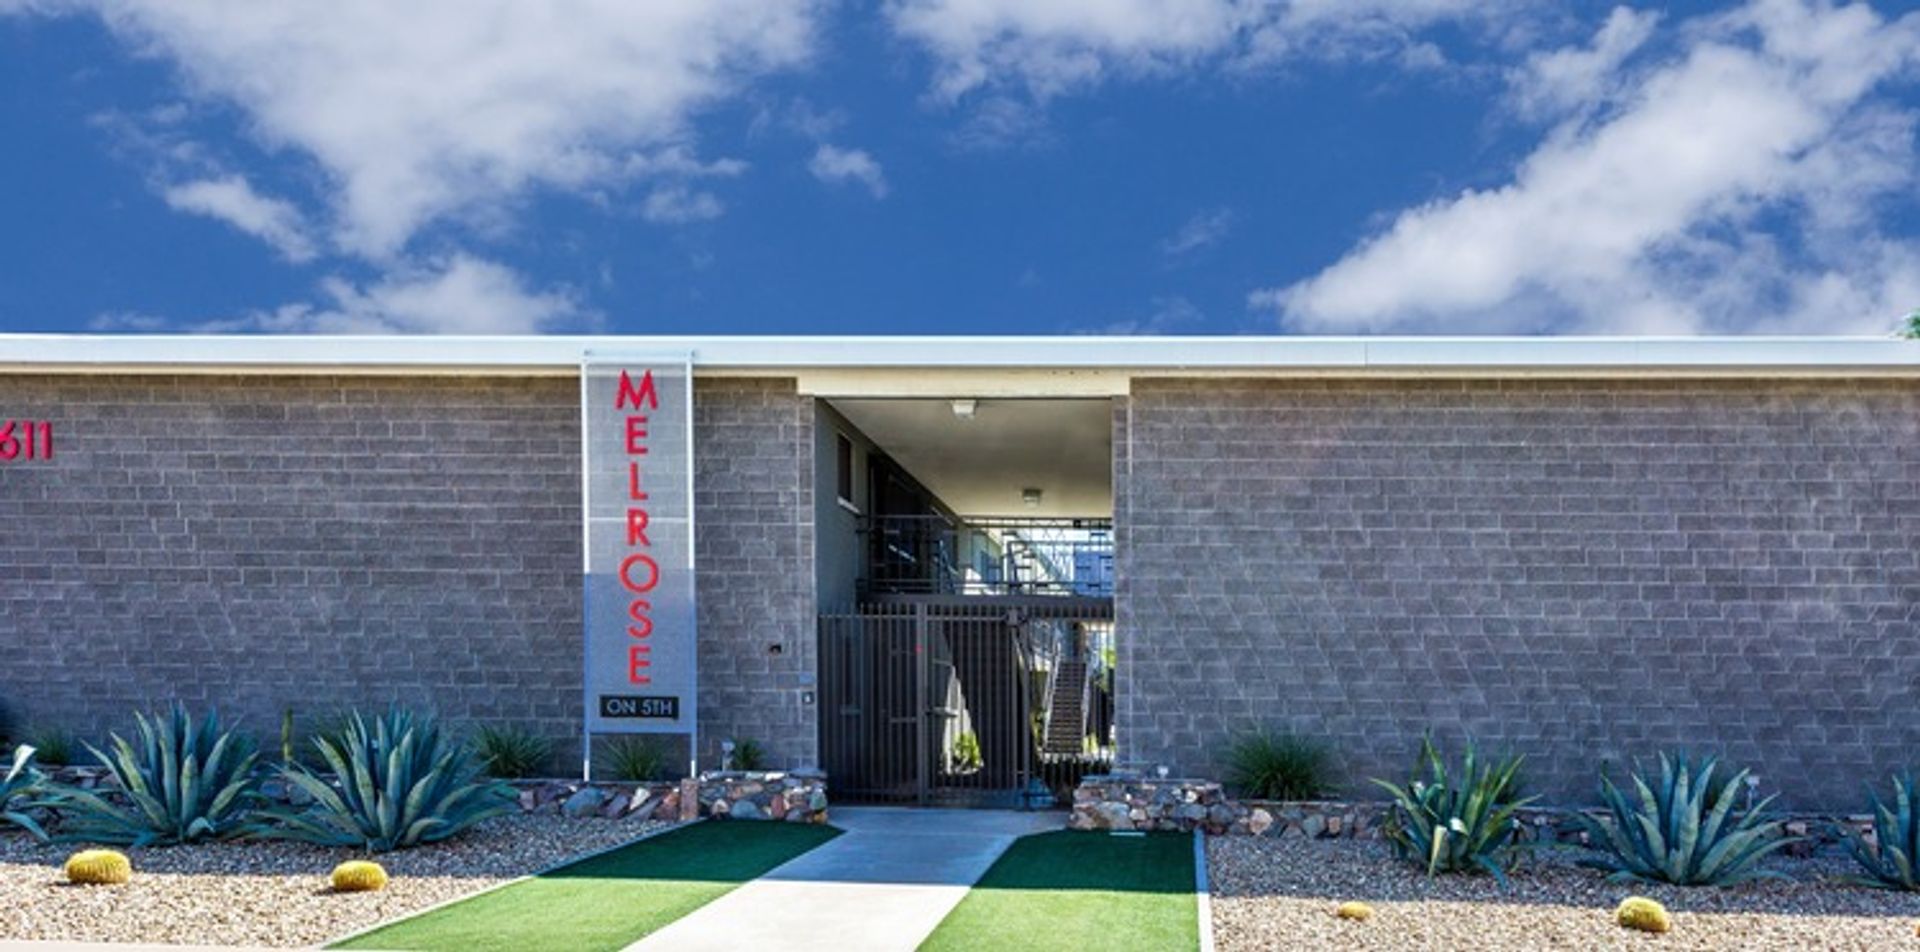 Photo unavailable.
About 0.3 miles away
3611 N 5th Ave
Phoenix, AZ 85013