 Photo unavailable.
About 0.2 miles away
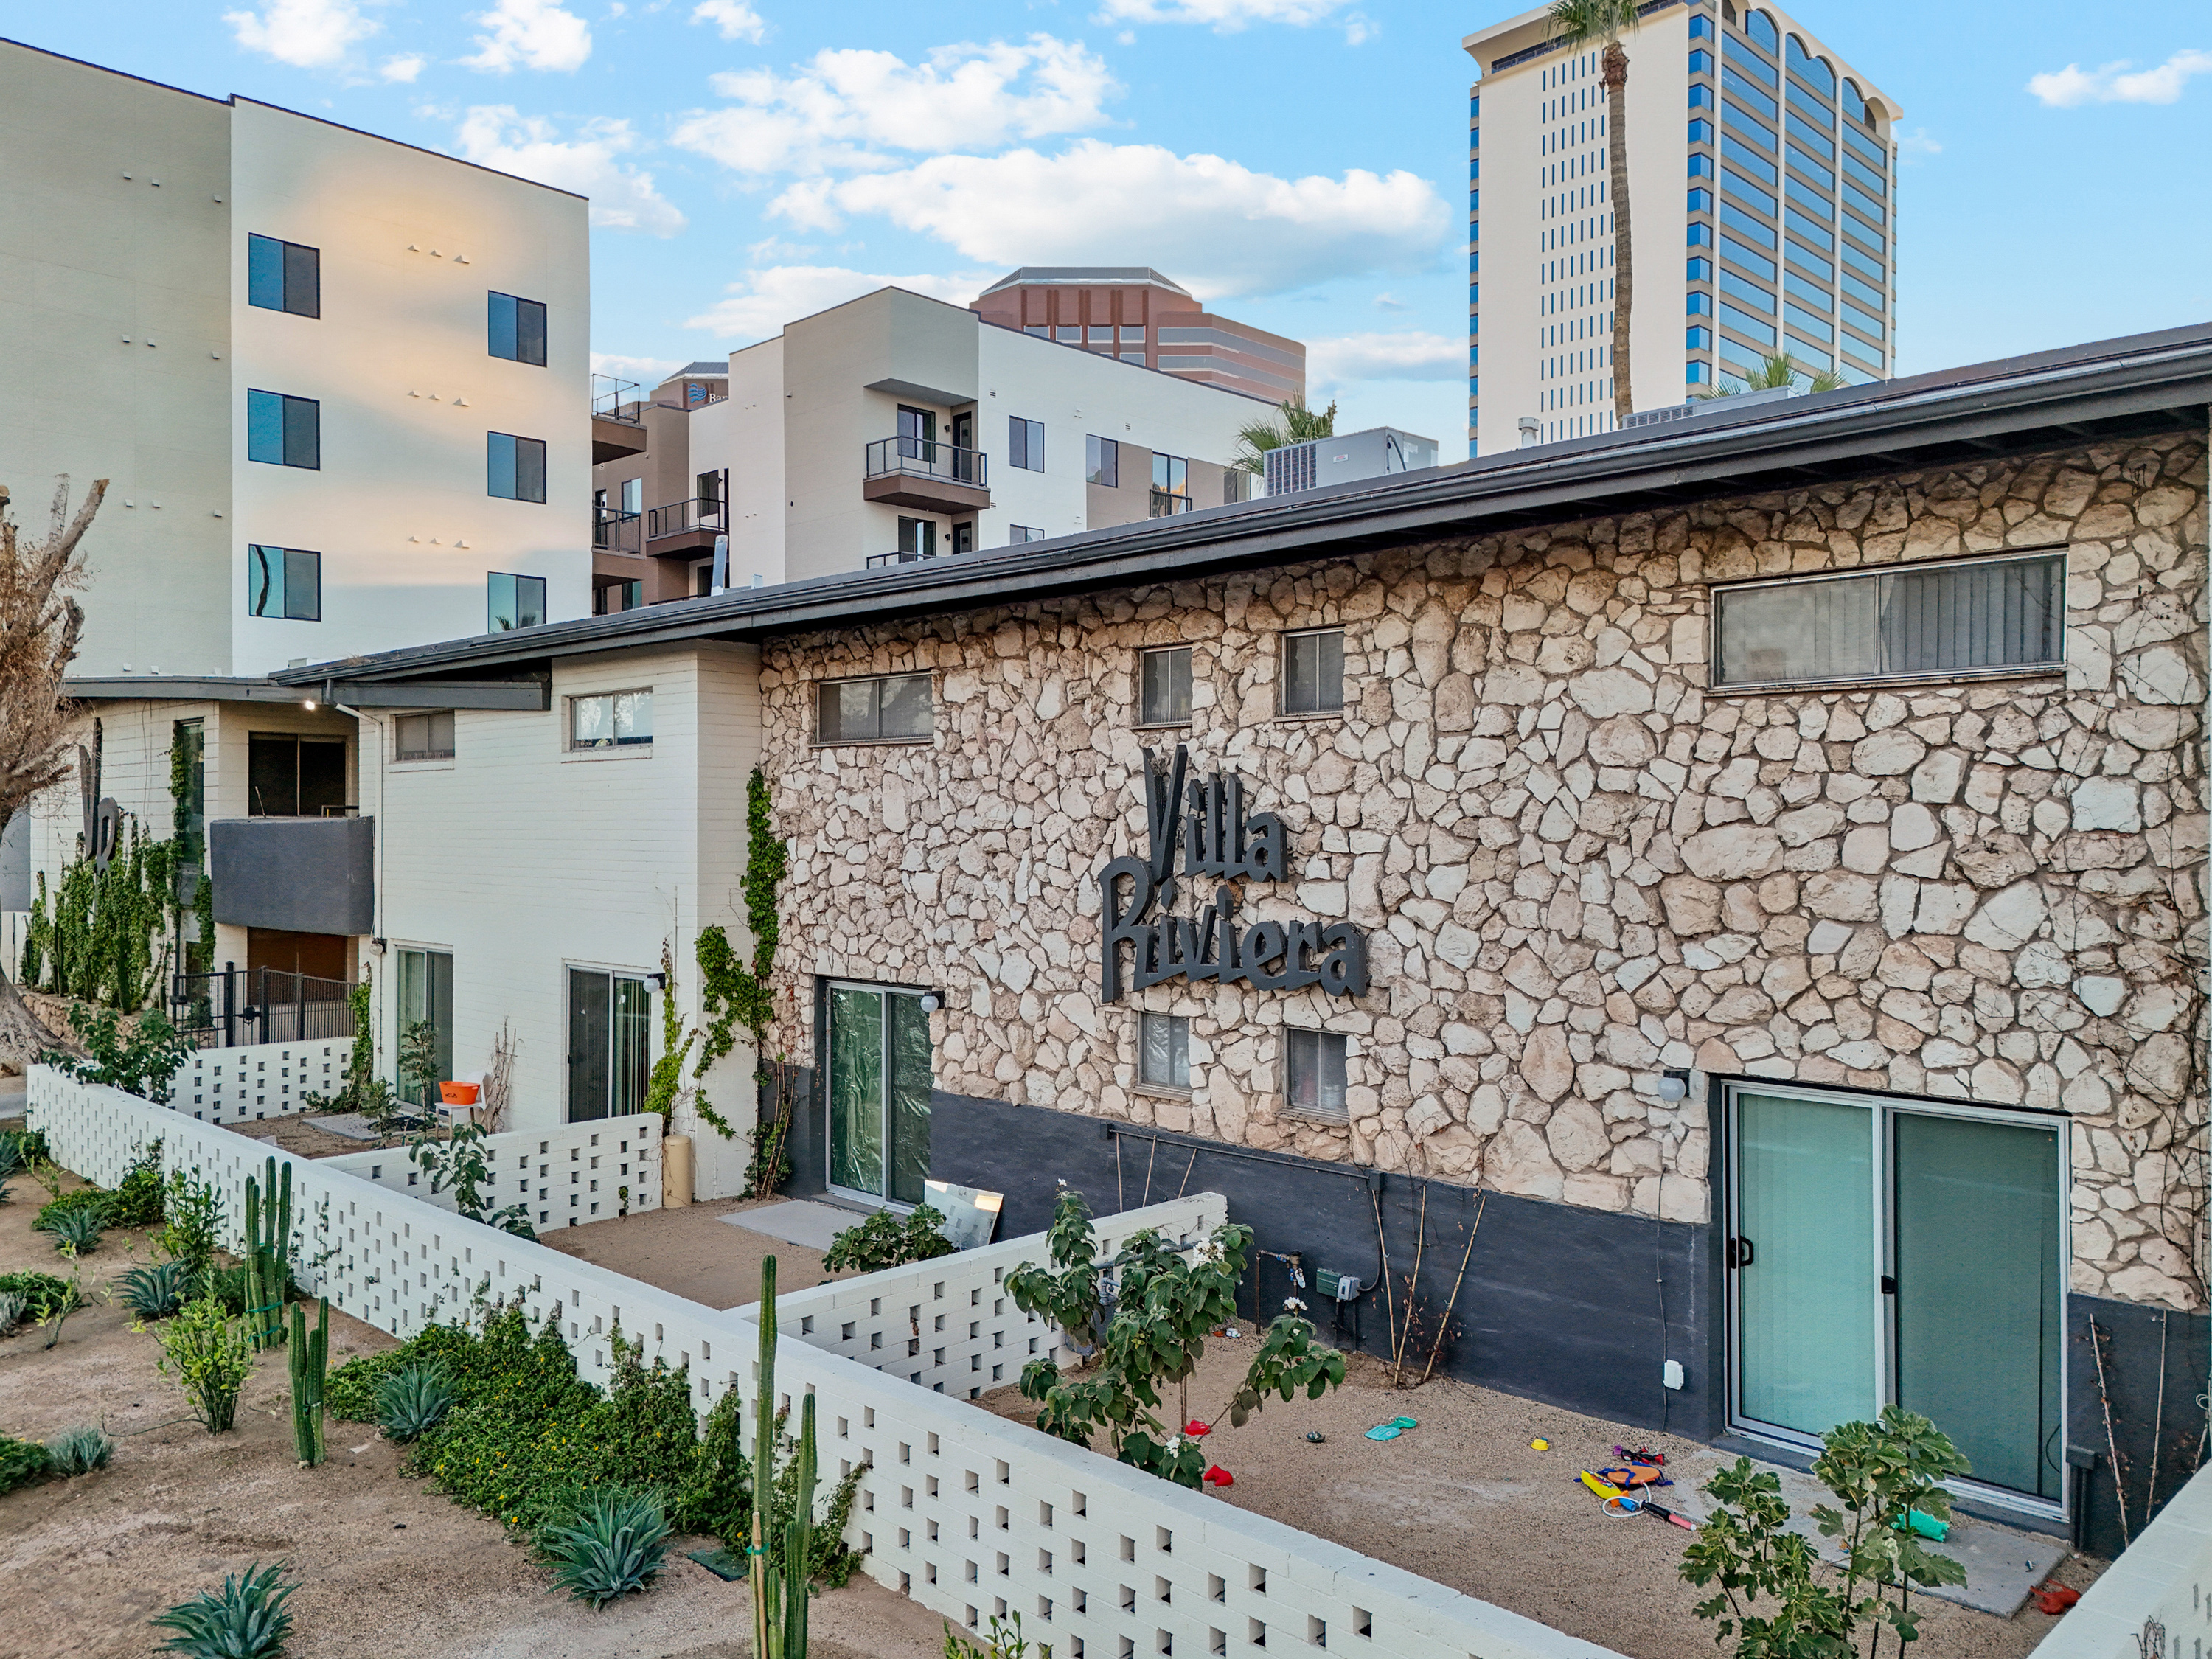
Villa Riviera
3040 N 2nd St
Phoenix, AZ 85012
Leasing(602) 687-0230
View details

400 E Earll Dr, Phoenix, AZ 85012
 Photo unavailable. Please try another image.
 Photo unavailable. Please try another image.
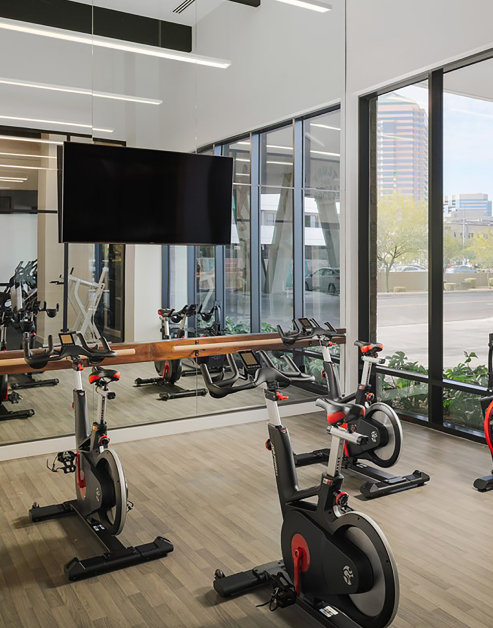 Photo unavailable. Please try another image.
MAA Midtown Phoenix pairs in-home washers and dryers with wood-plank flooring, quartz counters, stainless-steel appliances and smart-home technology. Some apartments have private balconies with mountain or downtown views. Climate-controlled hallways and elevator access connect the residences.
The shared spaces include a resident speakeasy lounge, a heated pool, a fitness center with a spin studio, and an outdoor kitchen and fire pit. Reserved parking and climate-controlled storage can be rented separately. Residents also have package lockers, an interior mail room, EV charging and a dog wash station.
Listed October 11, 2026
Per month · Available from: October 12, 2026
Advertised starting base rent for apartment 432. Required fixed monthly fees add $18, for $1,676 before variable utilities, insurance, move-in charges and selected options; the source does not identify the lease length.
Per month · Available from: October 12, 2026
Advertised starting base rent for apartment 353. Required fixed monthly fees add $18, for $1,646 before variable utilities, insurance, move-in charges and selected options; the source does not identify the lease length.
Per month · Available from: October 12, 2026
Advertised starting base rent for apartment 370. Required fixed monthly fees add $18, for $1,426 before variable utilities, insurance, move-in charges and selected options; the source does not identify the lease length.
Per month · Available from: October 12, 2026
Advertised starting base rent for apartment 139. Required fixed monthly fees add $18, for $1,646 before variable utilities, insurance, move-in charges and selected options; the source does not identify the lease length.
Per month · Available from: October 12, 2026
Advertised starting base rent for apartment 564. Required fixed monthly fees add $18, for $1,491 before variable utilities, insurance, move-in charges and selected options; the source does not identify the lease length.
Per month · Available from: October 12, 2026
Advertised starting base rent for apartment 302. Required fixed monthly fees add $18, for $2,516 before variable utilities, insurance, move-in charges and selected options; the source does not identify the lease length.
Per month · Available from: October 12, 2026
Advertised starting base rent for apartment 180. Required fixed monthly fees add $18, for $1,651 before variable utilities, insurance, move-in charges and selected options; the source does not identify the lease length.
Per month · Available from: October 15, 2026
Advertised starting base rent for apartment 275. Required fixed monthly fees add $18, for $2,461 before variable utilities, insurance, move-in charges and selected options; the source does not identify the lease length.
Per month · Available from: October 16, 2026
Advertised starting base rent for apartment 448. Required fixed monthly fees add $18, for $1,631 before variable utilities, insurance, move-in charges and selected options; the source does not identify the lease length.
Per month · Available from: October 20, 2026
Advertised starting base rent for apartment 271. Required fixed monthly fees add $18, for $1,676 before variable utilities, insurance, move-in charges and selected options; the source does not identify the lease length.
Per month · Available from: October 21, 2026
Advertised starting base rent for apartment 261. Required fixed monthly fees add $18, for $1,666 before variable utilities, insurance, move-in charges and selected options; the source does not identify the lease length.
Per month · Available from: October 22, 2026
Advertised starting base rent for apartment 259. Required fixed monthly fees add $18, for $1,681 before variable utilities, insurance, move-in charges and selected options; the source does not identify the lease length.
Per month · Available from: October 25, 2026
Advertised starting base rent for apartment 476. Required fixed monthly fees add $18, for $1,471 before variable utilities, insurance, move-in charges and selected options; the source does not identify the lease length.
Per month · Available from: October 27, 2026
Advertised starting base rent for apartment 252. Required fixed monthly fees add $18, for $1,621 before variable utilities, insurance, move-in charges and selected options; the source does not identify the lease length.
Per month · Available from: November 16, 2026
Advertised starting base rent for apartment 232. Required fixed monthly fees add $18, for $1,691 before variable utilities, insurance, move-in charges and selected options; the source does not identify the lease length.
Per month · Available from: November 17, 2026
Advertised starting base rent for apartment 471. Required fixed monthly fees add $18, for $1,701 before variable utilities, insurance, move-in charges and selected options; the source does not identify the lease length.
Per month · Available from: November 30, 2026
Advertised starting base rent for apartment 367. Required fixed monthly fees add $18, for $1,696 before variable utilities, insurance, move-in charges and selected options; the source does not identify the lease length.
Per month · Available from: December 6, 2026
Advertised starting base rent for apartment 352. Required fixed monthly fees add $18, for $1,671 before variable utilities, insurance, move-in charges and selected options; the source does not identify the lease length.
per person · one time
Per applicant when applying; covers application and screening costs.
per applicant · one time
Due after approval to hold the apartment. The fee guide states it is nonrefundable if canceled more than 48 hours after notice of approval.
per apartment · one time · Refundable
Due at move-in; screening results can change the required amount. The deposit-alternative program is a separate choice.
per apartment · monthly
Required monthly charge.
monthly
Optional storage rental, subject to availability.
per household · one time · Nonrefundable
Household total for 1 pet. Use the applicable pet-count option.
per household · monthly
Household total for 1 pet. Use the applicable pet-count option.
per household · one time · Nonrefundable
Household total for 2 pets. Use the applicable pet-count option.
per household · monthly
Household total for 2 pets. Use the applicable pet-count option.
monthly
Optional rentable parking, subject to space availability.
400 E Earll Dr, Phoenix, AZ 85012, USA
Select a photo for a closer look.
Closest rental communities in this directory, ordered by approximate straight-line distance from MAA Midtown Phoenix.
Photo unavailable.
About 0.2 miles away
3040 N 2nd St
Phoenix, AZ 85012
 Photo unavailable.
About 0.2 miles away
3010 N 2nd St
Phoenix, AZ 85012
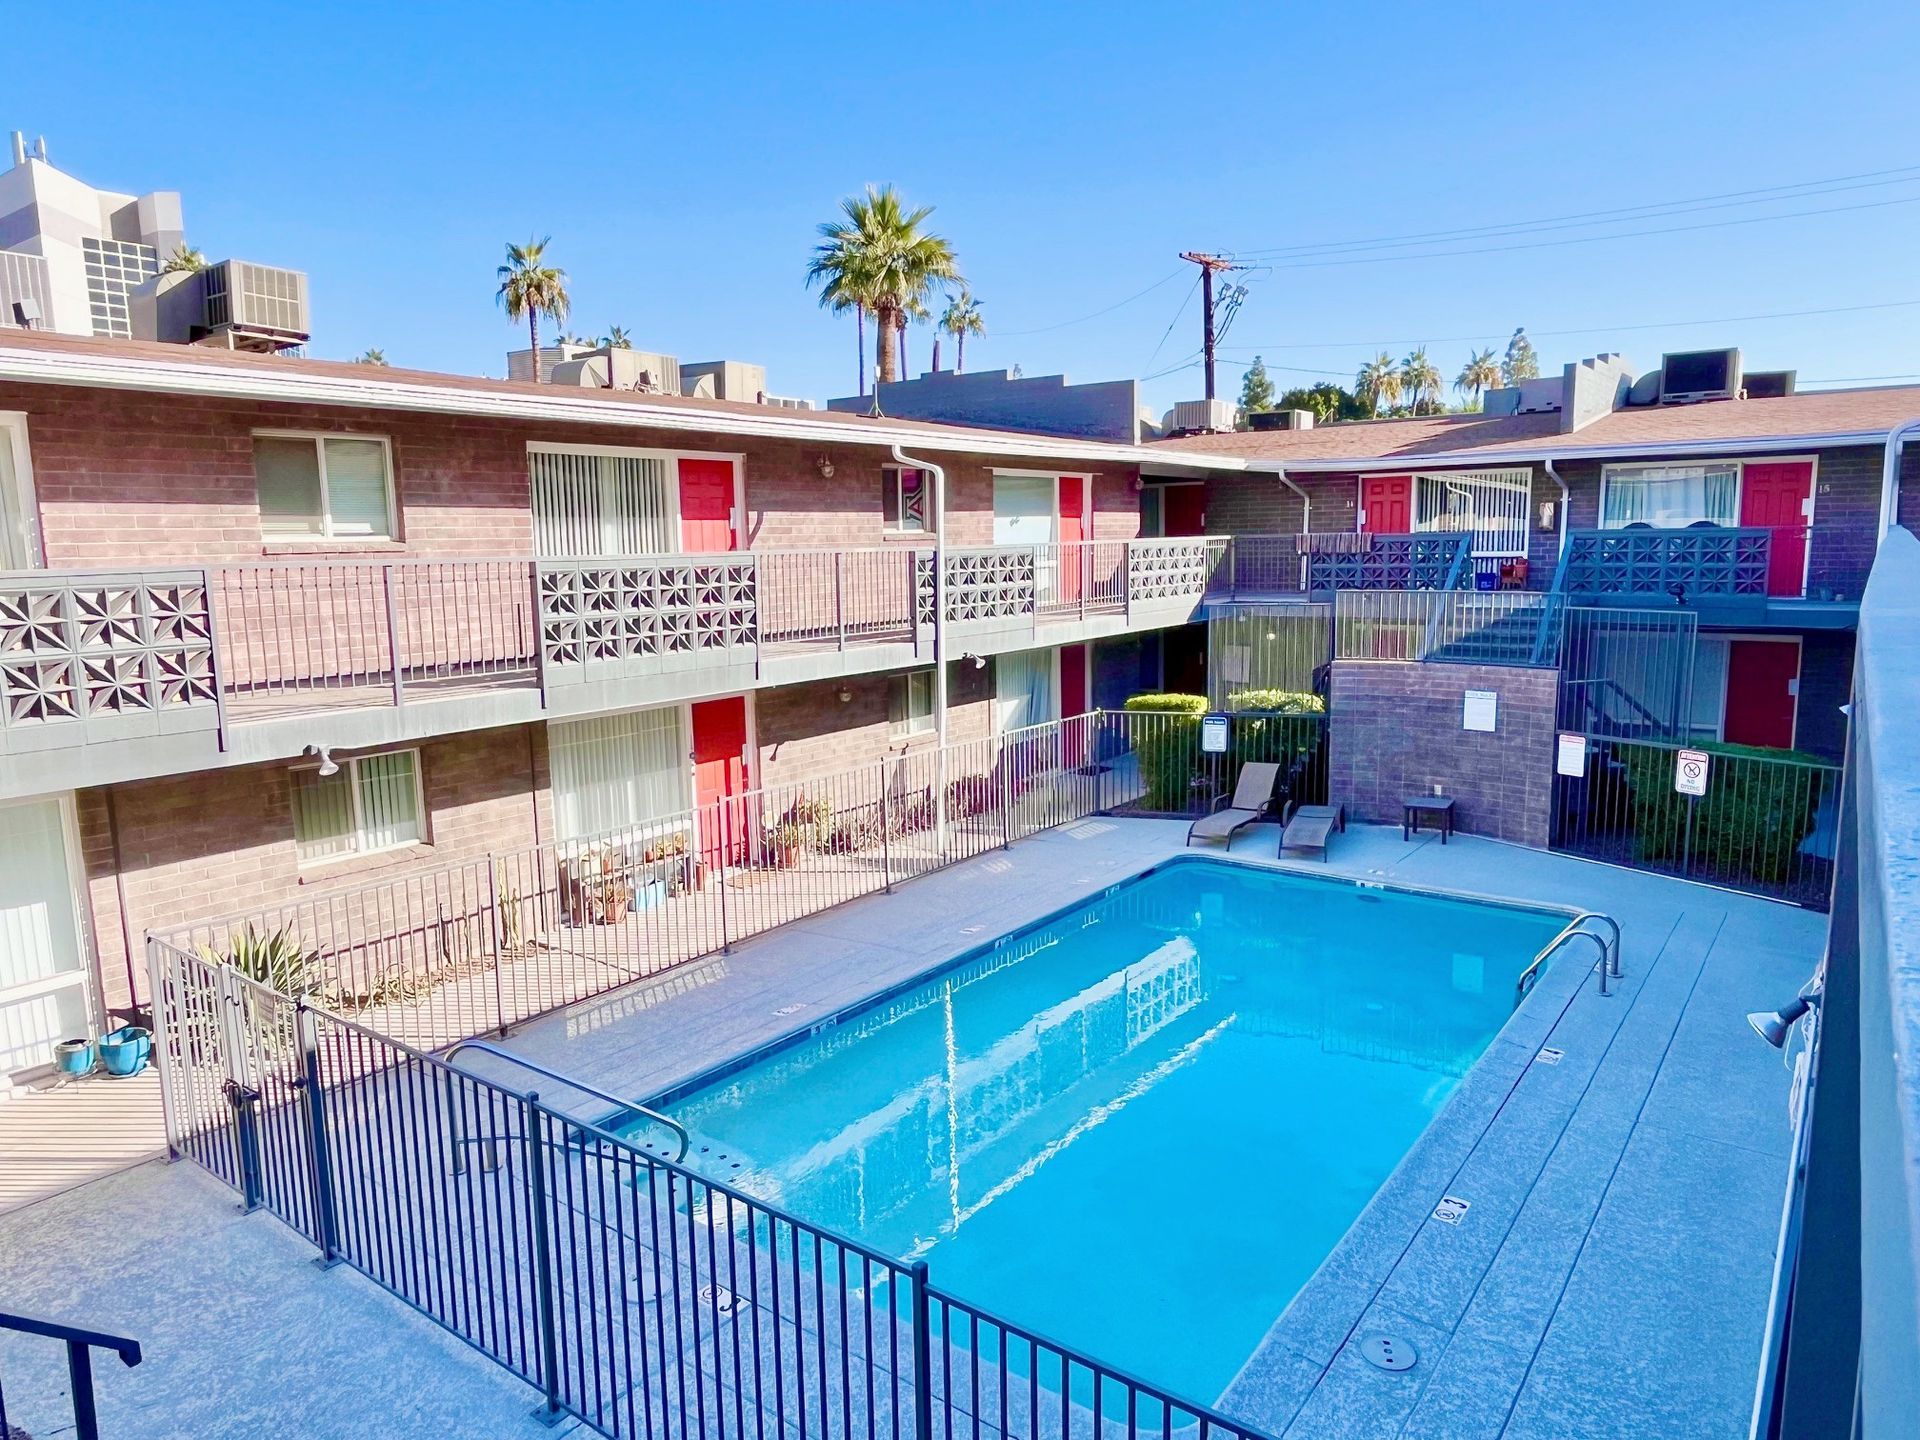 Photo unavailable.
About 0.3 miles away
45 E Lexington Ave
Phoenix, AZ 85012