 Photo unavailable.
About 0.1 miles away
56 North
21021 N 56th Street
Phoenix, AZ 85054
Leasing(833) 270-5216
View details

5550 E Deer Valley Dr, Phoenix, AZ 85054
 Photo unavailable. Please try another image.
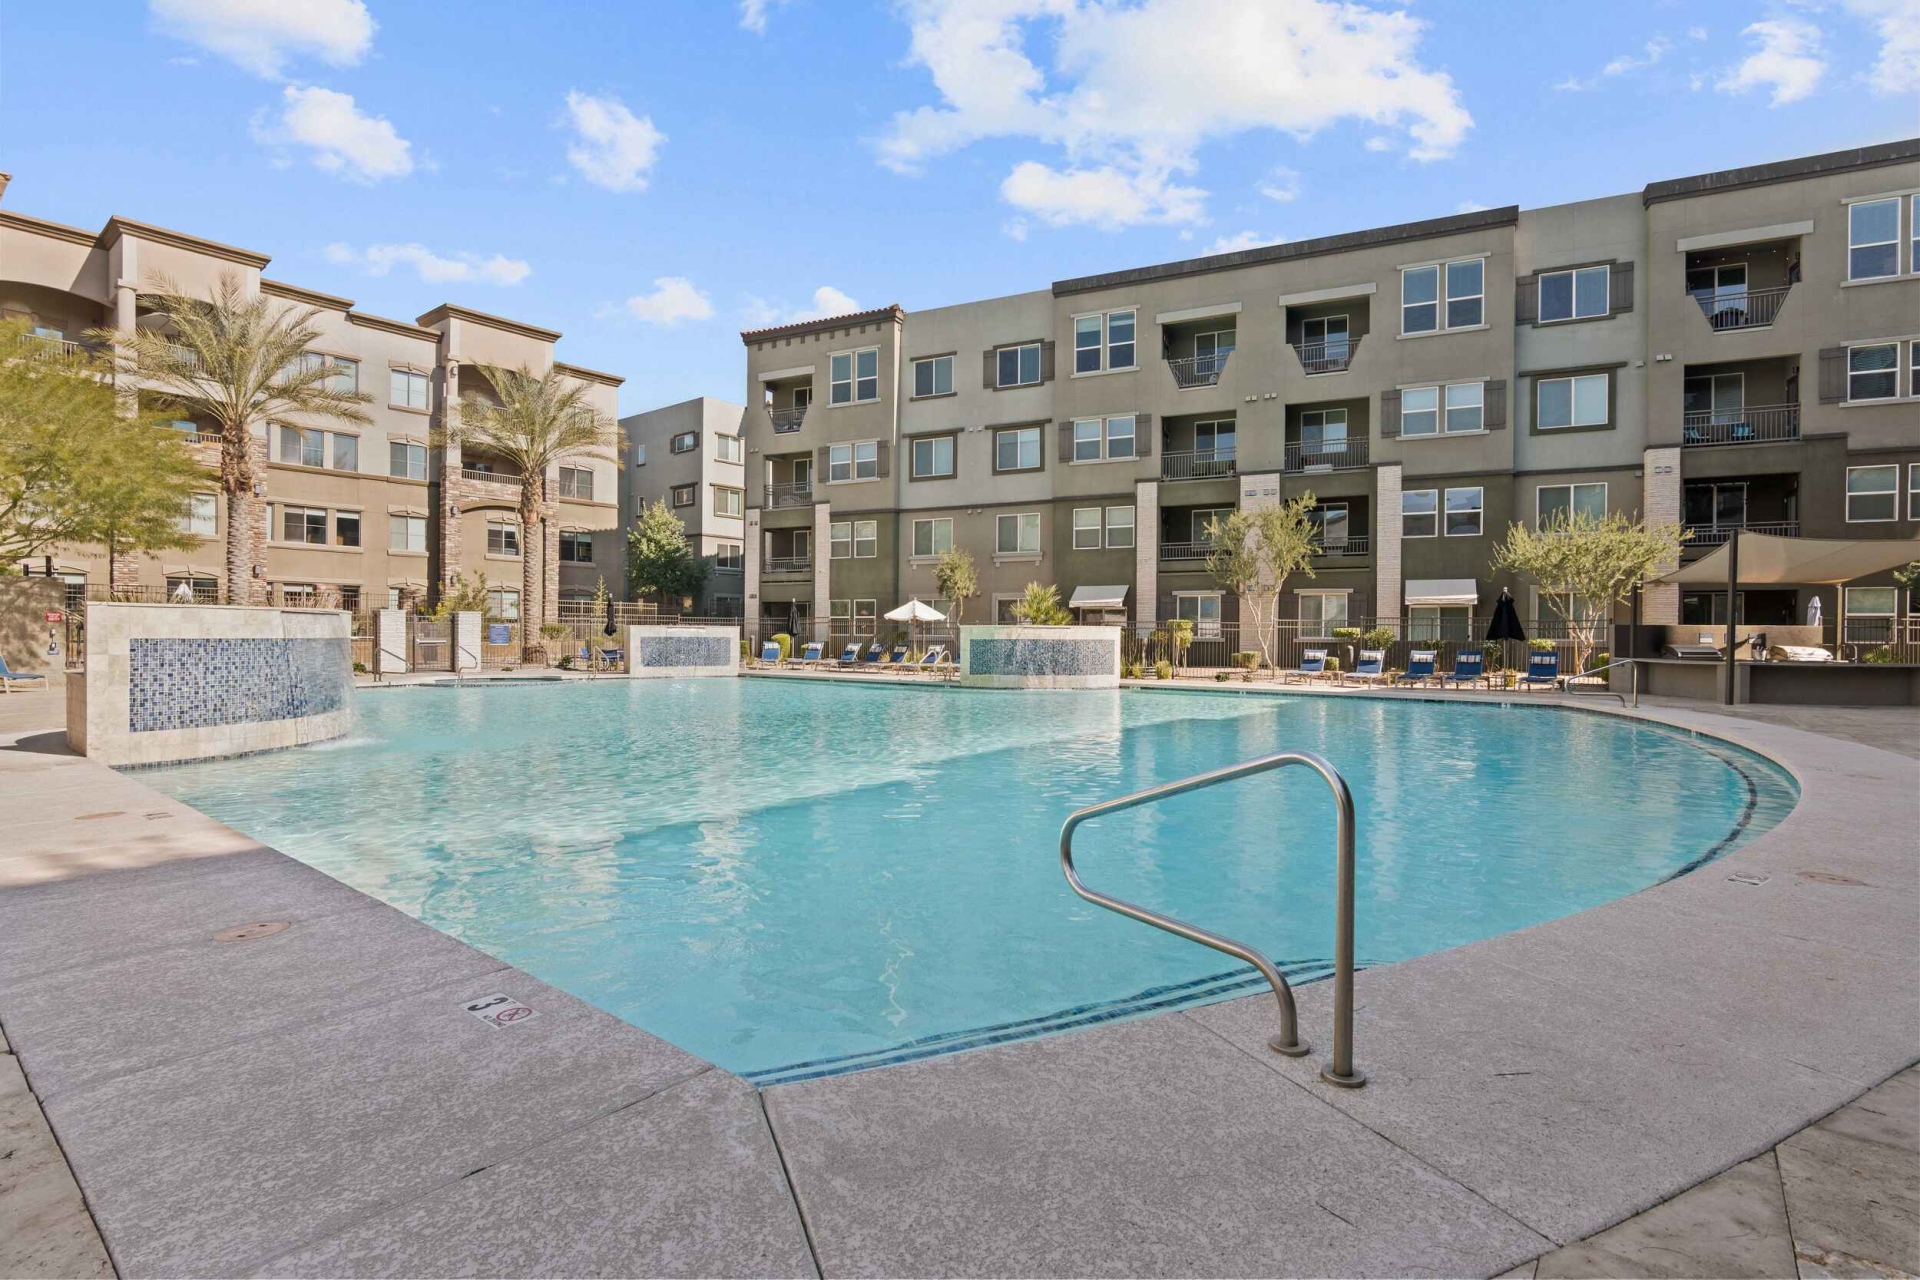 Photo unavailable. Please try another image.
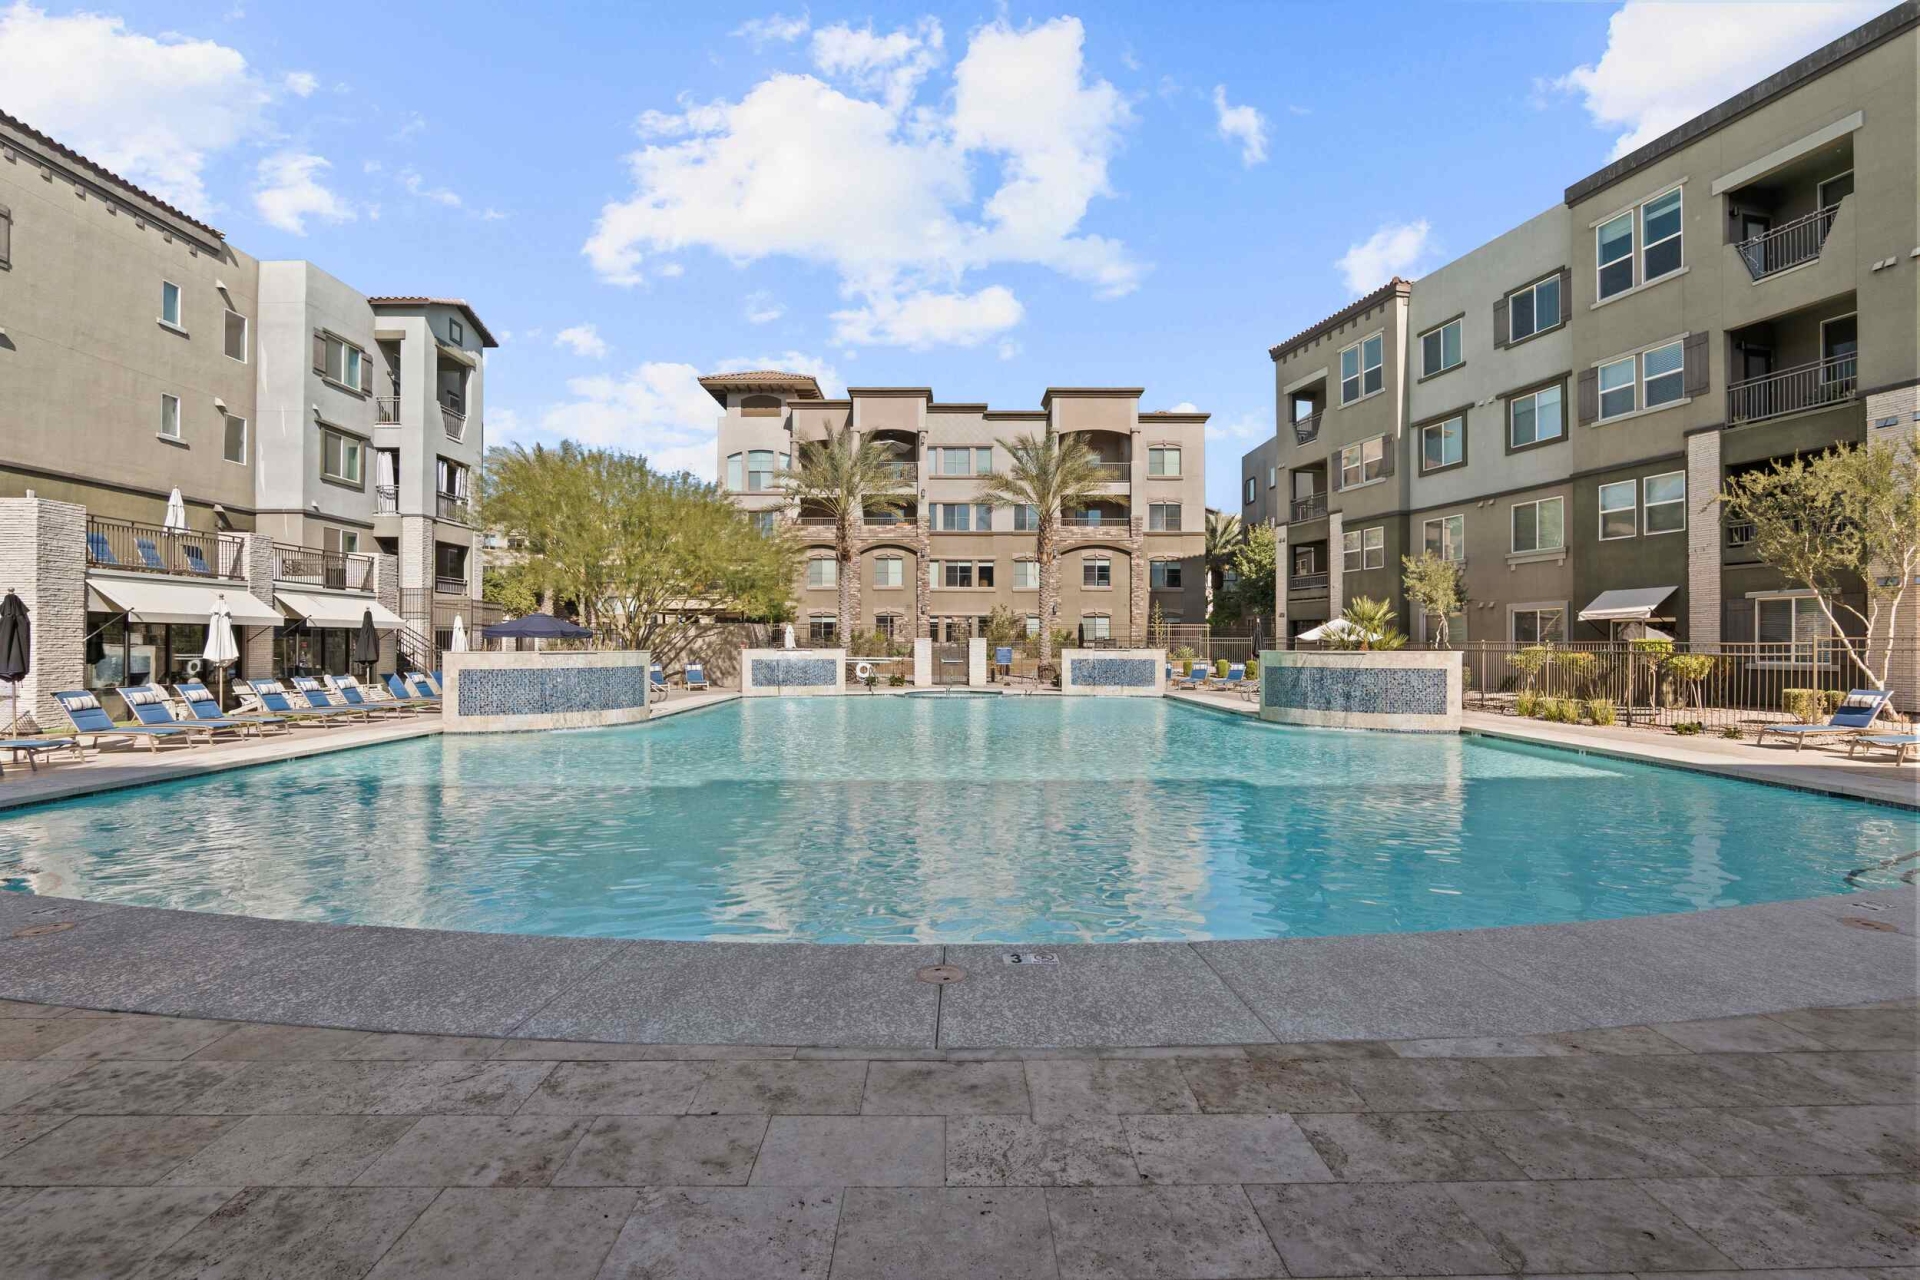 Photo unavailable. Please try another image.

Montreux combines one-, two- and three-bedroom apartments with tennis and pickleball courts, two heated pools and spas, and a clubhouse rooftop terrace. Its ten named layouts range from approximately 803 to 1,517 square feet. Kitchens have quartz counters, islands, tile backsplashes and stainless-steel appliances; front-loading washers and dryers, keyless entry and a smart technology package are also listed. All-hard flooring is available in selected homes.
Shared spaces include an event kitchen with a coffee bar, billiards, a golf and sport simulator, a business center and a multipurpose craft and entertainment room. A turf game courtyard, cornhole and the Pooch dog park provide outdoor options. Residents have an underground parking garage, with private garages offered for an additional monthly charge. Parcel Pending lockers handle packages.
| Layout | Bedrooms | Bathrooms | Approx. area |
|---|---|---|---|
| Brie | 1 bedroom | 1 full | Approx. 813 sq ft |
| Claire | 1 bedroom | 1 full | Approx. 994 sq ft |
| Elle | 1 bedroom | 1 full | Approx. 947 sq ft |
| Jolie | 1 bedroom | 1 full | Approx. 888 sq ft |
| Michele | 1 bedroom | 1 full | Approx. 977 sq ft |
| Pierre | 1 bedroom | 1 full | Approx. 803 sq ft |
| Camille | 2 bedrooms | 2 full | Approx. 1,302 sq ft |
| Marcel | 2 bedrooms | 2 full | Approx. 1,231 sq ft |
| Sophie | 2 bedrooms | 2 full | Approx. 1,102 sq ft |
| Simone | 3 bedrooms | 2 full | Approx. 1,517 sq ft |
Listed October 15, 2026
Advertised total monthly leasing price at observation; variable utilities and one-time charges are separate.
Marcel layout · Per month · 15-month lease · Available now
Marcel layout · Per month · 14-month lease · Available November 5th, 2026
Marcel layout · Per month · 14-month lease · Available November 20th, 2026
Camille layout · Per month · 15-month lease · Available October 20th, 2026
Camille layout · Per month · 15-month lease · Available October 21st, 2026
Camille layout · Per month · 15-month lease · Available October 28th, 2026
Sophie layout · Per month · 15-month lease · Available now
Pierre layout · Per month · 6-month lease · Available now
Pierre layout · Per month · 14-month lease · Available October 16th, 2026
Pierre layout · Per month · 14-month lease · Available October 19th, 2026
Pierre layout · Per month · 14-month lease · Available October 22nd, 2026
Pierre layout · Per month · 14-month lease · Available October 30th, 2026
Pierre layout · Per month · 14-month lease · Available November 3rd, 2026
Pierre layout · Per month · 15-month lease · Available November 28th, 2026
Jolie layout · Per month · 14-month lease · Available October 18th, 2026
Jolie layout · Per month · 14-month lease · Available October 19th, 2026
Jolie layout · Per month · 15-month lease · Available November 16th, 2026
Brie layout · Per month · 12-month lease · Available now
Simone layout · Per month · 18-month lease · Available now
5550 E Deer Valley Dr, Phoenix, AZ 85054, USA
Loading this optional map sends a request to Google. Your choice is saved in this browser.
Privacy ChoicesSelect a photo for a closer look.
No resident reviews have been published yet. Share your experience to help other renters.
Reviews describe the author’s experience. Email confirmation verifies access to an inbox, not residency. Review Policy · Manage my reviews
Closest rental communities in this directory, ordered by approximate straight-line distance from Montreux.
Photo unavailable.
About 0.1 miles away
21021 N 56th Street
Phoenix, AZ 85054
 Photo unavailable.
About 0.2 miles away
21155 N 56th St
Phoenix, AZ 85054
 Photo unavailable.