 Photo unavailable.
Less than 0.1 mile away
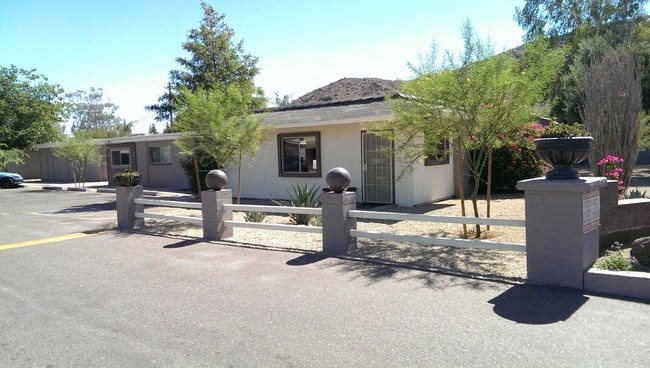
Cactus Place
2040 West Cactus Road
Phoenix, AZ 85029
Leasing(602) 296-7138
View details

2015 West Cactus Road, Phoenix, AZ 85029
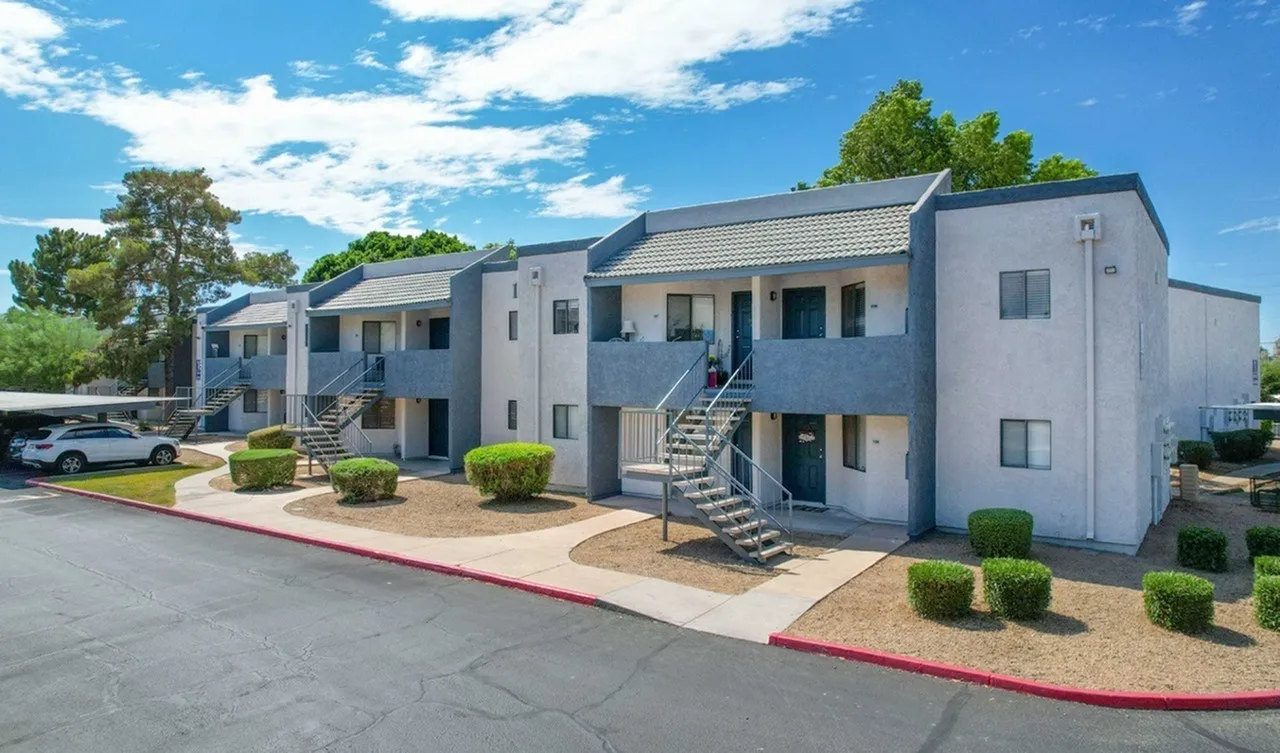 Photo unavailable. Please try another image.
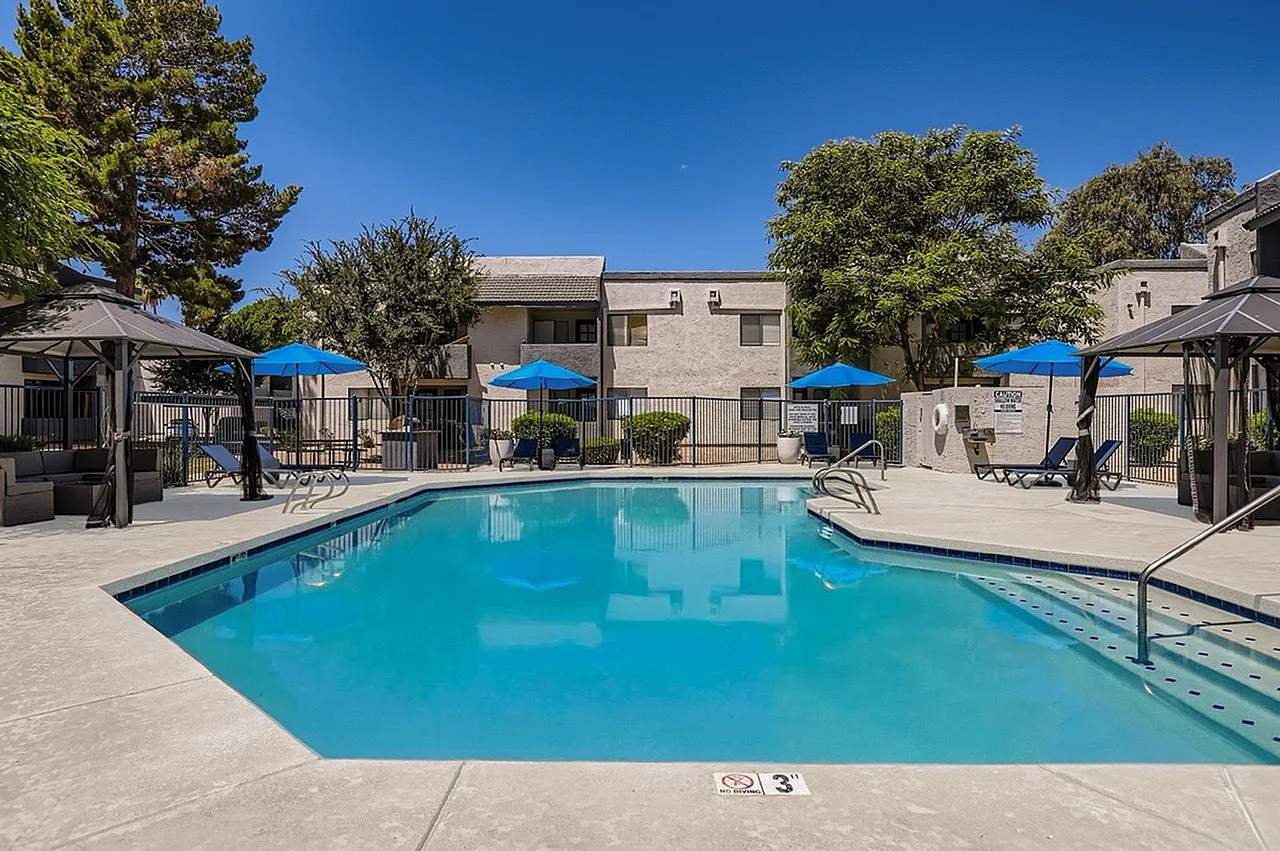 Photo unavailable. Please try another image.
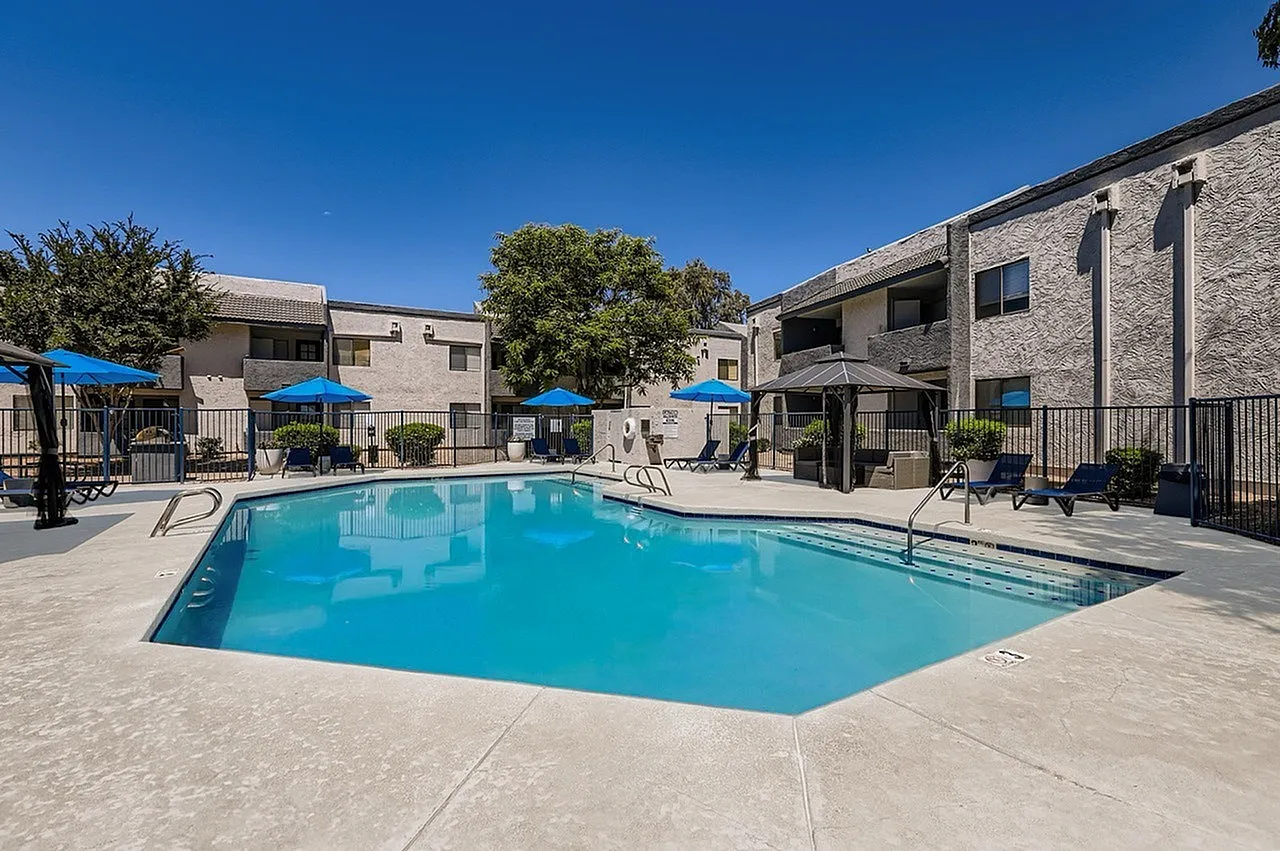 Photo unavailable. Please try another image.
Rise Desert Cove has one- and two-bedroom apartments in Classic and Platinum layouts. One-bedroom homes measure 700 square feet; the two-bedroom options provide 915 square feet with one bathroom or 1,000 square feet with two. Private patios or balconies and walk-in closets are part of the home features. Selected apartments include washers and dryers, quartz counters, stainless-steel appliances and wood-style plank flooring.
The pool area includes a fire pit and outdoor seating. Residents also have a fitness center, barbecue and picnic area, covered and assigned parking, and guest parking. Management and maintenance staff work on site. Cats and dogs are welcome under a two-pet maximum and breed restrictions, with a one-time fee rather than monthly pet rent.
| Layout | Bedrooms | Bathrooms | Approx. area |
|---|---|---|---|
| A1 Classic | 1 bedroom | 1 full | 700 sq ft |
| A1 Platinum | 1 bedroom | 1 full | 700 sq ft |
| B1 Classic | 2 bedrooms | 1 full | 915 sq ft |
| B2 Classic | 2 bedrooms | 2 full | 1,000 sq ft |
| B2 Platinum | 2 bedrooms | 2 full | 1,000 sq ft |
| B1 Platinum | 2 bedrooms | 1 full | 915 sq ft |
Listed October 13, 2026
Starting monthly base rent for this layout. Displayed fixed recurring fees total $110, with usage-based water, sewer and trash charged separately. Individual move-in dates and lease terms affect the quote.
Per month
Per month
Per month
Per month
Per month
per apartment · monthly
Optional alternative to the security deposit, not an additional mandatory charge. Program terms and refundability are not specified.
per apartment · monthly
Included in the displayed $110 fixed recurring fees. No separate insurance substitution terms are specified.
per apartment · monthly
Included in the displayed $110 fixed recurring fees.
monthly
The current page expressly states no monthly pet rent.
per pet · one time · Nonrefundable
The calculator lists the fee separately for each cat or dog at move-in.
per apartment · one time
Due at application; an alternative program is separately offered. Refundability is not stated.
per apartment · one time
Due at move-in.
one time
Shown with one applicant selected. Per-applicant scaling and refundability have not been established.
2015 West Cactus Road, Phoenix, AZ 85029, USA
Loading this optional map sends a request to Google. Your choice is saved in this browser.
Privacy ChoicesSelect a photo for a closer look.
No resident reviews have been published yet. Share your experience to help other renters.
Reviews describe the author’s experience. Email confirmation verifies access to an inbox, not residency. Review Policy · Manage my reviews
Closest rental communities in this directory, ordered by approximate straight-line distance from Rise Desert Cove.
Photo unavailable.
Less than 0.1 mile away
2040 West Cactus Road
Phoenix, AZ 85029
 No photo available
About 0.2 miles away
11850 North 19th Avenue
Phoenix, AZ 85029
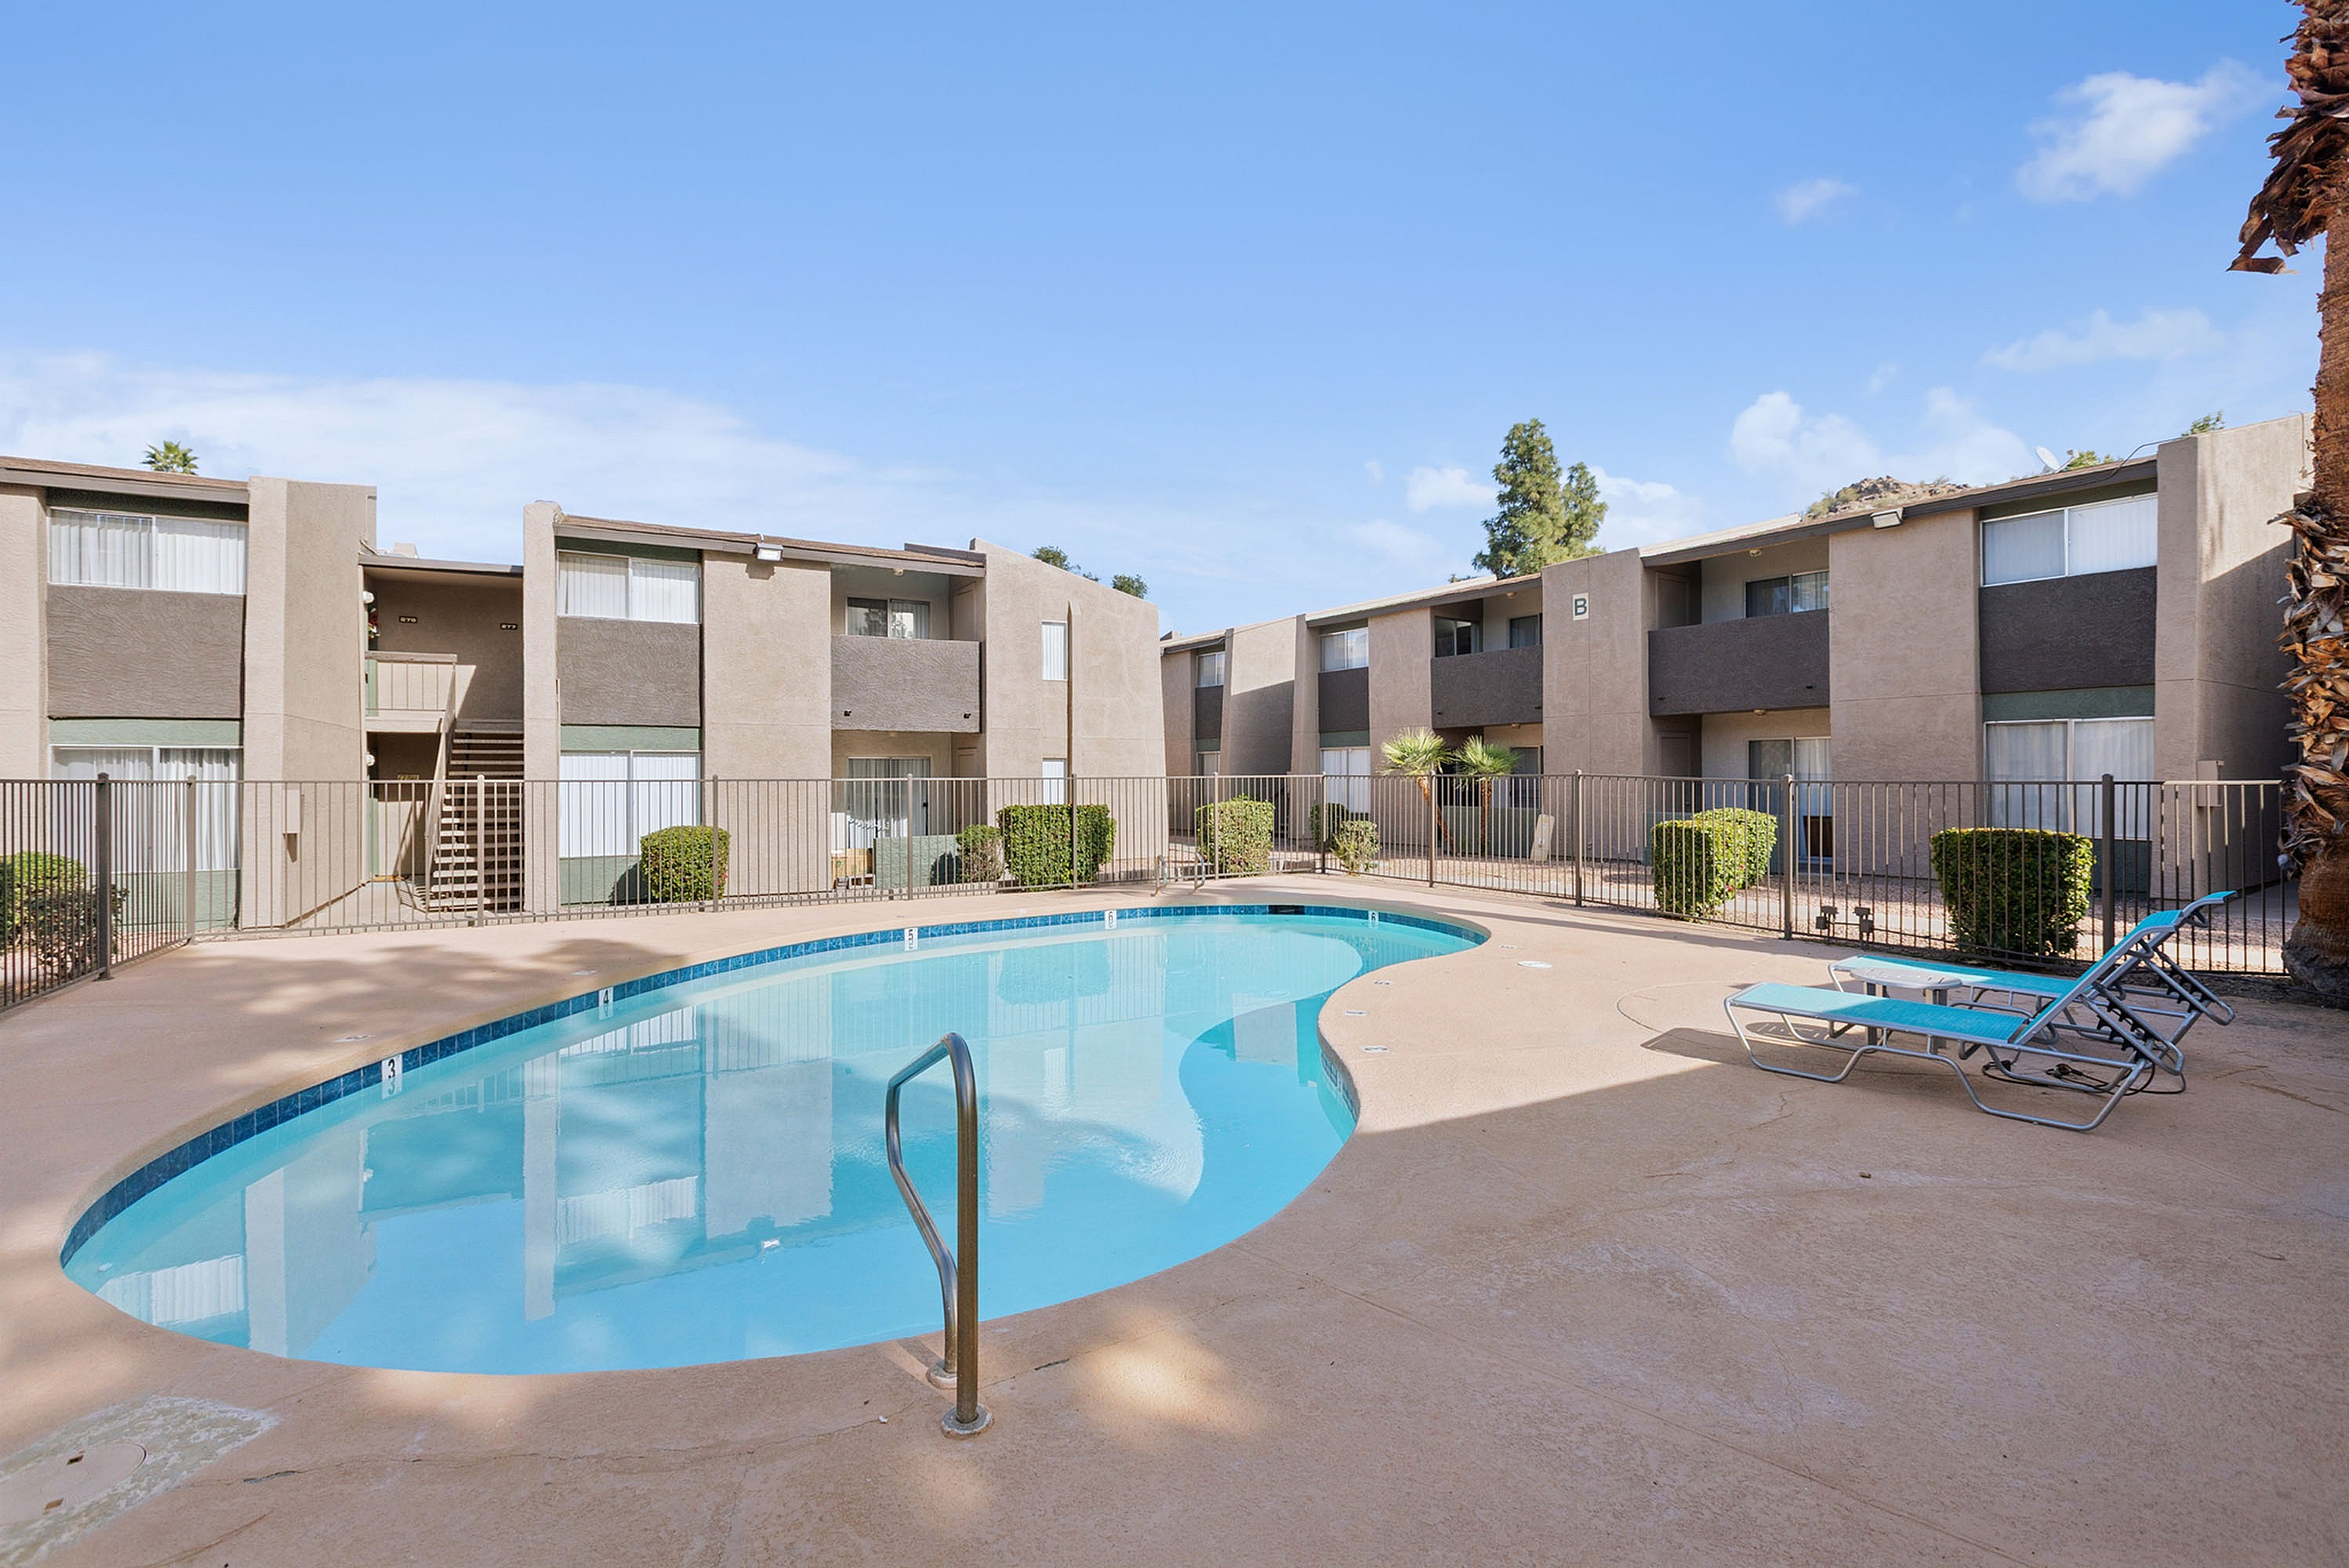 Photo unavailable.
About 0.2 miles away
12440 North 19th Avenue
Phoenix, AZ 85029