 Photo unavailable.
Less than 0.1 mile away
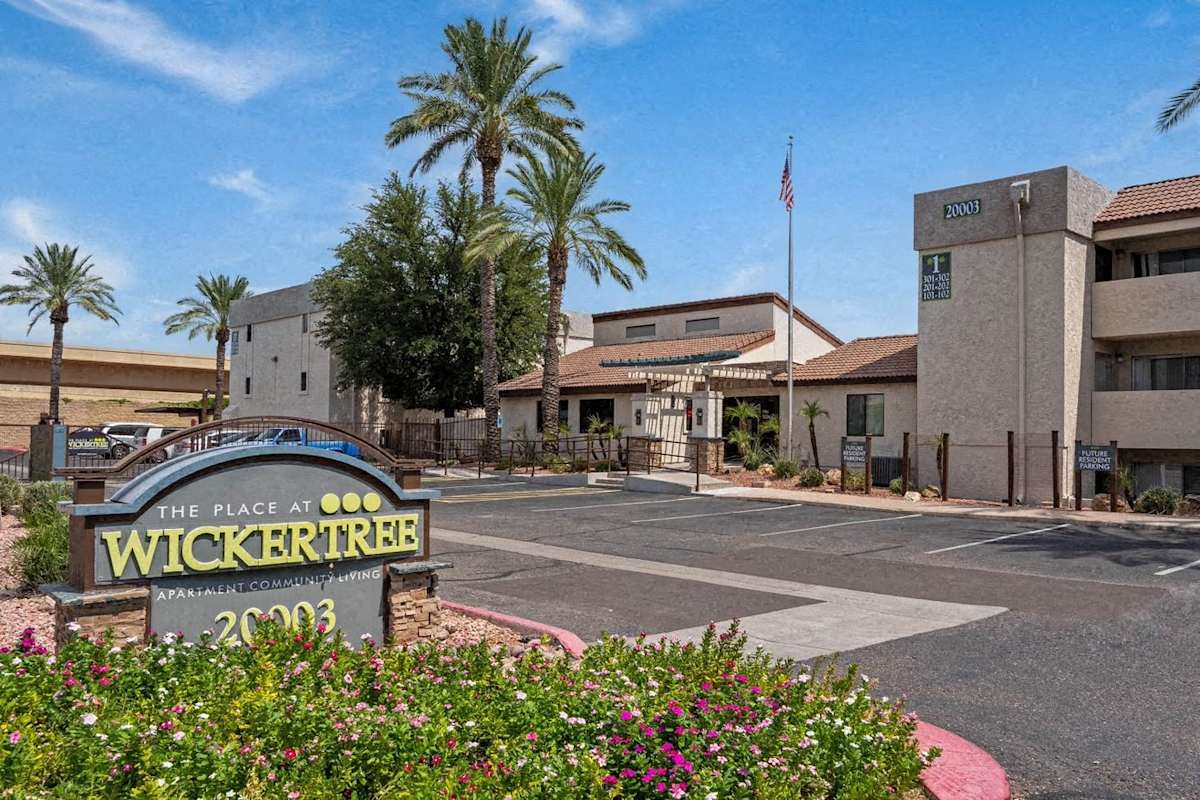
The Place at Wickertree
20003 N 23rd Ave
Phoenix, AZ 85027
Leasing(623) 303-5398
View details

19940 N. 23rd Ave, Phoenix, AZ 85027
.jpg) Photo unavailable. Please try another image.
Photo unavailable. Please try another image..jpg) Photo unavailable. Please try another image.
Photo unavailable. Please try another image..jpg) Photo unavailable. Please try another image.
Photo unavailable. Please try another image.Element Deer Valley has 21 named layouts across studios and one-, two-, three- and four-bedroom apartments. Published sizes span approximately 458 to 1,166 square feet. Interiors feature nine-foot ceilings, breakfast bars and mirrored closet doors, with full-size washers and dryers described on the community’s home page.
Four swimming pools with spas, a fitness facility, a billiards game room and a coffee lounge serve the community. Carport or garage parking is assigned by floor-plan type. Its cost guide separates application and move-in charges, monthly services, usage-based utilities and optional pet costs, including annual pet screening.
| Layout | Bedrooms | Bathrooms | Approx. area |
|---|---|---|---|
| Ash | Studio | 1 full | 475 sq ft |
| Aspen | Studio | 1 full | 500 sq ft |
| Beech | 1 bedroom | 1 full | 458 sq ft |
| Birch | 1 bedroom | 1 full | 484 sq ft |
| Cedar | 1 bedroom | 1 full | 527 sq ft |
| Chestnut | 1 bedroom | 1 full | 560 sq ft |
| Cypress | 1 bedroom | 1 full | 613 sq ft |
| Atlantic | 1 bedroom | 1 full | 721 sq ft |
| Pacific | 1 bedroom | 1 full | 741 sq ft |
| Southern | 2 bedrooms | 1 full | 695 sq ft |
| Douglas | 2 bedrooms | 2 full | 765 sq ft |
| Elm | 2 bedrooms | 2 full | 837 sq ft |
| Fir | 2 bedrooms | 2 full | 834 sq ft |
| Arabian | 2 bedrooms | 2 full | 903 sq ft |
| Arctic | 2 bedrooms | 2 full | 920 sq ft |
| Caribbean | 2 bedrooms | 2 full | 1,000 sq ft |
| Mediterranean | 2 bedrooms | 2 full | 1,022 sq ft |
| Magnolia | 3 bedrooms | 2 full | 984 sq ft |
| Hickory | 3 bedrooms | 2 full | 997 sq ft |
| Coral | 3 bedrooms | 2 full | 1,114 sq ft |
| Maple | 4 bedrooms | 2 full | 1,166 sq ft |
Listed October 13, 2026
Starting base rent for this layout and stated lease term; required charges and variable utilities are separate. No all-in monthly total is presented.
Per month · 15-month lease
Per month · 13-month lease
Per month · 11-month lease
Per month · 13-month lease
Per month · 13-month lease
Per month · 13-month lease
Per month · 10-month lease
Per month · 13-month lease
Per month · 10-month lease
Per month · 10-month lease
Per month · 13-month lease
Per month · 14-month lease
Per month · 11-month lease
Per month · 10-month lease
Published cost guide updated June 12, 2026.
per person · one time
per apartment · one time
per apartment · one time
one time
per apartment · monthly
Published cost guide updated June 12, 2026.
per apartment · monthly
Published cost guide updated June 12, 2026.
per apartment · monthly
Published cost guide updated June 12, 2026.
per apartment · monthly
Published cost guide updated June 12, 2026.
per apartment · monthly
Published cost guide updated June 12, 2026.
per apartment · monthly
Published cost guide updated June 12, 2026. Parking type is assigned by floor-plan type.
per apartment · monthly
Usage-based utility charge in the June 12, 2026 cost guide.
per apartment · monthly
Usage-based utility charge in the June 12, 2026 cost guide.
per apartment · monthly
Usage-based utility charge in the June 12, 2026 cost guide.
Per pet, as listed in the cost guide updated June 12, 2026.
per pet · one time
per pet · monthly
per pet · annually
per apartment · monthly
Waived when a resident provides proof of qualifying third-party insurance; an alternative, not an additional insurance charge.
19940 N. 23rd Ave, Phoenix, AZ 85027, USA
Loading this optional map sends a request to Google. Your choice is saved in this browser.
Privacy ChoicesSelect a photo for a closer look.
No resident reviews have been published yet. Share your experience to help other renters.
Reviews describe the author’s experience. Email confirmation verifies access to an inbox, not residency. Review Policy · Manage my reviews
Closest rental communities in this directory, ordered by approximate straight-line distance from Element Deer Valley.
Photo unavailable.
Less than 0.1 mile away
20003 N 23rd Ave
Phoenix, AZ 85027
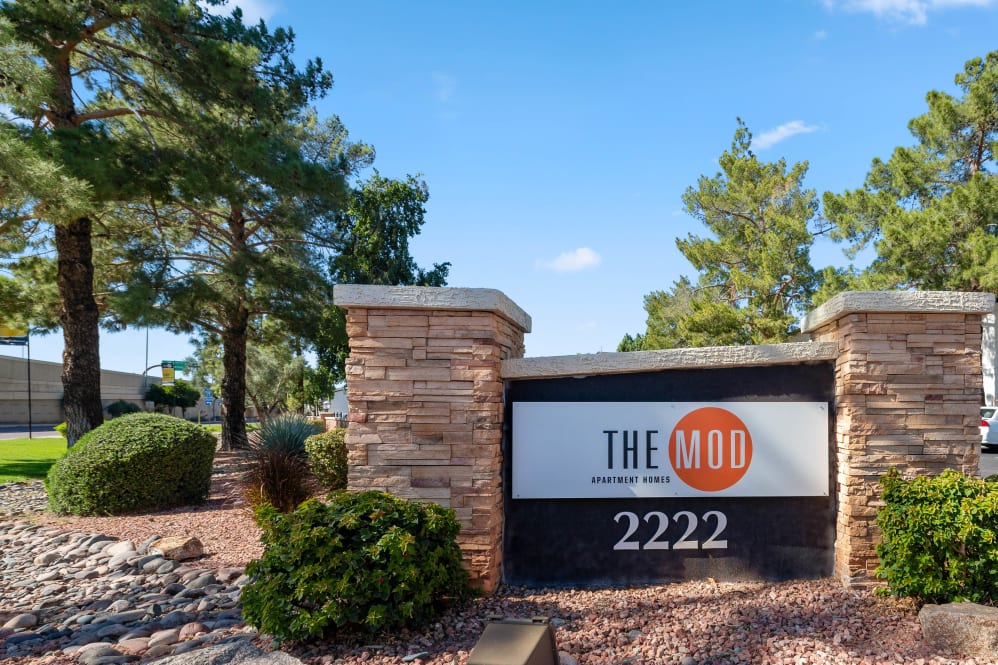 Photo unavailable.
About 0.2 miles away
2222 W Beardsley Rd
Phoenix, AZ 85027
 Photo unavailable.
About 0.7 miles away
20401 North 19th Avenue
Phoenix, AZ 85027