 Photo unavailable.
About 0.3 miles away
The Tessera
4713 E VanBuren St
Phoenix, AZ 85008
Leasing(866) 350-6217
View details

111 N Dupont Circle, Phoenix, AZ 85034
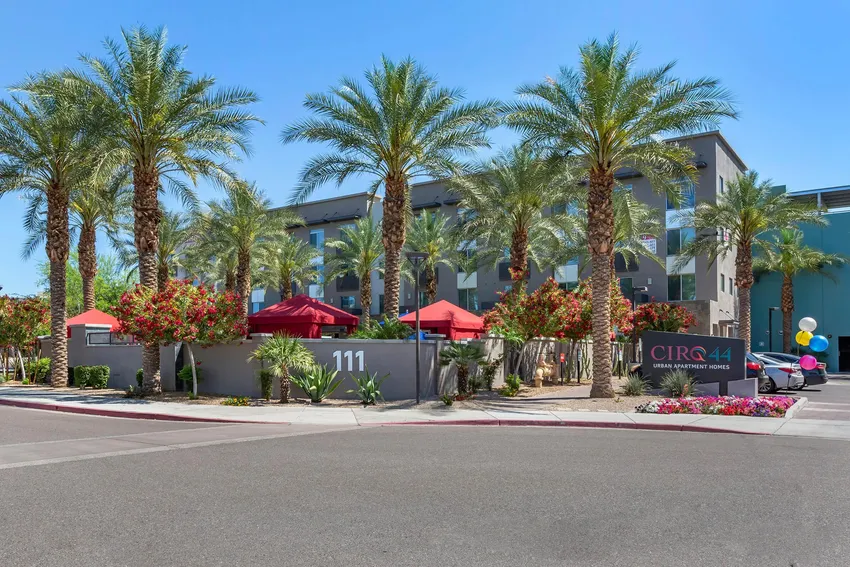 Photo unavailable. Please try another image.
 Photo unavailable. Please try another image.
 Photo unavailable. Please try another image.
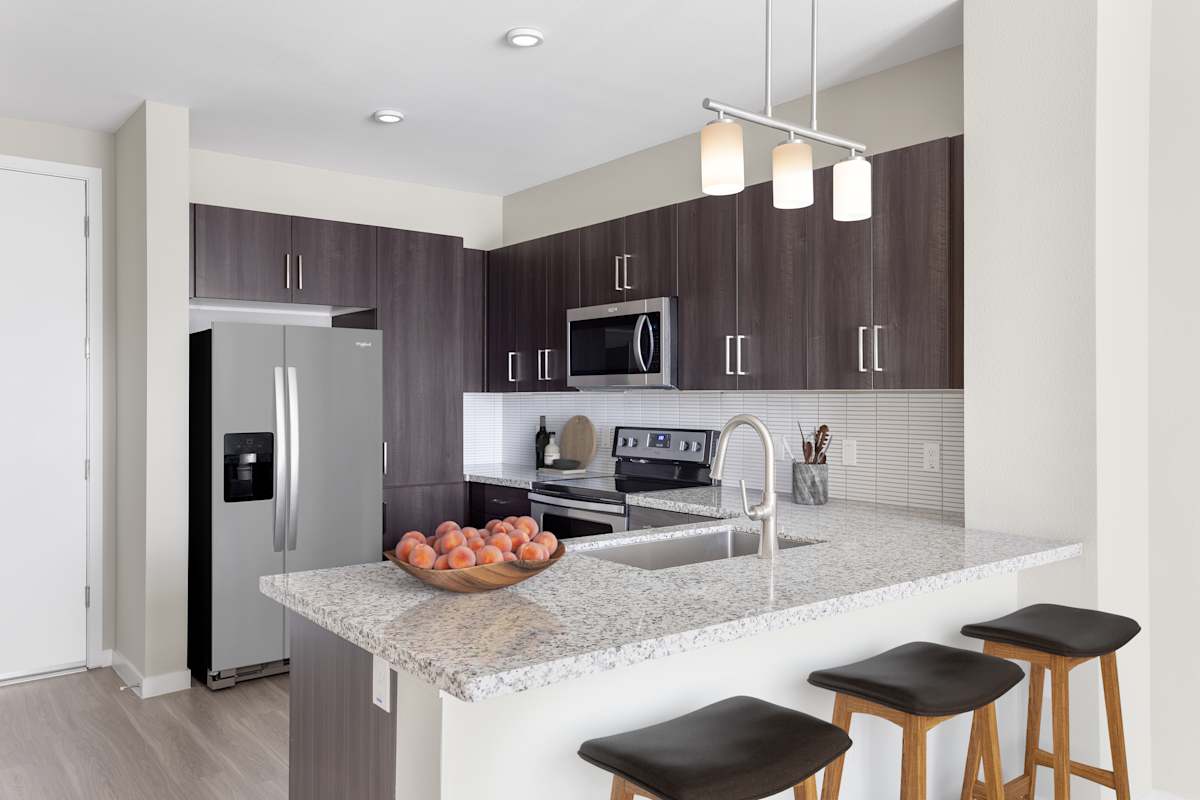
CIRQ 44 offers studios, one-bedroom apartments and two-bedroom homes in thirteen layouts named for airport codes. Designs range from approximately 558 to 1,260 square feet. Kitchens have granite counters, Euro-style cabinets and stainless-steel appliances, including a refrigerator, oven, range, microwave and dishwasher. Homes include a washer and dryer and central air conditioning and heating. Kitchen islands, balconies, additional storage and particular flooring options apply to selected homes.
The community has elevators and a multi-level garage, a heated pool with cabanas and water features, a spa, a 24-hour fitness center and a private movie theater. A clubhouse, TV lounge, business center, Wi-Fi lounge and conference room offer additional shared space. Gated access, package receiving, EV charging and on-site maintenance and management are available. One assigned parking space is included; additional assigned parking and storage units are rented separately. Cats and dogs are accepted under the community’s pet-size and breed rules.
| Layout | Bedrooms | Bathrooms | Approx. area |
|---|---|---|---|
| ATL | 1 bedroom | 1 full | Approx. 811 sq ft |
| LAX | 2 bedrooms | 2 full | Approx. 897–942 sq ft |
| DEN | 1 bedroom | 1 full | Approx. 802 sq ft |
| DFW | 2 bedrooms | 2 full | Approx. 1,012 sq ft |
| HOU | 1 bedroom | 1 full | Approx. 813 sq ft |
| JFK | Studio | 1 full | Approx. 558–565 sq ft |
| LAS | 1 bedroom | 1 full | Approx. 693 sq ft |
| MIA | 1 bedroom | 1 full | Approx. 933 sq ft |
| MSP | 1 bedroom | 1 full | Approx. 739 sq ft |
| ORD | 2 bedrooms | 2 full | Approx. 1,260 sq ft |
| PHX | 1 bedroom | 1 full | Approx. 665–682 sq ft |
| SFO | Studio | 1 full | Approx. 583–597 sq ft |
| STL | 1 bedroom | 1 full | Approx. 897 sq ft |
Listed October 13, 2026
Published monthly rent for this home, before separate valet trash, allocated utilities, insurance and move-in charges. Selected lease and move-in date are unspecified; published security deposit of $400 is subject to apartment size and screening.
ATL layout · Per month · Available now
ATL layout · Per month · Available from: November 6, 2026
LAX layout · Per month · Available now
LAX layout · Per month · Available from: October 19, 2026
LAX layout · Per month · Available from: November 17, 2026
LAX layout · Per month · Available from: November 23, 2026
LAX layout · Per month · Available from: November 25, 2026
HOU layout · Per month · Available now
HOU layout · Per month · Available from: October 20, 2026
JFK layout · Per month · Available now
JFK layout · Per month · Available from: November 19, 2026
JFK layout · Per month · Available from: December 4, 2026
LAS layout · Per month · Available now
LAS layout · Per month · Available now
PHX layout · Per month · Available now
PHX layout · Per month · Available now
PHX layout · Per month · Available from: October 28, 2026
PHX layout · Per month · Available from: October 30, 2026
PHX layout · Per month · Available from: November 5, 2026
one time
Published holding fee; charge basis, timing and refund conditions are unspecified.
per apartment · one time
Per apartment; amount depends on apartment size and screening result.
monthly
Separate monthly valet-trash charge.
monthly
Storage rental range; exact storage item determines the rate.
per pet · one time
Per pet. The primary fee list specifies the per-pet basis; refundability is unspecified.
per pet · monthly
Per pet per month.
monthly
Optional additional assigned parking; one assigned space is included.
monthly
Electricity, water, sewer and trash billed monthly by Conservice according to usage, number of occupants and property occupancy.
per person · one time
Every person 18 or older completes an application and pays the per-person application fee.
111 N Dupont Circle, Phoenix, AZ 85034, USA
Loading this optional map sends a request to Google. Your choice is saved in this browser.
Privacy ChoicesSelect a photo for a closer look.
No resident reviews have been published yet. Share your experience to help other renters.
Reviews describe the author’s experience. Email confirmation verifies access to an inbox, not residency. Review Policy · Manage my reviews
Closest rental communities in this directory, ordered by approximate straight-line distance from CIRQ 44.
Photo unavailable.
About 0.3 miles away
4713 E VanBuren St
Phoenix, AZ 85008
 Photo unavailable.
 Photo unavailable.
About 0.6 miles away
886 N Cofco Center Court
Phoenix, AZ 85008