


 Photo unavailable.
About 0.2 miles away
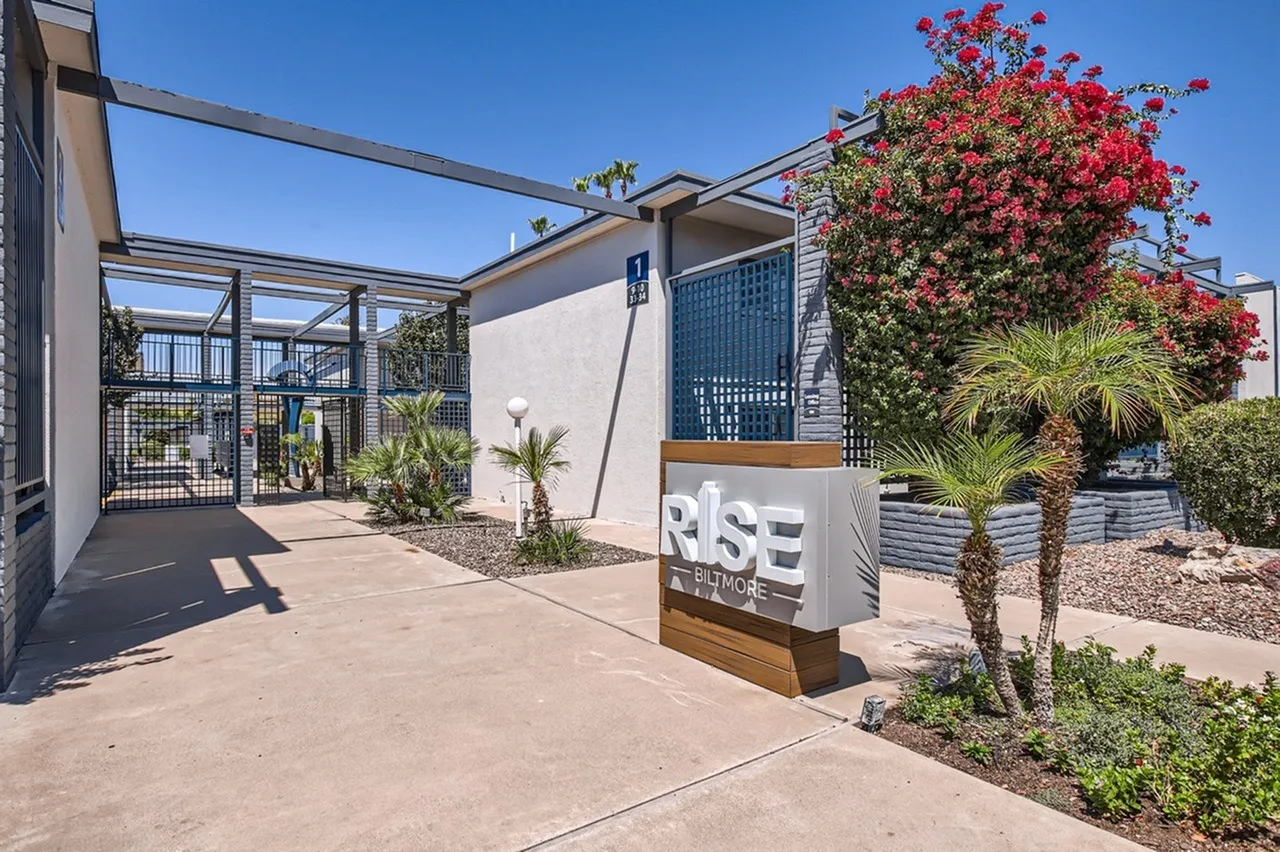
Rise Biltmore
4728 North 15th Street
Phoenix, AZ 85014
Leasing(602) 669-8266
View details
1340 E. Highland Ave, Phoenix, AZ 85014
Explore Highland 24.
Highland 24’s floor plans include a 500-square-foot studio, a 630-square-foot one-bedroom and a 780-square-foot two-bedroom, all with one bathroom. The apartments have air conditioning, ceiling fans, dishwashers, microwaves and patios or balconies. Selected homes include a washer and dryer.
Residents share a pool and have assigned covered parking. The property accepts two pets, with dog weight and breed restrictions. For unit 29, the monthly estimate adds a flat utility charge and a property-damage liability waiver to base rent.
| Layout | Bedrooms | Bathrooms | Approx. area |
|---|---|---|---|
| Studio | Studio | 1 full | 500 sq ft |
| One Bedroom | 1 bedroom | 1 full | 630 sq ft |
| Two Bedroom | 2 bedrooms | 1 full | 780 sq ft |
Loading this optional map sends a request to Google. Your choice is saved in this browser.
Privacy ChoicesSelect a photo for a closer look.
Reviews are not yet available here.
Highland 24 · Updated
Closest rental communities in this directory, ordered by approximate straight-line distance from Highland 24.
Photo unavailable.
About 0.2 miles away
4728 North 15th Street
Phoenix, AZ 85014
 Photo unavailable.
About 0.2 miles away
4802 North 12th Street
Phoenix, AZ 85014
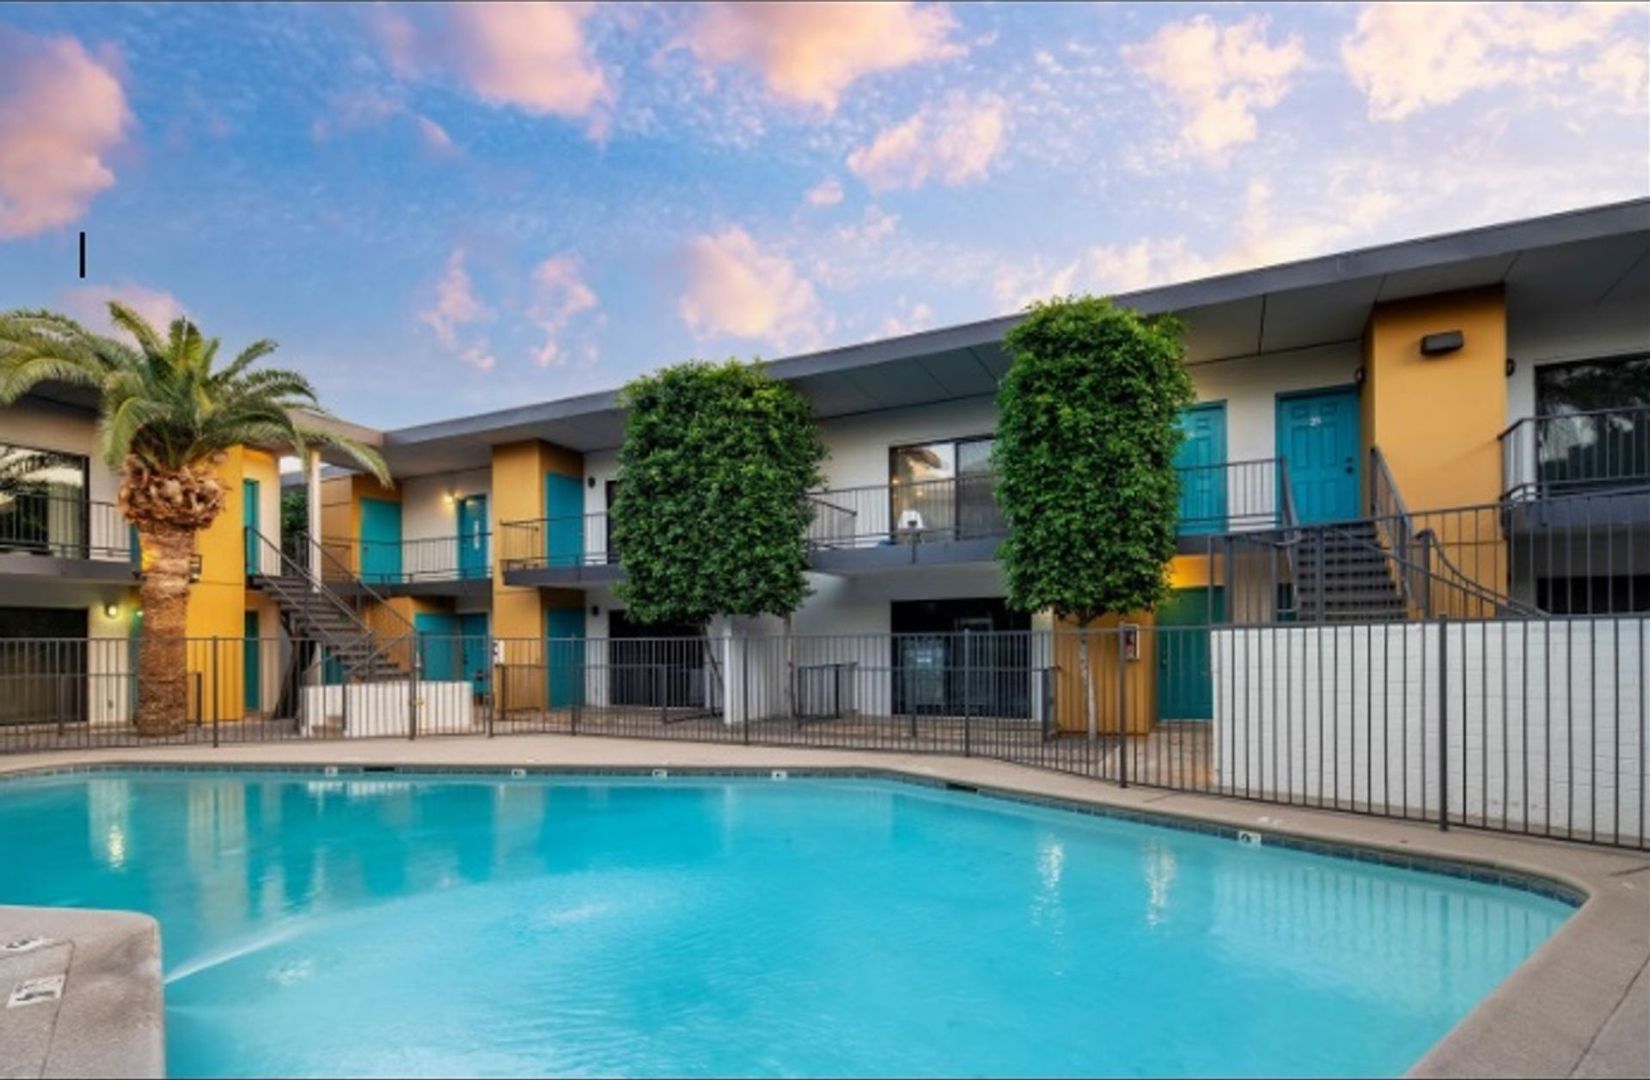 Photo unavailable.
About 0.2 miles away
4711 N 15th Street
Phoenix, AZ 85014