 Photo unavailable.
Less than 0.1 mile away
Callia
100 W Indian School Rd
Phoenix, AZ 85012
Leasing(520) 274-1989
View details

4140 N Central Ave, Phoenix, AZ 85012
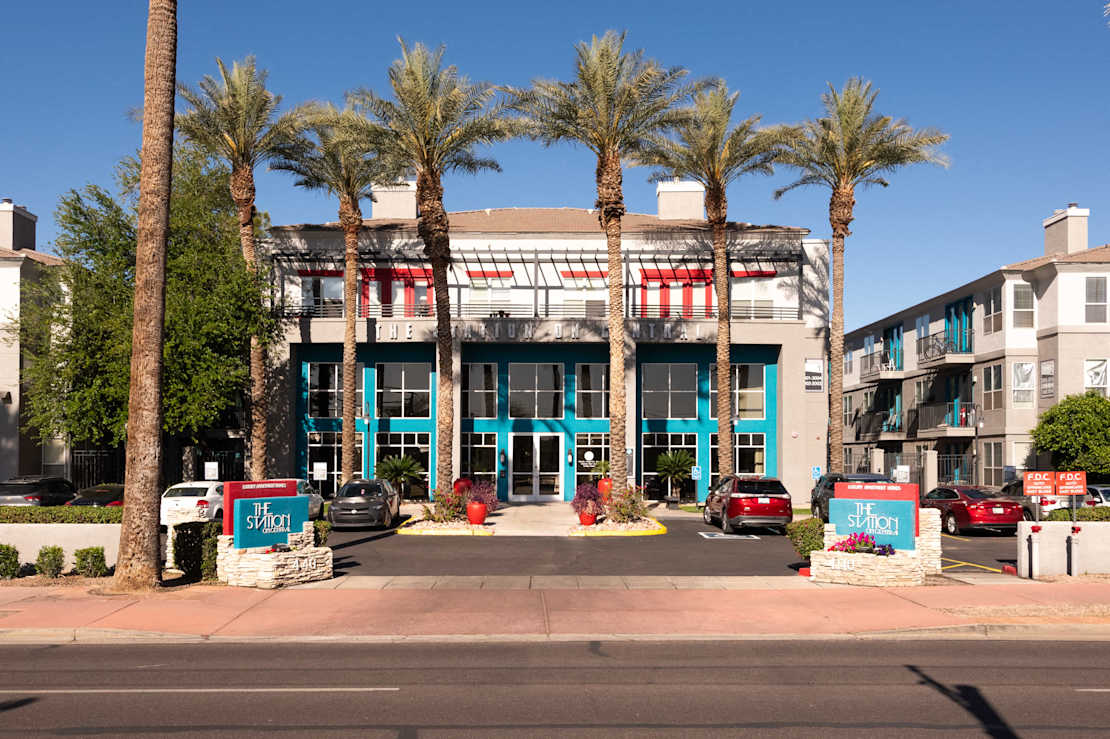 Photo unavailable. Please try another image.
 Photo unavailable. Please try another image.
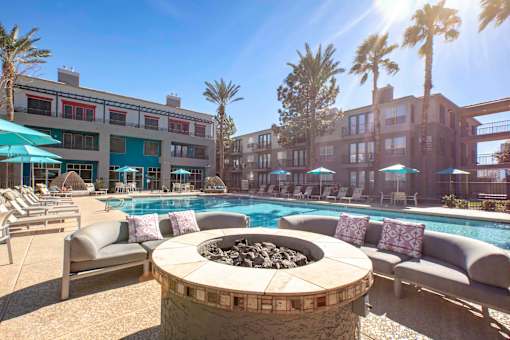 Photo unavailable. Please try another image.
The Station on Central offers one-, two- and three-bedroom apartments from 696 to 1,378 square feet. Homes have washers and dryers, walk-in closets, nine-foot ceilings and private patios or balconies. Renovated and refreshed options add stainless-steel appliances, double-vanity sinks and wood-look vinyl flooring.
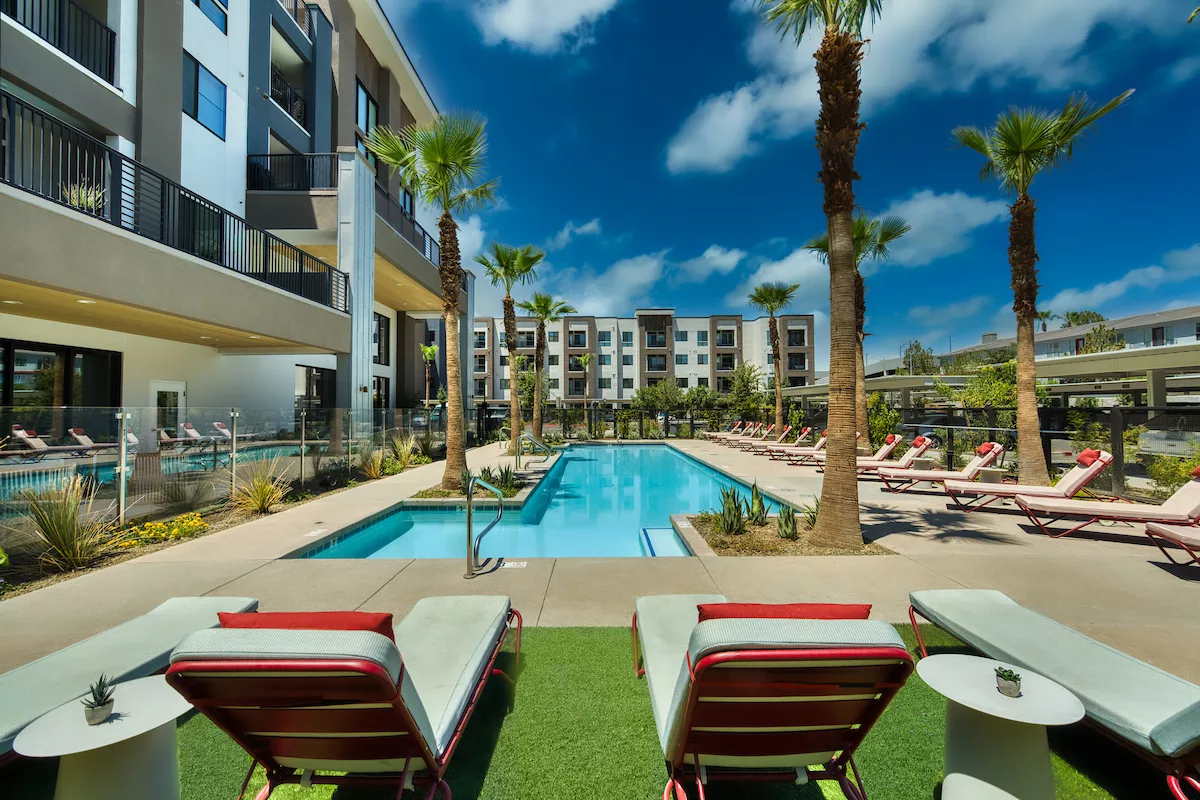
The community has covered garage parking and guest spaces. Residents can use the pool and spa, a 24-hour fitness center, spin studio, clubhouse and coffee bar. Fetch handles packages, and emergency maintenance is available around the clock. Up to two cats or dogs are allowed, with no breed or weight restrictions.
| Layout | Bedrooms | Bathrooms | Approx. area |
|---|---|---|---|
| A1 | 1 bedroom | 1 full | 696 sq ft |
| A2 | 1 bedroom | 1 full | 776 sq ft |
| A3 | 1 bedroom | 1 full | 959 sq ft |
| B1 | 2 bedrooms | 2 full | 1,122 sq ft |
| C1 | 3 bedrooms | 2 full | 1,378 sq ft |
Listed October 11, 2026
Per month · 14-month lease
Starting base rent for new residents on a 14-month lease. Recurring fees, utilities and chosen parking or pet options are additional.
Per month · 14-month lease
Starting base rent for new residents on a 14-month lease. Recurring fees, utilities and chosen parking or pet options are additional.
Per month · 9-month lease
Starting base rent for new residents on a 9-month lease. Recurring fees, utilities and chosen parking or pet options are additional.
Per month · 15-month lease
Starting base rent for new residents on a 15-month lease. Recurring fees, utilities and chosen parking or pet options are additional.
per person · one time
Per applicant.
per apartment · one time
One-time administration charge.
per apartment · monthly
Included in apartment 2103’s 12-month cost quote.
per pet · one time
Per approved pet.
per pet · one time · Nonrefundable
Per approved pet.
per pet · monthly
For each approved pet.
per apartment · monthly
Included in apartment 2103’s 12-month cost quote.
Included in apartment 2103’s 12-month cost quote.
per apartment · monthly
per apartment · monthly
Per applicable occurrence.
4140 N Central Ave, Phoenix, AZ 85012, USA
Select a photo for a closer look.
Closest rental communities in this directory, ordered by approximate straight-line distance from The Station on Central.
Photo unavailable.
Less than 0.1 mile away
100 W Indian School Rd
Phoenix, AZ 85012
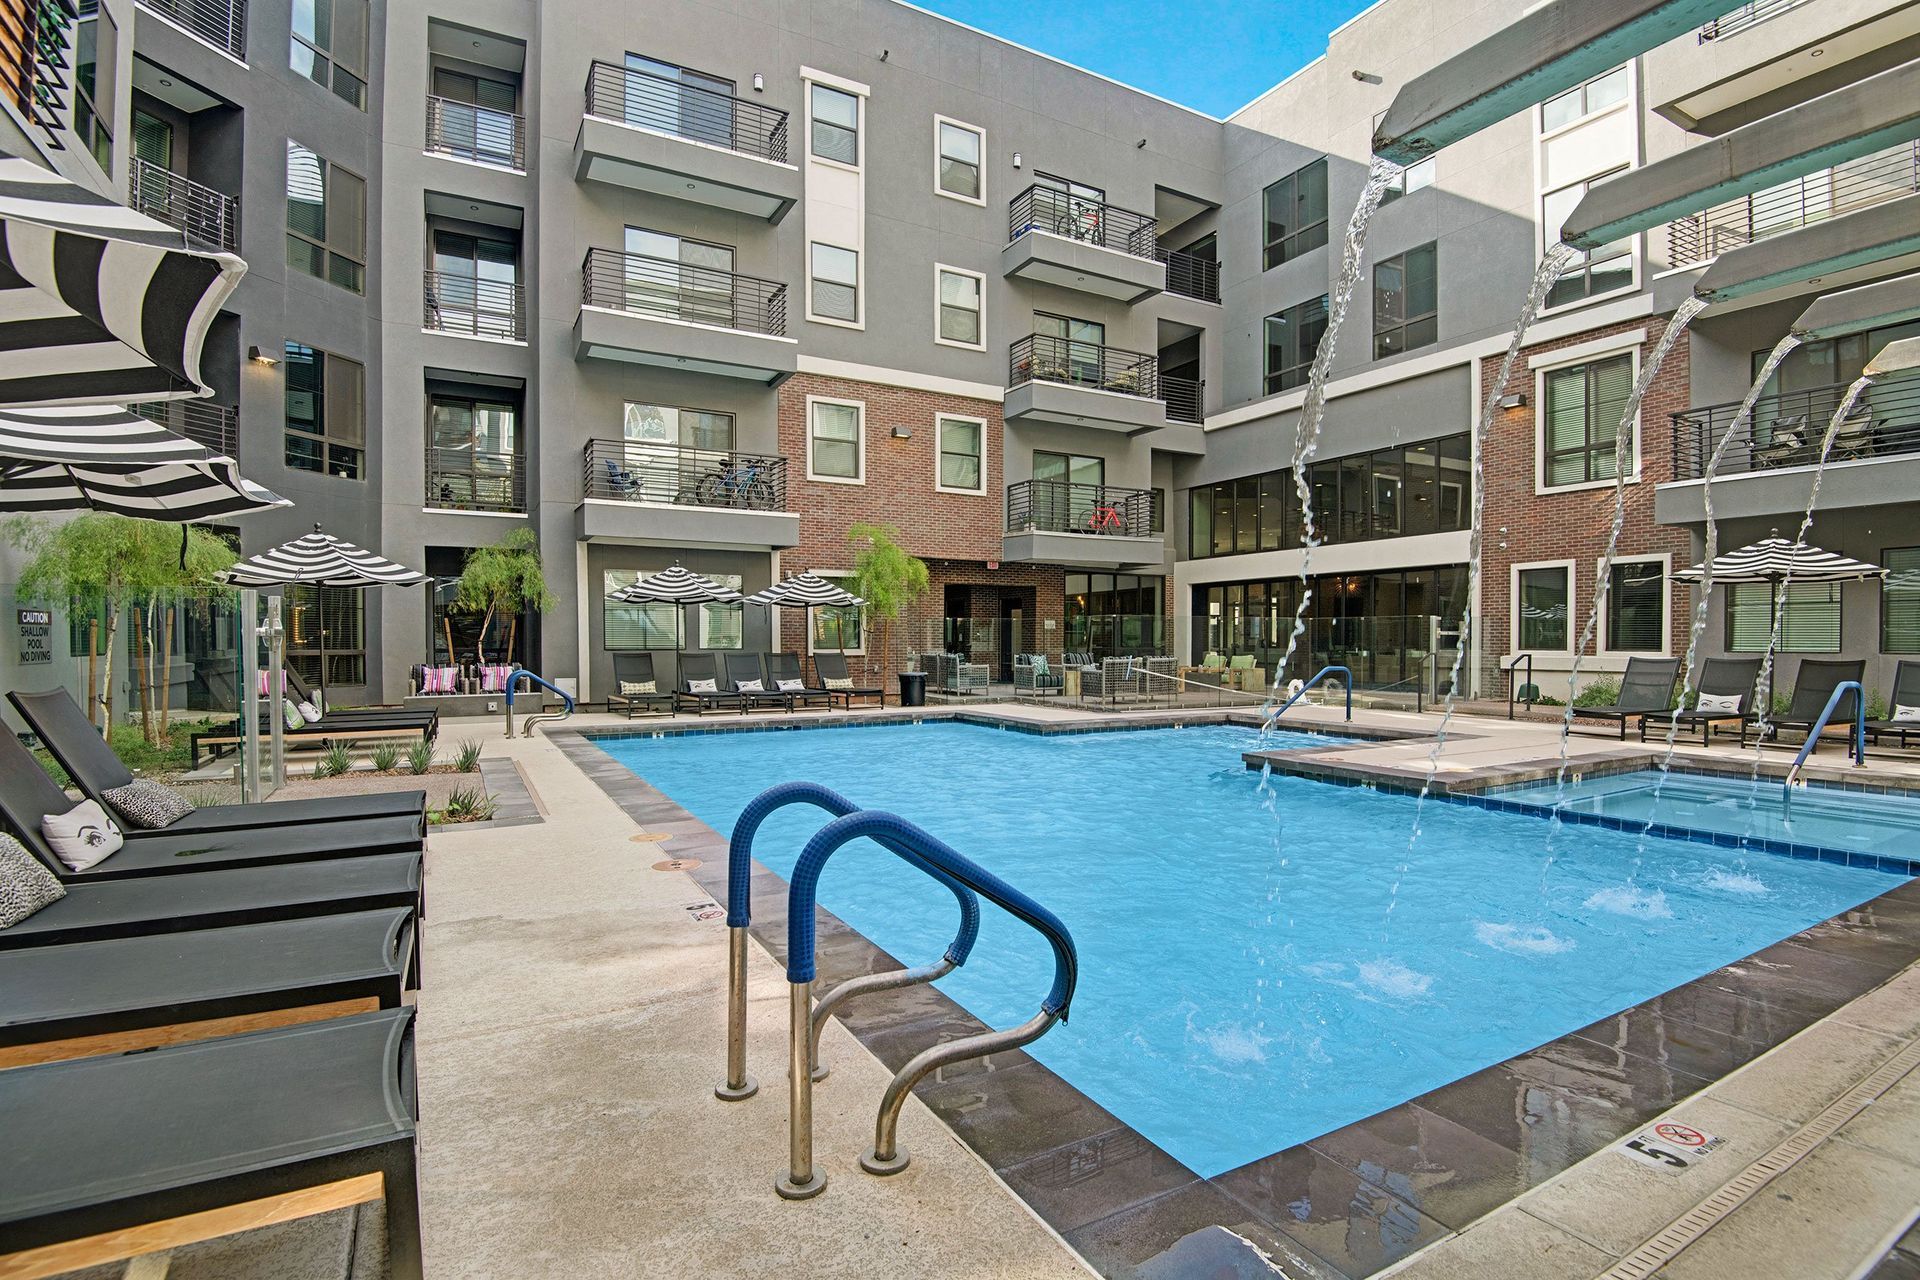 Photo unavailable.
About 0.2 miles away
4001 N Central Ave
Phoenix, AZ 85012
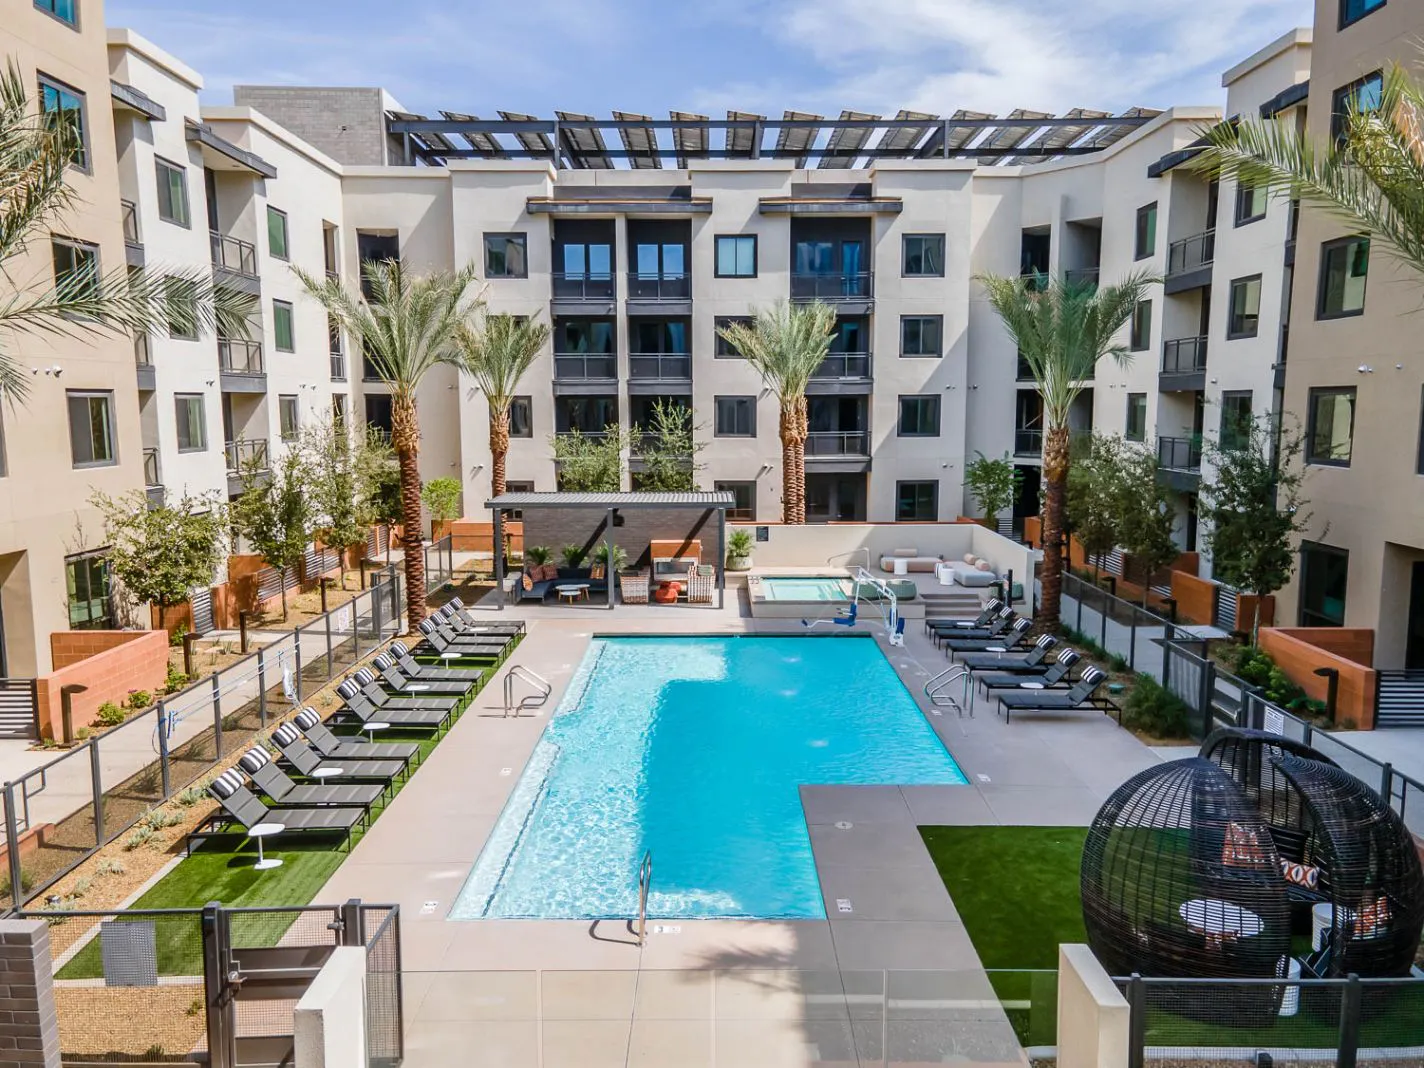 Photo unavailable.
About 0.3 miles away
3883 N Central Ave
Phoenix, AZ 85012