- Essential Housing
- Reduced rents apply to selected homes for households meeting gross annual income and household-size limits. No particular profession is required.
- Minimum household income
- Household income of at least 2.5 times monthly rent, along with applicable credit, background, eviction and rental-history requirements.
- Application documents
- Each household member age 18 or older completes an application. Income documentation, additional asset or income records when required, and applicable rental/residency verification are needed.
- 2026 income limits: 1-person household
- Gross annual household income: very-low-income tier up to $39,350; low-income tier $39,351–$62,950. These are program income tiers; apartment occupancy and rental qualification requirements also apply.
- 2026 income limits: 2-person household
- Gross annual household income: very-low-income tier up to $45,000; low-income tier $45,001–$71,950. These are program income tiers; apartment occupancy and rental qualification requirements also apply.
- 2026 income limits: 3-person household
- Gross annual household income: very-low-income tier up to $50,600; low-income tier $50,601–$80,950. These are program income tiers; apartment occupancy and rental qualification requirements also apply.
- 2026 income limits: 4-person household
- Gross annual household income: very-low-income tier up to $56,200; low-income tier $56,201–$89,900. These are program income tiers; apartment occupancy and rental qualification requirements also apply.
- 2026 income limits: 5-person household
- Gross annual household income: very-low-income tier up to $60,700; low-income tier $60,701–$97,100. These are program income tiers; apartment occupancy and rental qualification requirements also apply.
- 2026 income limits: 6-person household
- Gross annual household income: very-low-income tier up to $65,200; low-income tier $65,201–$104,300. These are program income tiers; apartment occupancy and rental qualification requirements also apply.
- 2026 income limits: 7-person household
- Gross annual household income: very-low-income tier up to $69,700; low-income tier $69,701–$111,500. These are program income tiers; apartment occupancy and rental qualification requirements also apply.
- 2026 income limits: 8-person household
- Gross annual household income: very-low-income tier up to $74,200; low-income tier $74,201–$118,700. These are program income tiers; apartment occupancy and rental qualification requirements also apply.
- A1 Income Qualified Homes layout · Income-qualified A1
- This layout offer requires Essential Housing household-income qualification.
- A1 Income Qualified Homes layout · Apartment 248N eligibility
- Home: 248N
- Essential Housing income and household-size requirements apply to this apartment’s advertised reduced rate.
- A1 Income Qualified Homes layout · Apartment 155N eligibility
- Home: 155N
- Essential Housing income and household-size requirements apply to this apartment’s advertised reduced rate.
- A2 Income Qualified Homes layout · Income-qualified A2
- This layout offer requires Essential Housing household-income qualification.
- A2 Income Qualified Homes layout · Apartment 206N eligibility
- Home: 206N
- Essential Housing income and household-size requirements apply to this apartment’s advertised reduced rate.
- A2 Income Qualified Homes layout · Apartment 146S eligibility
- Home: 146S
- Essential Housing income and household-size requirements apply to this apartment’s advertised reduced rate.
- A2 Income Qualified Homes layout · Apartment 205N eligibility
- Home: 205N
- Essential Housing income and household-size requirements apply to this apartment’s advertised reduced rate.
- A3 Income Qualified Homes layout · Income-qualified A3
- This layout offer requires Essential Housing household-income qualification.
- A3 Income Qualified Homes layout · Apartment 129S eligibility
- Home: 129S
- Essential Housing income and household-size requirements apply to this apartment’s advertised reduced rate.
- B1 Income Qualified Homes layout · Income-qualified B1
- This layout offer requires Essential Housing household-income qualification.
- B1 Income Qualified Homes layout · Apartment 242N eligibility
- Home: 242N
- Essential Housing income and household-size requirements apply to this apartment’s advertised reduced rate.
- B1 Income Qualified Homes layout · Apartment 137N eligibility
- Home: 137N
- Essential Housing income and household-size requirements apply to this apartment’s advertised reduced rate.
- B1 Income Qualified Homes layout · Apartment 116S eligibility
- Home: 116S
- Essential Housing income and household-size requirements apply to this apartment’s advertised reduced rate.
- B1 Income Qualified Homes layout · Apartment 143N eligibility
- Home: 143N
- Essential Housing income and household-size requirements apply to this apartment’s advertised reduced rate.
- B2 Income Qualified Homes layout · Income-qualified B2
- This layout offer requires Essential Housing household-income qualification.
- B2 Income Qualified Homes layout · Apartment 215S eligibility
- Home: 215S
- Essential Housing income and household-size requirements apply to this apartment’s advertised reduced rate.
- B2 Income Qualified Homes layout · Apartment 115S eligibility
- Home: 115S
- Essential Housing income and household-size requirements apply to this apartment’s advertised reduced rate.
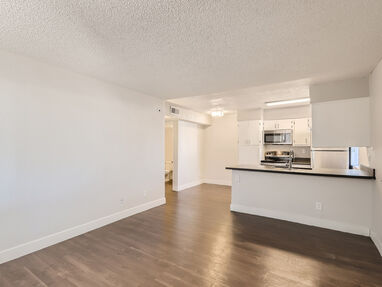
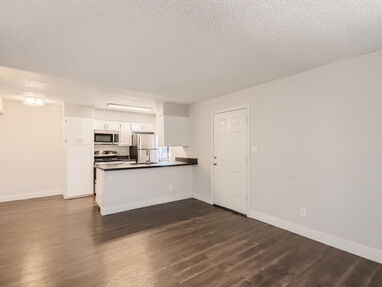
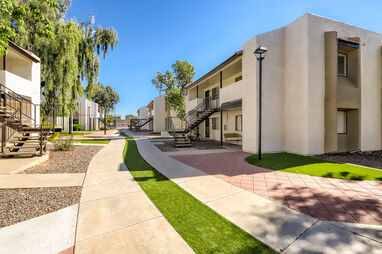
 Photo unavailable.
 Photo unavailable.
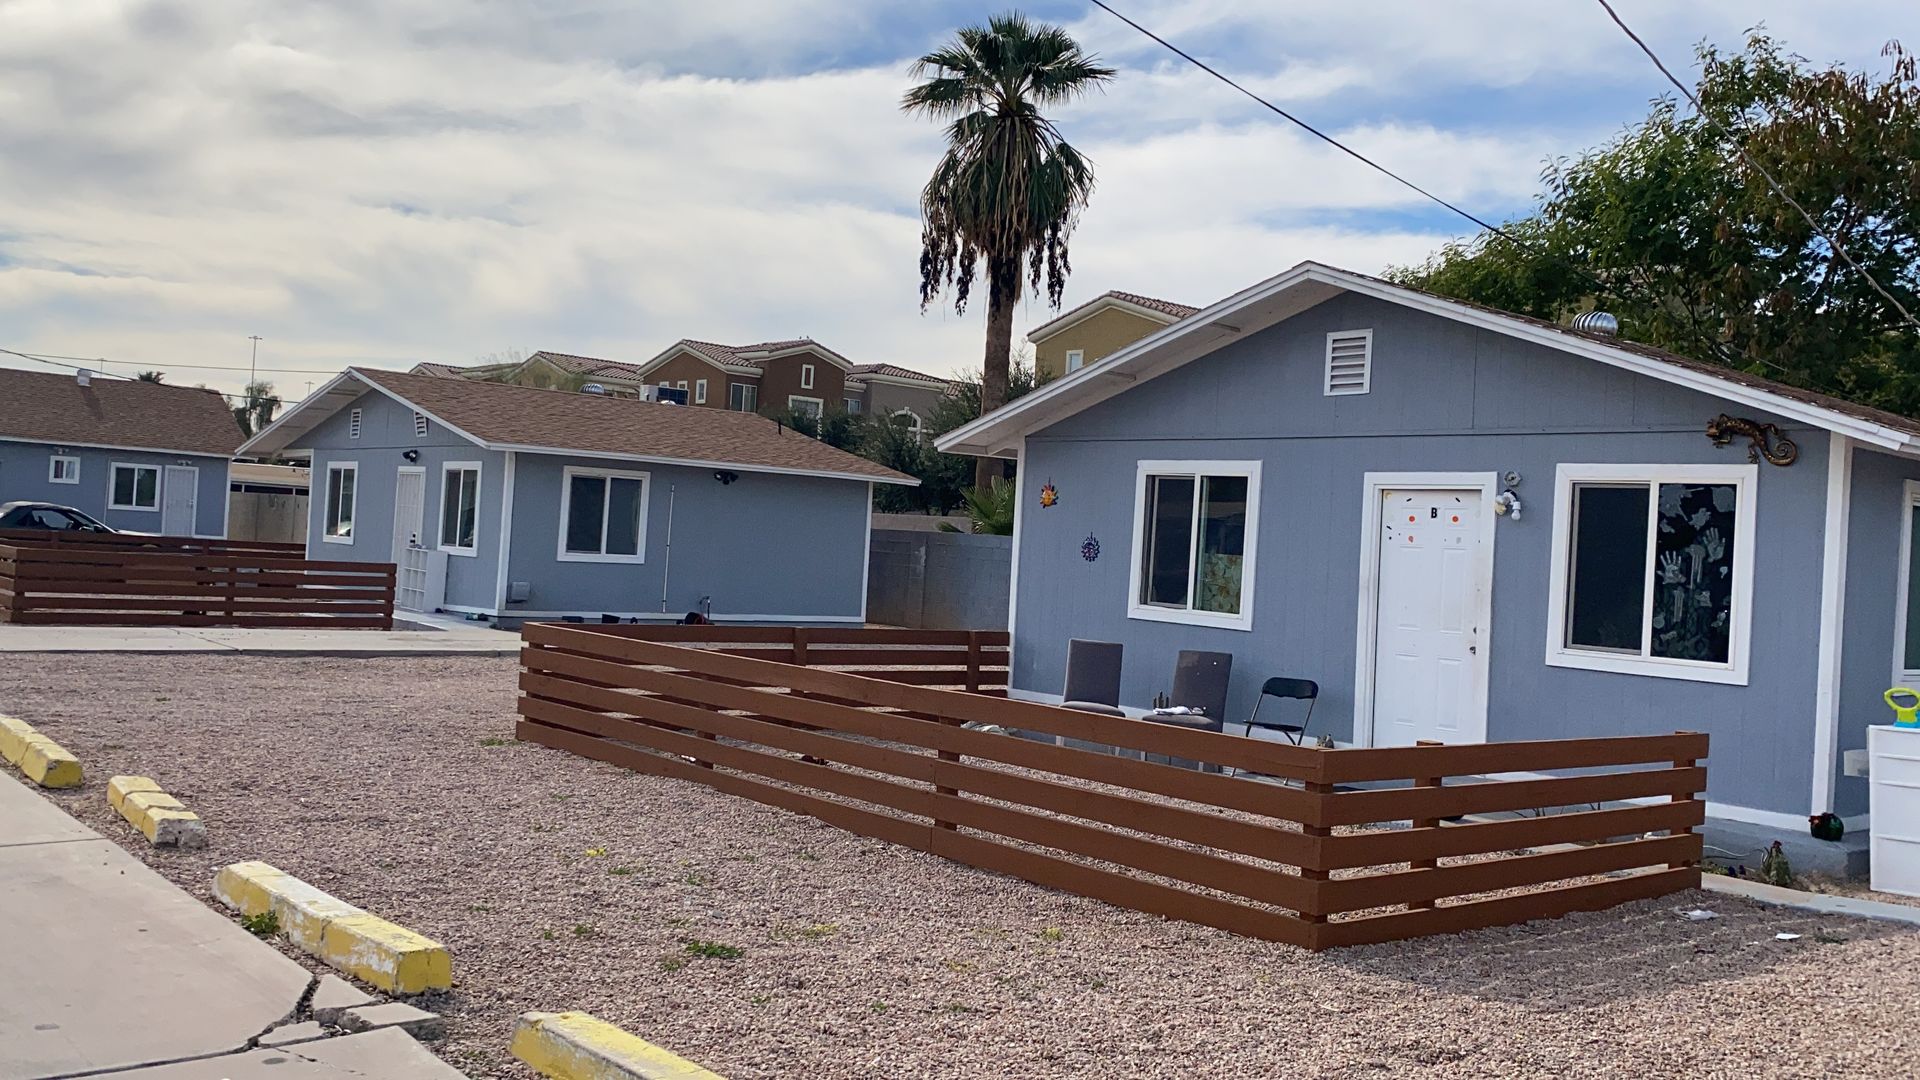 Photo unavailable.