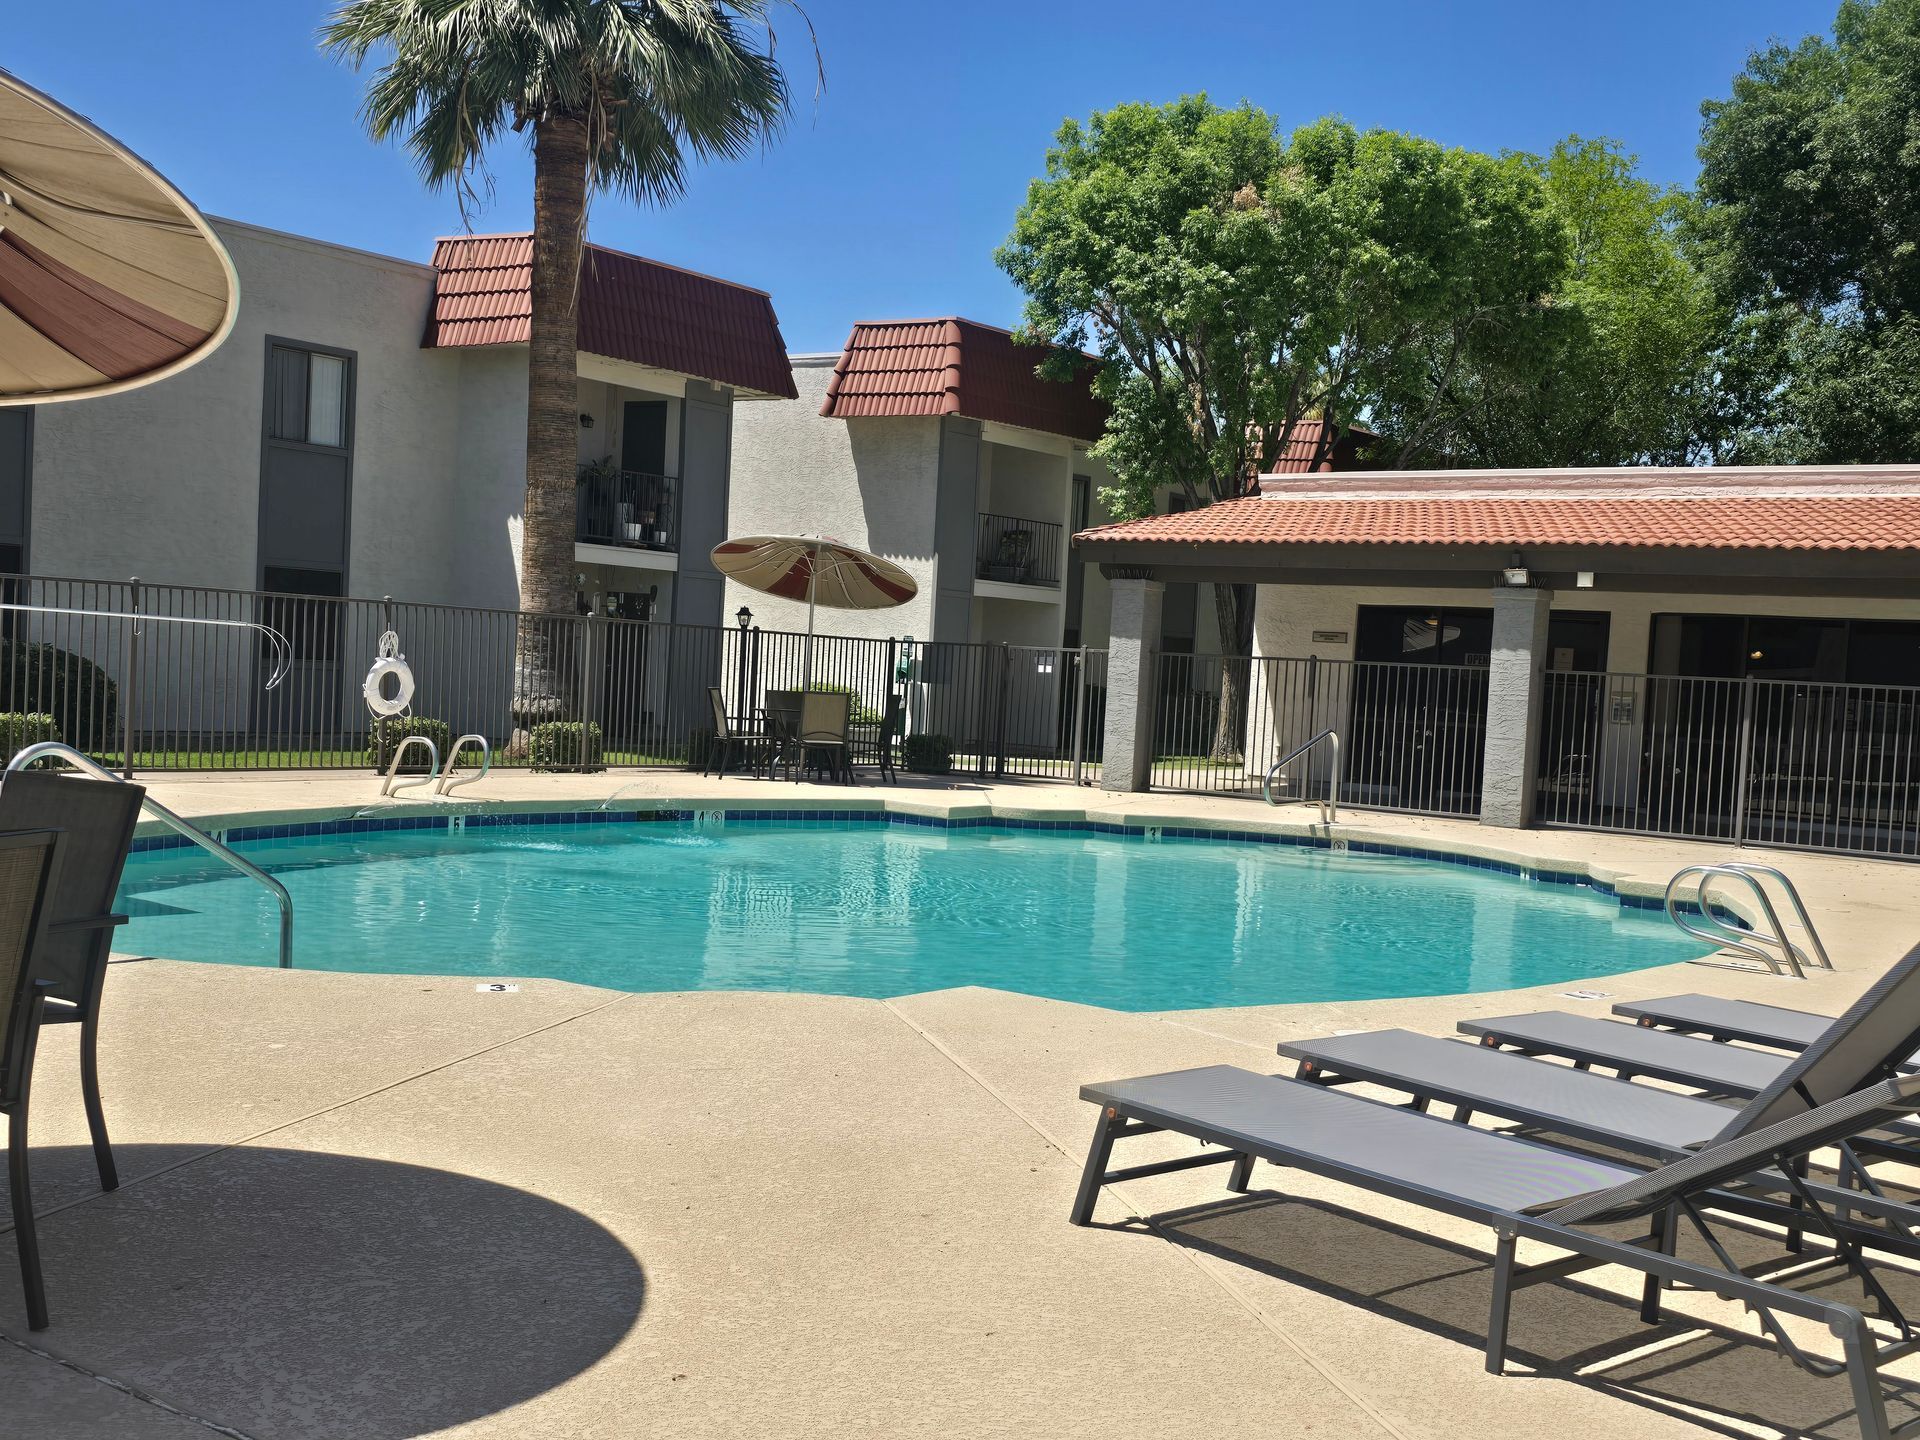
 Photo unavailable.
Less than 0.1 mile away
Hidden Village Apartments
8605 North 59th Avenue
Glendale, AZ 85302
Leasing(623) 931-2941
View details

8622 North 59th Avenue, Glendale, AZ 85302
 Photo unavailable. Please try another image.
 Photo unavailable. Please try another image.
 Photo unavailable. Please try another image.
Sereno Townhomes offers four two-bedroom layouts from 1,061 to 1,180 square feet and a 1,404-square-foot three-bedroom layout, all with two bathrooms. Each home includes a single-car enclosed garage, a driveway and full-size washer and dryer. Private patios or balconies add outdoor space, and guest parking is available around the community.
Residents share a pool and heated spa, fitness center, barbecue area and pet park. The community publishes an income requirement of three times monthly base rent and two years each of stable employment and positive rental history. Water, sewer and trash are billed together at a monthly flat rate in addition to rent. Renter insurance is recommended; pets must be under 35 pounds, with pet charges published separately.
| Layout | Bedrooms | Bathrooms | Approx. area |
|---|---|---|---|
| Canterbury | 2 bedrooms | 2 full | Approx. 1,061 sq ft |
| Dover | 2 bedrooms | 2 full | Approx. 1,140 sq ft |
| Essex | 2 bedrooms | 2 full | Approx. 1,173 sq ft |
| Bedford | 2 bedrooms | 2 full | Approx. 1,180 sq ft |
| Ashley | 3 bedrooms | 2 full | Approx. 1,404 sq ft |
Listed October 16, 2026
Starting monthly base rent for this layout. Required fees and utilities are additional.
Base rent per month
Base rent per month
Base rent per month
Base rent per month
Base rent per month
one time
Per-pet versus household basis and refundability unspecified.
Billing frequency and per-pet versus household basis unspecified in the FAQ.
per apartment · monthly
Combined flat rate. Other utilities are also extra.
8622 North 59th Avenue, Glendale, AZ 85302, USA
Loading this optional map sends a request to Google. Your choice is saved in this browser.
Privacy ChoicesSelect a photo for a closer look.
No resident reviews have been published yet. Share your experience to help other renters.
Reviews describe the author’s experience. Email confirmation verifies access to an inbox, not residency. Review Policy · Manage my reviews
Closest rental communities in this directory, ordered by approximate straight-line distance from Sereno Townhomes.
Photo unavailable.
Less than 0.1 mile away
8605 North 59th Avenue
Glendale, AZ 85302
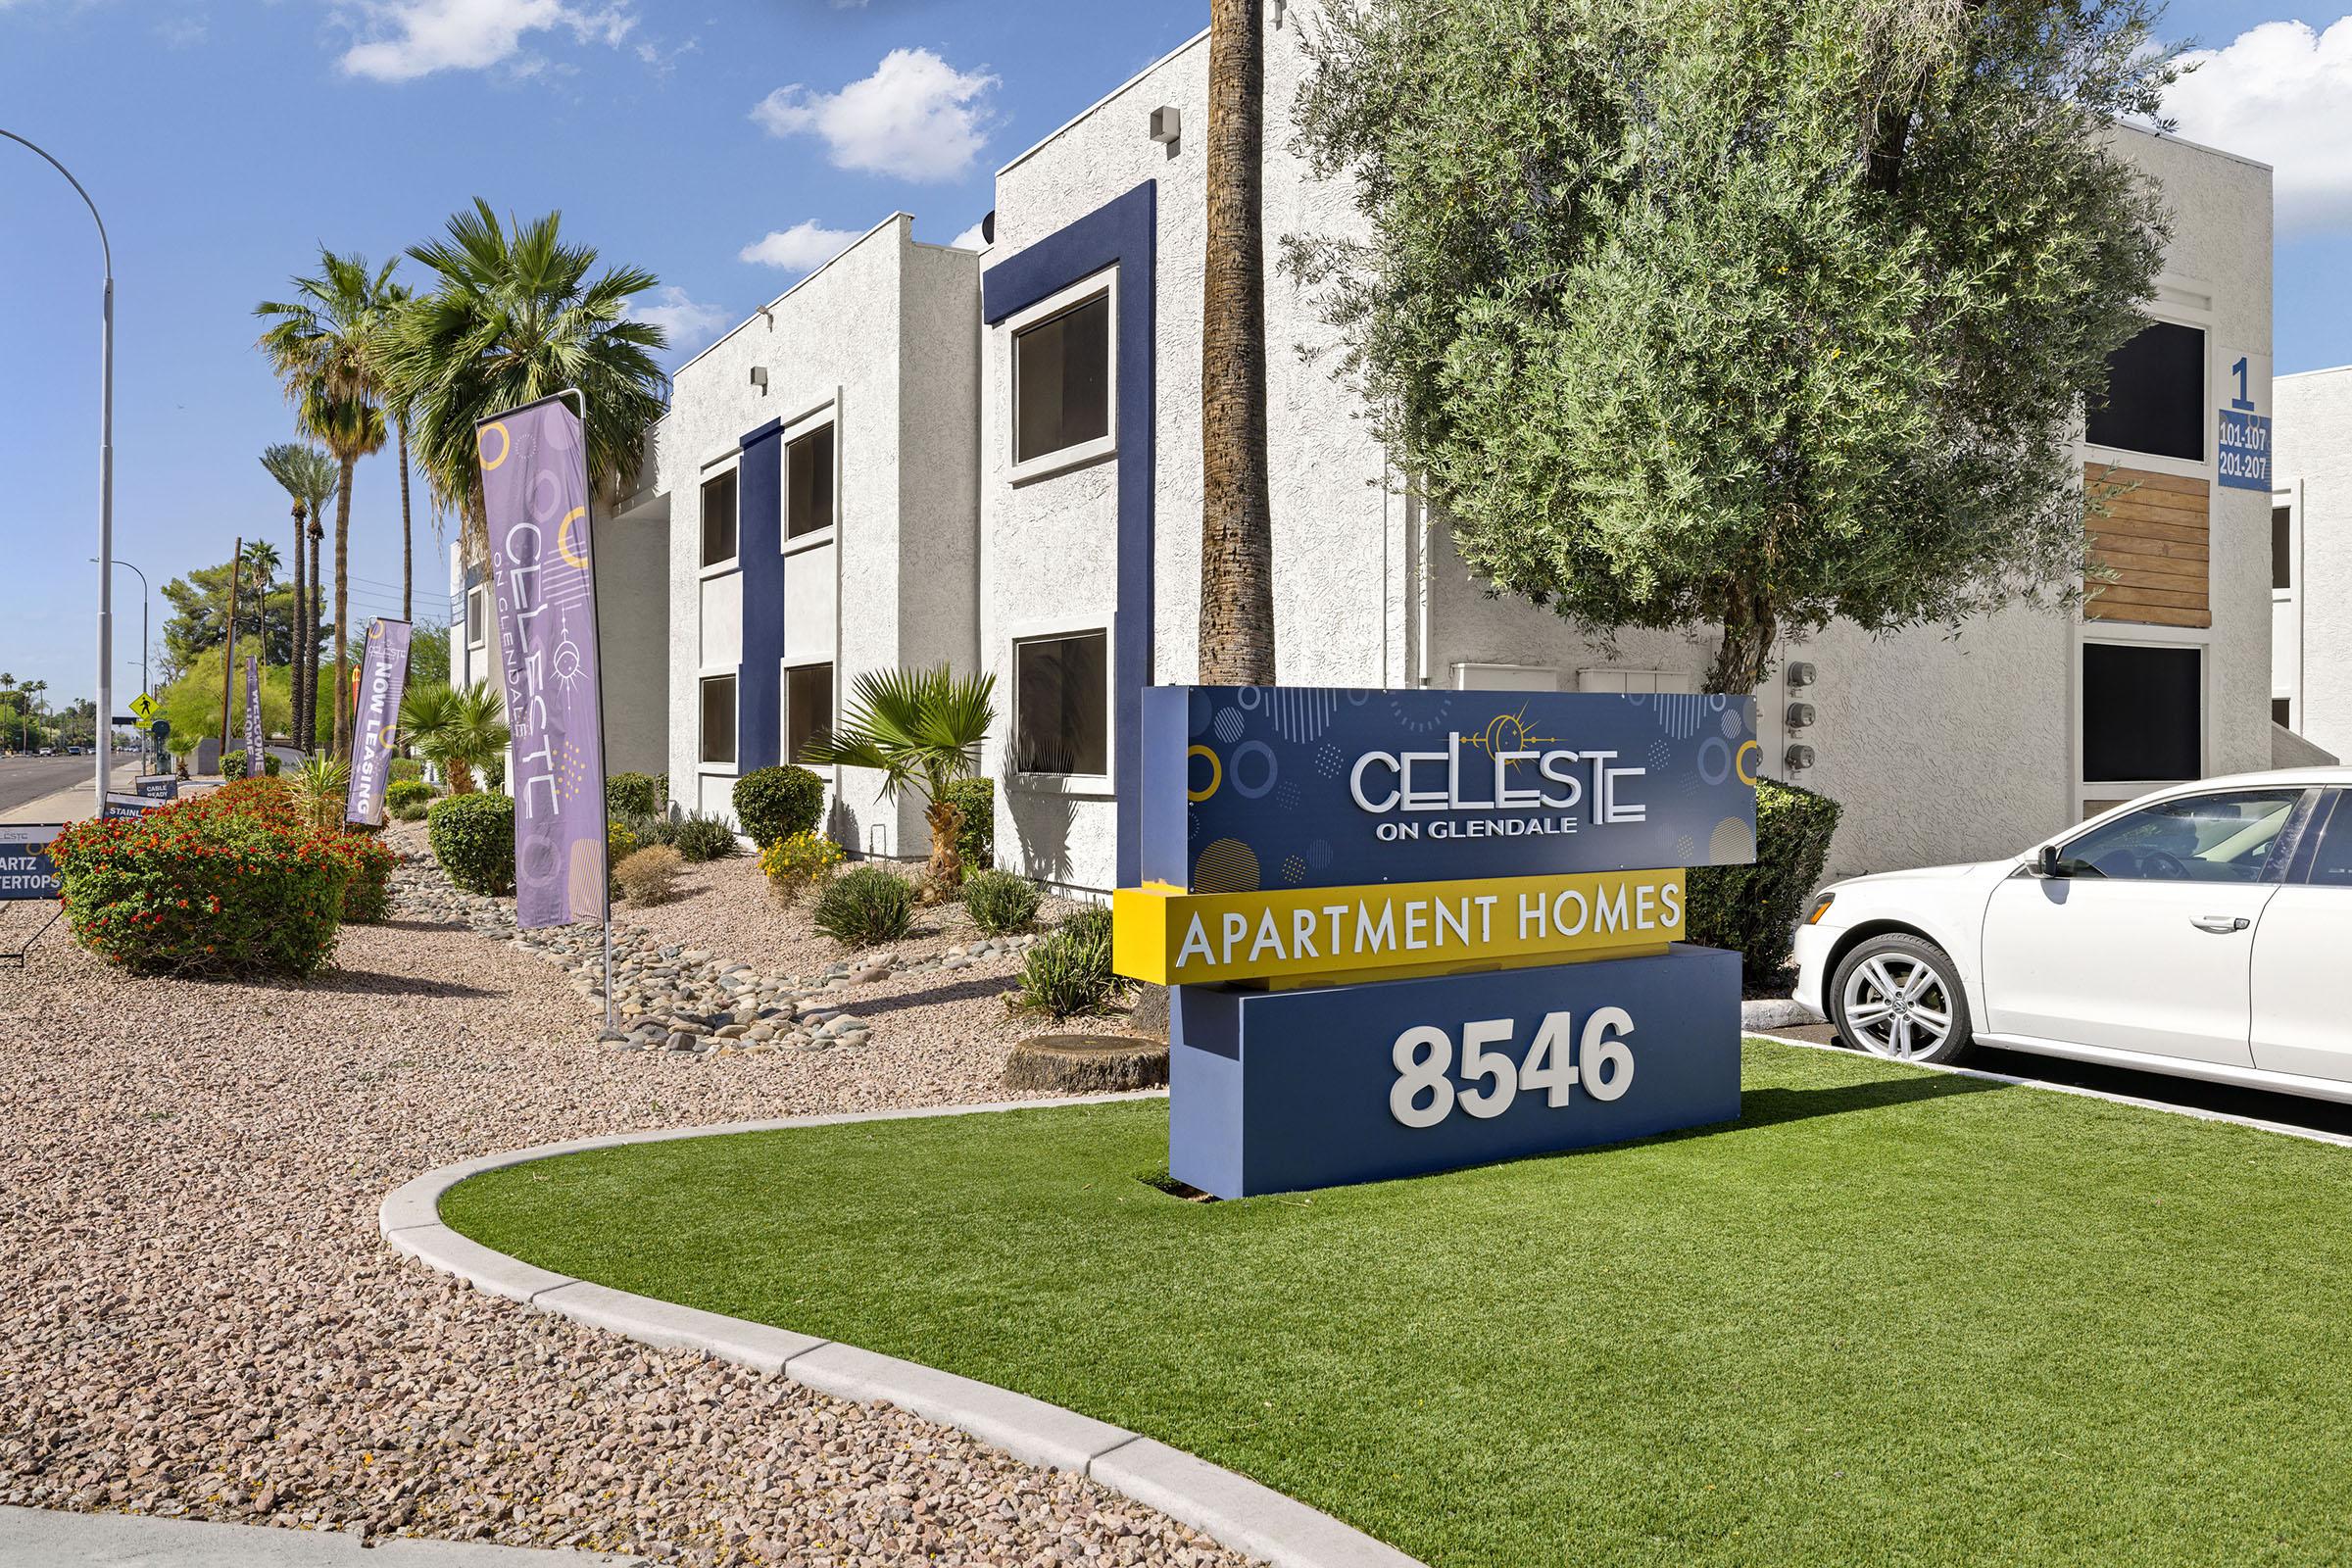 Photo unavailable.
Less than 0.1 mile away
8546 N 59th Ave
Glendale, AZ 85302
 Photo unavailable.
About 0.3 miles away
8450 N. 59th Ave
Glendale, AZ 85302