 Photo unavailable.
About 0.3 miles away
Emerald Suites Dunlap
2102 W Dunlap Ave
Phoenix, AZ 85021
Leasing(602) 944-7828
View details

9202 N 19th Ave, Phoenix, AZ 85021
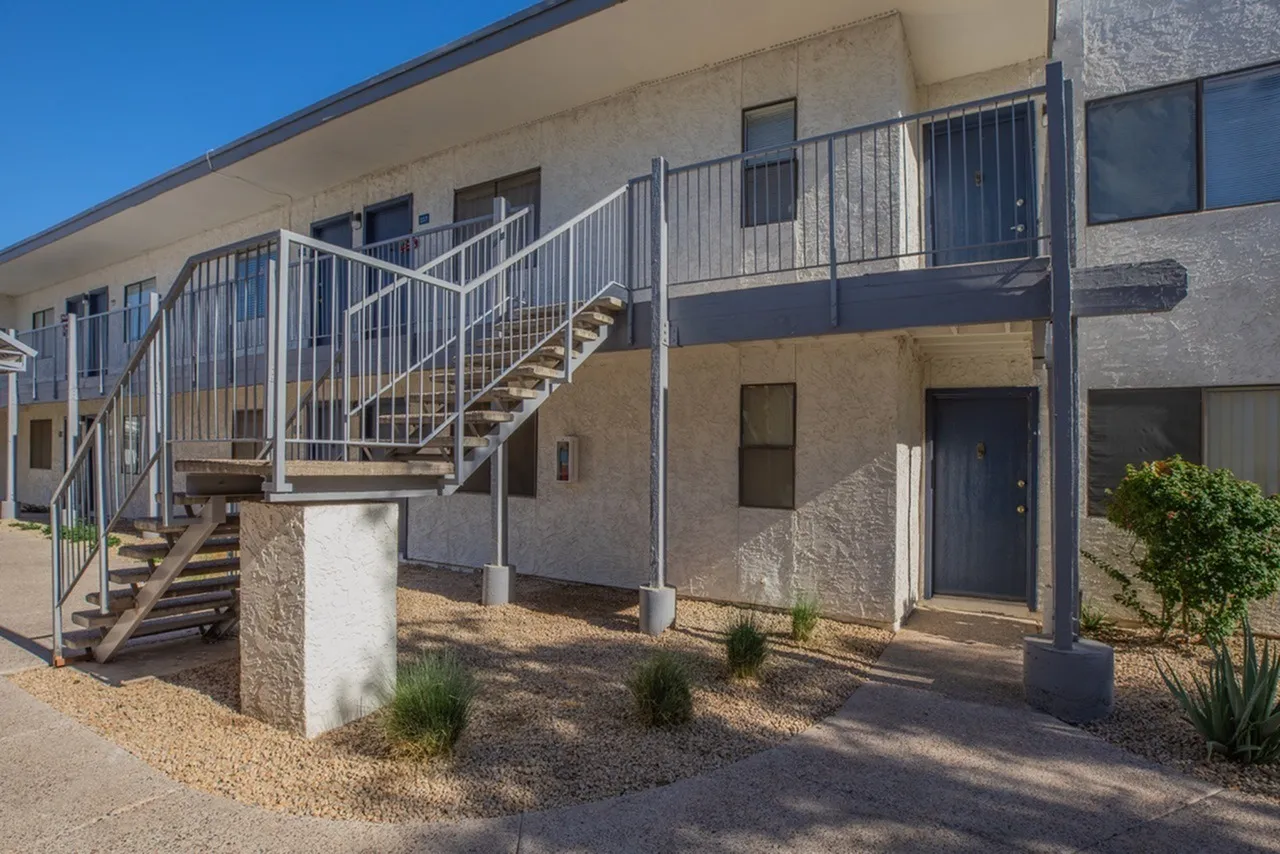 Photo unavailable. Please try another image.
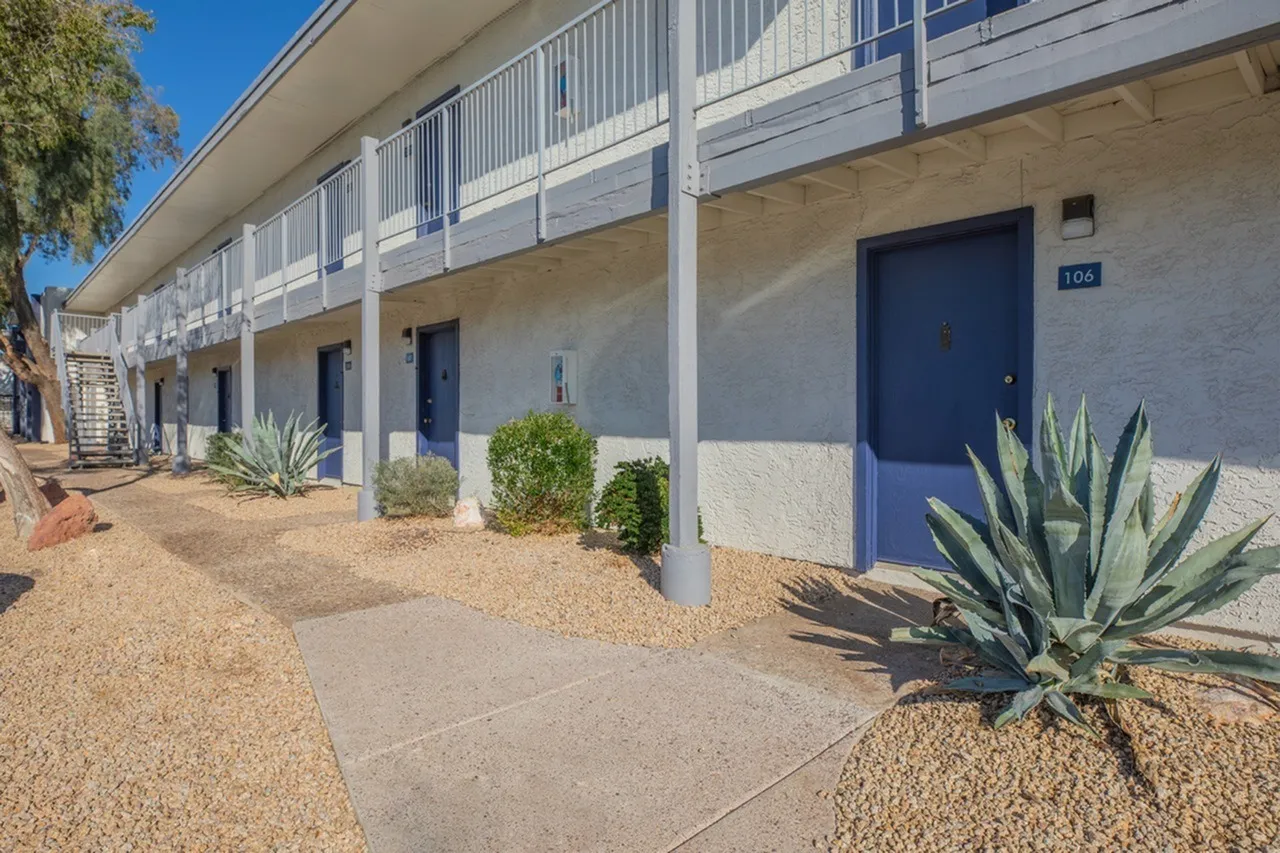 Photo unavailable. Please try another image.
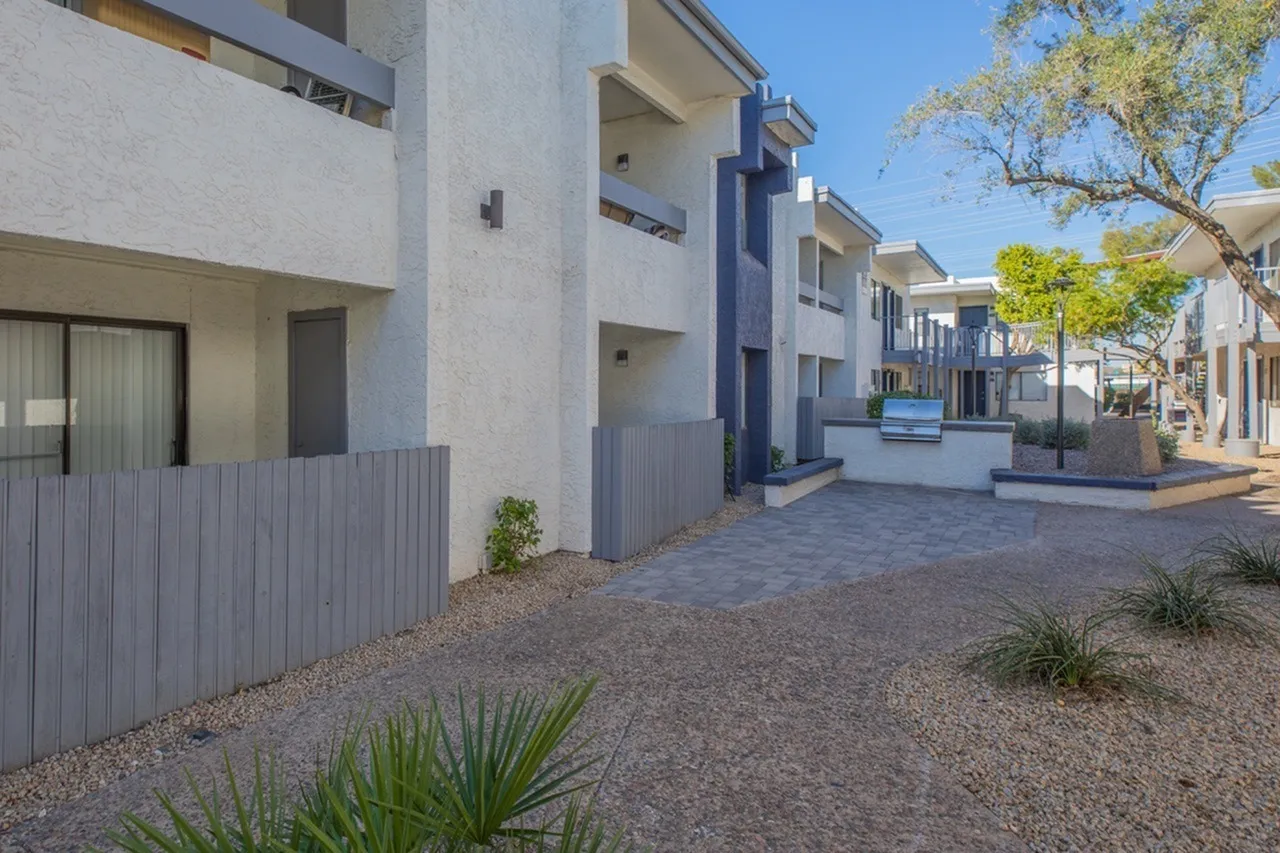 Photo unavailable. Please try another image.
Rise North Mountain offers 416-square-foot studios, 630-square-foot one-bedroom homes and 874-square-foot two-bedroom apartments with two bathrooms. Classic, Bronze, Silver, Platinum and Diamond layout variants have different prices and finish packages. Selected renovated homes include quartz counters, stainless-steel appliances, wood-style plank floors and in-home washers and dryers.
The community has a pool, fitness center, barbecue and picnic area, and shared laundry facilities. On-site management, maintenance and courtesy patrol are offered. Cats and dogs are welcomed with a one-time move-in charge per pet and no monthly pet rent or pet screening fee.
| Layout | Bedrooms | Bathrooms | Approx. area |
|---|---|---|---|
| S1 Classic | Studio | 1 full | 416 sq ft |
| S1 Bronze | Studio | 1 full | 416 sq ft |
| S1 Silver | Studio | 1 full | 416 sq ft |
| B1 Platinum | 2 bedrooms | 2 full | 874 sq ft |
| A1 Classic | 1 bedroom | 1 full | 630 sq ft |
| A1 Bronze | 1 bedroom | 1 full | 630 sq ft |
| S1 Platinum | Studio | 1 full | 416 sq ft |
| A1 Silver | 1 bedroom | 1 full | 630 sq ft |
| A1 Platinum | 1 bedroom | 1 full | 630 sq ft |
| B2 Classic | 2 bedrooms | 2 full | 874 sq ft |
| B1 Classic | 2 bedrooms | 2 full | 874 sq ft |
| B2 Bronze | 2 bedrooms | 2 full | 874 sq ft |
| B1 Bronze | 2 bedrooms | 2 full | 874 sq ft |
| B1 Silver | 2 bedrooms | 2 full | 874 sq ft |
| B2 Silver | 2 bedrooms | 2 full | 874 sq ft |
| B2 Platinum | 2 bedrooms | 2 full | 874 sq ft |
| B1 Diamond | 2 bedrooms | 2 full | 874 sq ft |
Listed October 12, 2026
Monthly base rent for this home. Add $135 required fixed monthly fees, variable utilities and chosen services.
S1 Bronze layout · Per month · 12-month lease · Available from: October 14, 2026
A1 Classic layout · Per month · Available from: October 14, 2026
A1 Classic layout · Per month · Available from: November 17, 2026
A1 Bronze layout · Per month · Available from: October 14, 2026
A1 Bronze layout · Per month · Available from: October 20, 2026
S1 Platinum layout · Per month · Available from: October 12, 2026
S1 Platinum layout · Per month · Available from: October 16, 2026
A1 Silver layout · Per month · Available from: October 14, 2026
A1 Silver layout · Per month · Available from: October 30, 2026
A1 Platinum layout · Per month · Available from: October 12, 2026
A1 Platinum layout · Per month · Available from: November 2, 2026
B1 Bronze layout · Per month · Available from: October 23, 2026
B1 Silver layout · Per month · Available from: October 12, 2026
B1 Diamond layout · Per month · Available from: November 3, 2026
per applicant · one time
Per applicant, due at move-in.
per apartment · one time
Due at move-in.
per apartment · one time
Due at application if choosing the security-deposit arrangement. The monthly deposit alternative is a separate option.
per apartment · monthly
Part of the $135 required monthly fee total.
per apartment · monthly
Part of the $135 required monthly fee total.
per apartment · monthly
Optional alternative to the $1,250 security deposit; choose one arrangement.
per pet · one time · Nonrefundable
Per cat or dog at move-in; two dogs produce a $600 charge.
9202 N 19th Ave, Phoenix, AZ 85021, USA
Loading this optional map sends a request to Google. Your choice is saved in this browser.
Privacy ChoicesSelect a photo for a closer look.
No resident reviews have been published yet. Share your experience to help other renters.
Reviews describe the author’s experience. Email confirmation verifies access to an inbox, not residency. Review Policy · Manage my reviews
Closest rental communities in this directory, ordered by approximate straight-line distance from Rise North Mountain.
Photo unavailable.
About 0.3 miles away
2102 W Dunlap Ave
Phoenix, AZ 85021
 No photo available
About 0.3 miles away
9423 N 17th Ave
Phoenix, AZ 85021
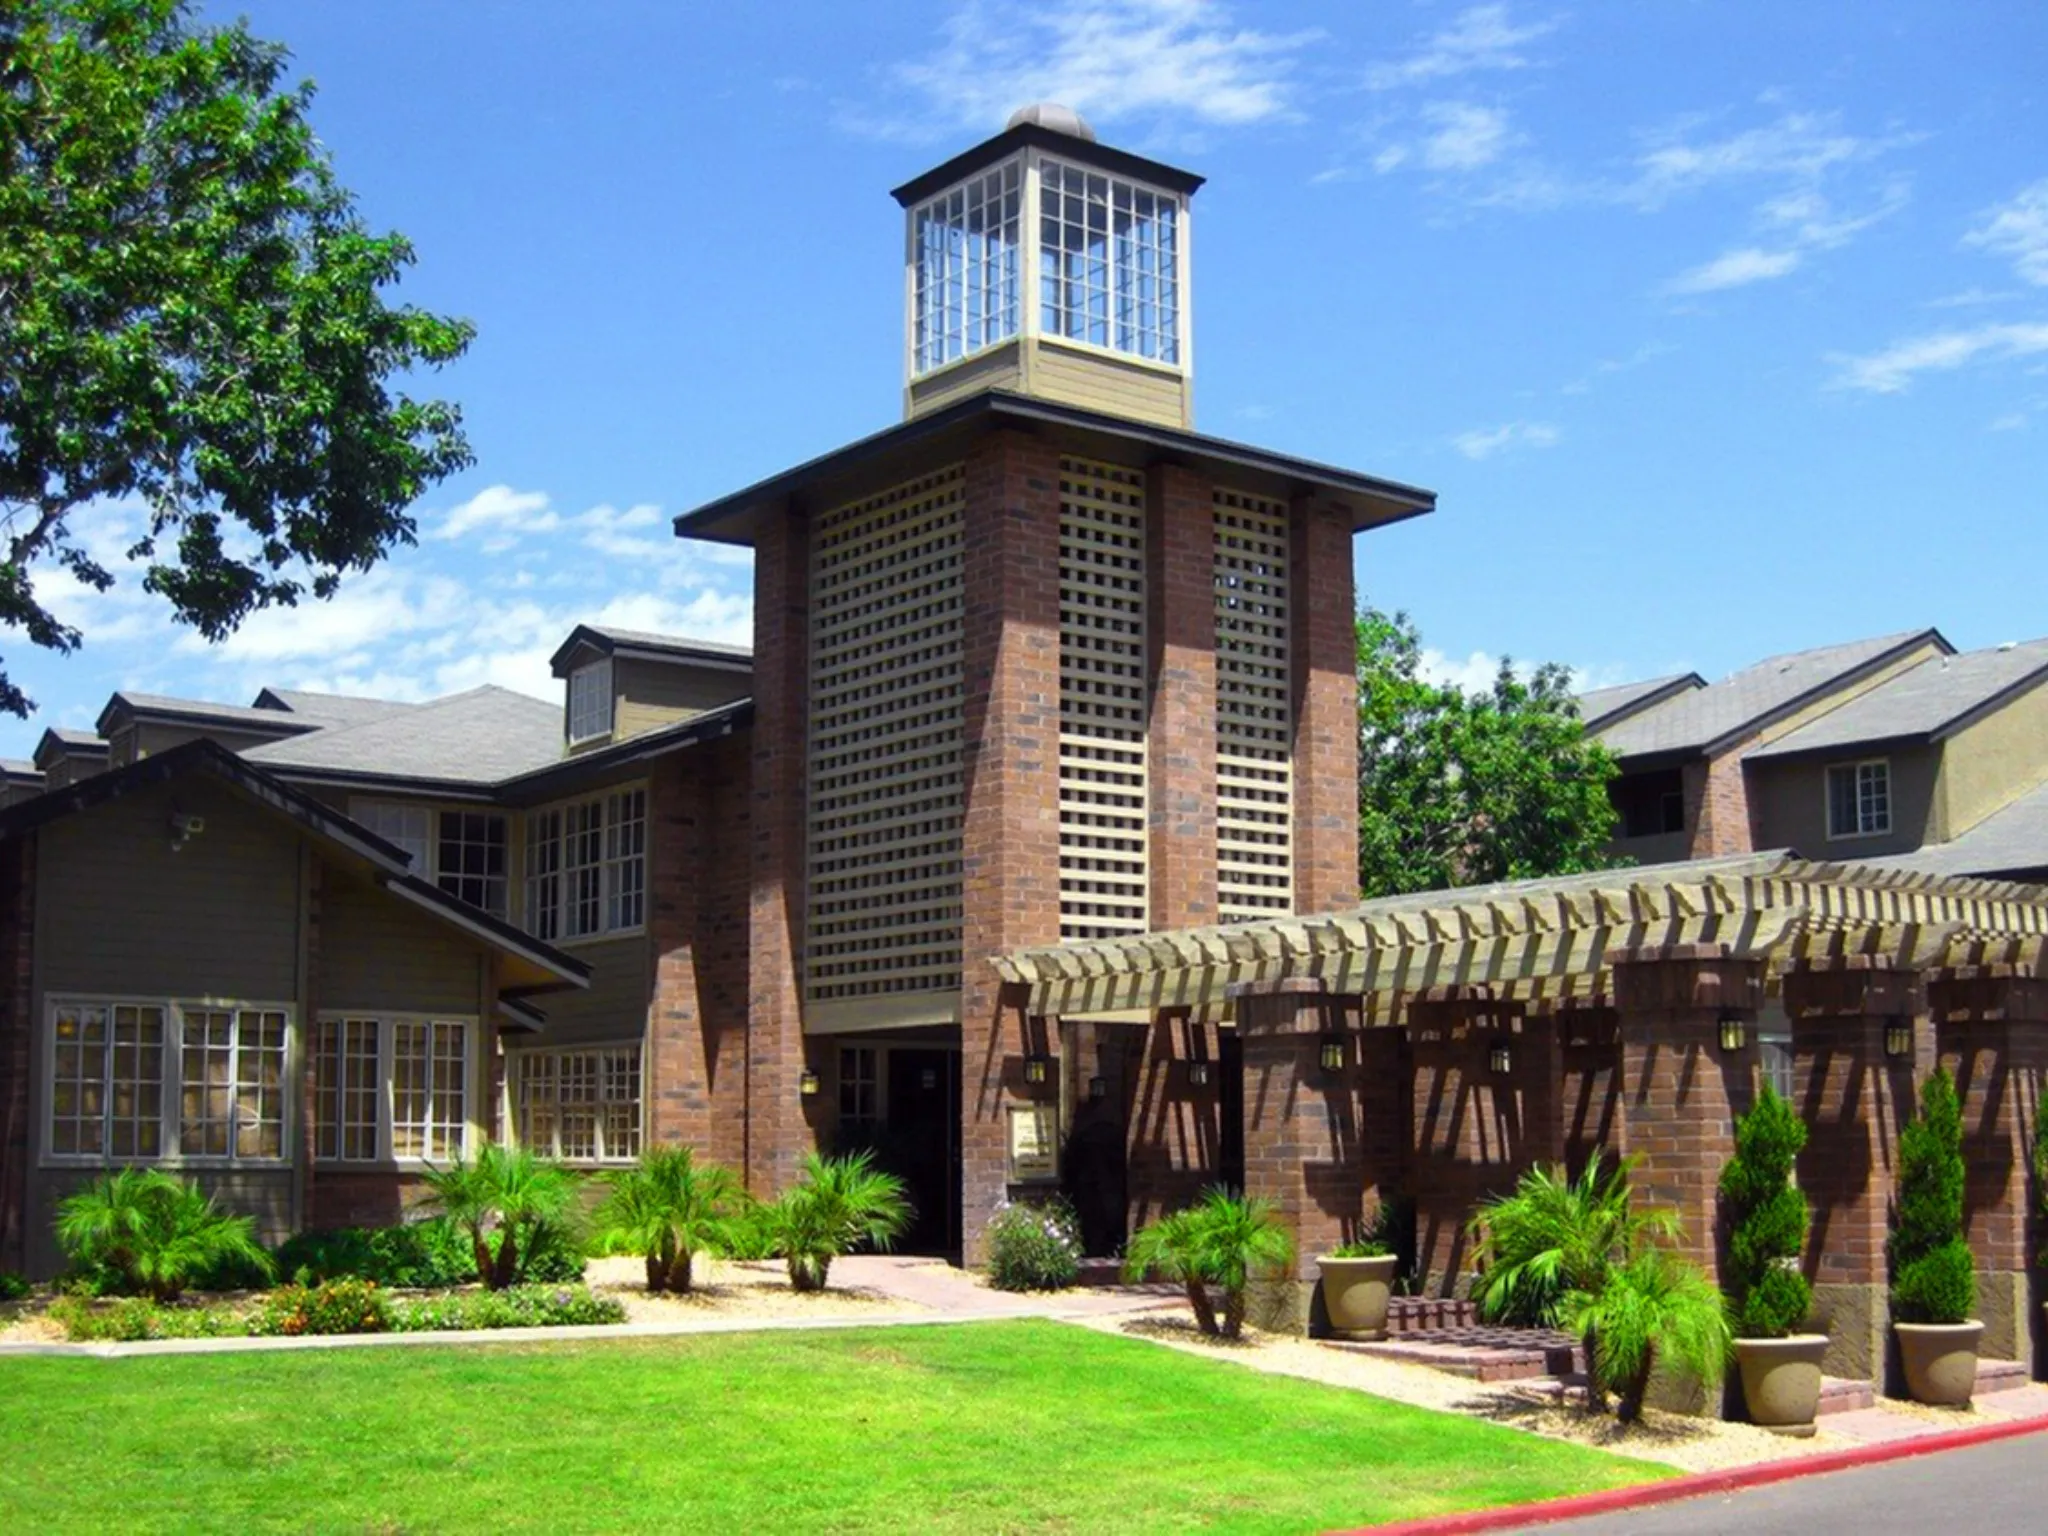 Photo unavailable.
About 0.3 miles away
8902 N 19th Ave
Phoenix, AZ 85021