Lake Pleasant Village offers five named layouts with one through four bedrooms, ranging from 740 to 1,220 square feet. Income restrictions and full-time student eligibility rules apply. Community spaces include a pool with spa, playground, fitness center, clubhouse and covered parking. Apartment features vary by layout, building and updates; full-size washers and dryers are available in selected homes.
Spaces & layouts
Floor plans.
Floor plans for Lake Pleasant Village
Layout
Bedrooms
Bathrooms
Approx. area
Canyon
1 bedroom
1 full
740 sq ft
Saguaro
2 bedrooms
2 full
964 sq ft
Powell
3 bedrooms
2 full
1,105 sq ft
Bartlett
3 bedrooms
2 full
1,138 sq ft
Roosevelt
4 bedrooms
2 full
1,220 sq ft
Move-in costs & deposits.
Deposit alternative
A deposit alternative is available.
Published layout deposits
The Canyon, Saguaro, Powell, Bartlett and Roosevelt floor-plan listings each show a $500 deposit.
Pets.
Pet policy
Up to two pets are allowed. Cats and dogs are accepted. The community describes its policy as breed friendly; aggressive dogs and dogs with a bite history are not accepted.
Pet charges
The pet policy lists $25 rent, a $250 deposit for the first pet and a $150 deposit for the second pet.
Parking.
Covered parking
Covered parking is offered.
Application & insurance.
Income eligibility
Income restrictions apply. Household size includes everyone who will live in the home, regardless of age; household income includes income from all sources.
Full-time student households
If every household member, including children, is a full-time student, at least one person must meet a published exception: married and eligible to file jointly; a single parent with dependent children; receiving AFDC or TANF benefits (SNAP and Social Security disability benefits do not meet this exception); enrolled in JTPA or a similar job-training program; or formerly in the care and placement of the state foster-care agency.
Student status
The educational institution determines full-time student status; even one college course may count. Children in kindergarten through high school are treated as full-time students.
Inside the home.
White kitchen appliances
White kitchen appliances are among the apartment features; features vary by floor plan, building and updates.
Built-in microwave
Built-in microwave is among the apartment features; features vary by floor plan, building and updates.
Kitchen island
Kitchen island is among the apartment features; features vary by floor plan, building and updates.
Track lighting
Track lighting is among the apartment features; features vary by floor plan, building and updates.
Six-panel doors
Six-panel doors are among the apartment features; features vary by floor plan, building and updates.
Hardwood-style floors
Hardwood-style floors are among the apartment features; features vary by floor plan, building and updates.
Carpeted bedrooms
Carpeted bedrooms are among the apartment features; features vary by floor plan, building and updates.
En-suite bathrooms
En-suite bathrooms are among the apartment features; features vary by floor plan, building and updates.
Dual vanities
Dual vanities are among the apartment features; features vary by floor plan, building and updates.
Linen closet
Linen closet is among the apartment features; features vary by floor plan, building and updates.
Walk-in closets
Walk-in closets are among the apartment features; features vary by floor plan, building and updates.
Double-pane windows
Double-pane windows are among the apartment features; features vary by floor plan, building and updates.
Patio or balcony
Patio or balcony is among the apartment features; features vary by floor plan, building and updates.
Washer and dryer — selected homes
Full-size washers and dryers are available in selected homes.
Air conditioning
Air conditioning is listed among apartment features.
Community amenities.
Pool and spa
The community has a swimming pool with spa.
Cabana
A cabana is listed among community amenities.
Playground
The grounds include a playground.
Picnic and barbecue area
A picnic area with barbecue facilities is available.
Fitness center
Residents have access to a fitness center.
Clubhouse
A community clubhouse is available.
Business center
A business center is listed.
Office & resident services.
Emergency maintenance
Emergency maintenance is available 24 hours a day.
Online resident services
The property lists 100% online payment, with online resident services and bill pay.
Pool & spaPool and round spa with blue umbrellas and deck seating.PlaygroundPlayground with blue slides and climbing equipment.Building exteriorTwo-story apartments beside a lawn and covered parking.Fitness centerFitness room with treadmills, an exercise bike and weight equipment.ClosetCloset with wraparound hanging rails and shelves.Patio & balconyCovered balcony with a metal railing facing nearby apartments.KitchenGalley kitchen with white appliances and wood-tone cabinets.Living roomUnfurnished living room with a kitchen pass-through and wood-look flooring.LaundryLaundry closet with a side-by-side washer and dryer.BathroomBathroom with a double vanity, tub-shower and adjacent closet.
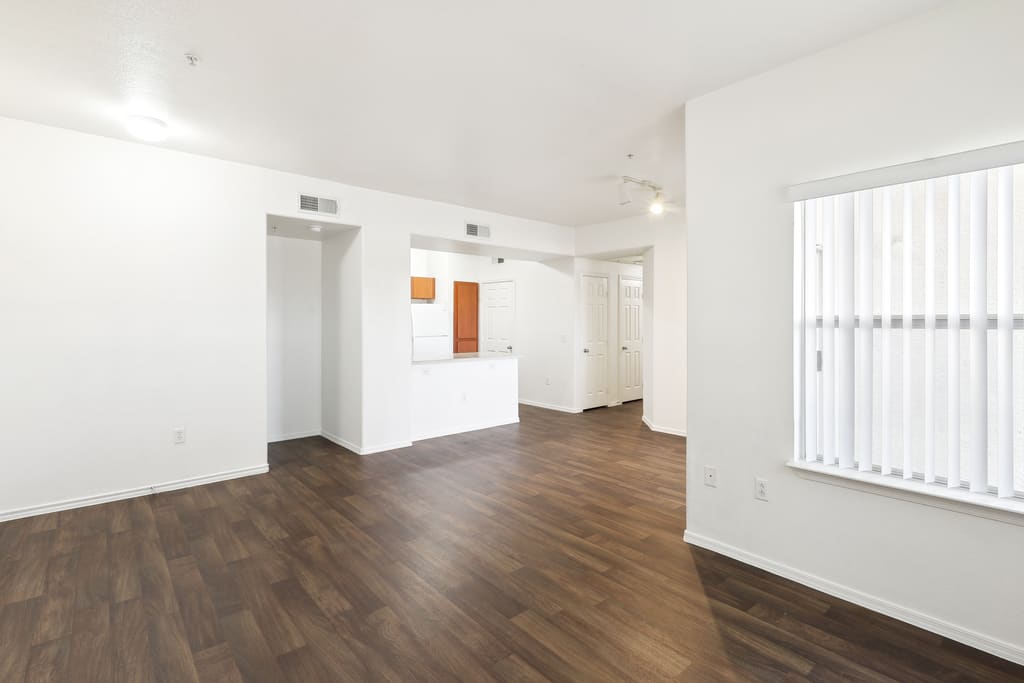
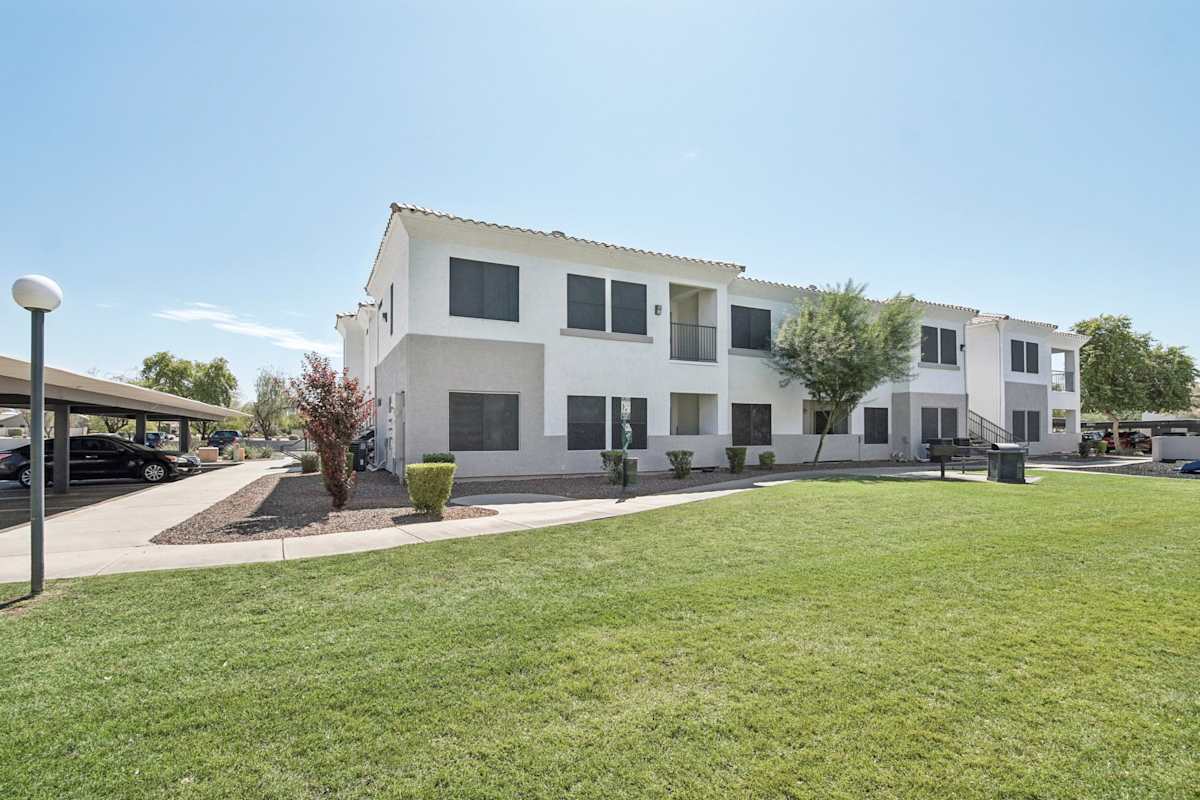
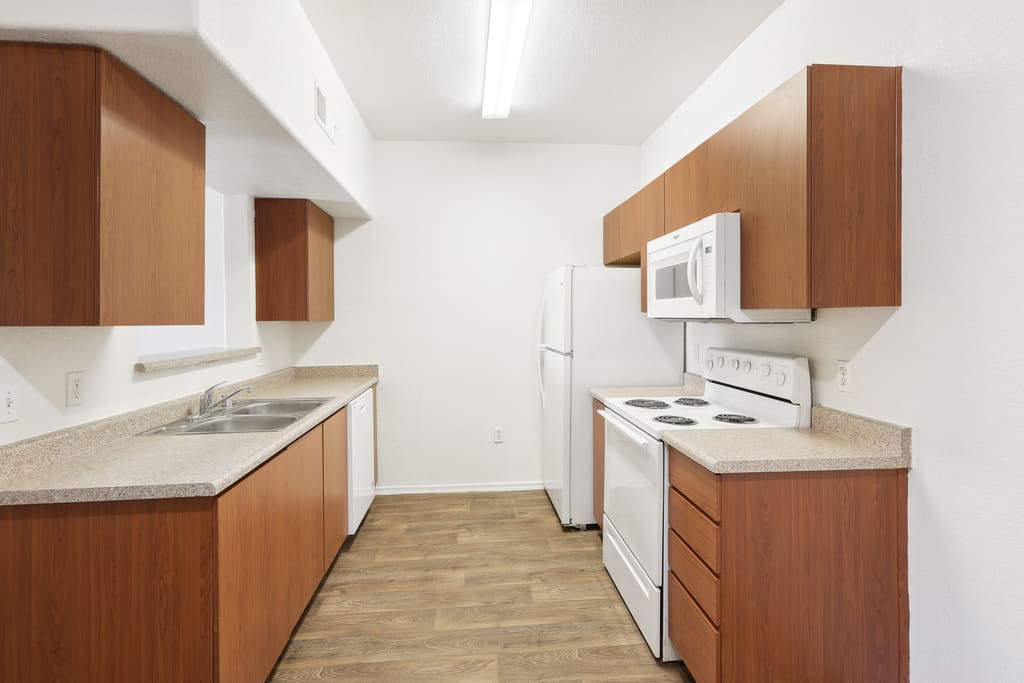
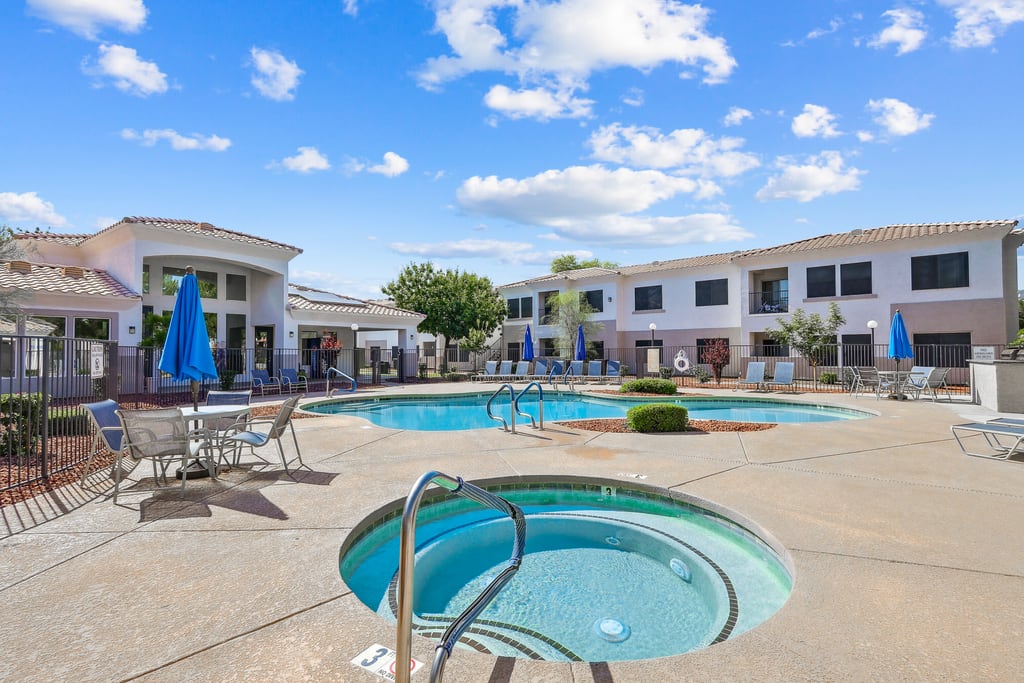
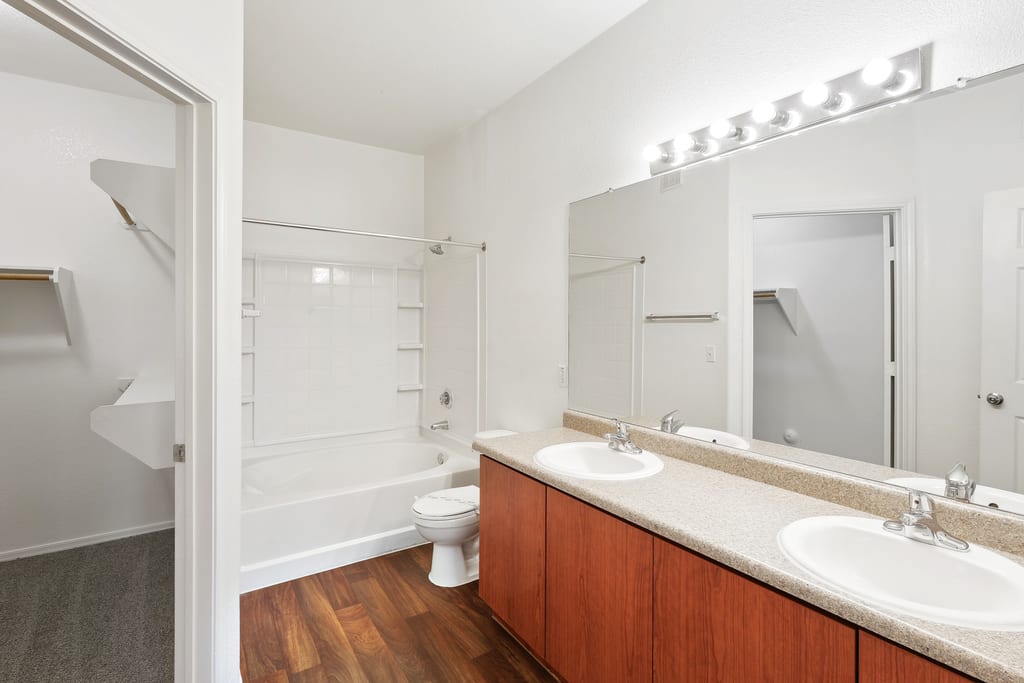
 Photo unavailable.

 Photo unavailable.
 Photo unavailable.