Apartment & townhome directory · Phoenix, AZ

The Carlton

5024 E Thomas Rd, Phoenix, AZ 85018

Studio · 1 bedroom · 2 bedrooms · 3 bedrooms350–900 sq ft
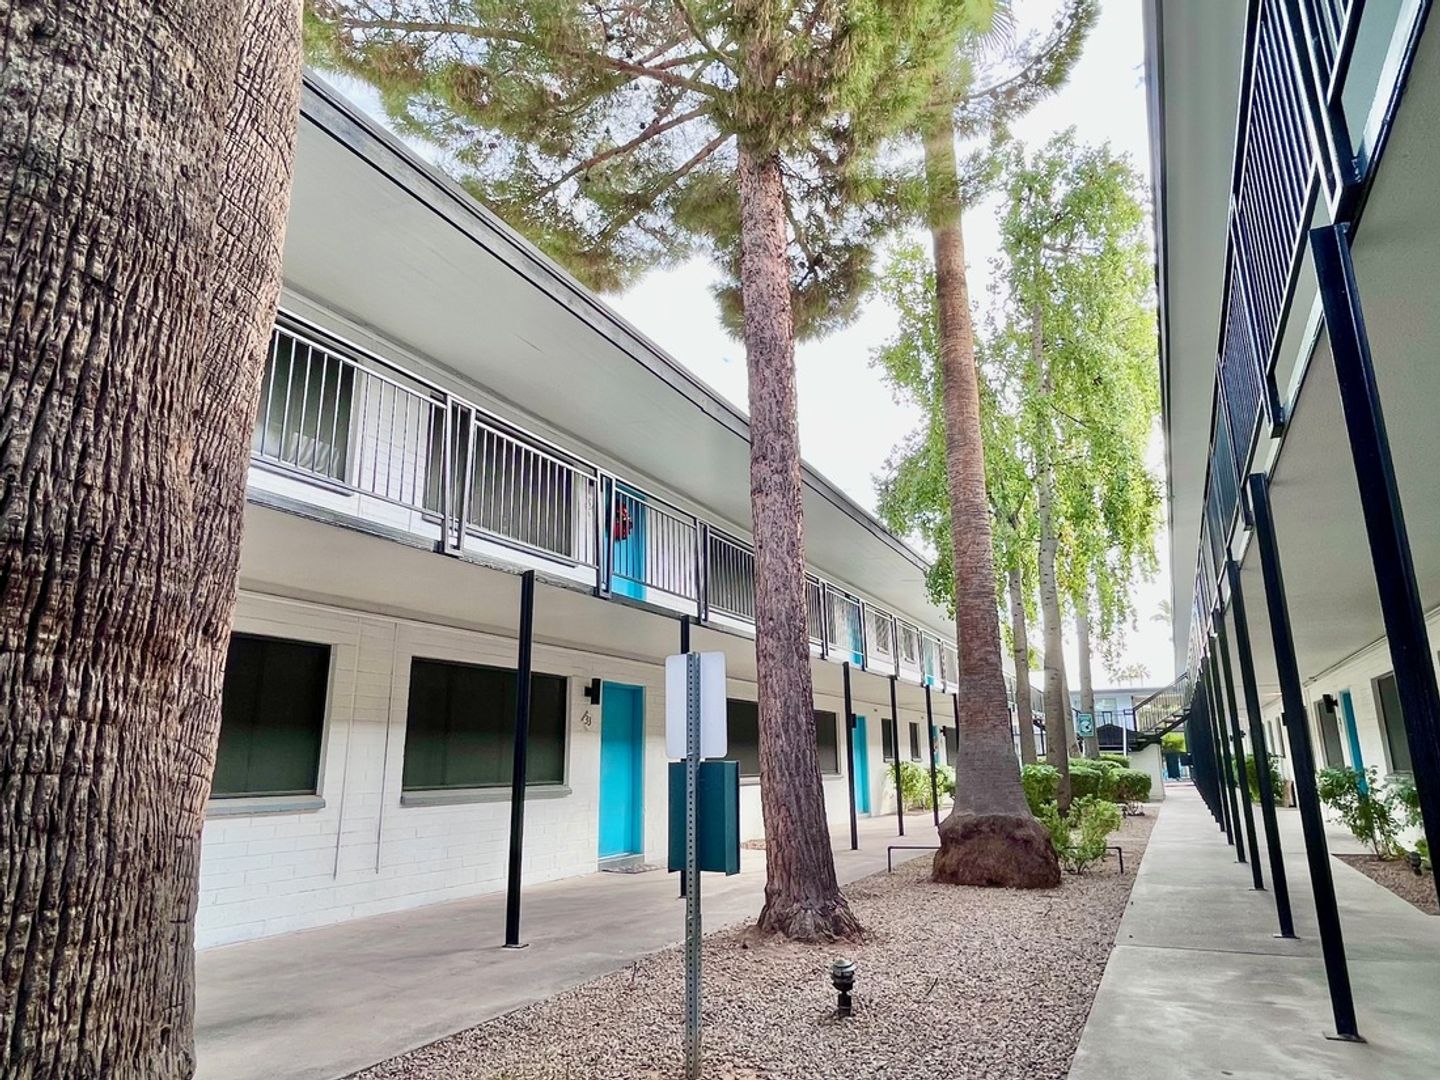
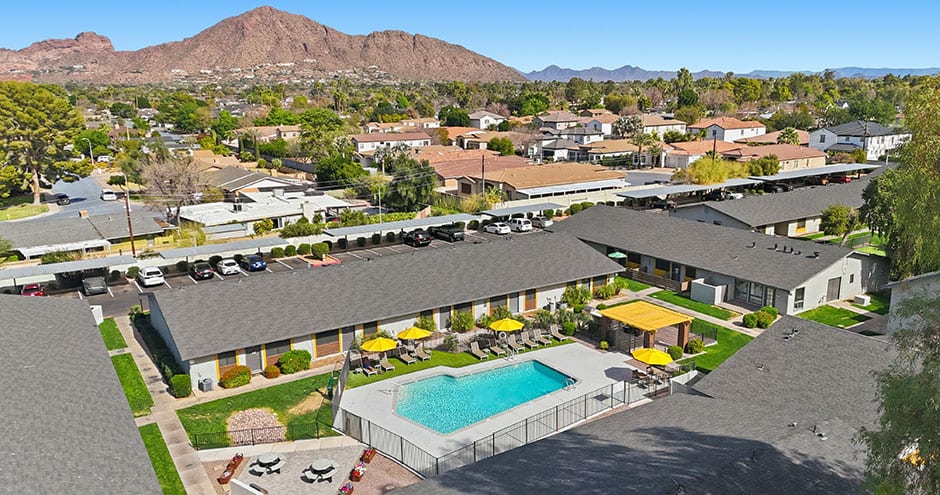
Building exterior at The Carlton.
Building exteriorBuilding exterior at The Carlton.
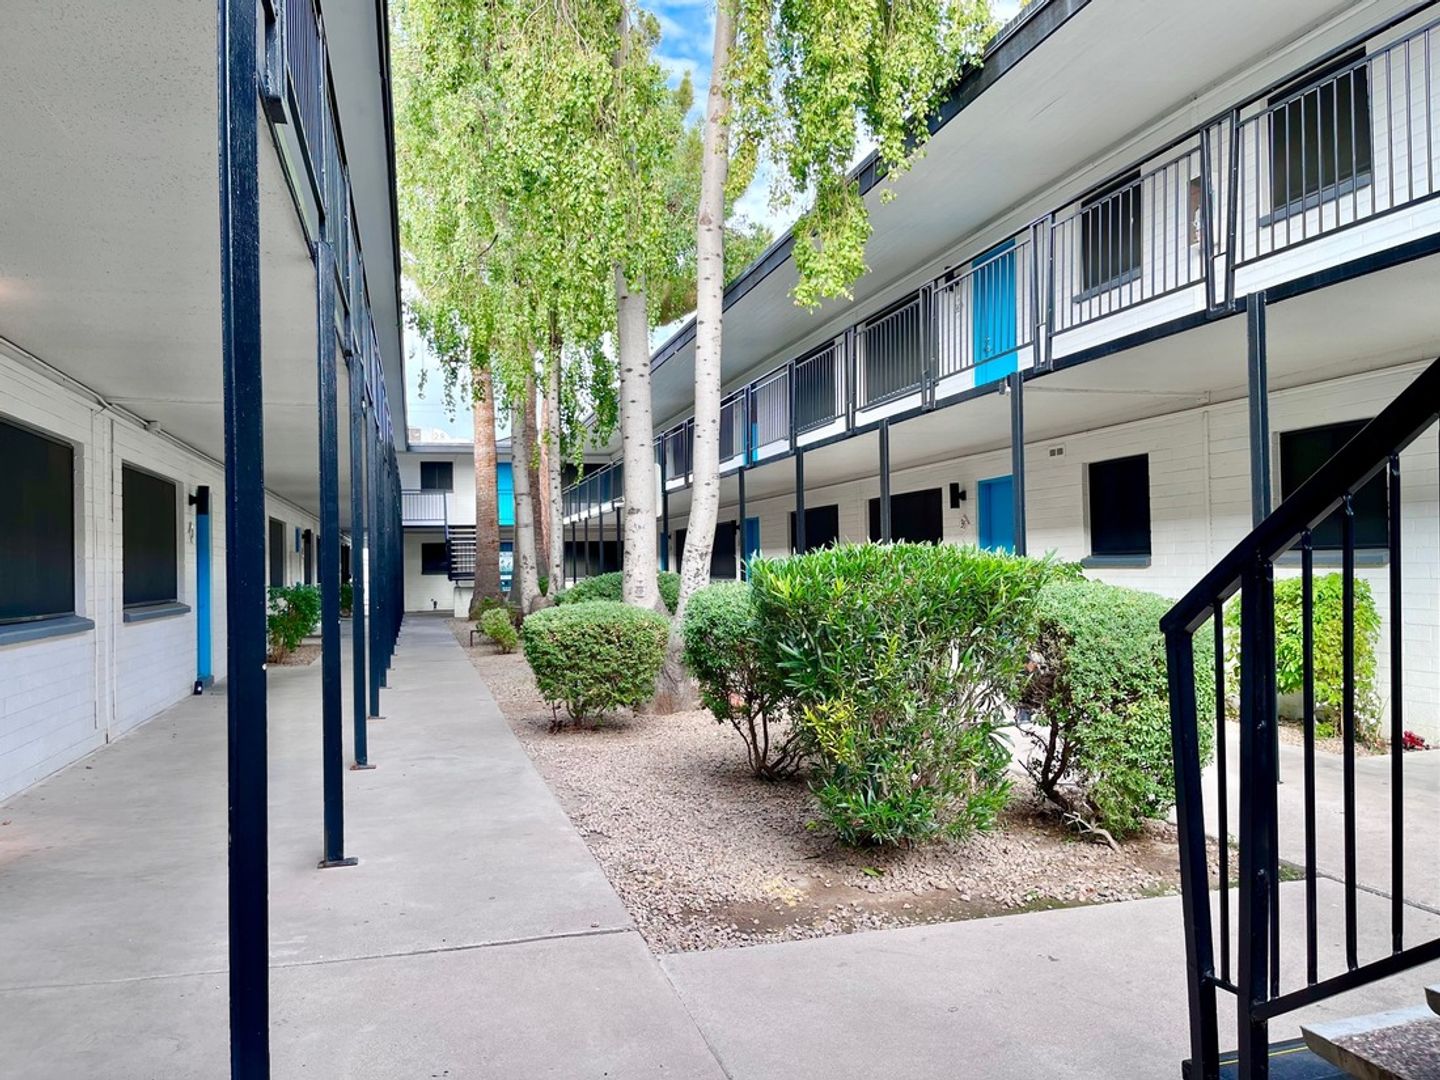
Building exterior at The Carlton.
Building exteriorBuilding exterior at The Carlton.
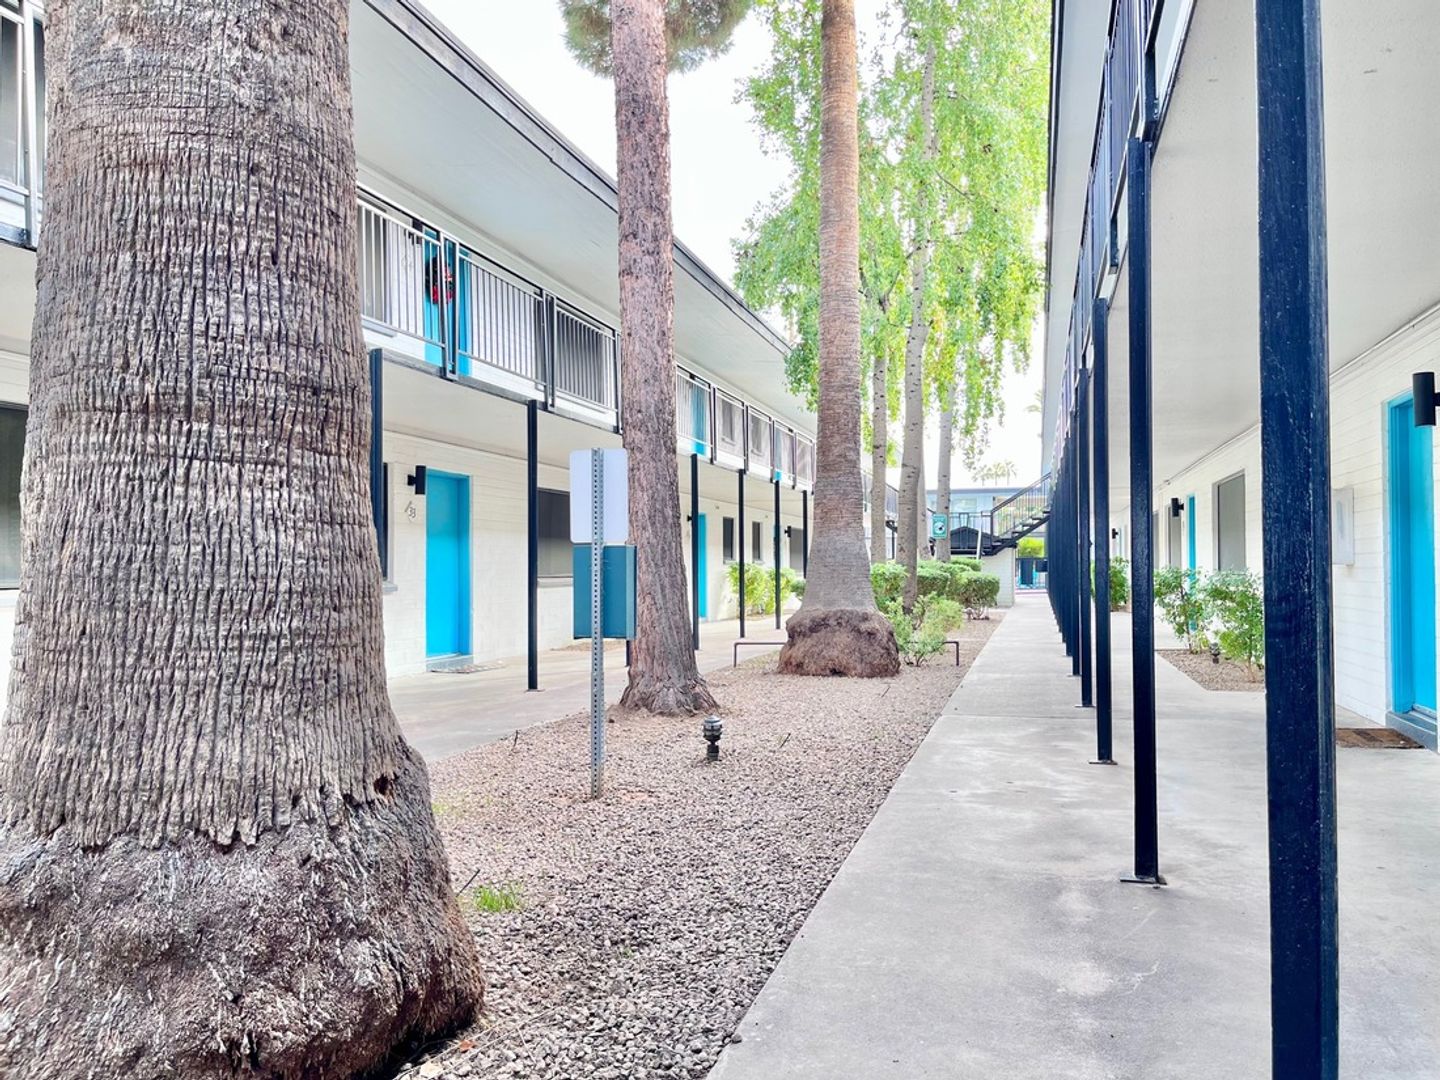
Building exterior at The Carlton.
Building exteriorBuilding exterior at The Carlton.
See all 158 photos ↗
Get to know the community

Four layout sizes around a courtyard and swimming pool.

The Carlton offers studios through three-bedroom apartments around a courtyard and swimming pool on East Thomas Road. Its published layout sizes run from 350 to 900 square feet; individual studio listings also include 425-square-foot homes. One- and two-bedroom layouts measure 625 and 775 square feet, and the three-bedroom plan has two bathrooms.

Residents have one assigned parking space and shared laundry. Selected apartments add stainless-steel appliances, vaulted ceilings or their own washer and dryer. Unit 35 includes in-home laundry, while second-floor unit 34 is advertised with vaulted ceilings. The community’s published income requirement is 2.5 times monthly rent.

Spaces & layouts

Floor plans.

Floor plans for The Carlton
LayoutBedroomsBathroomsApprox. area
StudioStudio1 full350 sq ft
1 Bed1 bedroom1 full625 sq ft
2 Bed2 bedrooms1 full775 sq ft
3 Bed3 bedrooms2 full900 sq ft

Move-in costs & deposits.

  • Application fee

    $65

    per applicant · one time

    Acora’s published fee per applicant; unprocessed applications can qualify for refunds under the manager’s application policy.

  • Unit 09 security deposit

    $500

    per apartment · one time

    On approved credit/application; unit-specific deposit.

  • Unit 03 security deposit

    $500

    per apartment · one time

    On approved credit/application; unit-specific deposit.

  • Unit 05 security deposit

    $500

    per apartment · one time

    On approved credit/application; unit-specific deposit.

  • Unit 13 security deposit

    $500

    per apartment · one time

    On approved credit/application; unit-specific deposit.

  • Unit 34 security deposit

    $800

    per apartment · one time

    On approved credit/application; unit-specific deposit.

  • Unit 35 security deposit

    $500

    per apartment · one time

    On approved credit/application; unit-specific deposit.

Monthly charges.

  • Unit 09: Water, sewer and trash

    $65

    per apartment · monthly

    Fixed monthly charge for this unit.

  • Resident services charge

    Variable

    per apartment · monthly

    Monthly charge equal to 2% of monthly rent.

  • Unit 03: Water, sewer and trash

    $50

    per apartment · monthly

    Fixed monthly charge for this unit.

  • Unit 05: Water, sewer and trash

    $50

    per apartment · monthly

    Fixed monthly charge for this unit.

  • Unit 13: Water, sewer and trash

    $65

    per apartment · monthly

    Fixed monthly charge for this unit.

  • Unit 34: Water, sewer and trash

    $75

    per apartment · monthly

    Fixed monthly charge for this unit.

  • Unit 35: Water, sewer and trash

    $75

    per apartment · monthly

    Fixed monthly charge for this unit.

Pets.

Manager pet policy
Acora allows up to three pets and has no breed list, but does not accommodate extra-large dogs. Reptiles, aquariums over 15 gallons, large birds and other exotic pets are restricted.
  • Household pet rent

    $25

    per household · monthly

    Flat household charge, not multiplied by the number of pets; up to three pets.

  • One-time household pet fee

    $150

    per household · one time

    Flat household charge for up to three pets, not per animal.

Parking.

Parking
One assigned parking space.

Utilities & internet.

Unit 09 utility accounts
Residents establish an SRP electricity account.
Unit 03 utility accounts
Residents establish an SRP electricity account.
Unit 05 utility accounts
Residents establish an SRP electricity account.
Unit 13 utility accounts
Residents establish an SRP electricity account.
Unit 34 utility accounts
Residents establish an SRP electricity account.
Unit 35 utility accounts
Residents establish an SRP electricity account.

Lease terms.

Subleasing
Acora does not allow corporate leases or subleasing at its properties.
Lease lengths
12, 13 or 18 months.
Smoking policy
No smokers under the published leasing requirements.

Application & insurance.

Application documents
Acora requests three recent pay stubs with corresponding bank statements, photo ID and three years of rental history. Self-employed applicants can provide a recent tax return; bank statements alone do not establish income.
Co-applicants
Acora uses combined pretax income and the average of applicants’ credit scores. Co-applicants apply and pay the same application fee.
Adult applications
Each resident over 18 must submit an application.
Application refund options
An application still awaiting processing may be refunded, including when an earlier applicant signs first; transfer to another listed Acora unit is also offered.
Before move-in
Provide electricity/gas account details as applicable and proof of renter’s insurance before the scheduled move-in date.
Renter’s insurance
Renter’s insurance is required.
Income requirement
Household income must be at least 2.5 times monthly rent, with proof of income.
Published screening criteria
Credit and criminal background checks; no evictions or bankruptcies within the past 36 months and no crimes against children under the manager’s published criteria.

Inside the home.

Unit 09 layout
1 bedrooms, 1 bathroom; 625 square feet.
Unit 03 layout
Studio, 1 bathroom; 425 square feet.
Unit 03 floor
First floor.
Unit 05 layout
Studio, 1 bathroom; 425 square feet.
Unit 05 floor
First floor.
Unit 13 layout
1 bedrooms, 1 bathroom; 625 square feet.
Unit 34 layout
2 bedrooms, 1 bathroom; 775 square feet.
Unit 34 floor
Second floor.
Unit 35 layout
1 bedrooms, 1 bathroom; 625 square feet.
Unit 03 features
Ceramic tile flooring, stainless-steel appliances, updated kitchen and bathroom, and built-in closet space.
Unit 05 features
Ceramic tile flooring, updated appliances and built-in closet space.
Unit 13 features
Ceramic tile flooring, stainless-steel appliances, tiled shower and ceiling fans.
Unit 34 features
Vaulted ceilings, stainless-steel appliances, ceramic tile flooring, tiled shower and ceiling fans.
Unit 35 features
In-home washer and dryer, ceramic tile flooring, tiled shower and ceiling fans.

Community amenities.

Swimming pool
Community courtyard

Office & resident services.

Leasing and management
Acora Asset Management; main office 602-638-3300, visits by appointment.
Maintenance requests
Online work-order portal and a 24-hour emergency maintenance line.
Shared laundry
On-site shared laundry; unit 35 also has its own washer and dryer.
Find the community

Location & directions.

5024 E Thomas Rd, Phoenix, AZ 85018, USA

View the community on Google Maps

Loading this optional map sends a request to Google. Your choice is saved in this browser.

Privacy Choices
People & property

From the community.

Resident reviews

No resident reviews have been published yet. Share your experience to help other renters.

Reviews describe the author’s experience. Email confirmation verifies access to an inbox, not residency. Review Policy · Manage my reviews

Apartments near The Carlton.

Back to ZIP 85018 ↗

Closest rental communities in this directory, ordered by approximate straight-line distance from The Carlton.