 Photo unavailable.
Less than 0.1 mile away
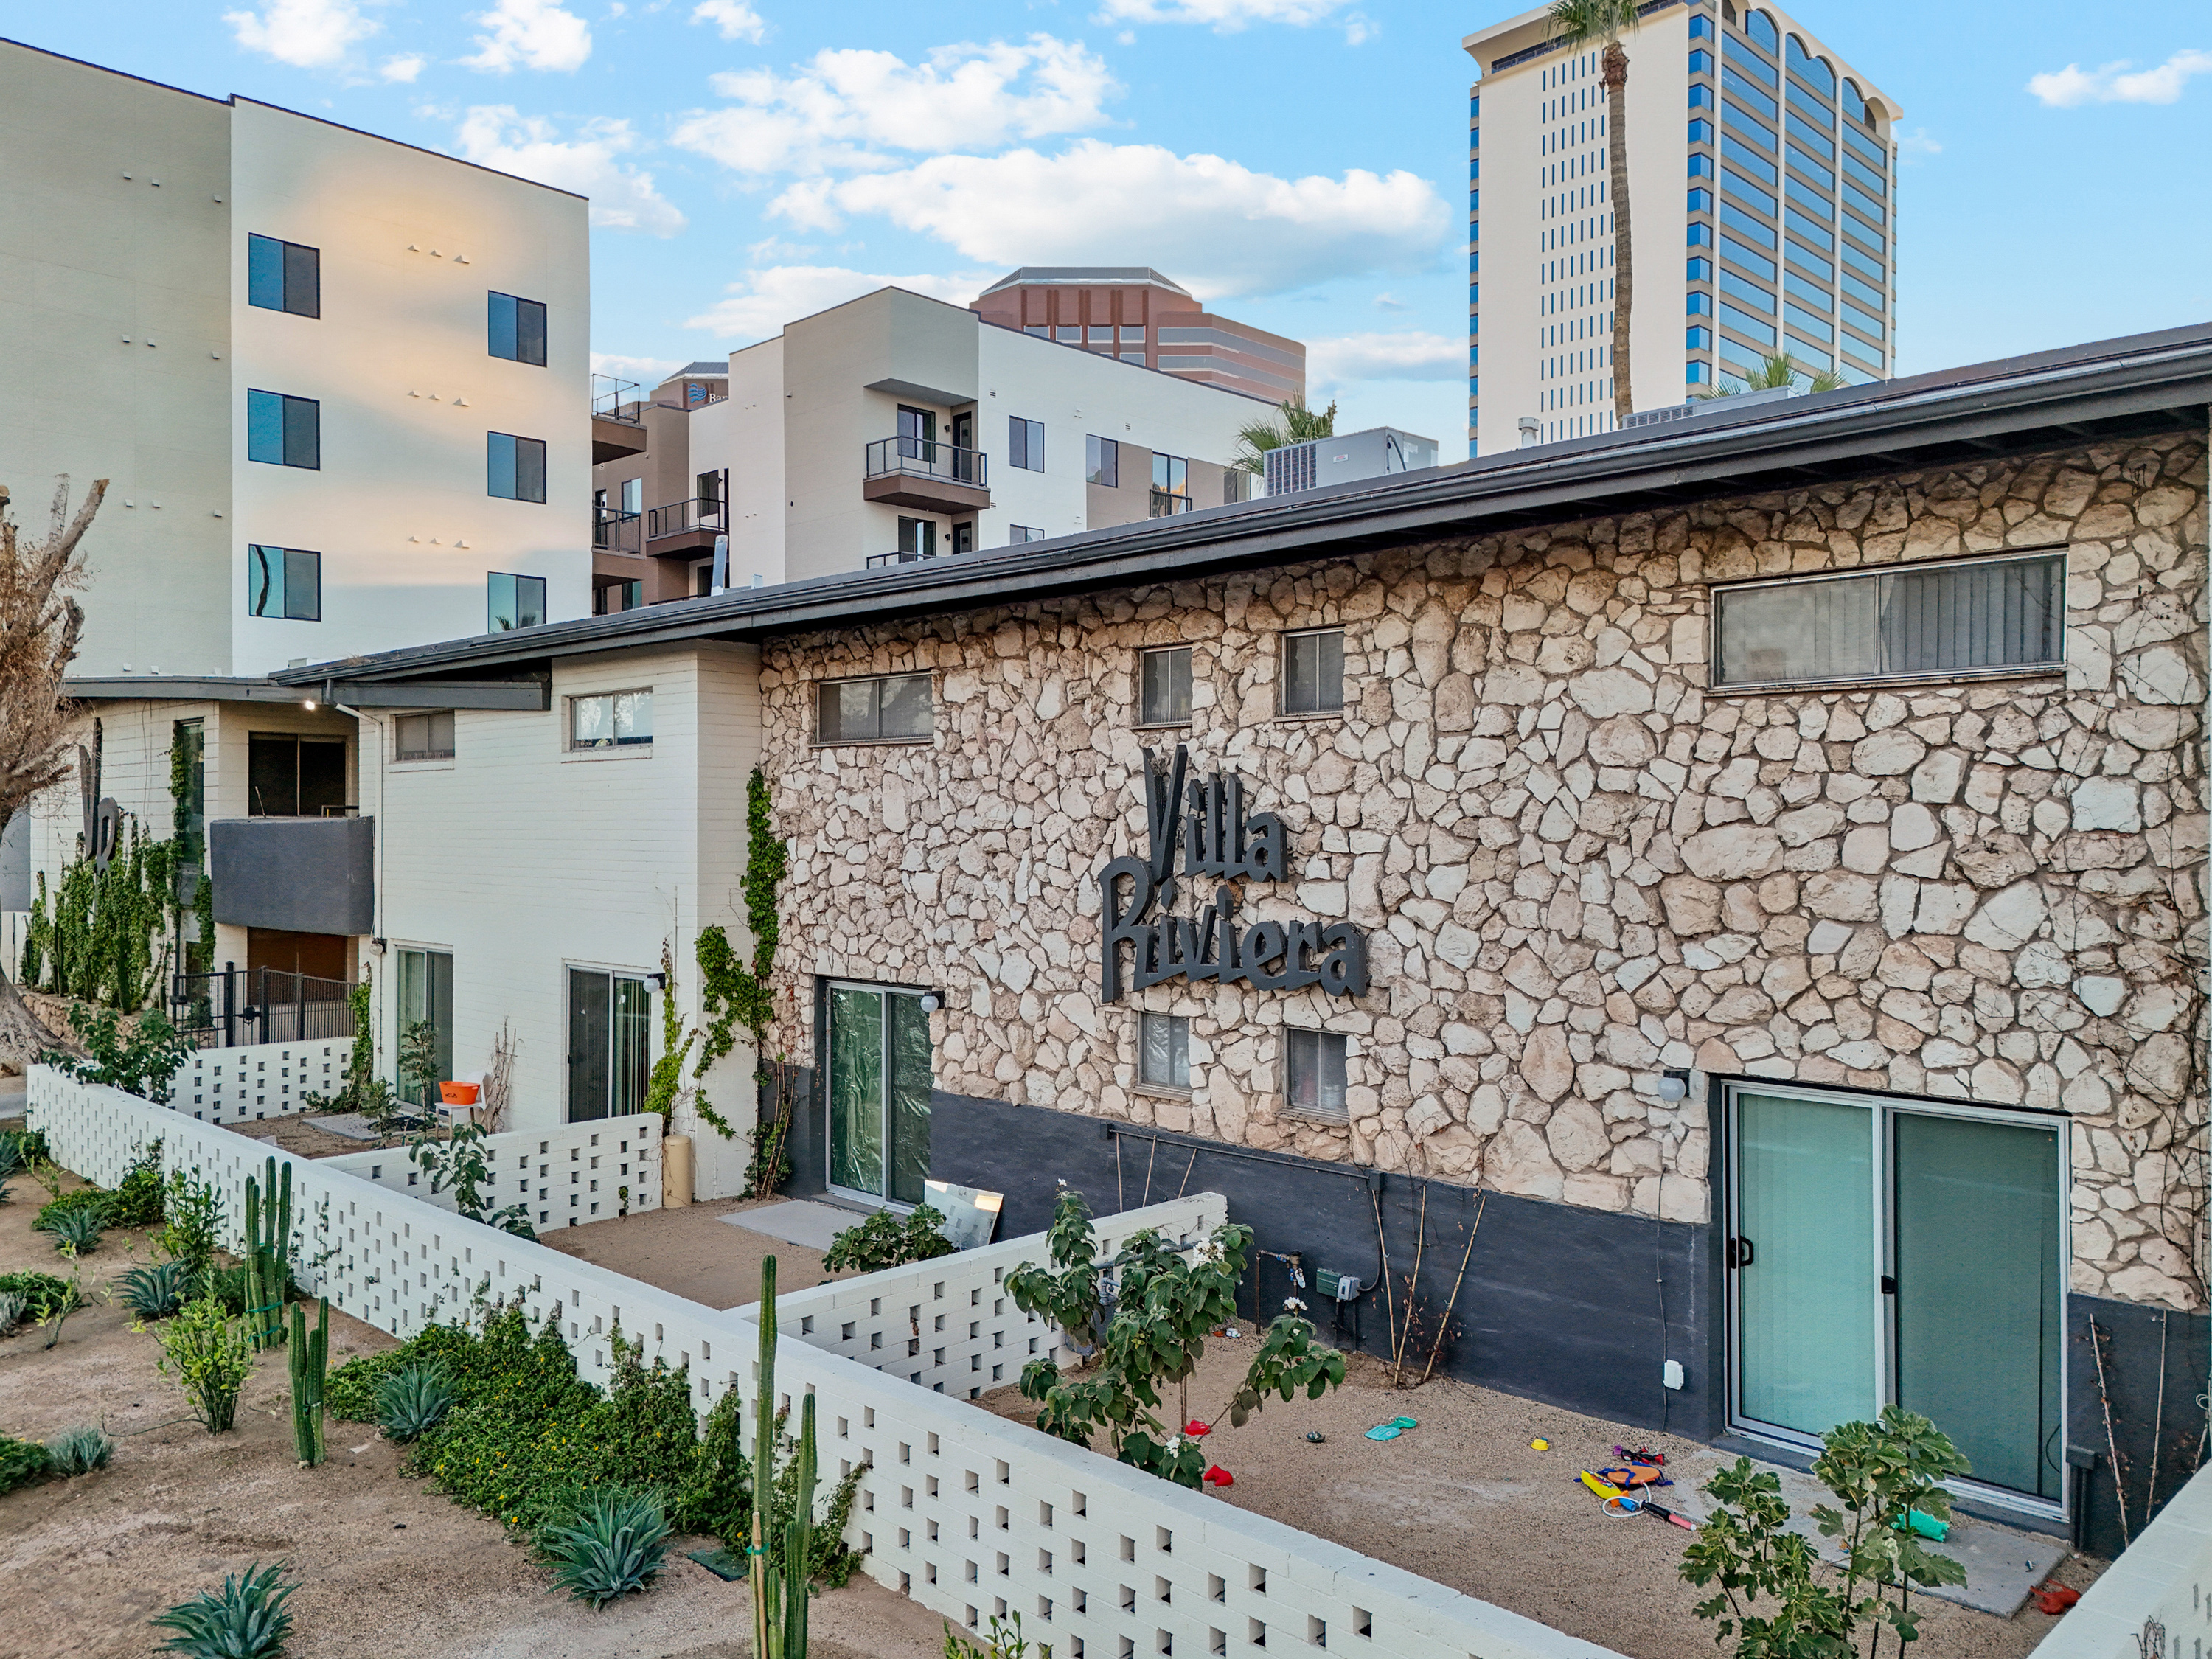
Villa Riviera
3040 N 2nd St
Phoenix, AZ 85012
Leasing(602) 687-0230
View details

3010 N 2nd St, Phoenix, AZ 85012
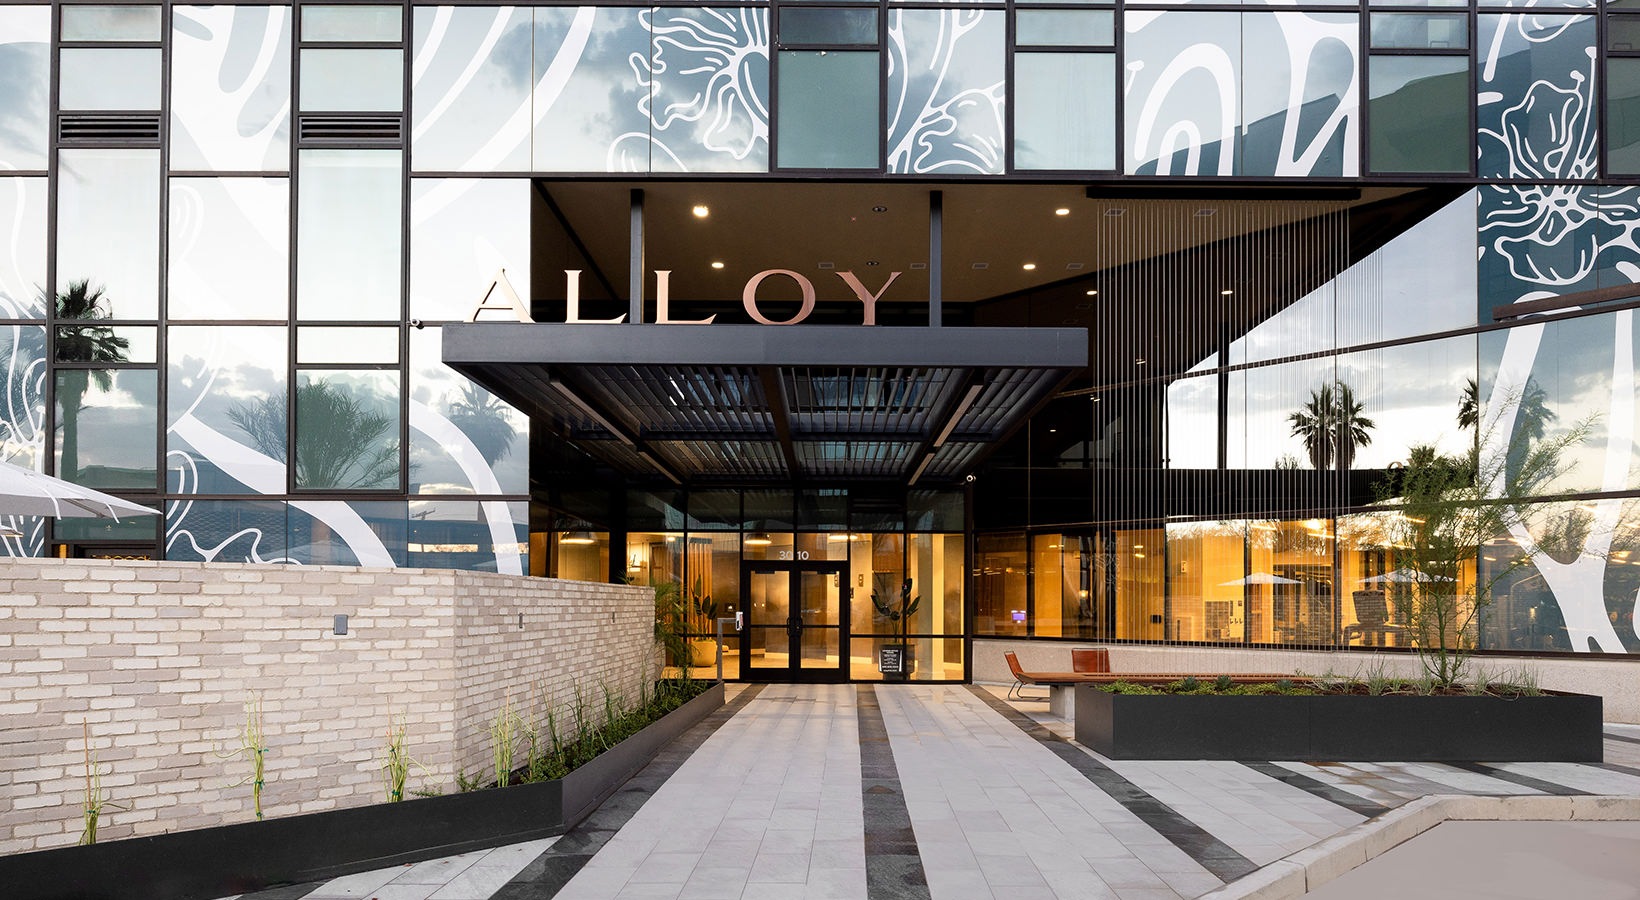 Photo unavailable. Please try another image.
 Photo unavailable. Please try another image.
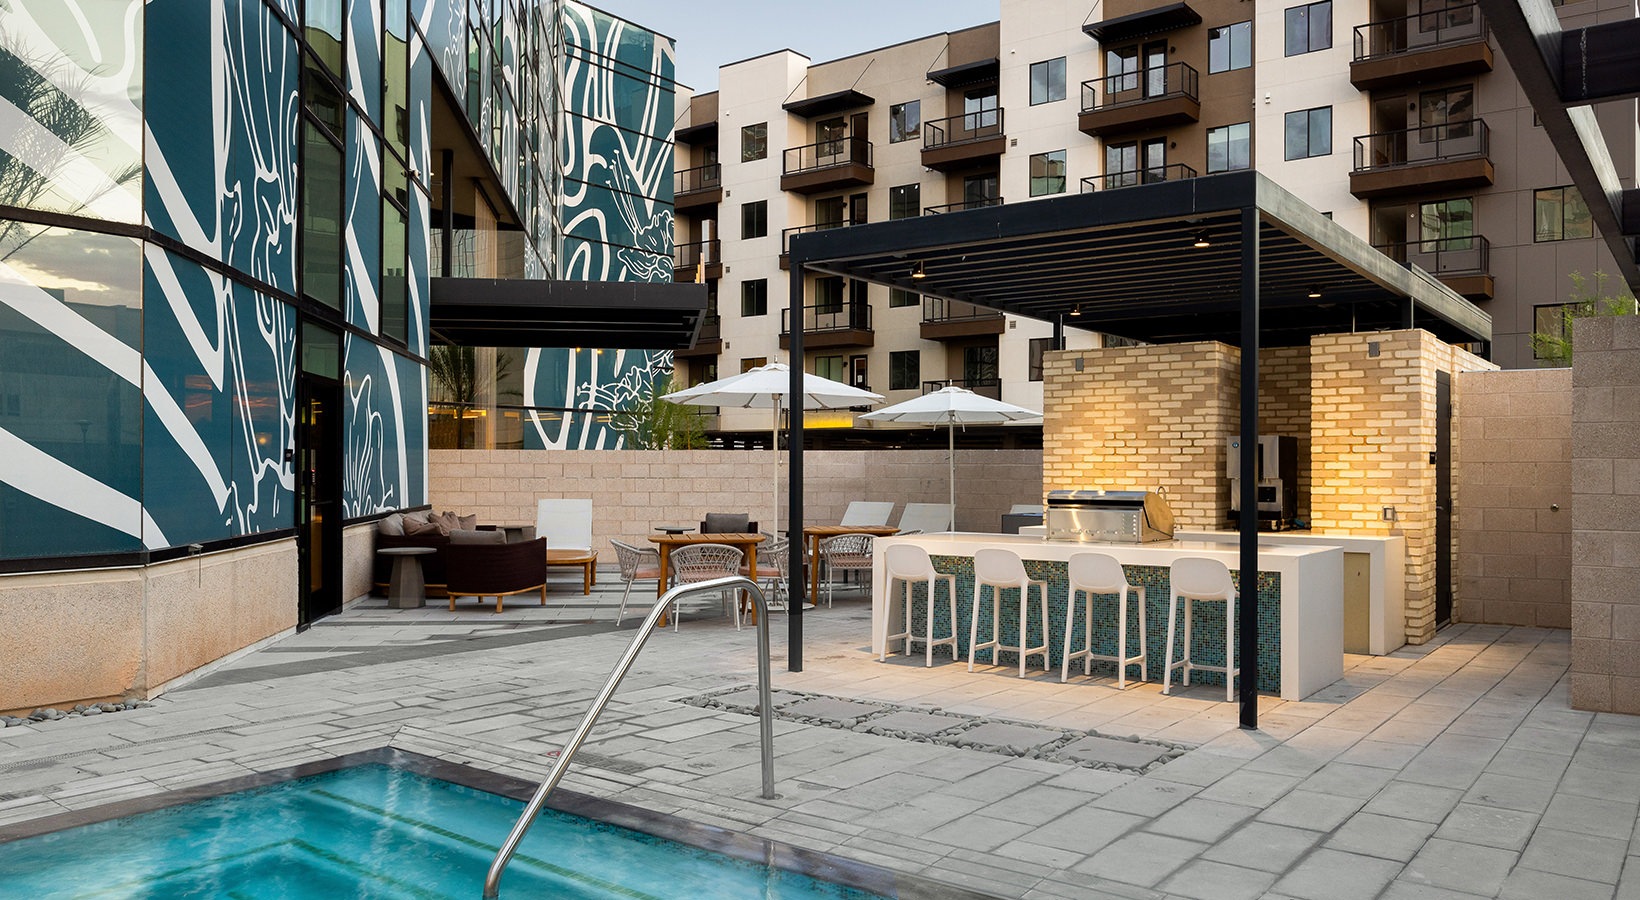 Photo unavailable. Please try another image.
Alloy Midtown pairs lofts in a repurposed building with apartments in a newer building at 3010 North 2nd Street. Studio, one-bedroom and two-bedroom layouts have stainless-steel GE appliances, keyless entry, wood-look vinyl flooring and mini-split heating and cooling. Patios and terraces are among the home features.
The shared spaces include a heated and cooled pool, a meditation courtyard, coworking lounge and rooftop sun deck. A 24-hour fitness center and a yoga studio with a ballet bar provide separate exercise spaces. Residents have a gated covered parking garage, EV charging, package lockers and a secured package room. A dog park and dog-wash station serve pet households.
| Layout | Bedrooms | Bathrooms | Approx. area |
|---|---|---|---|
| S1 | Studio | 1 full | 364 sq ft |
| S2 | Studio | 1 full | 465 sq ft |
| S3 | Studio | 1 full | 501 sq ft |
| S4 | Studio | 1 full | 516 sq ft |
| S5 | Studio | 1 full | 553 sq ft |
| S6 | Studio | 1 full | 562 sq ft |
| A1 | 1 bedroom | 1 full | 462 sq ft |
| A2 | 1 bedroom | 1 full | 537 sq ft |
| A3 | 1 bedroom | 1 full | 553 sq ft |
| A4 | 1 bedroom | 1 full | 608 sq ft |
| A5 | 1 bedroom | 1 full | 635 sq ft |
| A6 | 1 bedroom | 1 full | 656 sq ft |
| A8 | 1 bedroom | 1 full | 656 sq ft |
| A10 | 1 bedroom | 1 full | 664 sq ft |
| A9 | 1 bedroom | 1 full | 674 sq ft |
| A11 | 1 bedroom | 1 full | 686 sq ft |
| A7 | 1 bedroom | 1 full | 714 sq ft |
| A12 | 1 bedroom | 1 full | 715 sq ft |
| A14 | 1 bedroom | 1 full | 739 sq ft |
| A15 | 1 bedroom | 1 full | 752 sq ft |
| A13 | 1 bedroom | 1 full | 763 sq ft |
| A16 | 1 bedroom | 1 full | 763 sq ft |
| A17 | 1 bedroom | 1 full | 888 sq ft |
| A18 | 1 bedroom | 1 full | 904 sq ft |
| B1 | 2 bedrooms | 1 full | 842 sq ft |
| B2 | 2 bedrooms | 2 full | 931 sq ft |
| B3 | 2 bedrooms | 1 full | 936 sq ft |
| B4 | 2 bedrooms | 2 full | 943 sq ft |
| B5 | 2 bedrooms | 2 full | 1,020 sq ft |
| B6 | 2 bedrooms | 2 full | 1,031 sq ft |
| B8 | 2 bedrooms | 2 full | 1,038 sq ft |
| B9 | 2 bedrooms | 1 full | 1,047 sq ft |
| B7 | 2 bedrooms | 2 full | 1,047 sq ft |
| B10 | 2 bedrooms | 2 full | 1,140 sq ft |
Listed October 11, 2026
Starting monthly base rent for this layout. Required service charges, utilities and selected options are additional.
Per month
Per month
Per month
Per month
Per month
Per month
Per month
Per month
Per month
one time
Due during leasing.
one time
Initial lease charge.
per apartment · one time
$500 on approved credit; up to $1,500 when approved with conditions. A deposit-alternative program is offered separately.
Separate from base rent.
per apartment · monthly
per apartment · monthly
per apartment · monthly
one time
For a pet household; maximum two pets. Breed restrictions apply.
per pet · monthly
Per approved pet; maximum two pets per home.
monthly
Per parking space. On-site parking; assigned-space type and location can affect the rate.
3010 N 2nd St, Phoenix, AZ 85012, USA
Select a photo for a closer look.
Closest rental communities in this directory, ordered by approximate straight-line distance from Alloy Midtown.
Photo unavailable.
Less than 0.1 mile away
3040 N 2nd St
Phoenix, AZ 85012
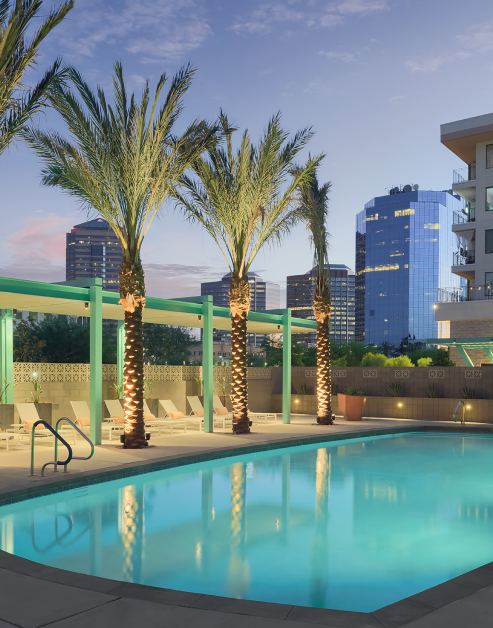 Photo unavailable.
About 0.2 miles away
400 E Earll Dr
Phoenix, AZ 85012
 Photo unavailable.
About 0.2 miles away
200 E Thomas Rd
Phoenix, AZ 85012