 Photo unavailable.
About 0.2 miles away
Connect on Union
2311 E Union Hills Dr
Phoenix, AZ 85024
Leasing(623) 263-4915
View details

18660 N Cave Creek Road, Phoenix, AZ 85024
.jpg) Photo unavailable. Please try another image.
Photo unavailable. Please try another image. Photo unavailable. Please try another image.
.jpg) Photo unavailable. Please try another image.
Photo unavailable. Please try another image.Ventura Vista offers studios and one-, two- and three-bedroom apartments. Its six layouts include the 874-square-foot L1 studio and the 1,266-square-foot C1 three-bedroom home. Apartments have full-size washers and dryers, electric kitchens, walk-in closets, nine-foot ceilings and private patios or balconies. Black appliances, ceiling fans, soaking tubs and mountain views are selected-home features.
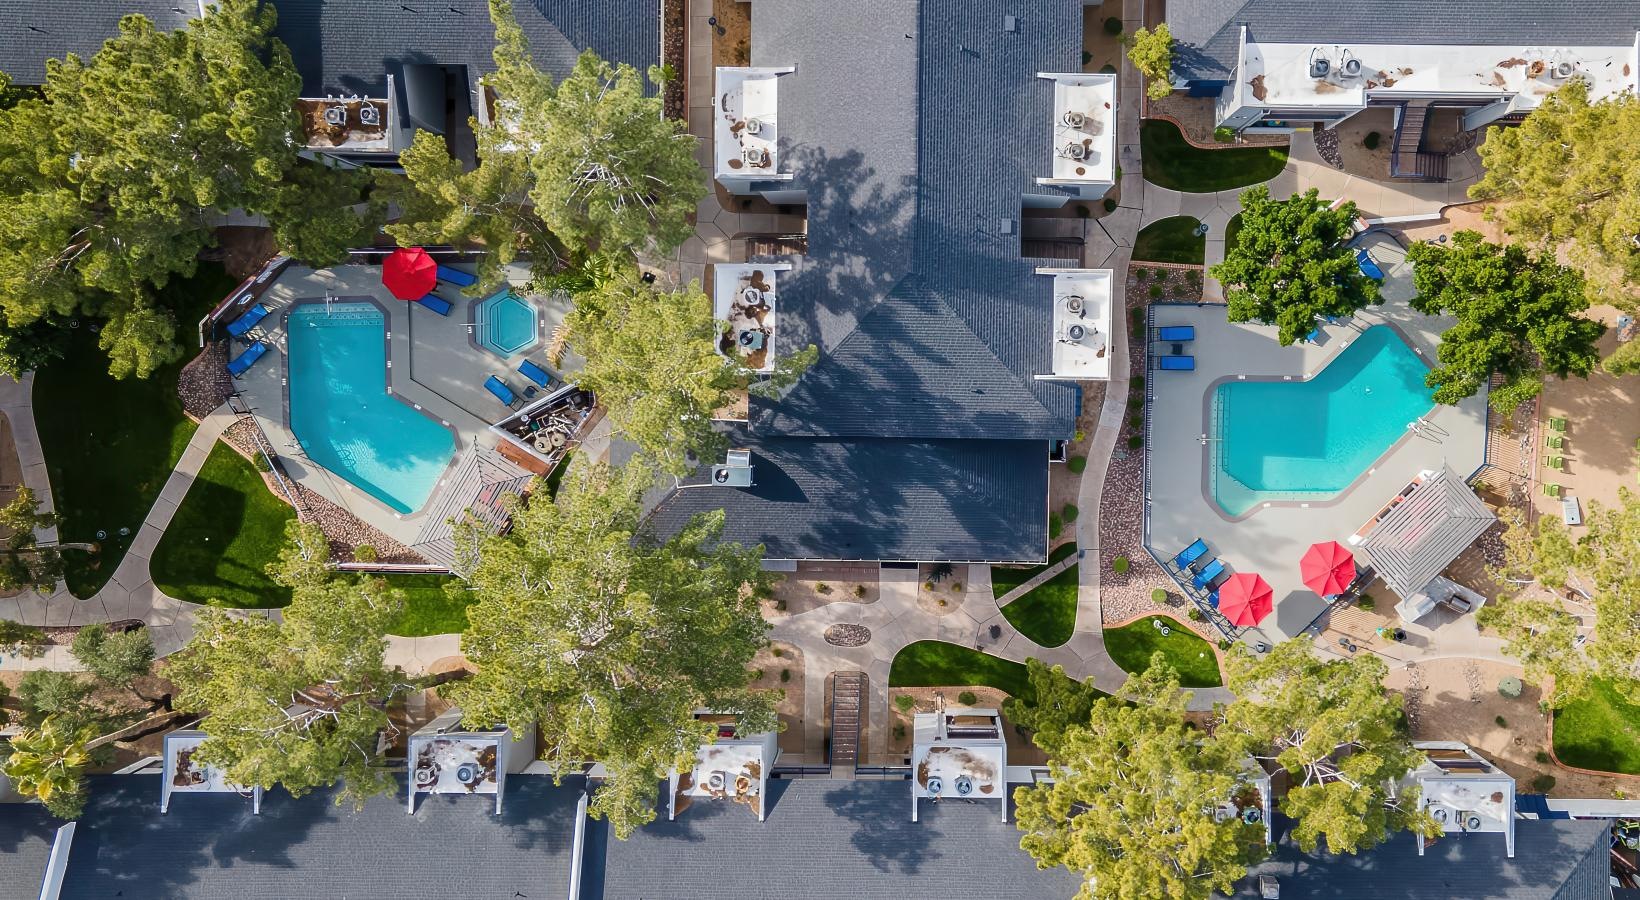
Residents have a pool and spa, a 24-hour fitness center, a business center with conference and printing facilities, and a clubhouse with shuffleboard, lounge seating, a fireplace and a kitchen. Parcel Pending lockers handle packages. Covered parking and optional garages are available; the community welcomes two cats or dogs with no size or weight limit.
| Layout | Bedrooms | Bathrooms | Approx. area |
|---|---|---|---|
| L1 | Studio | 1 full | 874 sq ft |
| A1 | 1 bedroom | 1 full | 656 sq ft |
| A2 | 1 bedroom | 1 full | 773 sq ft |
| B1 | 2 bedrooms | 2 full | 1,072 sq ft |
| B2 | 2 bedrooms | 2 full | 1,137 sq ft |
| C1 | 3 bedrooms | 2 full | 1,266 sq ft |
Listed October 12, 2026
Per month
Starting monthly base rent for this layout. Required fees and utilities are additional.
Per month
Starting monthly base rent for this layout. Required fees and utilities are additional.
Per month
Starting monthly base rent for this layout. Required fees and utilities are additional.
Per month
Starting monthly base rent for this layout. Required fees and utilities are additional.
Per month · 12-month lease · Move-in date: October 31, 2026
Apartment 109, October 31, 2026 move-in, twelve-month term. Base rent excludes $47.50 fixed monthly fees, usage-based utilities and optional pet/garage costs.
one time
Holding deposit quoted for apartment 109.
per person · one time
Per applicant in the selected quote.
per apartment · one time · Nonrefundable
Apartment 109 quote.
per apartment · one time · Refundable
Quoted for apartment 109; an additional refundable deposit may apply depending on qualification.
per apartment · monthly
Fixed monthly charge in apartment 109’s twelve-month quote; starts month one.
per apartment · monthly
Fixed monthly charge in apartment 109’s twelve-month quote; starts month one.
per apartment · monthly
Fixed monthly charge in apartment 109’s twelve-month quote; starts month one.
per apartment · by usage
Usage-based monthly charge, starting month one; no fixed amount is provided.
per apartment · by usage
Usage-based monthly charge, starting month one; no fixed amount is provided.
per apartment · by usage
Usage-based monthly charge, starting month one; no fixed amount is provided.
per apartment · by usage
Usage-based monthly charge, starting month one; no fixed amount is provided.
Per pet; maximum two pets.
per pet · one time · Refundable
per pet · one time · Nonrefundable
per pet · monthly
monthly
Per rentable item. Per garage; optional and subject to availability.
18660 N Cave Creek Road, Phoenix, AZ 85024, USA
Loading this optional map sends a request to Google. Your choice is saved in this browser.
Privacy ChoicesSelect a photo for a closer look.
No resident reviews have been published yet. Share your experience to help other renters.
Reviews describe the author’s experience. Email confirmation verifies access to an inbox, not residency. Review Policy · Manage my reviews
Closest rental communities in this directory, ordered by approximate straight-line distance from Ventura Vista.
Photo unavailable.
About 0.2 miles away
2311 E Union Hills Dr
Phoenix, AZ 85024
 Photo unavailable.
About 0.5 miles away
2335 E Utopia Rd
Phoenix, AZ 85024
 Photo unavailable.
About 0.5 miles away
2336 E Utopia Rd
Phoenix, AZ 85024