 Photo unavailable.
About 0.1 miles away
Aria on Cave Creek Apartments
20050 N Cave Creek Rd
Phoenix, AZ 85024
Leasing(602) 354-5040
View details

19635 N Cave Creek Rd, Phoenix, AZ 85024
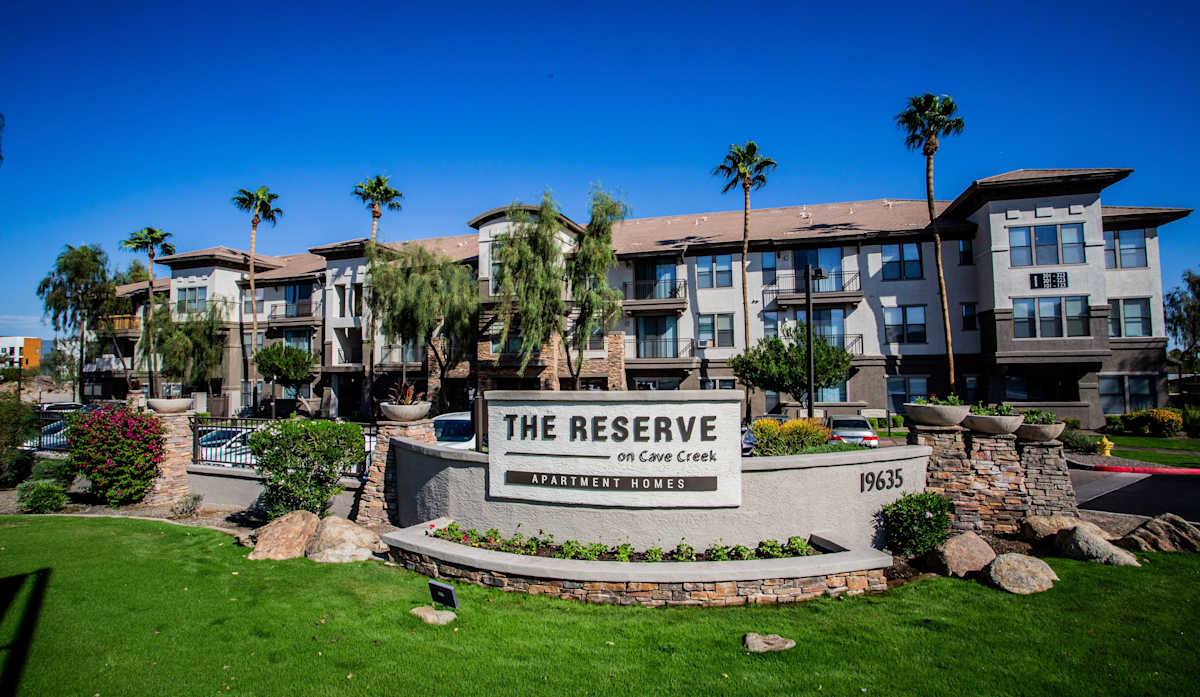 Photo unavailable. Please try another image.
 Photo unavailable. Please try another image.
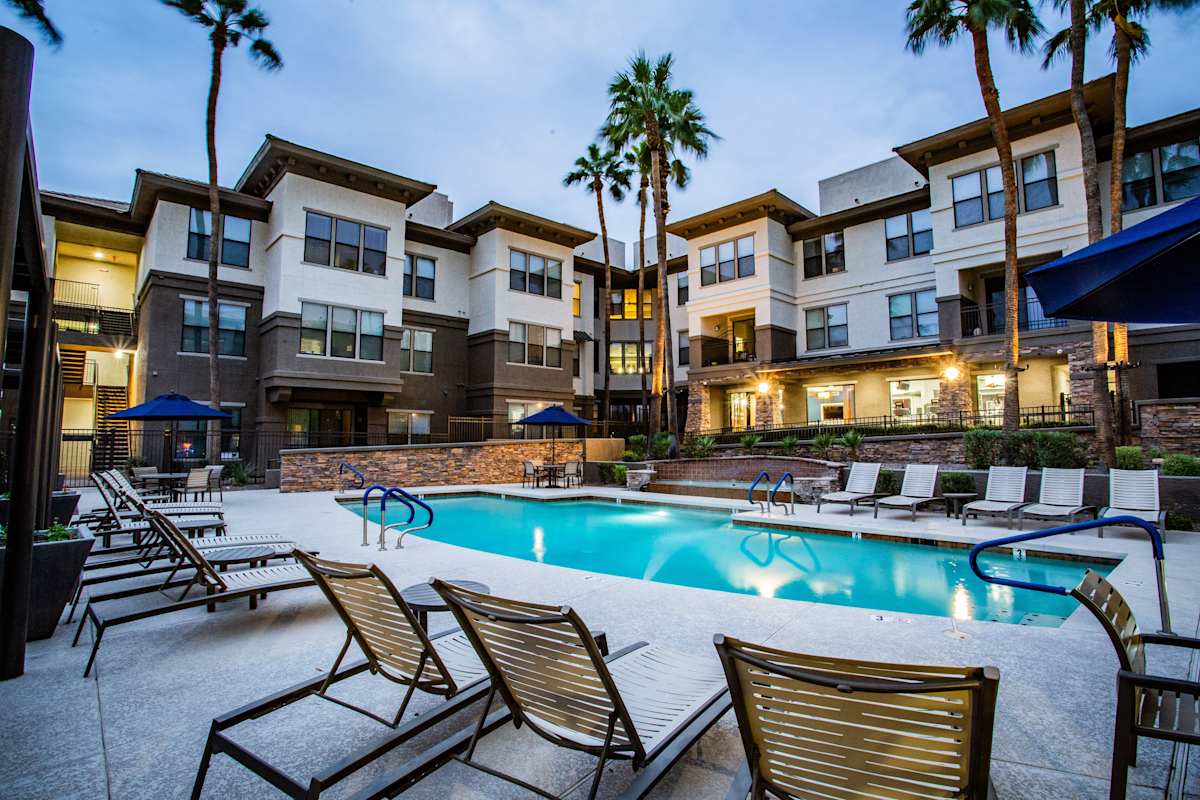 Photo unavailable. Please try another image.
The Reserve on Cave Creek offers seventeen layouts spanning studios through three-bedroom apartments. Several plans add a sunroom to the living space; other homes have patio or balcony options. Layouts range from 563 to 1,435 square feet. Full-size washers and dryers, walk-in closets, stainless-steel kitchen appliances and Roman bathtubs are among the home features.
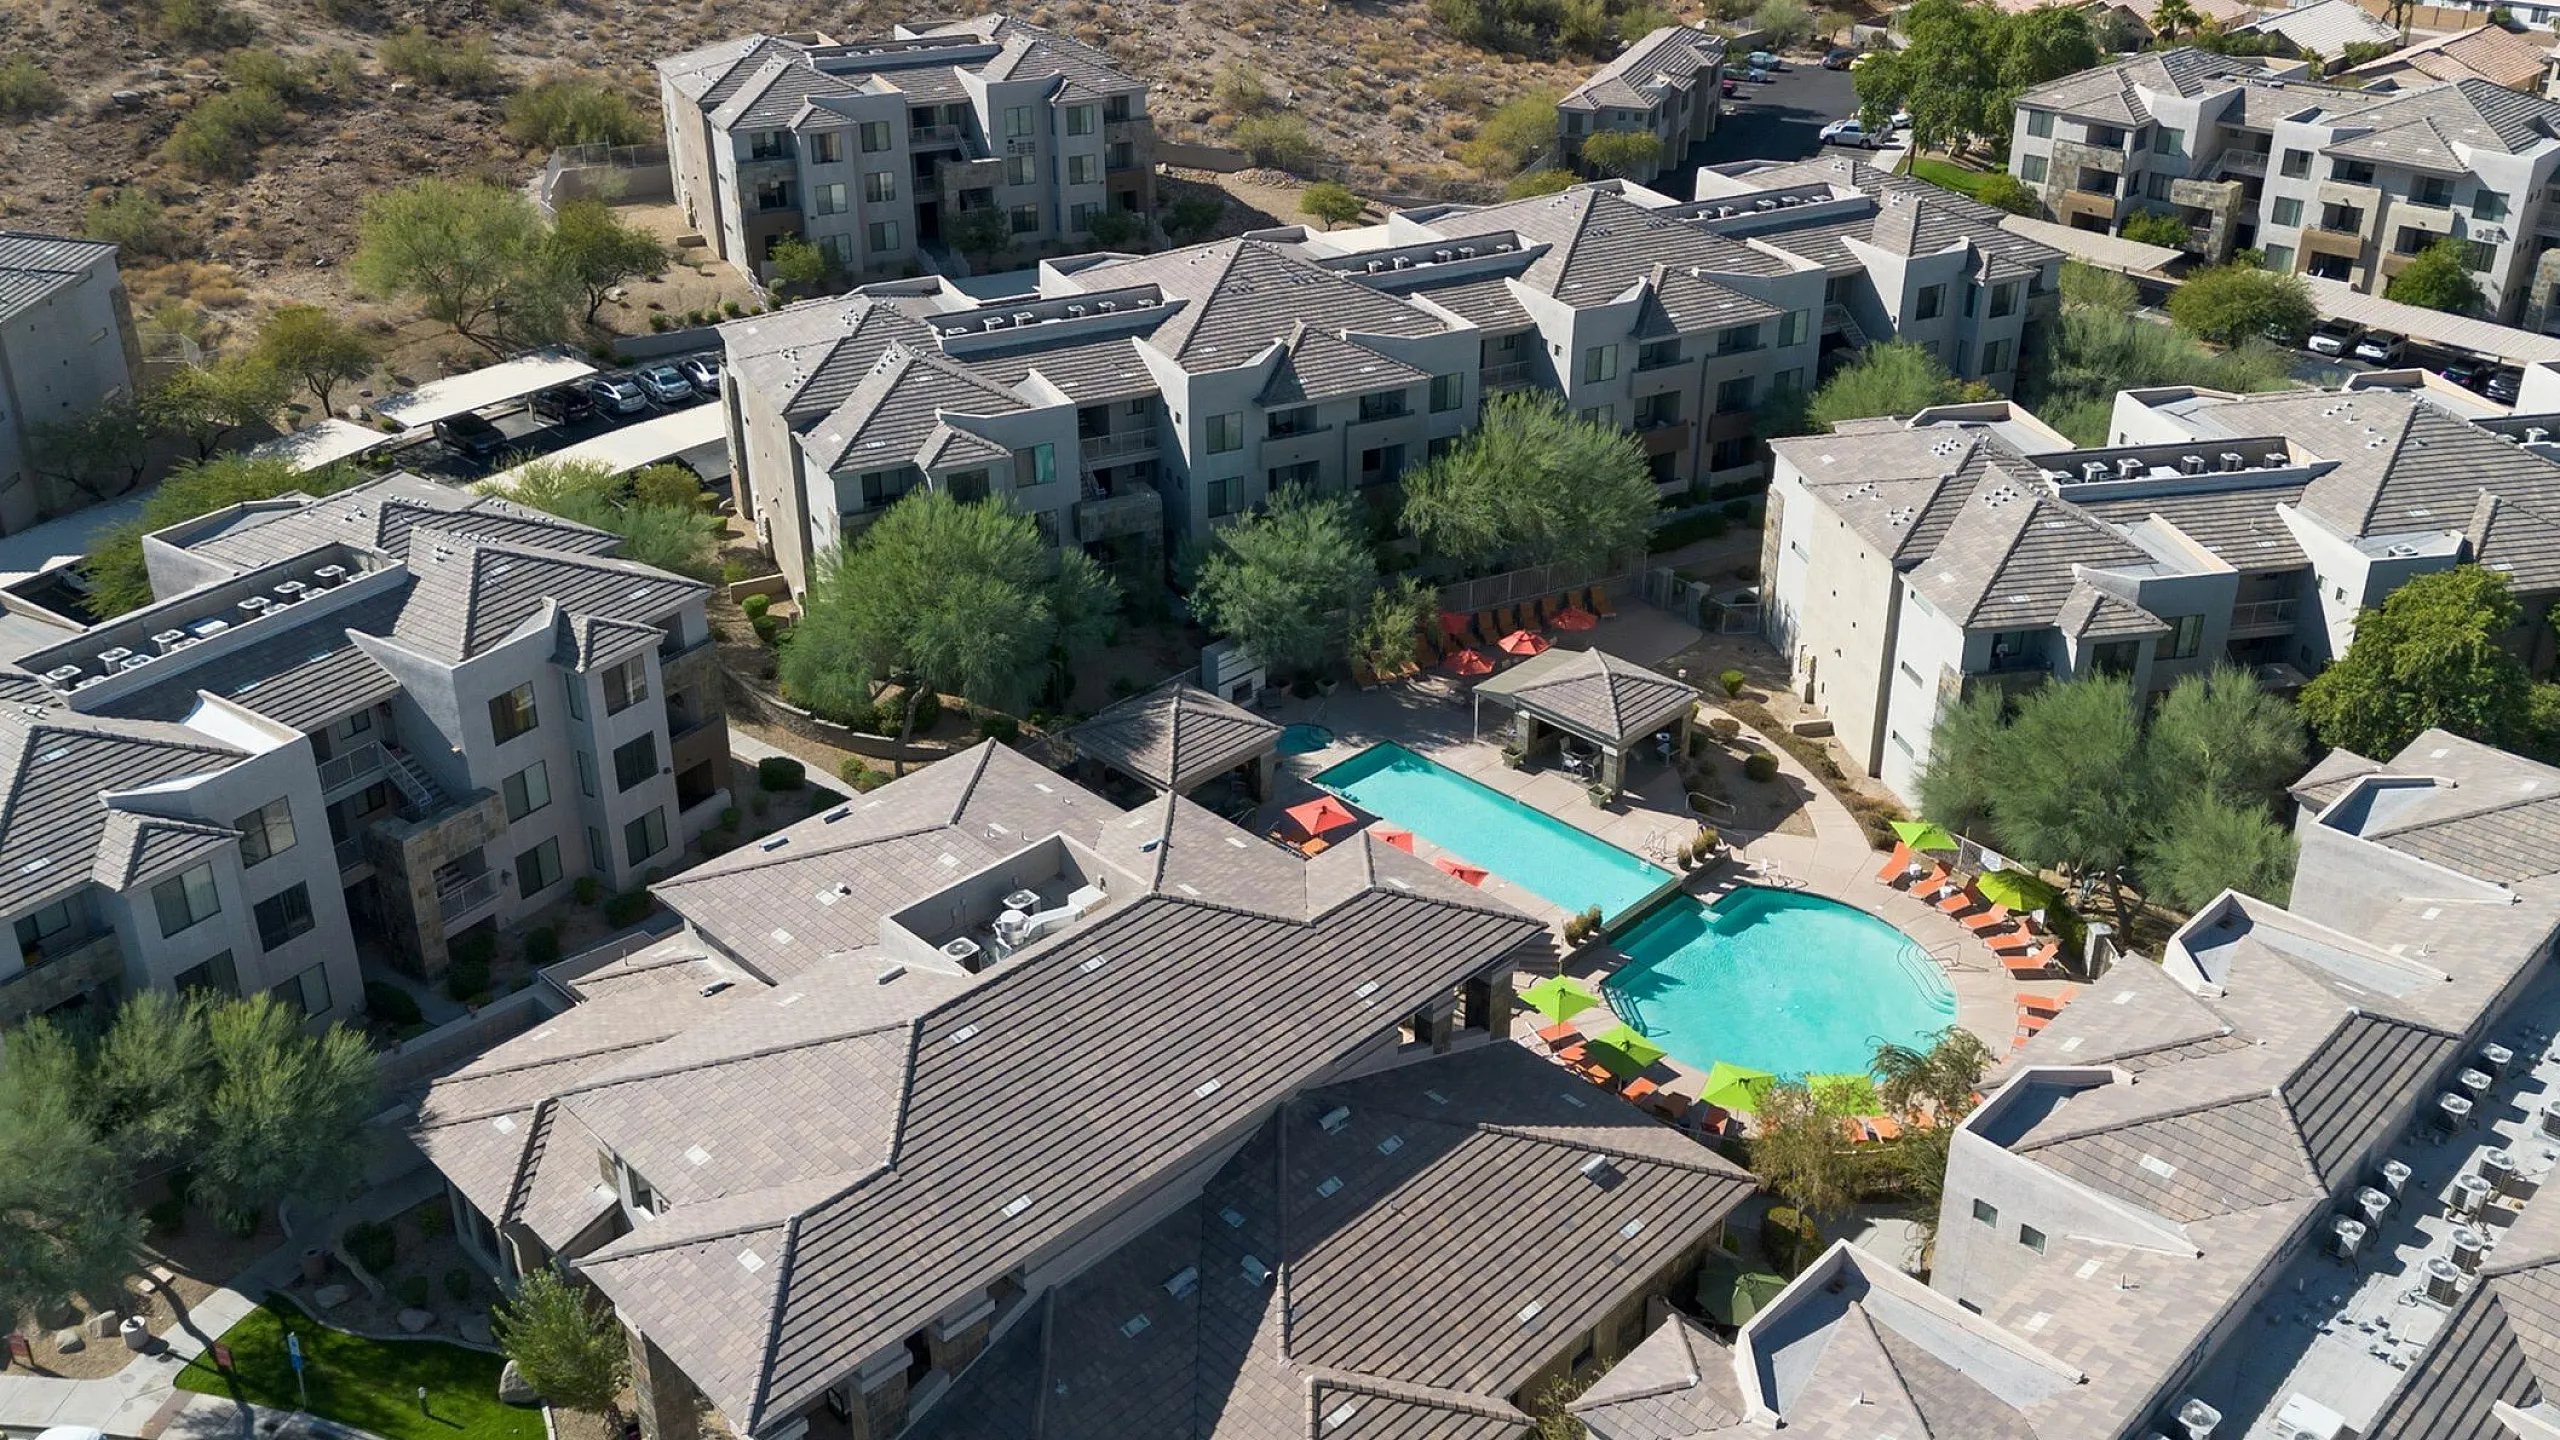
The community has a temperature-controlled pool, a heated spa, a 24-hour fitness center, a game room with billiards, shuffleboard and wall Scrabble, and spaces for meetings and coworking. Luxer One provides secure package receiving. Covered parking, rentable detached garages and electric-vehicle charging are offered. Pets have a two-animal household limit and separate move-in and monthly charges.
| Layout | Bedrooms | Bathrooms | Approx. area |
|---|---|---|---|
| Studio | Studio | 1 full | 563 sq ft |
| Studio with Sunroom | Studio | 1 full | 665 sq ft |
| One A | 1 bedroom | 1 full | 732 sq ft |
| One A with Sunroom | 1 bedroom | 1 full | 834 sq ft |
| One B | 1 bedroom | 1 full | 826 sq ft |
| One B with Sunroom | 1 bedroom | 1 full | 928 sq ft |
| One C | 1 bedroom | 1 full | 767 sq ft |
| Two A | 2 bedrooms | 2 full | 1,069 sq ft |
| Two A with Sunroom | 2 bedrooms | 2 full | 1,171 sq ft |
| Two B | 2 bedrooms | 2 full | 1,111 sq ft |
| Two B with Sunroom | 2 bedrooms | 2 full | 1,213 sq ft |
| Two C | 2 bedrooms | 2 full | 1,240 sq ft |
| Two C with Sunroom | 2 bedrooms | 2 full | 1,299 sq ft |
| Two D | 2 bedrooms | 2 full | 1,202 sq ft |
| Two D with Sunroom | 2 bedrooms | 2 full | 1,304 sq ft |
| Three A | 3 bedrooms | 2 full | 1,333 sq ft |
| Three A with Sunroom | 3 bedrooms | 2 full | 1,435 sq ft |
Listed October 12, 2026
Starting monthly base rent for this layout. Required fees and utilities are additional.
Per month
Per month
Per month
Per month
Per month
Per month
Per month
Per month
Per month
one time · Nonrefundable
The page specifies a fee but not whether its basis is per pet or household.
one time · Refundable
Fully refundable; the page does not specify per-pet or household basis.
per pet · monthly
Per pet; maximum two pets.
19635 N Cave Creek Rd, Phoenix, AZ 85024, USA
Loading this optional map sends a request to Google. Your choice is saved in this browser.
Privacy ChoicesSelect a photo for a closer look.
No resident reviews have been published yet. Share your experience to help other renters.
Reviews describe the author’s experience. Email confirmation verifies access to an inbox, not residency. Review Policy · Manage my reviews
Closest rental communities in this directory, ordered by approximate straight-line distance from The Reserve on Cave Creek.
Photo unavailable.
About 0.1 miles away
20050 N Cave Creek Rd
Phoenix, AZ 85024
 Photo unavailable.
About 0.3 miles away
2336 E Utopia Rd
Phoenix, AZ 85024
 Photo unavailable.
About 0.3 miles away
2335 E Utopia Rd
Phoenix, AZ 85024