 Photo unavailable.
Less than 0.1 mile away
Ironwood Village
6738 North 45th Avenue
Glendale, AZ 85301
Leasing(623) 934-7579
View details

4529 West Ocotillo Road, Glendale, AZ 85301
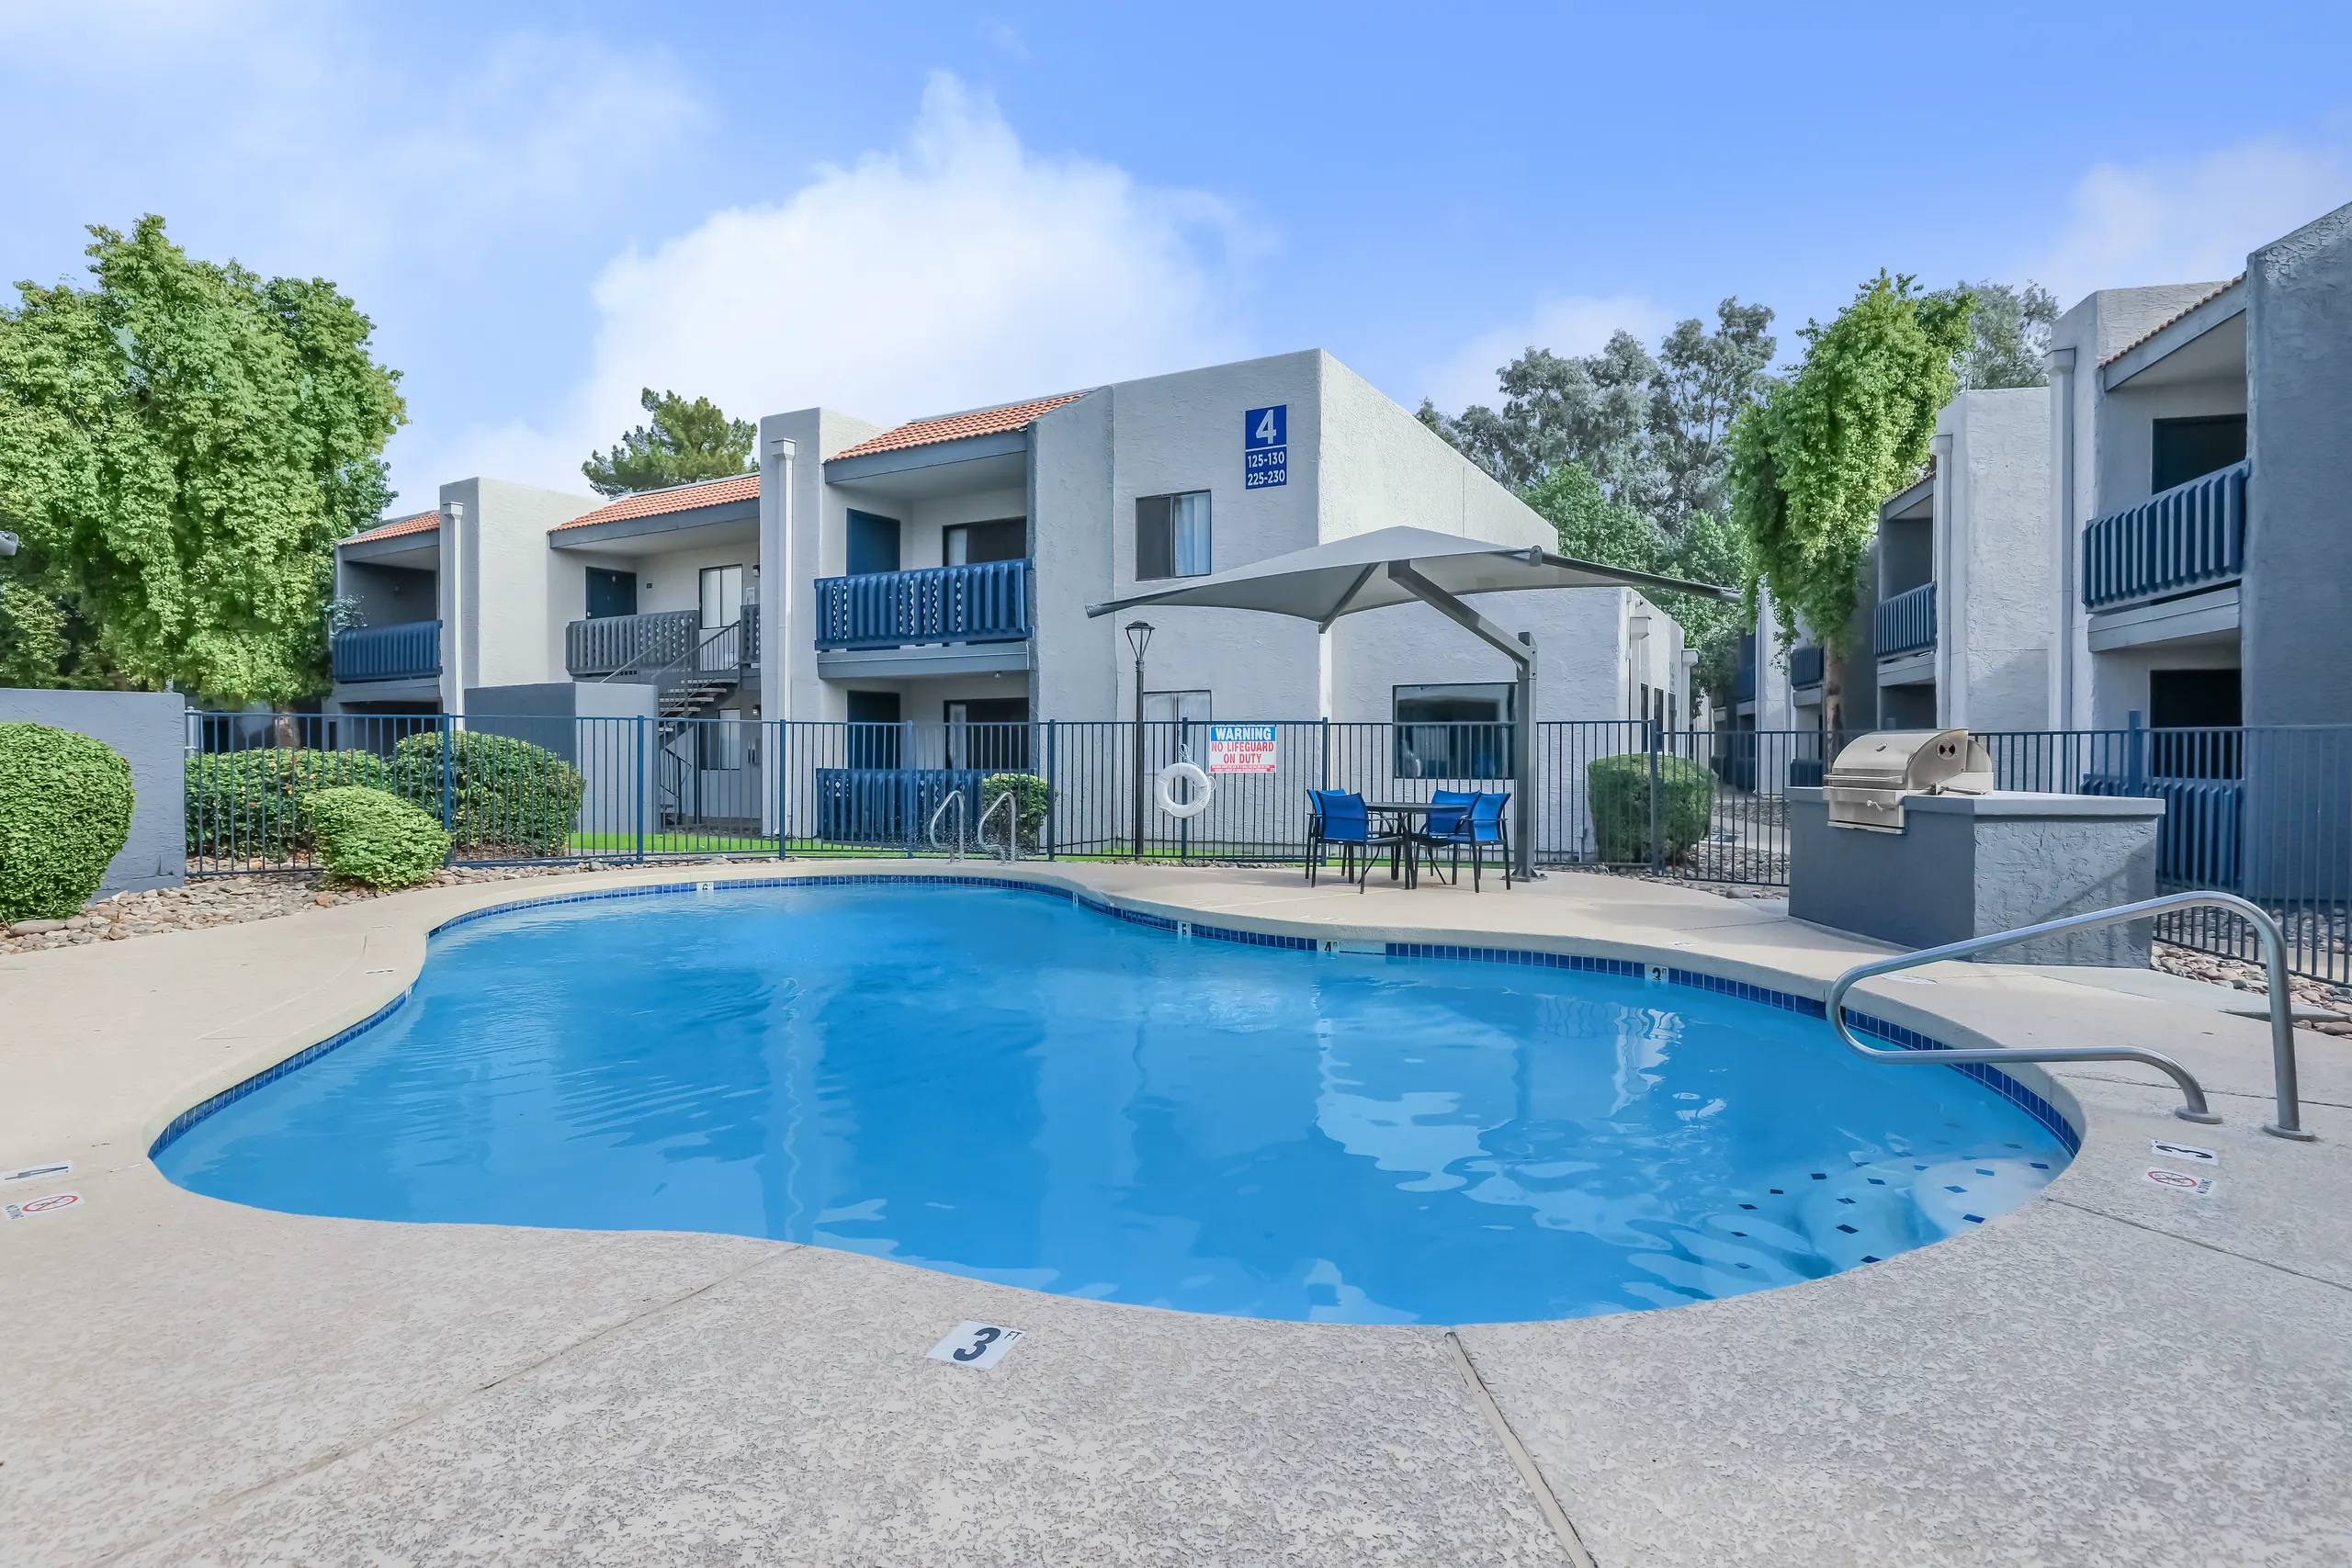 Photo unavailable. Please try another image.
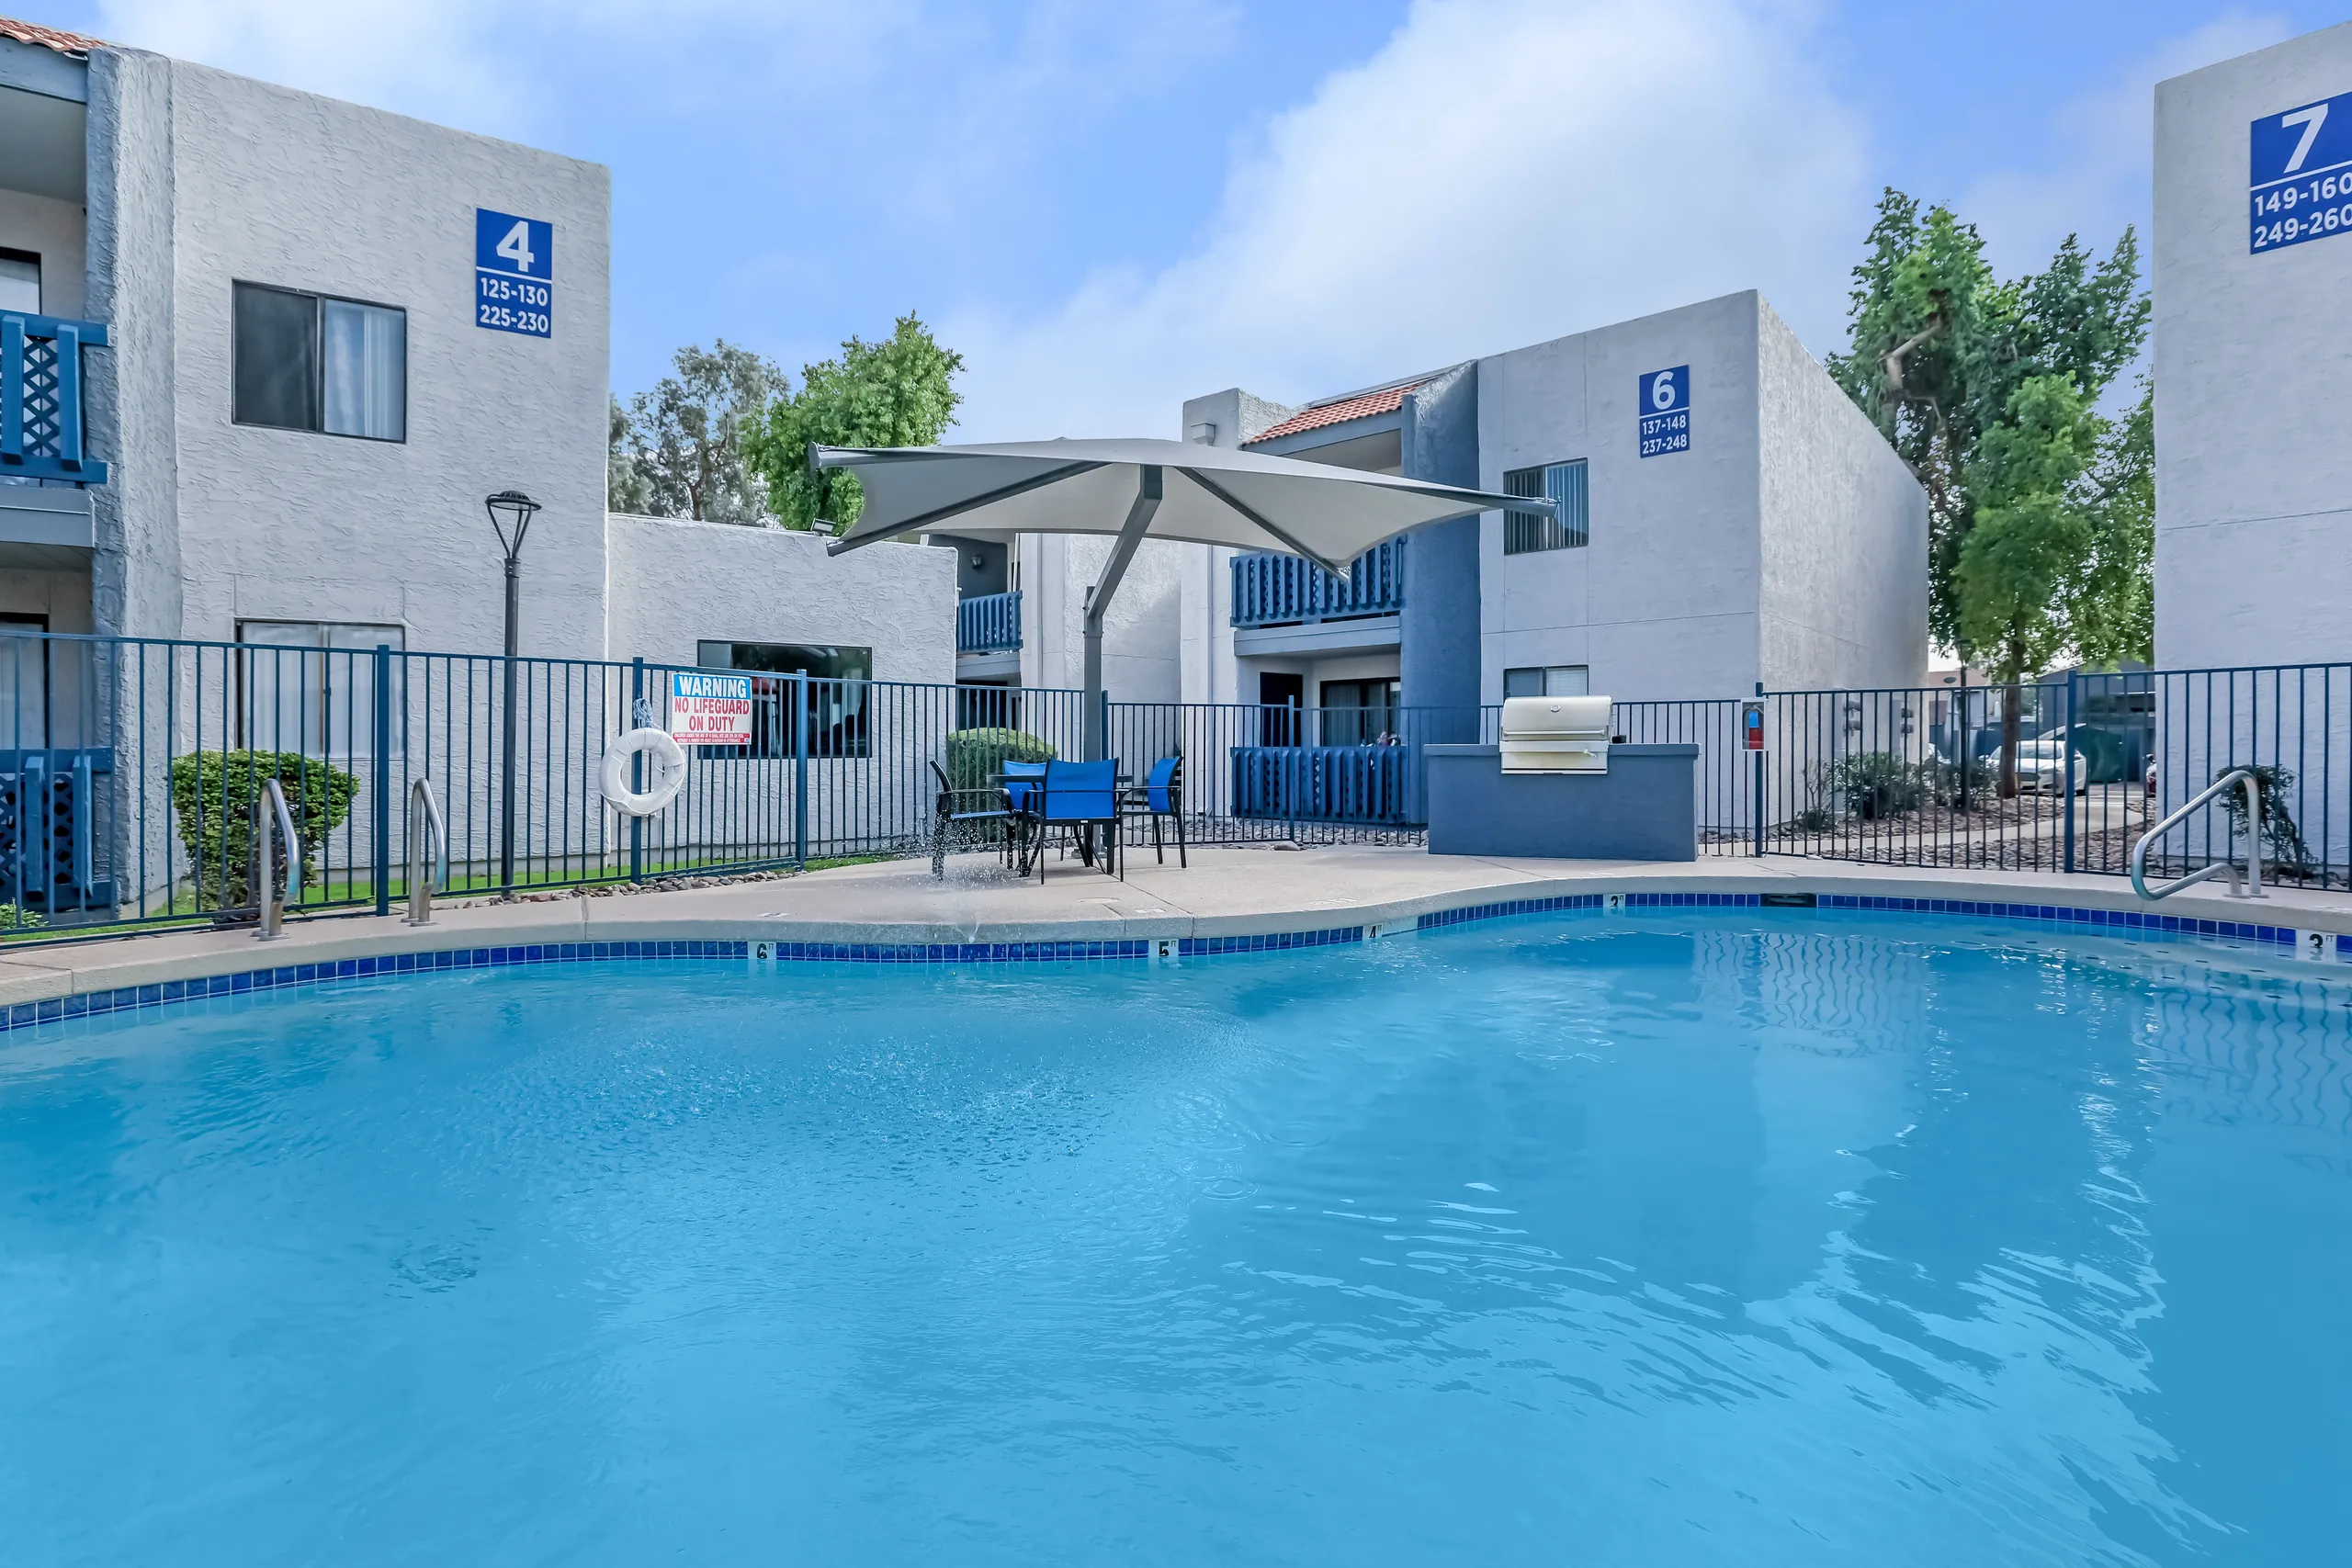 Photo unavailable. Please try another image.
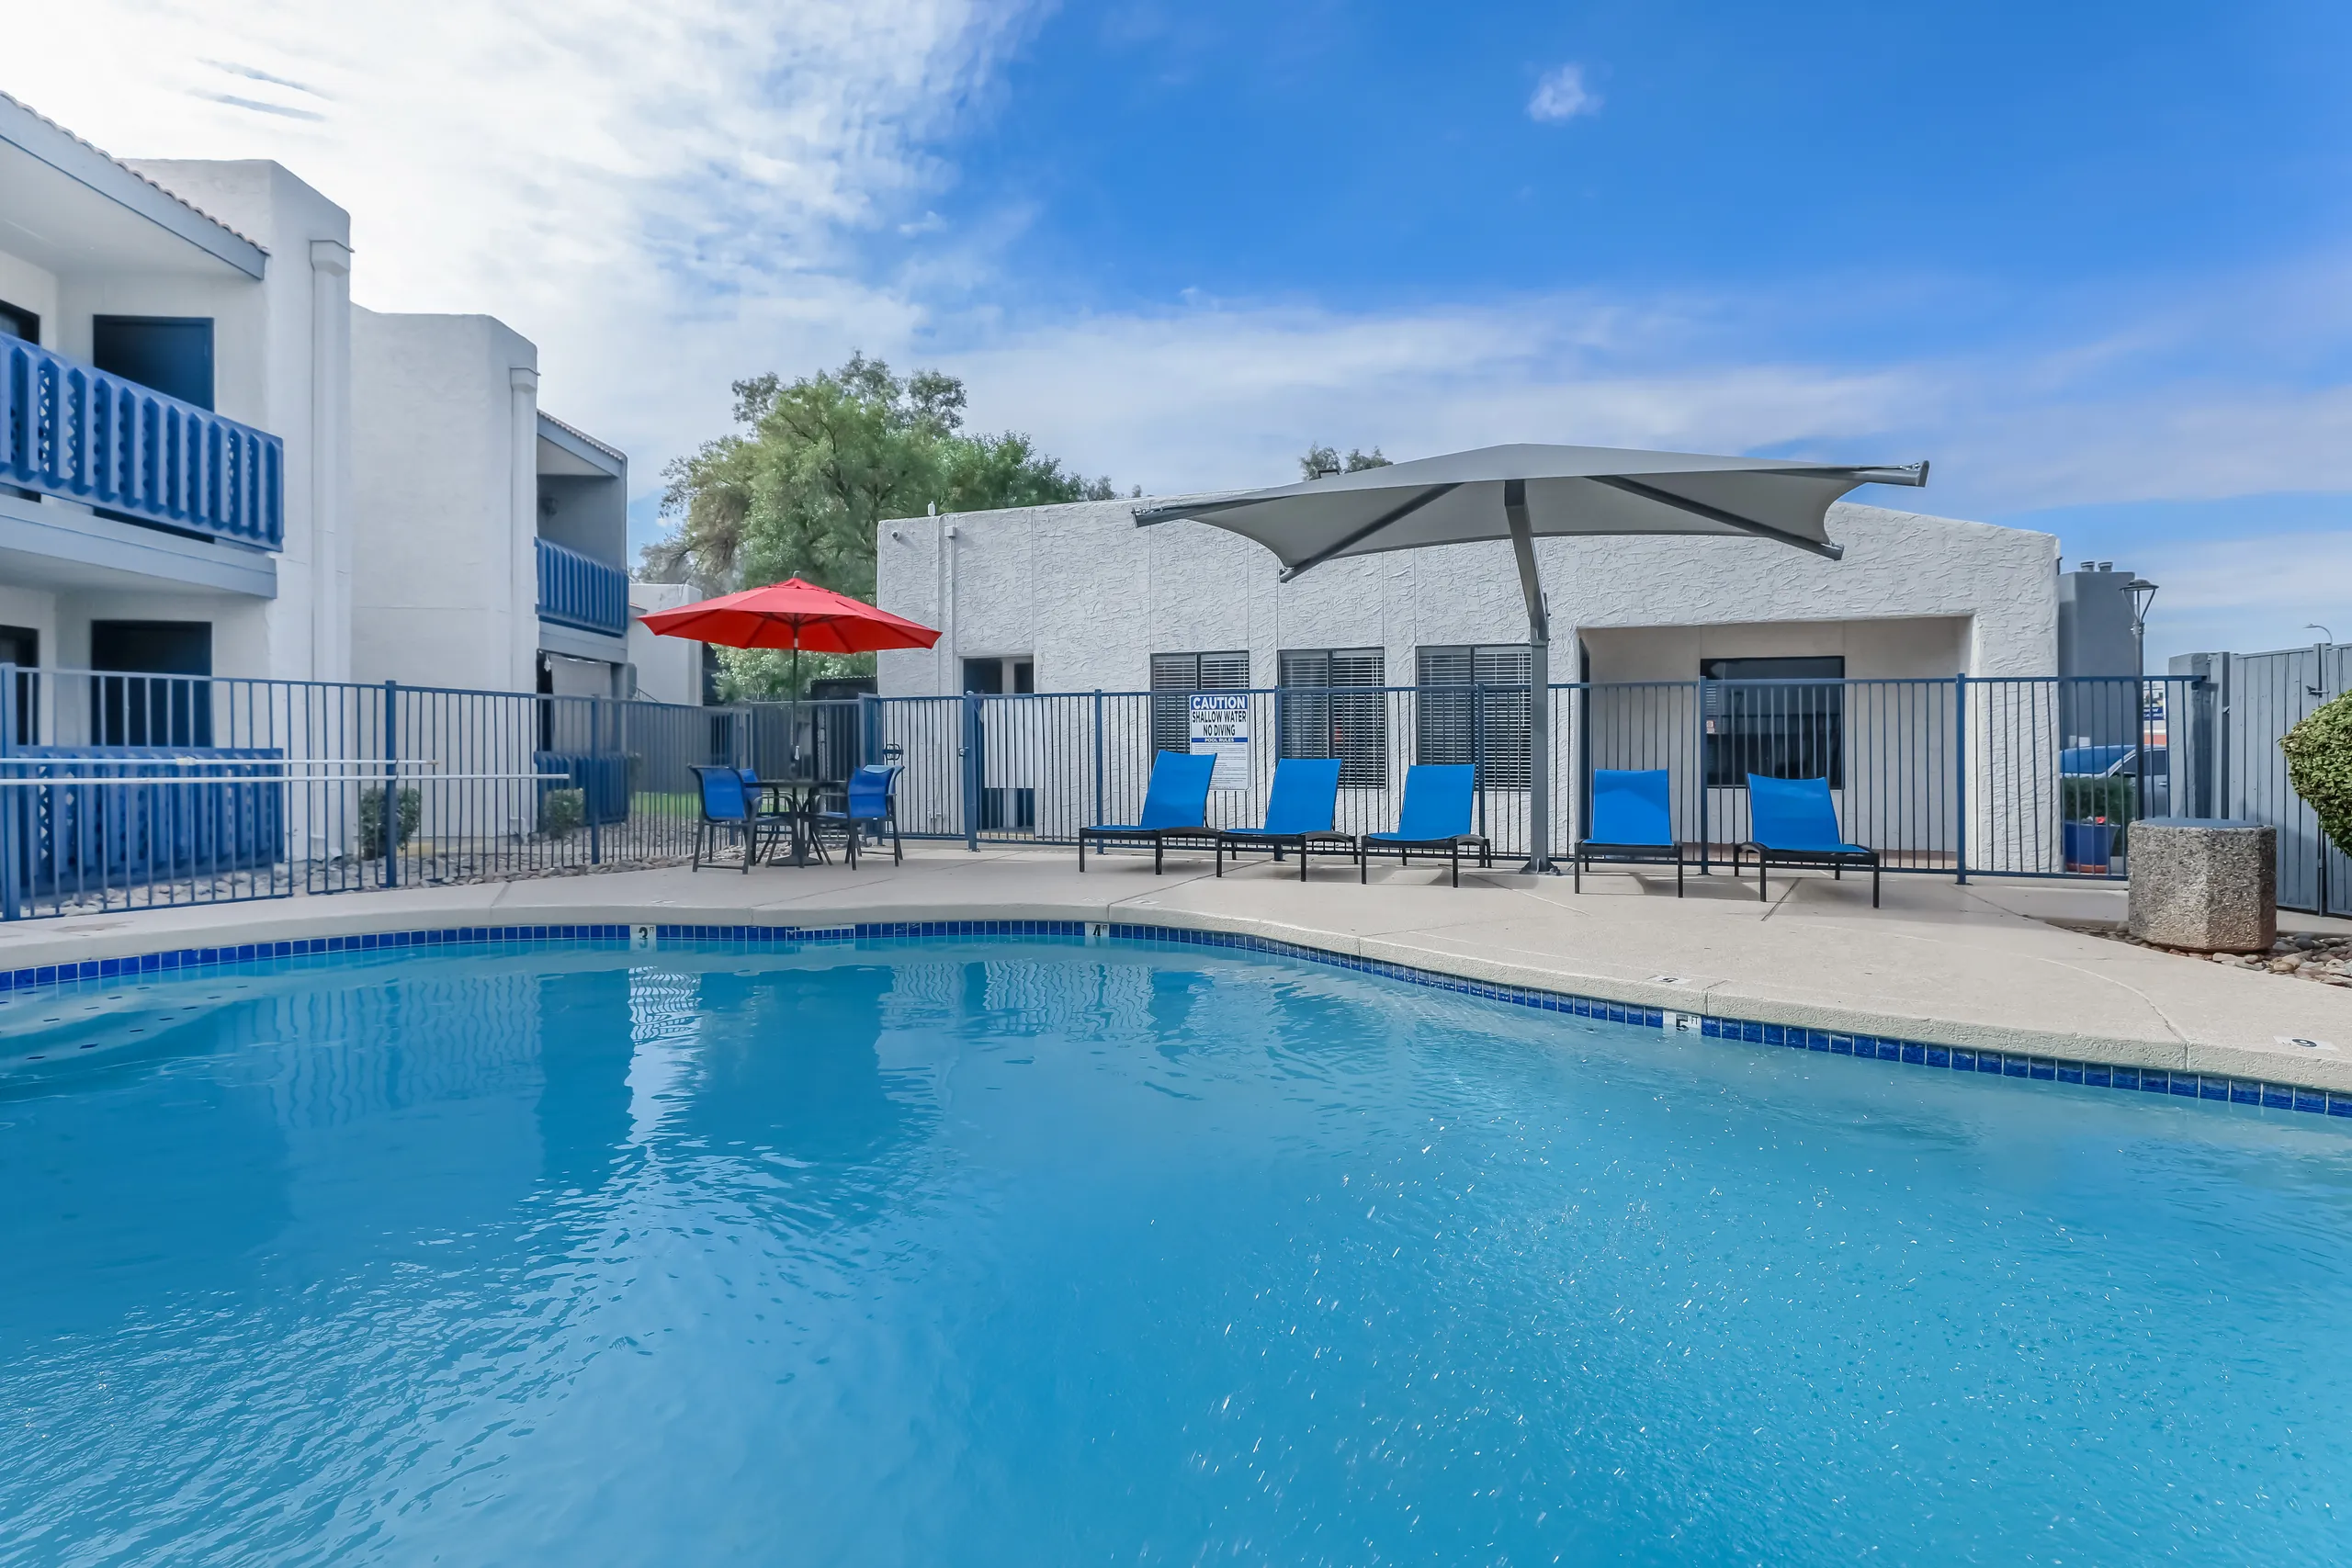 Photo unavailable. Please try another image.
Rise at The Meadows offers one-bedroom layouts of 624 or 744 square feet and two-bedroom layouts of 876 square feet. Classic, Bronze, Silver and Platinum names distinguish the published floor plans. Stainless steel appliances, quartz countertops, upgraded cabinets and plank flooring are selected-home finishes. Washers and dryers are also limited to selected units.
Residents share a swimming pool, fitness center, dog park and barbecue/picnic area. Assigned parking, a package receiving area and Spanish-speaking onsite staff are listed. Valet trash is included in the unified amenity fee, while variable utilities are billed separately.
| Layout | Bedrooms | Bathrooms | Approx. area |
|---|---|---|---|
| A2 Classic | 1 bedroom | 1 full | 744 sq ft |
| A1 Bronze | 1 bedroom | 1 full | 624 sq ft |
| A1 Classic | 1 bedroom | 1 full | 624 sq ft |
| A1 Silver | 1 bedroom | 1 full | 624 sq ft |
| A1 Platinum | 1 bedroom | 1 full | 624 sq ft |
| A2 Bronze | 1 bedroom | 1 full | 744 sq ft |
| A2 Silver | 1 bedroom | 1 full | 744 sq ft |
| A2 Platinum | 1 bedroom | 1 full | 744 sq ft |
| B1 Silver | 2 bedrooms | 2 full | 876 sq ft |
| B1 Bronze | 2 bedrooms | 2 full | 876 sq ft |
| B1 Classic | 2 bedrooms | 2 full | 876 sq ft |
| B1 Platinum | 2 bedrooms | 2 full | 876 sq ft |
Listed October 15, 2026
Advertised layout base rent. Required fixed monthly fees of $101 and variable utilities are additional; lease length is not supplied.
Base rent per month
Base rent per month
Base rent per month
Base rent per month
Base rent per month
Base rent per month
Base rent per month
Individual-home monthly base rent; $101 required fixed recurring fees and variable utilities are additional. Lease length is not supplied.
A2 Classic layout · Base rent per month · Move in Nov 8 (year not published)
A1 Bronze layout · Base rent per month · Move in Oct 30 (year not published)
A1 Silver layout · Base rent per month · Move in Oct 24 (year not published)
A2 Silver layout · Base rent per month · Move in Nov 13 (year not published)
B1 Bronze layout · Base rent per month · Available now
B1 Bronze layout · Base rent per month · Move in Oct 27 (year not published)
B1 Bronze layout · Base rent per month · Move in Nov 13 (year not published)
B1 Classic layout · Base rent per month · Move in Oct 23 (year not published)
B1 Platinum layout · Base rent per month · Move in Dec 8 (year not published)
Waitlisted layout; no availability inferred. Required fixed monthly fees of $101 and variable utilities are additional; lease length is not supplied.
Base rent per month
Base rent per month
Base rent per month
Base rent per month
Base rent per month
one time
Aggregate without a published component breakdown or refundability; do not add separate application/admin aliases to the same bundle.
monthly
Fixed monthly bundle; valet trash is included in the unified amenity fee. Variable utilities are separate; do not add valet trash a second time.
one time
One-time charge; per-pet versus household basis and refundability are not stated.
4529 West Ocotillo Road, Glendale, AZ 85301, USA
Loading this optional map sends a request to Google. Your choice is saved in this browser.
Privacy ChoicesSelect a photo for a closer look.
No resident reviews have been published yet. Share your experience to help other renters.
Reviews describe the author’s experience. Email confirmation verifies access to an inbox, not residency. Review Policy · Manage my reviews
Closest rental communities in this directory, ordered by approximate straight-line distance from Rise at The Meadows.
Photo unavailable.
Less than 0.1 mile away
6738 North 45th Avenue
Glendale, AZ 85301
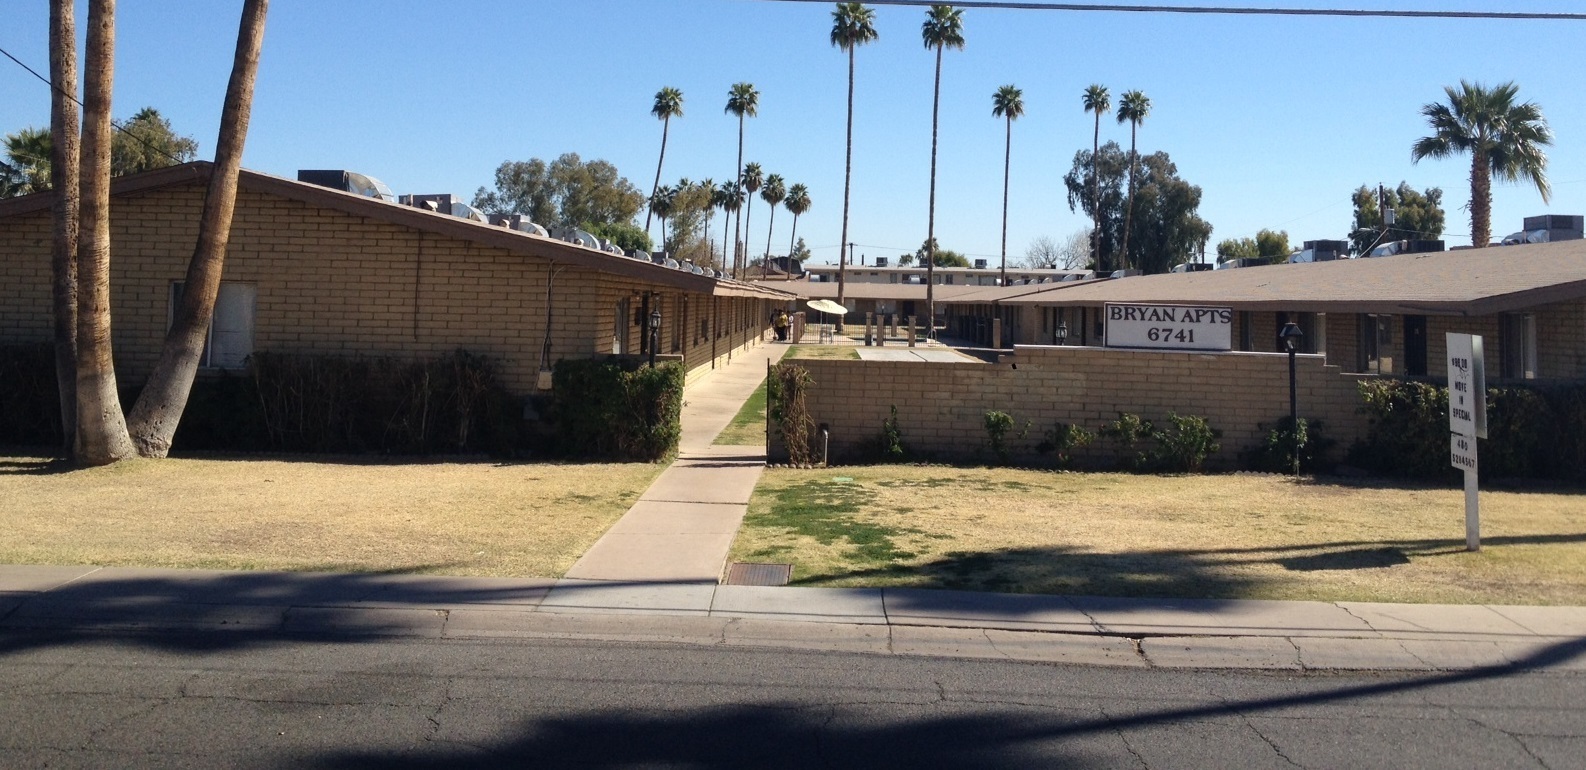 Photo unavailable.
Less than 0.1 mile away
6741 N 45th Ave
Glendale, AZ 85301
.png) Photo unavailable.
Photo unavailable.
Less than 0.1 mile away
4444 W Ocotillo Rd
Glendale, AZ 85301