Size685 sq ft · 827 sq ft · 834 sq ft · 848 sq ft · 849 sq ft · 873 sq ft · 874 sq ft · 875 sq ft · 885 sq ft · 898 sq ft · 901 sq ft · 905 sq ft · 922 sq ft · 966 sq ft · 968 sq ft · 976 sq ft · 993 sq ft · 1,077 sq ft · 1,247 sq ft · 1,330 sq ft · 1,355 sq ft · 1,359 sq ft · 1,375 sq ft · 1,395 sq ft · 1,428 sq ft · 1,494 sq ft
Options vary by layout.
NIRO has studios, one- and two-bedroom apartments in the Mayo Corridor.
Laundry
Full-size washer and dryer.
Parking
Private garages and reserved covered parking are available; EV charging stations are listed.
Inside the home
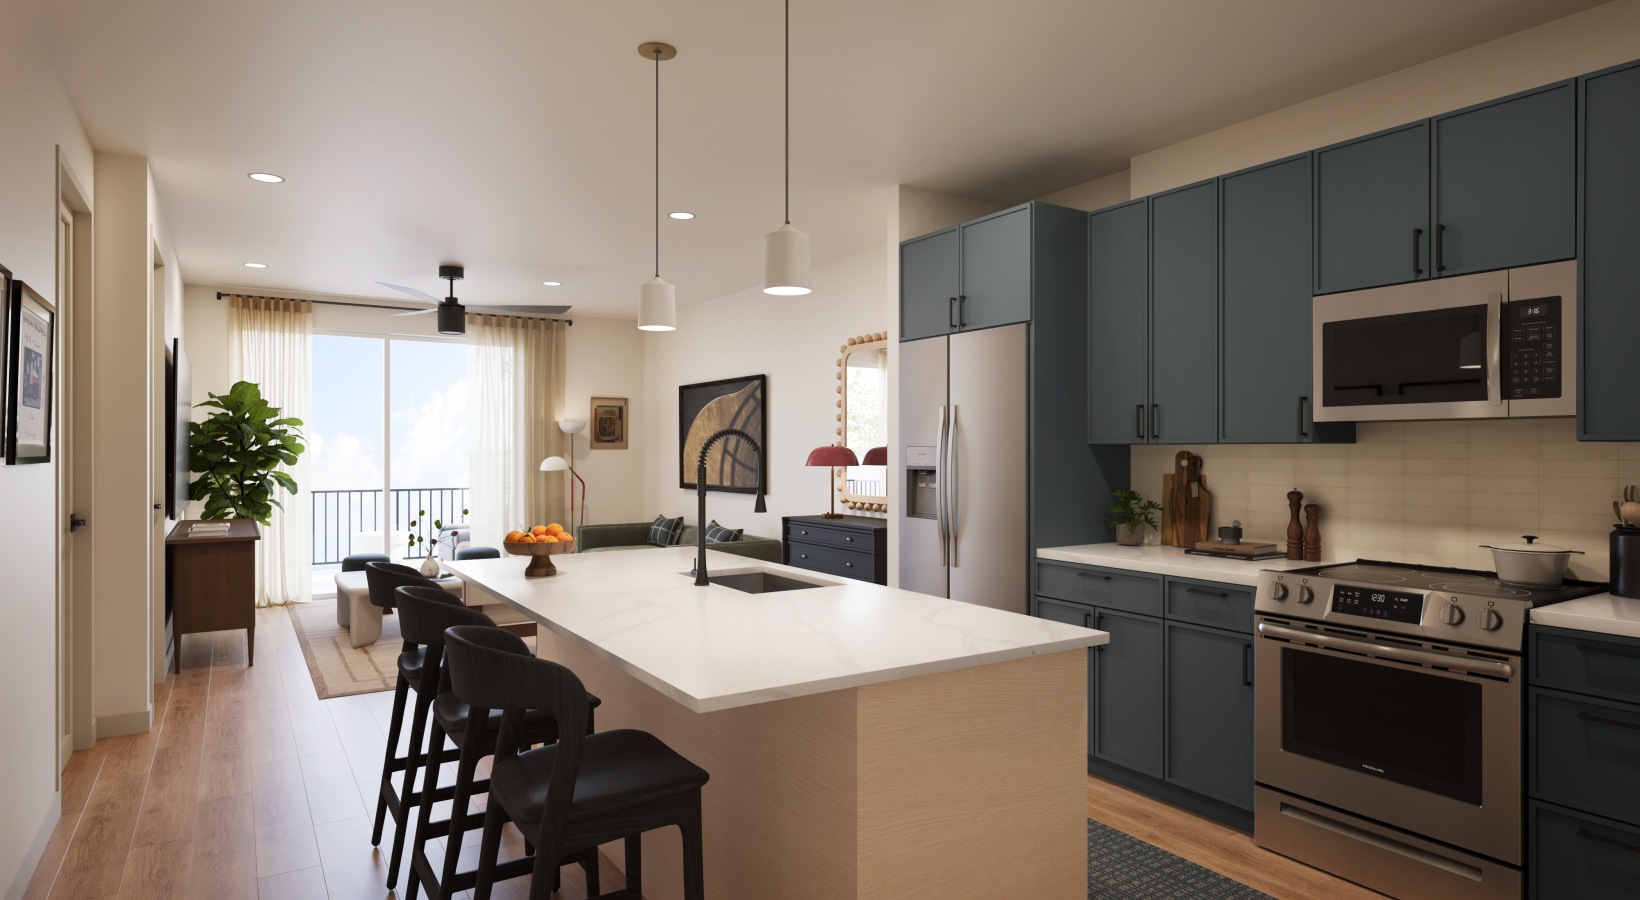
Quartz counters, stainless-steel energy-efficient appliances, tile backsplashes and built-in pantries.
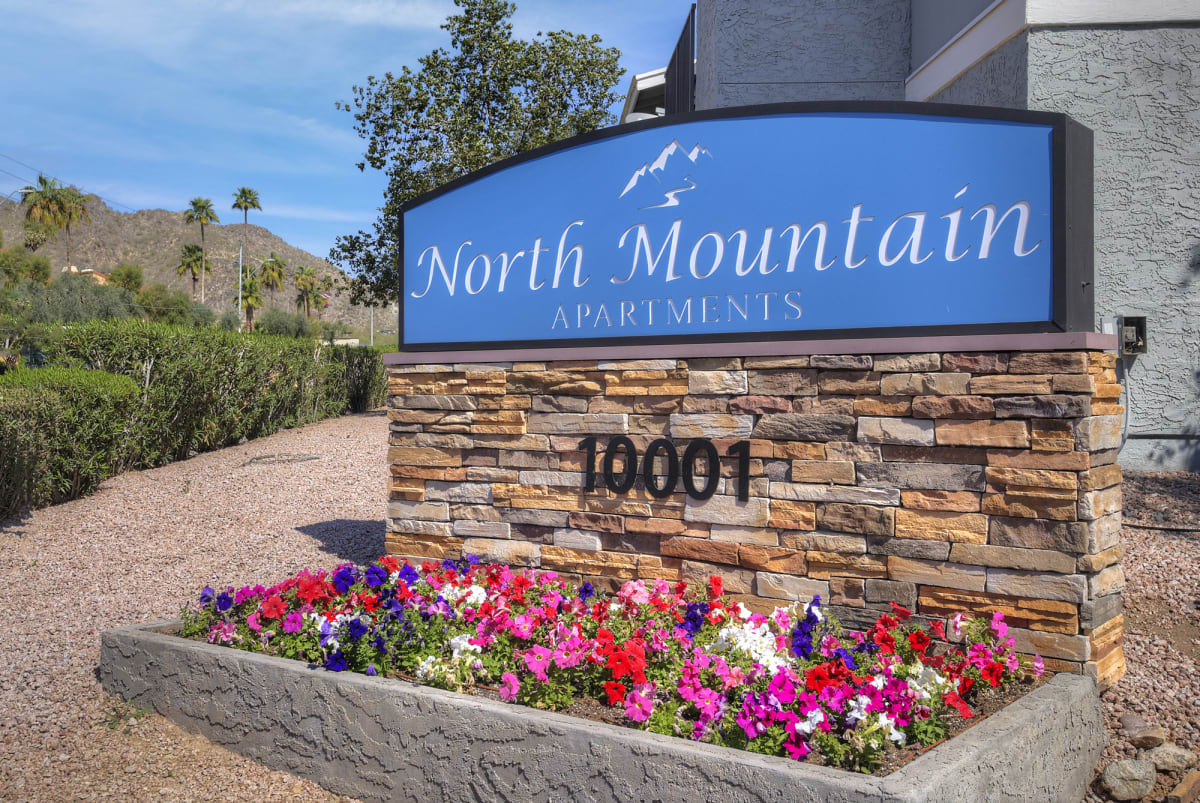
North Mountain Apartments spans 390-square-foot studios, 557-square-foot one-bedroom homes, and 818-square-foot two-bedroom apartments with two bathrooms.
Laundry
Shared laundry room; no washer/dryer hookups in the apartments.
Parking
Covered parking and carports.
Pets
Up to two pets, each weighing no more than 30 pounds.
Novella at Arcadia offers two three-bedroom townhome layouts: the 1,756-square-foot Arcadian with two-and-a-half bathrooms and the 1,781-square-foot Campbell with three-and-a-half.
Laundry
Washer and dryer located upstairs.
Parking
Every home has an attached two-car garage; open parking and guest parking are available throughout the community.
Pets
No pet weight limit; the community restricts aggressive dog breeds.
Inside the home
Gas stove, stainless-steel appliances, refrigerator and microwave
SizeApprox. 516–525 sq ft · Approx. 572 sq ft · Approx. 574 sq ft · Approx. 629–797 sq ft · Approx. 648–658 sq ft · Approx. 679–729 sq ft · Approx. 710–729 sq ft · Approx. 735–809 sq ft · Approx. 849 sq ft · Approx. 738 sq ft · Approx. 825 sq ft · Approx. 830 sq ft · Approx. 835 sq ft · Approx. 740 sq ft · Approx. 914 sq ft · Approx. 840 sq ft · Approx. 806–883 sq ft · Approx. 676 sq ft · Approx. 1,023–1,064 sq ft · Approx. 1,106 sq ft · Approx. 1,144 sq ft · Approx. 1,124 sq ft · Approx. 1,344 sq ft · Approx. 1,305 sq ft · Approx. 1,316–1,326 sq ft · Approx. 1,304 sq ft · Approx. 1,167 sq ft · Approx. 1,075 sq ft · Approx. 1,405–1,502 sq ft
Options vary by layout.
New studio through three-bedroom designs with planned rooftop recreation.
Laundry
Plans describe two finish schemes, undermount sinks, in-home washer and dryer, tiled bathrooms, backlit mirrors, blackout roller shades, walk-in closets and stainless-steel appliances.
Parking
Planned controlled-access garage parking and EV parking stations.
Pets
Pet-friendly community.
Inside the home
Kitchen islands, built-in wine refrigerators and stand-alone showers or soaking tubs are marked as selected-design features.
Size370 sq ft · 400 sq ft · 350 sq ft · 613 sq ft · 575 sq ft · 390 sq ft · 440 sq ft · 900 sq ft
Options vary by layout.


Omnia on Thomas spreads its outdoor amenities across four swimming pools with cabanas and shaded seating.
Laundry
Renovated shared laundry rooms
Parking
Covered parking is offered.
Pets
All households complete pet-status screening, including households without pets. Up to two approved pets are permitted; licensing and vaccination records must stay current. Qualified assistance and service animals are exempt from pet fees and breed restrictions.
Size1,898 sq ft · 1,763 sq ft · 1,805 sq ft · 1,277 sq ft · 1,423 sq ft · 1,582 sq ft · 1,408 sq ft · 1,057 sq ft · 967 sq ft · 1,153 sq ft · 849 sq ft · 827 sq ft · 754 sq ft · 689 sq ft · 532 sq ft · 591 sq ft
Options vary by layout.
One Camelback offers studios through three-bedroom residences around a 150-foot open atrium.
Laundry
Full-size washer and dryer
Parking
Secured underground garage with electric-car charging.
Inside the home
Quartz counters, wood-style plank flooring and exposed concrete ceilings
Size705 sq ft · 736 sq ft · 803 sq ft · 739 sq ft · 843 sq ft · 880 sq ft · 914 sq ft · 1,084 sq ft · 1,190 sq ft · 1,025 sq ft · 1,367 sq ft · 1,227 sq ft · 1,237 sq ft · 1,449 sq ft · 1,523 sq ft · 1,535 sq ft
Options vary by layout.
Onyx North Central offers one-, two- and three-bedroom apartments, including a two-bedroom layout with one and a half bathrooms.
Laundry
In-home washer and dryer
Parking
Multilevel covered garage; EV charging for residents and guests carries a charge per session.
Size619 sq ft · 696 sq ft · 808 sq ft · 761 sq ft · 742 sq ft · 874 sq ft · 767 sq ft · 920 sq ft · 838 sq ft · 821 sq ft · 963 sq ft · 1,001 sq ft · 1,029 sq ft · 1,023 sq ft · 1,647 sq ft · 1,846 sq ft · 1,648 sq ft
Options vary by layout.
Onyx Uptown PHX offers studio through three-bedroom apartments with in-home washers and dryers.
Laundry
In-home washer and dryer
Parking
Per-session EV charging is available for residents and guests. Dedicated EV parking includes charging.
Pets
Pets are accepted with approval and breed restrictions. The community has a bark park and pet-waste stations.
SizeApprox. 563 sq ft · Approx. 644 sq ft · Approx. 749 sq ft · Approx. 718 sq ft · Approx. 719 sq ft · Approx. 800 sq ft · Approx. 904 sq ft · Approx. 1,010 sq ft
Options vary by layout.
Pacific Bay Club offers one- and two-bedroom apartments in eight layouts, from approximately 563 to 1,010 square feet.
Laundry
Full-size washer and dryer in every apartment.
Parking
No on-site EV charging stations.
Pets
Up to two pets per home.
Inside the home
Selected homes have a patio or balcony; apartments do not include private yards.
8601 North 71st Avenue Glendale, AZ 85301 View on map ↗
Home options
Bedrooms2 bedrooms · 3 bedrooms
Bathrooms2 bathrooms
Size1,012–1,056 sq ft · 1,386 sq ft · 840 sq ft
Options vary by layout.
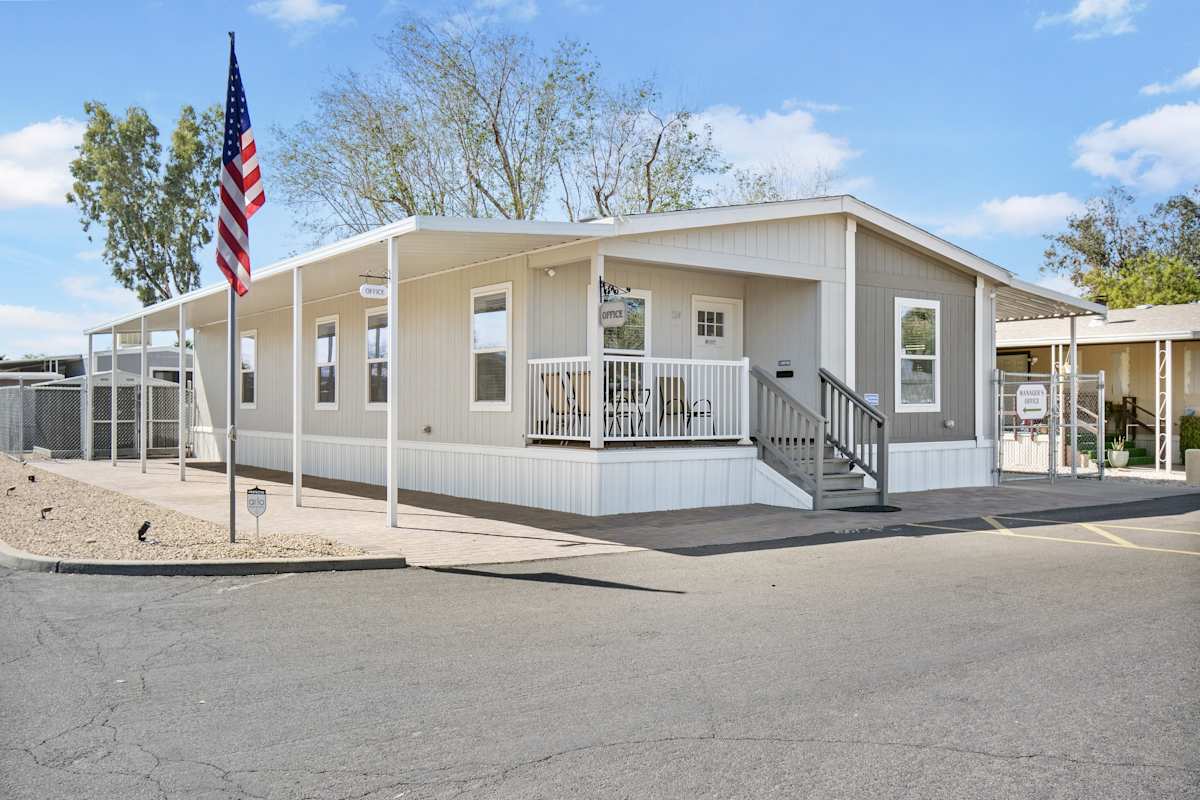
Paradise Groves Manufactured Home Community is located at 8601 North 71st Avenue in Glendale, Arizona 85301.
Laundry
Shared laundry facilities Washer and dryer are listed among home amenities.
Pets
The policy lists up to two indoor cats and one dog, with spay/neuter, current vaccination, licensing and ID-tag conditions. Dogs have a published 20-pound limit; restrictions also mention 15 inches in height and exclude dangerous animals. Whether the species counts combine requires confirmation.
Inside the home
The community offers rental manufactured homes and owner-occupied homes; their rent and deposit arrangements are separate.
6706 North Dysart Road Glendale, AZ 85307 View on map ↗
Home options
Bedrooms1 bedroom · 2 bedrooms
Bathrooms1 bathroom · 2 bathrooms
SizeApprox. 605 sq ft · Approx. 650 sq ft · Approx. 800 sq ft · Approx. 850 sq ft · Approx. 820 sq ft
Options vary by layout.
Park at Palm Valley offers classic and renovated one- and two-bedroom apartments.
Laundry
Laundry care center Appliance, flooring, cabinetry and stackable washer/dryer upgrades vary by selected home; classic and renovated homes are both offered.
Parking
Covered carport parking is available; the published parking section says parking is not assigned.
Pets
Up to two indoor cats or dogs weighing 40 pounds or less; aggressive breeds are prohibited. The policy provides reasonable accommodations for service and companion animals connected with disabilities.
690 S Catalina St Los Angeles, CA 90005 View on map ↗
Home options
BedroomsStudio · 1 bedroom · 2 bedrooms
BathroomsAt least 1 bathroom · At least 2 bathrooms
Size534 sq ft · 666 sq ft · 920–945 sq ft · 1,046 sq ft
Options vary by layout.
Park Catalina offers studios and one- and two-bedroom apartments at 690 South Catalina Street. The four reviewed plans range from a 534-square-foot studio to a 1,046-square-foot.
Pets
Up to two cats or dogs are welcome; pets must be spayed or neutered. The guardian-breed/crossbreed restrictions include Alaskan Malamute, Rottweiler, Doberman Pinscher, Pit Bull, German Shepherd, Akita, Bullmastiff, Mastiff and Wolf Dog or related breeds. The published policy exempts dogs assisting disabled individuals.
Utilities
Liability coverage of at least $300,000 is required before keys and throughout the lease. A $15.30 monthly liability-only charge applies if qualifying coverage is not maintained. Utilities are usage-based; the $3.02–$6.11 service charge in the corporate schedule applies only with Conservice RUBS billing.
Applying
The operator baseline is gross income of at least 2.4 times monthly rent; some communities require more. Guarantors need at least 3.9 times monthly rent, must pass screening and may guarantee only one apartment. Only one guarantor is allowed per apartment.
Select an apartment group to zoom in, then hover over or tap an individual pin for photos and details. Use the distance scale to compare locations. The map follows your search filters.
Open “Browse community addresses” below to find a property when the map is unavailable.
No communities match these filters. Reset the filters to explore the map.
Pins show approximate community or street-address locations. Groups show how many apartments are nearby. Closely spaced pins fan out when expanded; those guide lines help you select a pin and do not represent distance. Each property page includes directions to its published address.

.jpg)

.jpg?_yTrackUser=NDU0MTQ4MzI0NiM3MDAwMTA2NzM%253d-qL9aDRq4QpI%253d&_yTrackVisit=NzMxMDY1NjQ1MiM3ODE5NzY2ODU%253d-m1iH8rHvLFg%253d&_yTrackReqDT=15091620261510)

.jpg)


.jpg)
.jpg)

.jpg)








.jpg)
