 Photo unavailable.
About 1.7 miles away
Village at Lakewood
15815 S Lakewood Pkwy W
Phoenix, AZ 85048
Leasing(480) 642-9700
View details

2155 E Liberty Ln, Phoenix, AZ 85048
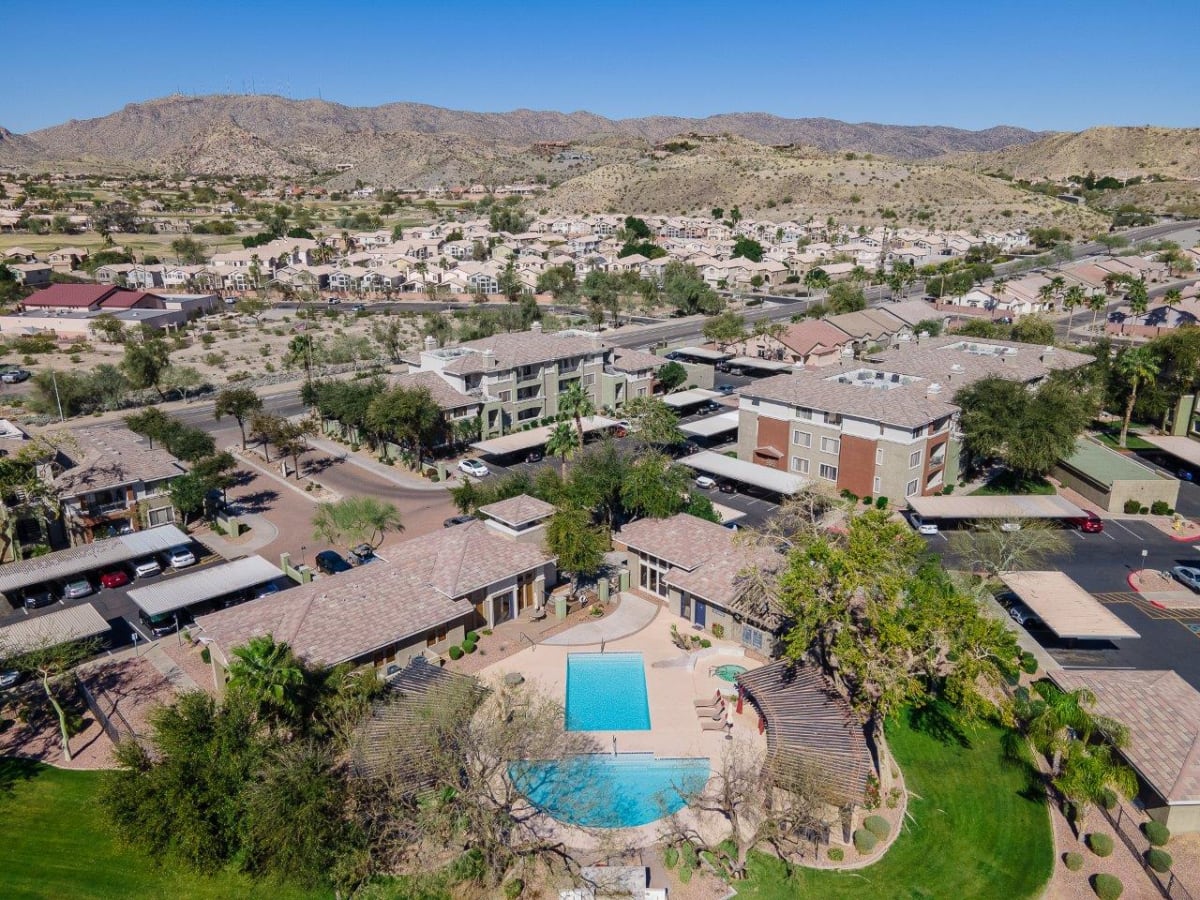 Photo unavailable. Please try another image.
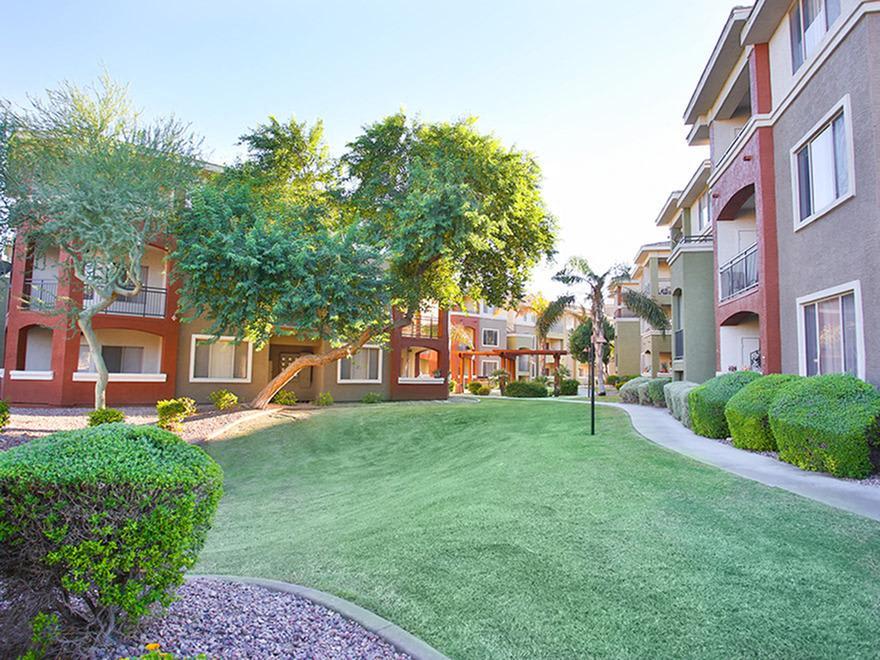 Photo unavailable. Please try another image.
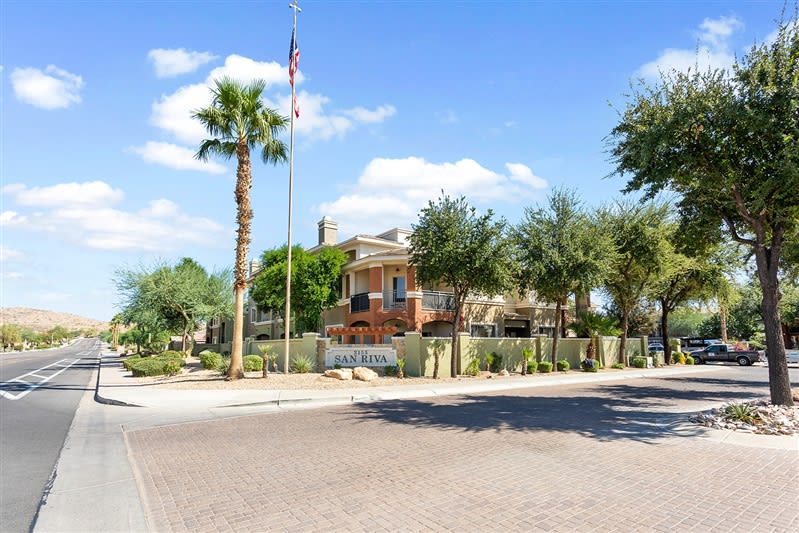 Photo unavailable. Please try another image.
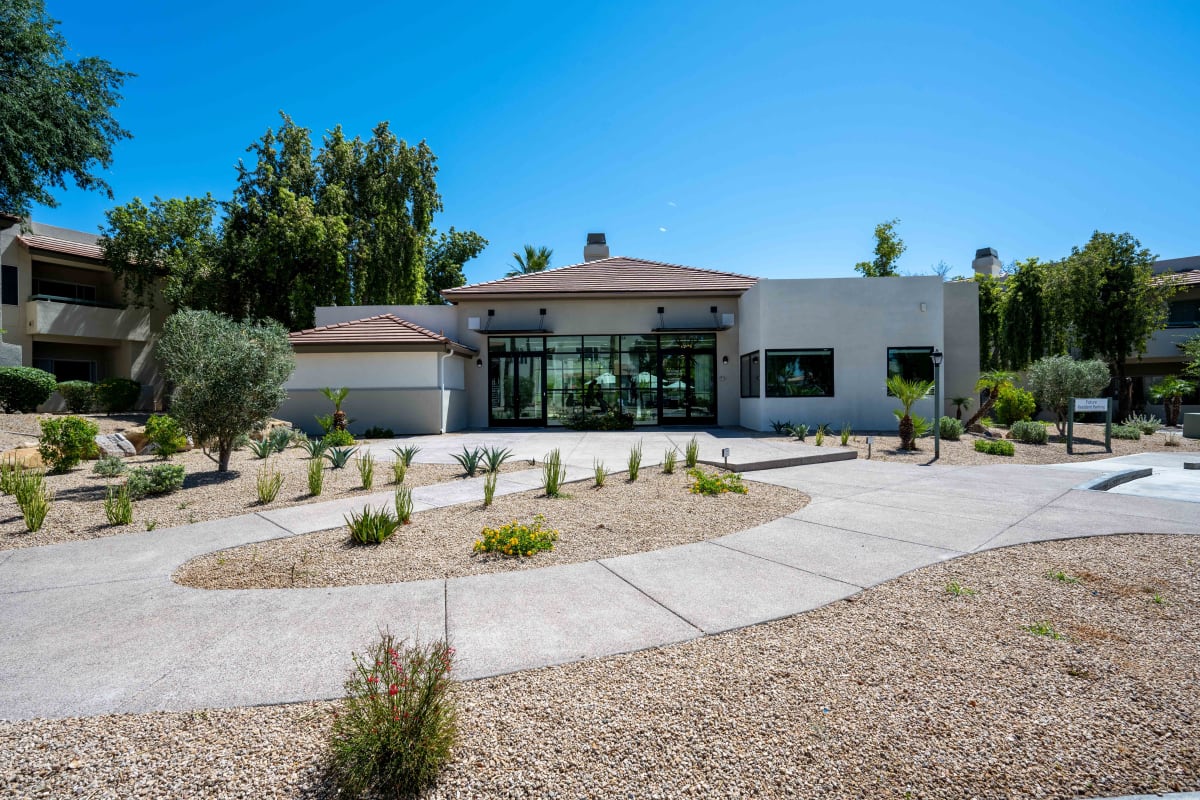
San Riva At The Foothills has seven layouts on East Liberty Lane, including one-, two- and three-bedroom designs. Interior options include wraparound patios, plank flooring, programmable thermostats and stainless steel or black appliances in selected homes. The two-bedroom, one-bath Canyon Ranch provides an alternative to the community’s two-bath layouts.
Shared spaces include a pool and whirlpool jacuzzi, gas grills, a firepit seating area and an expansive dog park. A fitness center with free weights supports indoor workouts. Covered parking and selected private garages are available, and residents can pay rent online.
| Layout | Bedrooms | Bathrooms | Approx. area |
|---|---|---|---|
| Broadmoor (A1) | 1 bedroom | 1 full | 716 sq ft |
| Boulders (A2) | 1 bedroom | 1 full | 798 sq ft |
| Canyon Ranch (A3) | 2 bedrooms | 1 full | 920 sq ft |
| Casa Del Mar (A4) | 1 bedroom | 1 full | 791 sq ft |
| Ciboney (B1) | 2 bedrooms | 2 full | 1,016 sq ft |
| Green Valley (B2) | 2 bedrooms | 2 full | 1,096 sq ft |
| La Costa (C1) | 3 bedrooms | 2 full | 1,366 sq ft |
Listed October 15, 2026
Total monthly leasing price includes base rent and $41.12 in fixed required monthly fees. Usage-based utilities, optional selections and one-time expenses are separate.
Boulders (A2) layout · Per month · 14-month lease · Available Dec 12th
Ciboney (B1) layout · Per month · 14-month lease · Available Oct 23rd
Green Valley (B2) layout · Per month · 14-month lease · Available Nov 7th
Broadmoor (A1) layout · Per month · 11-month lease · Available Oct 26th
Casa Del Mar (A4) layout · Per month · 11-month lease · Available now
Casa Del Mar (A4) layout · Per month · 14-month lease · Available Nov 16th
Green Valley (B2) layout · Per month · 14-month lease · Available now
Green Valley (B2) layout · Per month · 13-month lease · Available Dec 7th
Broadmoor (A1) layout · Per month · 14-month lease · Available Nov 16th
Broadmoor (A1) layout · Per month · 11-month lease · Available now
Broadmoor (A1) layout · Per month · 11-month lease · Available now
Casa Del Mar (A4) layout · Per month · 11-month lease · Available now
Broadmoor (A1) layout · Per month · 11-month lease · Available Oct 17th
Ciboney (B1) layout · Per month · 14-month lease · Available Nov 16th
Green Valley (B2) layout · Per month · 14-month lease · Available Nov 9th
Green Valley (B2) layout · Per month · 14-month lease · Available Oct 26th
per applicant · one time
Required per applicant at application.
per apartment · one time
Required per unit at application.
per apartment · one time · Refundable
At application; applied toward the security deposit or other amounts owed after approval. Refunds follow application terms; not a second final security deposit.
per apartment · one time · Refundable
Amount within $400–$5,000; screening conditions apply.
one time
Required per device at move-in; varies by device.
per apartment · one time
Required at move-in.
Required monthly per unit.
per apartment · monthly
per apartment · monthly
per apartment · monthly
per pet · one time
Guide states $400–$600 per pet; retain the stated basis and number-of-pets qualifier without assuming a household total.
per pet · monthly
Per authorized pet. The additional-pet entry applies to a different pet, not a duplicate charge.
monthly
Per rentable garage; optional and subject to availability.
per apartment · monthly
Optional insurance arrangement; third-party liability insurance is also listed. Do not add both automatically.
2155 E Liberty Ln, Phoenix, AZ 85048, USA
Loading this optional map sends a request to Google. Your choice is saved in this browser.
Privacy ChoicesSelect a photo for a closer look.
No resident reviews have been published yet. Share your experience to help other renters.
Reviews describe the author’s experience. Email confirmation verifies access to an inbox, not residency. Review Policy · Manage my reviews
Closest rental communities in this directory, ordered by approximate straight-line distance from San Riva At The Foothills.
Photo unavailable.
About 1.7 miles away
15815 S Lakewood Pkwy W
Phoenix, AZ 85048
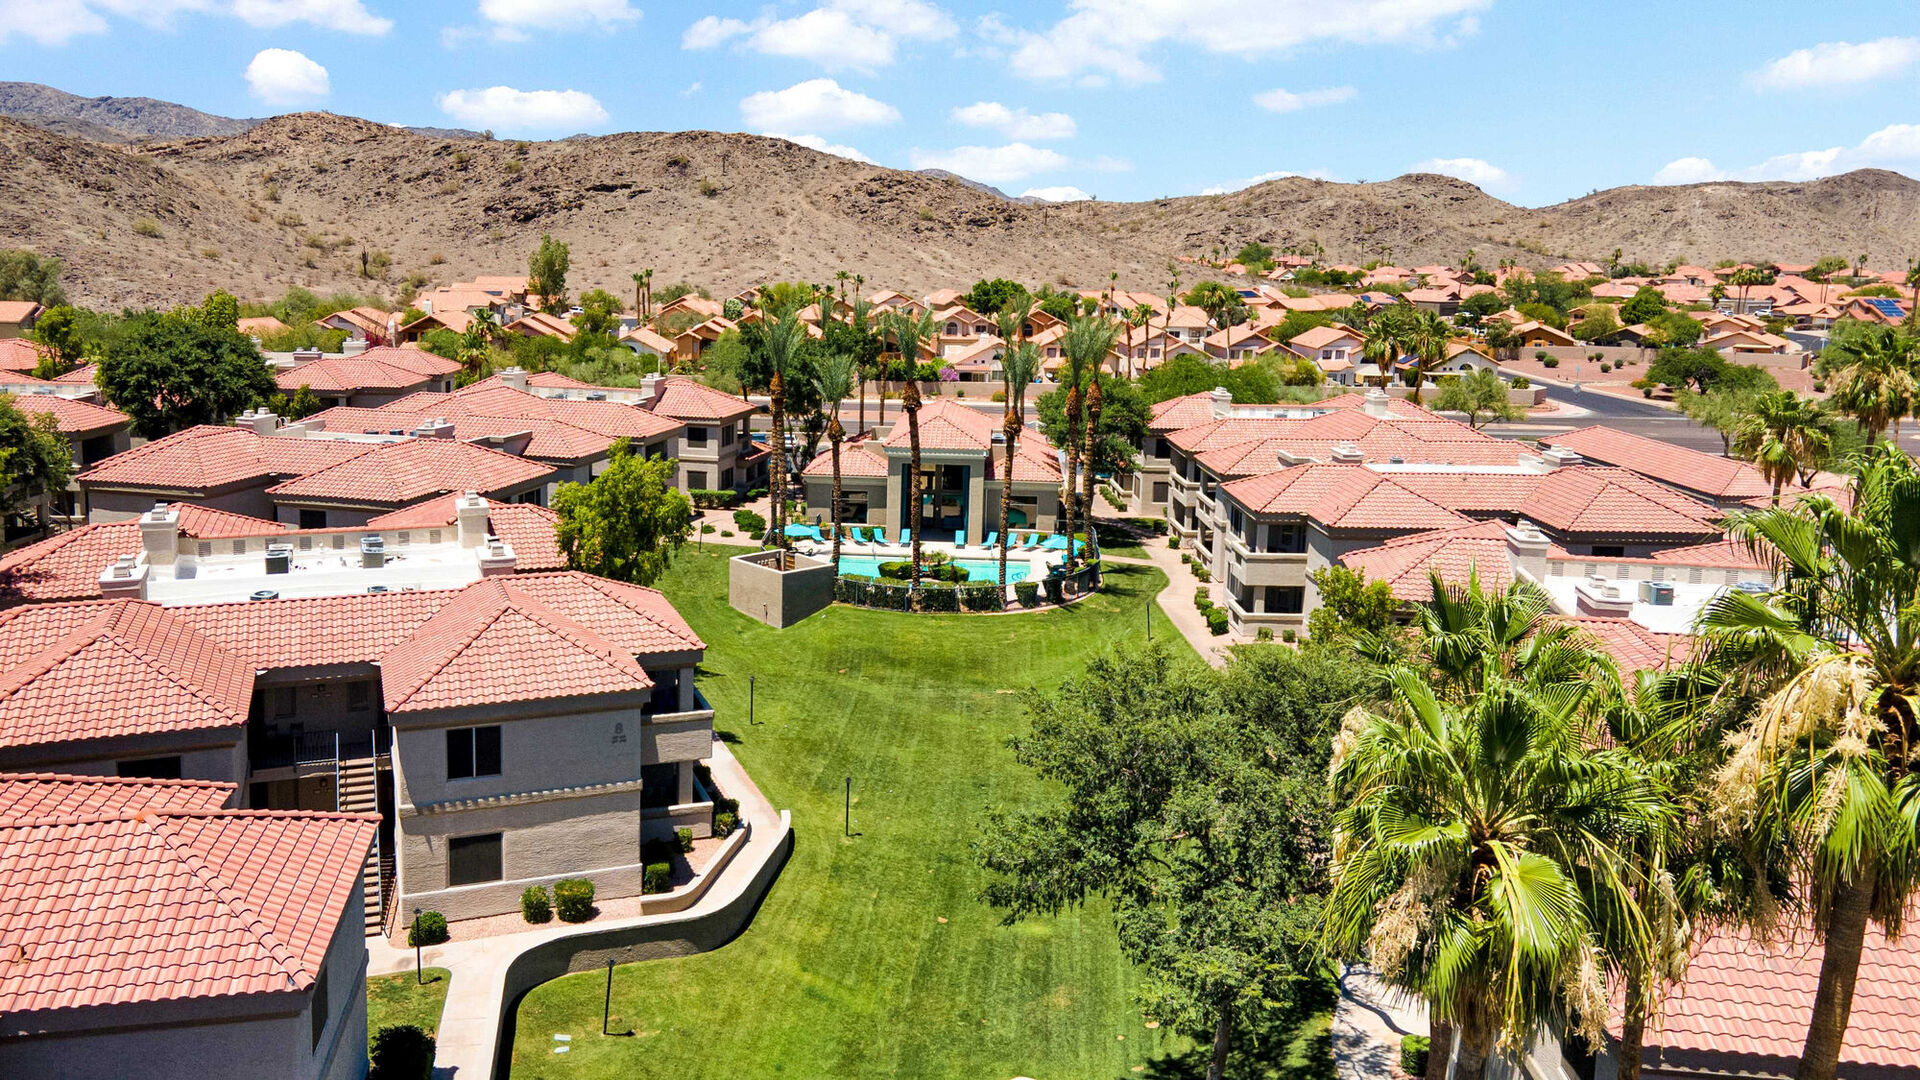 Photo unavailable.
About 1.8 miles away
3425 E Chandler Blvd
Phoenix, AZ 85048
 Photo unavailable.
About 2.2 miles away
3830 E Lakewood Pkwy E
Phoenix, AZ 85048