


 Photo unavailable.
The Rey Downtown
400 N 2nd Ave, Phoenix, AZ 85003
1 bedroom · 2 bedroomsApprox. 675–1,301 sq ft
Explore the spaces
Explore The Rey Downtown.
One- and two-bedroom layouts, live/work homes and rooftop gathering spaces
The Rey Downtown is at 400 North 2nd Avenue in Phoenix. Its named plans include the approximately 675-square-foot Cooper E1 with one bedroom and one bathroom, and the approximately 1,082-square-foot Monroe B1 with two bedrooms and two bathrooms. Seven two-bedroom, one-and-a-half-bath live/work layouts range from approximately 1,042 to 1,147 square feet. Short-term leases are offered.
Homes include a full-size washer and dryer, quartz kitchen and bathroom counters, an ENERGY STAR stainless-steel microwave and dishwasher, a side-by-side refrigerator and STRATIS smart-home technology. Wood-look vinyl plank flooring runs through the kitchen, living room and bathroom, with carpet in bedrooms. Private balconies, expansive windows, double vanities and dedicated work-from-home spaces are limited to selected homes.
Shared spaces include a rooftop lounge, pool and spa with cabanas, a fitness studio with Echelon mirrors, and a yoga studio with on-demand classes. The community also lists a clubhouse, resident lounge with billiards and a TV wall, mezzanine lounge, business lounge, outdoor grills and a firepit. Bike repair and storage rooms and a self-serve dog wash are available.
Spaces & layouts
Floor plans.
| Layout | Bedrooms | Bathrooms | Approx. area |
|---|---|---|---|
| The Kelly A7 Illustrative artist-rendered floor plan; actual specifications and features may vary by home. | 1 bedroom | 1 full | |
| The Newman A8 Illustrative artist-rendered floor plan; actual specifications and features may vary by home. | 1 bedroom | 1 full | Approx. 773 sq ft |
| The Cooper E1 Illustrative artist-rendered floor plan; actual specifications and features may vary by home. | 1 bedroom | 1 full | Approx. 675 sq ft |
| The Bergman A1 Illustrative artist-rendered floor plan; actual specifications and features may vary by home. | 1 bedroom | 1 full | Approx. 702 sq ft |
| The Loren A2 Illustrative artist-rendered floor plan; actual specifications and features may vary by home. | 1 bedroom | 1 full | Approx. 710 sq ft |
| The Garland A4 Illustrative artist-rendered floor plan; actual specifications and features may vary by home. | 1 bedroom | 1 full | Approx. 829 sq ft |
| The Astaire A5 Illustrative artist-rendered floor plan; actual specifications and features may vary by home. | 1 bedroom | 1 full | Approx. 677 sq ft |
| The Hayworth A3 Illustrative artist-rendered floor plan; actual specifications and features may vary by home. | 1 bedroom | 1 full | Approx. 751 sq ft |
| The Monroe B1 Illustrative artist-rendered floor plan; actual specifications and features may vary by home. | 2 bedrooms | 2 full | Approx. 1,082 sq ft |
| The Harlow B2a Illustrative artist-rendered floor plan; actual specifications and features may vary by home. | 2 bedrooms | 2 full | Approx. 1,162 sq ft |
| The Grant B4 Illustrative artist-rendered floor plan; actual specifications and features may vary by home. | 2 bedrooms | 2 full | Approx. 1,196 sq ft |
| The Gable B5 Illustrative artist-rendered floor plan; actual specifications and features may vary by home. | 2 bedrooms | 2 full | Approx. 1,301 sq ft |
| The Hepburn B2 Illustrative artist-rendered floor plan; actual specifications and features may vary by home. | 2 bedrooms | 2 full | Approx. 1,147 sq ft |
| The Dean B3 Illustrative artist-rendered floor plan; actual specifications and features may vary by home. | 2 bedrooms | 2 full | Approx. 1,219 sq ft |
| The Bogart Two-bedroom, 1½-bath live/work layout. Illustrative artist-rendered floor plan; actual specifications and features may vary by home. | 2 bedrooms | 1 full + 1 half | Approx. 1,147 sq ft |
| The Brando Two-bedroom, 1½-bath live/work layout. Illustrative artist-rendered floor plan; actual specifications and features may vary by home. | 2 bedrooms | 1 full + 1 half | Approx. 1,083 sq ft |
| The Woodward Two-bedroom, 1½-bath live/work layout. Illustrative artist-rendered floor plan; actual specifications and features may vary by home. | 2 bedrooms | 1 full + 1 half | Approx. 1,109 sq ft |
| The Presley Two-bedroom, 1½-bath live/work layout. Illustrative artist-rendered floor plan; actual specifications and features may vary by home. | 2 bedrooms | 1 full + 1 half | Approx. 1,095 sq ft |
| The Crawford Two-bedroom, 1½-bath live/work layout. Illustrative artist-rendered floor plan; actual specifications and features may vary by home. | 2 bedrooms | 1 full + 1 half | Approx. 1,042 sq ft |
| The Dunaway Two-bedroom, 1½-bath live/work layout. Illustrative artist-rendered floor plan; actual specifications and features may vary by home. | 2 bedrooms | 1 full + 1 half | Approx. 1,141 sq ft |
| The Chaplin Two-bedroom, 1½-bath live/work layout. Illustrative artist-rendered floor plan; actual specifications and features may vary by home. | 2 bedrooms | 1 full + 1 half | Approx. 1,073 sq ft |
| The Taylor B6 Illustrative artist-rendered floor plan; actual specifications and features may vary by home. | 2 bedrooms | 2 full | Approx. 1,172 sq ft |
Advertised rent.
- The Monroe B1 layout · Unit 326 base-rent example
- Home: 326
- Calculator example for unit 326 / The Monroe B1: one applicant, six-month lease and October 21 move-in. Base rent: $2,240 per month, excluding fees. Amounts can change until lease signing.
Move-in costs & deposits.
- Security-deposit payment
- The full security deposit is due before keys are delivered on move-in day. Deposit payment arrangements are not offered.
- The Monroe B1 layout · Unit 326 prorated example
- Home: 326
- Calculator example for unit 326 / The Monroe B1: one applicant, six-month lease and October 21 move-in. Displayed prorated amounts: rent $795, trash $11, boiler $6, pest control $3 and amenity $11. Amounts can change until lease signing.
Home 326 · Administrative Fee
$250per apartment · one time · Nonrefundable
Calculator example for unit 326 / The Monroe B1: one applicant, six-month lease and October 21 move-in. Amounts may change until lease signing. One-time per unit; nonrefundable, due at approval.
Home 326 · Standard Deposit *OAC
$250per apartment · one time · Refundable
Calculator example for unit 326 / The Monroe B1: one applicant, six-month lease and October 21 move-in. Amounts may change until lease signing. On approved credit. Full deposit is due before keys, without payment arrangements. Applicants without rental history require a deposit equal to one month of rent; certain credit outcomes also require it, as described in the rental criteria.
Home 326 · New Account Setup Fee
$10per apartment · one time
Calculator example for unit 326 / The Monroe B1: one applicant, six-month lease and October 21 move-in. Amounts may change until lease signing. One-time utility new-account setup fee, per unit.
Monthly charges.
Calculator example for unit 326 / The Monroe B1: one applicant, six-month lease and October 21 move-in. Amounts may change until lease signing. Per unit per month.
Home 326 · Trash
$30per apartment · monthly
Home 326 · Boiler
$17per apartment · monthly
Home 326 · Utility Billing Fee
$5per apartment · monthly
Home 326 · Pest Control
$7per apartment · monthly
Home 326 · Amenity
$30per apartment · monthly
Pets.
- Pet policy
- Up to three pets per home, with no weight restriction. Pet rent is $35 per pet per month. A $250 refundable deposit per pet is subject to fulfilled lease-agreement conditions; a separate $250 fee per pet is nonrefundable. Breed restrictions and management discretion apply.
- PetScreening requirement
- PetScreening profiles are required for all applicants, including households without pets or animals, and at lease renewal. Alternative process accommodations may be requested through the leasing team.
- Breed restrictions
- The non-exhaustive restrictions name Akita, Chow, Dalmatian, Doberman Pinscher, German Shepherd, Great Dane, Pit Bull, Rottweiler, Mastiff, Staffordshire Terrier, Presa Canaria, Siberian Husky, wolf breeds and mixes of restricted breeds. Management may also restrict other breeds or specific animals.
Home 326 · Pet Rent
$35per pet · monthly
Calculator example for unit 326 / The Monroe B1: one applicant, six-month lease and October 21 move-in. Amounts may change until lease signing. Per pet per month. The pet policy limits homes to three pets; breed restrictions and management discretion apply.
Home 326 · Pet Deposit
$250per pet · one time
Calculator example for unit 326 / The Monroe B1: one applicant, six-month lease and October 21 move-in. Amounts may change until lease signing. One-time per pet. The deposit is due before move-in, with refund subject to fulfilled lease-agreement conditions.
Home 326 · Pet Fee - Initial
$250per pet · one time · Nonrefundable
Calculator example for unit 326 / The Monroe B1: one applicant, six-month lease and October 21 move-in. Amounts may change until lease signing. One-time per pet, nonrefundable.
Parking.
Calculator example for unit 326 / The Monroe B1: one applicant, six-month lease and October 21 move-in. Amounts may change until lease signing. Selected add-on, subject to availability; final cost and availability are determined at lease agreement.
Home 326 · Premium Parking
$75per vehicle · monthly
Home 326 · 1st Parking Space
$50per apartment · monthly
Utilities & internet.
- Home internet provider
- High-speed home internet service provided by COX.
Home 326 · Water, Sewer, CA Gas , & CA Electric
Variableper apartment · monthly
Calculator example for unit 326 / The Monroe B1: one applicant, six-month lease and October 21 move-in. Amounts may change until lease signing. Per unit, billed monthly based on usage.
Lease terms.
- Short-term leases
- Short-term leases are offered.
Calculator example for unit 326 / The Monroe B1: one applicant, six-month lease and October 21 move-in. Amounts may change until lease signing. Situational charge per occurrence.
Home 326 · Late Fee
$200one time
Home 326 · NSF Tenant Fee
$100one time
Application & insurance.
- Income and guarantors
- Combined gross monthly income must be 2.5 times monthly rent. Guarantors must earn four times monthly rent, may assist with income qualification only and cannot replace rental-history requirements.
- Income documentation
- Two recent consecutive pay stubs. Self-employed applicants are asked for the previous year IRS-issued tax-return transcript and three months of complete bank statements showing income. Documents must be verifiable and unaltered; additional verification may be requested, including a secure read-only bank-transaction snapshot.
- Rental and credit history
- Each applicant must qualify and undergo credit screening by Two Dots. Satisfactory verifiable rental history is required. Applicants without rental history need a deposit equal to one month’s rent. Nonstandard credit criteria are evaluated and may require that deposit; bankruptcy, repossession or foreclosure cases, if considered, require it. Outstanding apartment or utility balances must be settled before approval and require a one-month-rent deposit.
- Applicant age and occupants
- Applicants and co-applicants must be at least 18, subject to the stated familial-status exception. All adults sign the lease. Occupancy limits are three people for a one-bedroom, one-bathroom home and five people for a two-bedroom, two-bathroom home.
- Application, holding and payments
- Homes are not held until both the application and administration fees are received. Credit and criminal screening follows application-fee payment. Cash is not accepted; application and administration fees may be paid by cashier’s check, money order, credit/debit card or ACH.
- Screening and accommodations
- Background screening applies where permitted. Conviction records are evaluated under the operator policy and do not automatically mean denial. Reasonable-accommodation requests are considered, with a written response within a reasonable time.
- Application identification
- Adult leaseholders are asked for valid identification and facial photographs. Minors are listed as occupants, and their birth certificates are requested.
Home 326 · Application Fee
$75one time · Nonrefundable
Calculator example for unit 326 / The Monroe B1: one applicant, six-month lease and October 21 move-in. Amounts may change until lease signing. One-time per applicant; nonrefundable, due at application.
Inside the home.
- Microwave
- Built-in ENERGY STAR stainless-steel microwave.
- Dishwasher
- ENERGY STAR stainless-steel dishwasher.
- Refrigerator
- Stainless-steel appliance package with a side-by-side refrigerator.
- Garbage disposal
- Built-in garbage disposal.
- Quartz counters
- Quartz kitchen and bathroom counters.
- Vinyl plank flooring
- Wood-look vinyl plank flooring in kitchens, living rooms and bathrooms.
- Carpet
- Carpet in bedrooms.
- Washer and dryer
- Full-size washer and dryer in every home.
- Smart-home technology
- STRATIS smart-home technology in every home.
- Smart thermostat
- Smart thermostats.
- Central air & heating
- Energy-efficient heating and air conditioning.
- Ceiling fans
- Ceiling fans with lights in living rooms and bedrooms.
- Window coverings
- Window coverings in each room.
- Private balcony
- Private balconies in selected homes.
- Expansive windows
- Expansive windows in selected homes.
- Double vanities
- Double vanities in selected homes.
- Work-from-home space
- Dedicated work-from-home spaces in selected homes.
- Walk-in closet
- Walk-in closets in selected homes.
Community amenities.
- Pool
- Community pool.
- Spa
- Community spa.
- Cabanas
- Pool and spa cabanas.
- Fitness studio
- Fitness studio with Echelon mirrors.
- Yoga studio
- Yoga studio with on-demand classes.
- Rooftop lounge
- Clubhouse
- Mezzanine lounge
- Media room
- Resident lounge
- Resident lounge with a billiards table and TV wall.
- Outdoor grills
- Firepit
- Outdoor firepit.
- Putting green
- Business lounge
- Community internet
- High-speed internet access in community spaces.
- Controlled access
- Controlled-access residence entry.
- Elevator
- Elevator-access hallways.
- Mail lockers
- Private mail lockers.
- Bike repair
- Bike repair room.
- Bicycle storage
- Bike storage room.
- Dog wash
- Self-serve dog wash.
Office & resident services.
- On-site services
- On-site maintenance and property housekeeping teams; service and leasing support listed daily. Spanish-speaking staff.
Location & directions.
View the community on Google Maps
Loading this optional map sends a request to Google. Your choice is saved in this browser.
Privacy ChoicesExplore the community
30 photosCommunity photos.
Select a photo for a closer look.
Google Maps reviews
The Rey Downtown
Reviews are not yet available here.
The Rey Downtown · Updated
Apartments near The Rey Downtown.
Back to ZIP 85003 ↗Closest rental communities in this directory, ordered by approximate straight-line distance from The Rey Downtown.
Photo unavailable.
 Photo unavailable.
Less than 0.1 mile away
AVE Phoenix Sky
601 N 3rd Ave
Phoenix, AZ 85003
Leasing(602) 560-8046
View details
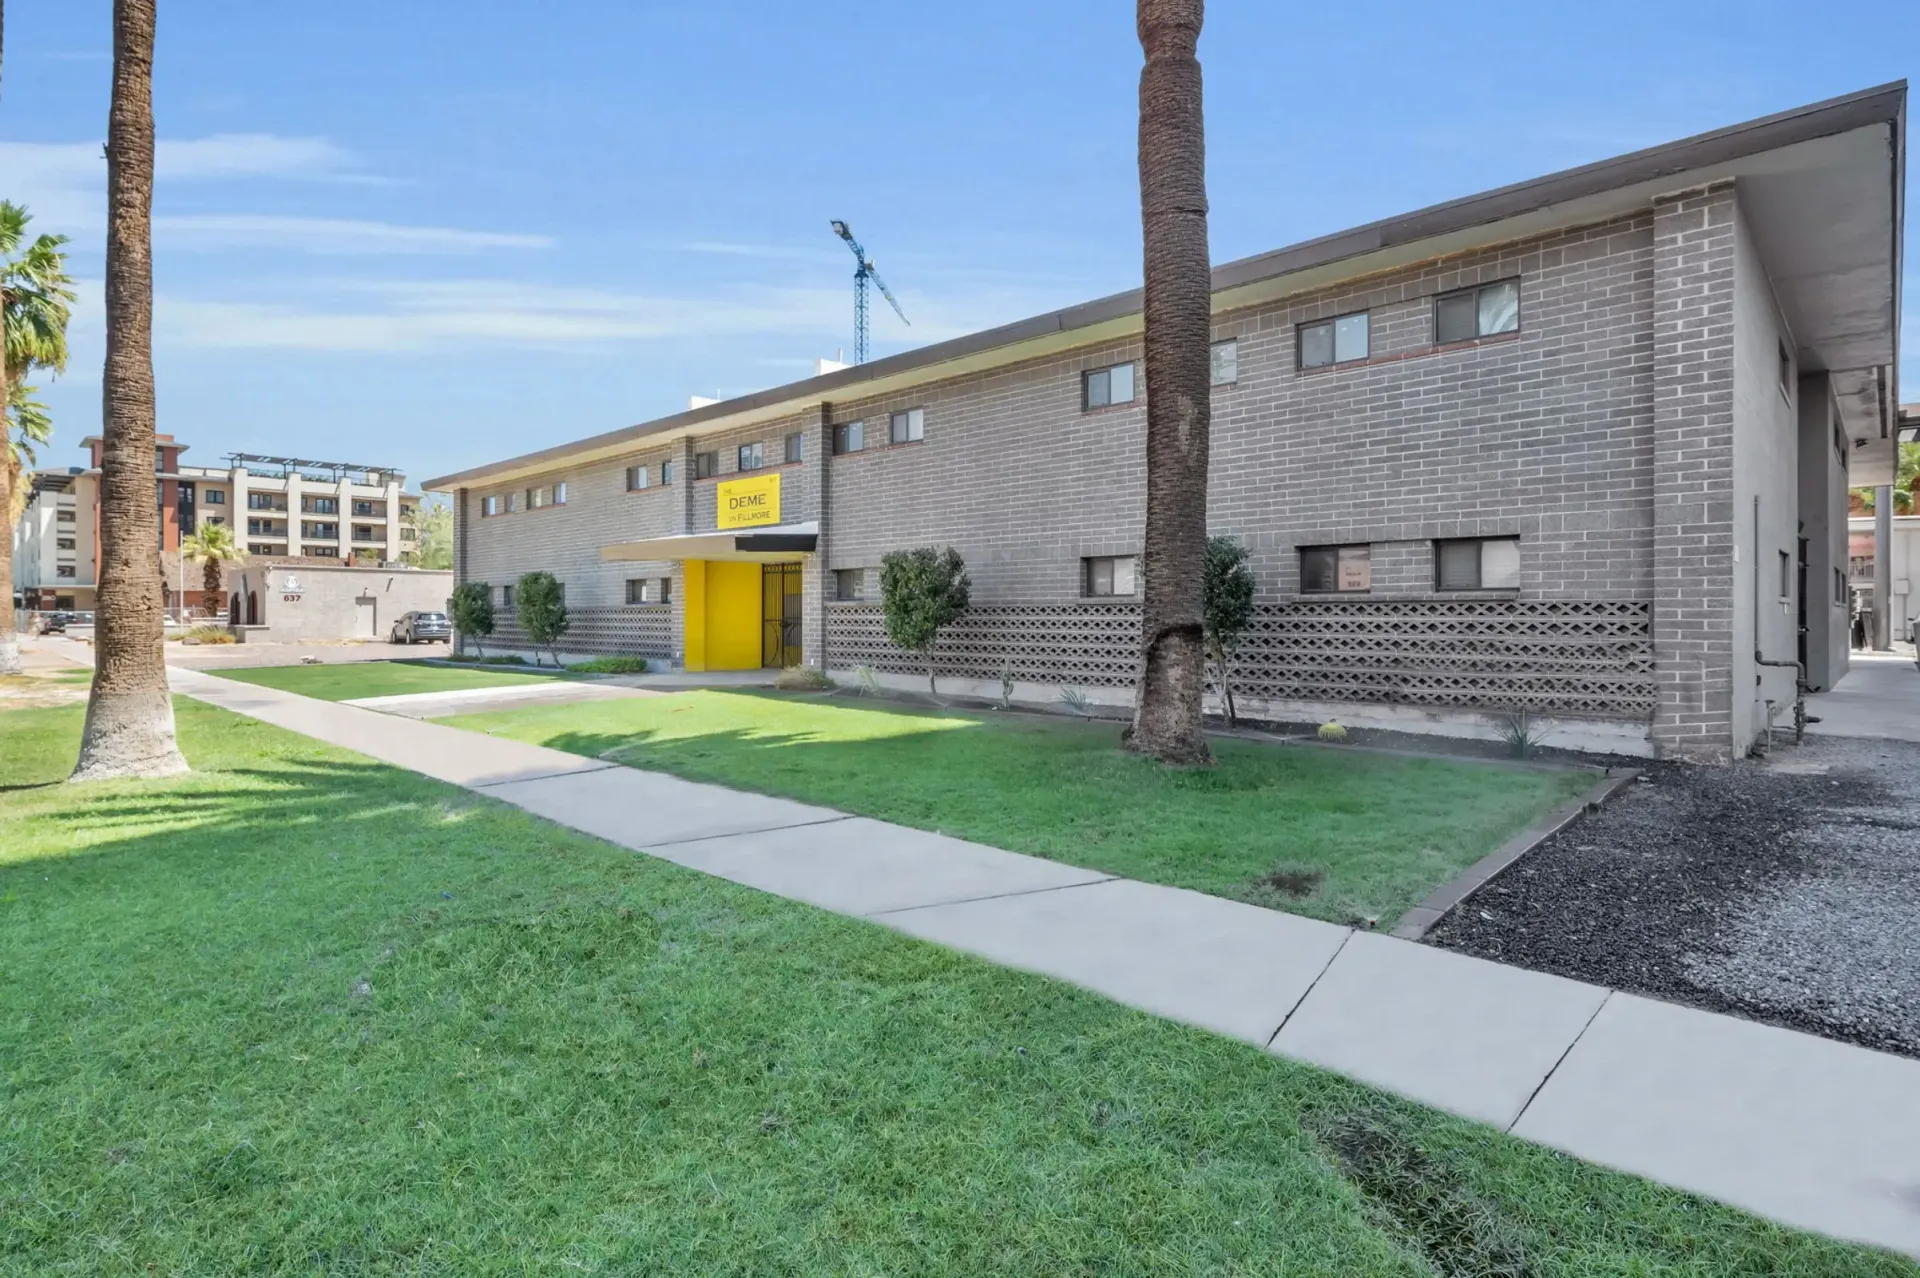 Photo unavailable.
Less than 0.1 mile away
The Deme on Fillmore
617 N 3rd Ave
Phoenix, AZ 85003
Leasing(623) 294-5341
View details