 No photo available
About 0.4 miles away
Wild Rose Flats
2949 N 43rd Avenue
Phoenix, AZ 85031
Leasing(855) 902-3035
View details

2627 N 45th Ave, Phoenix, AZ 85035
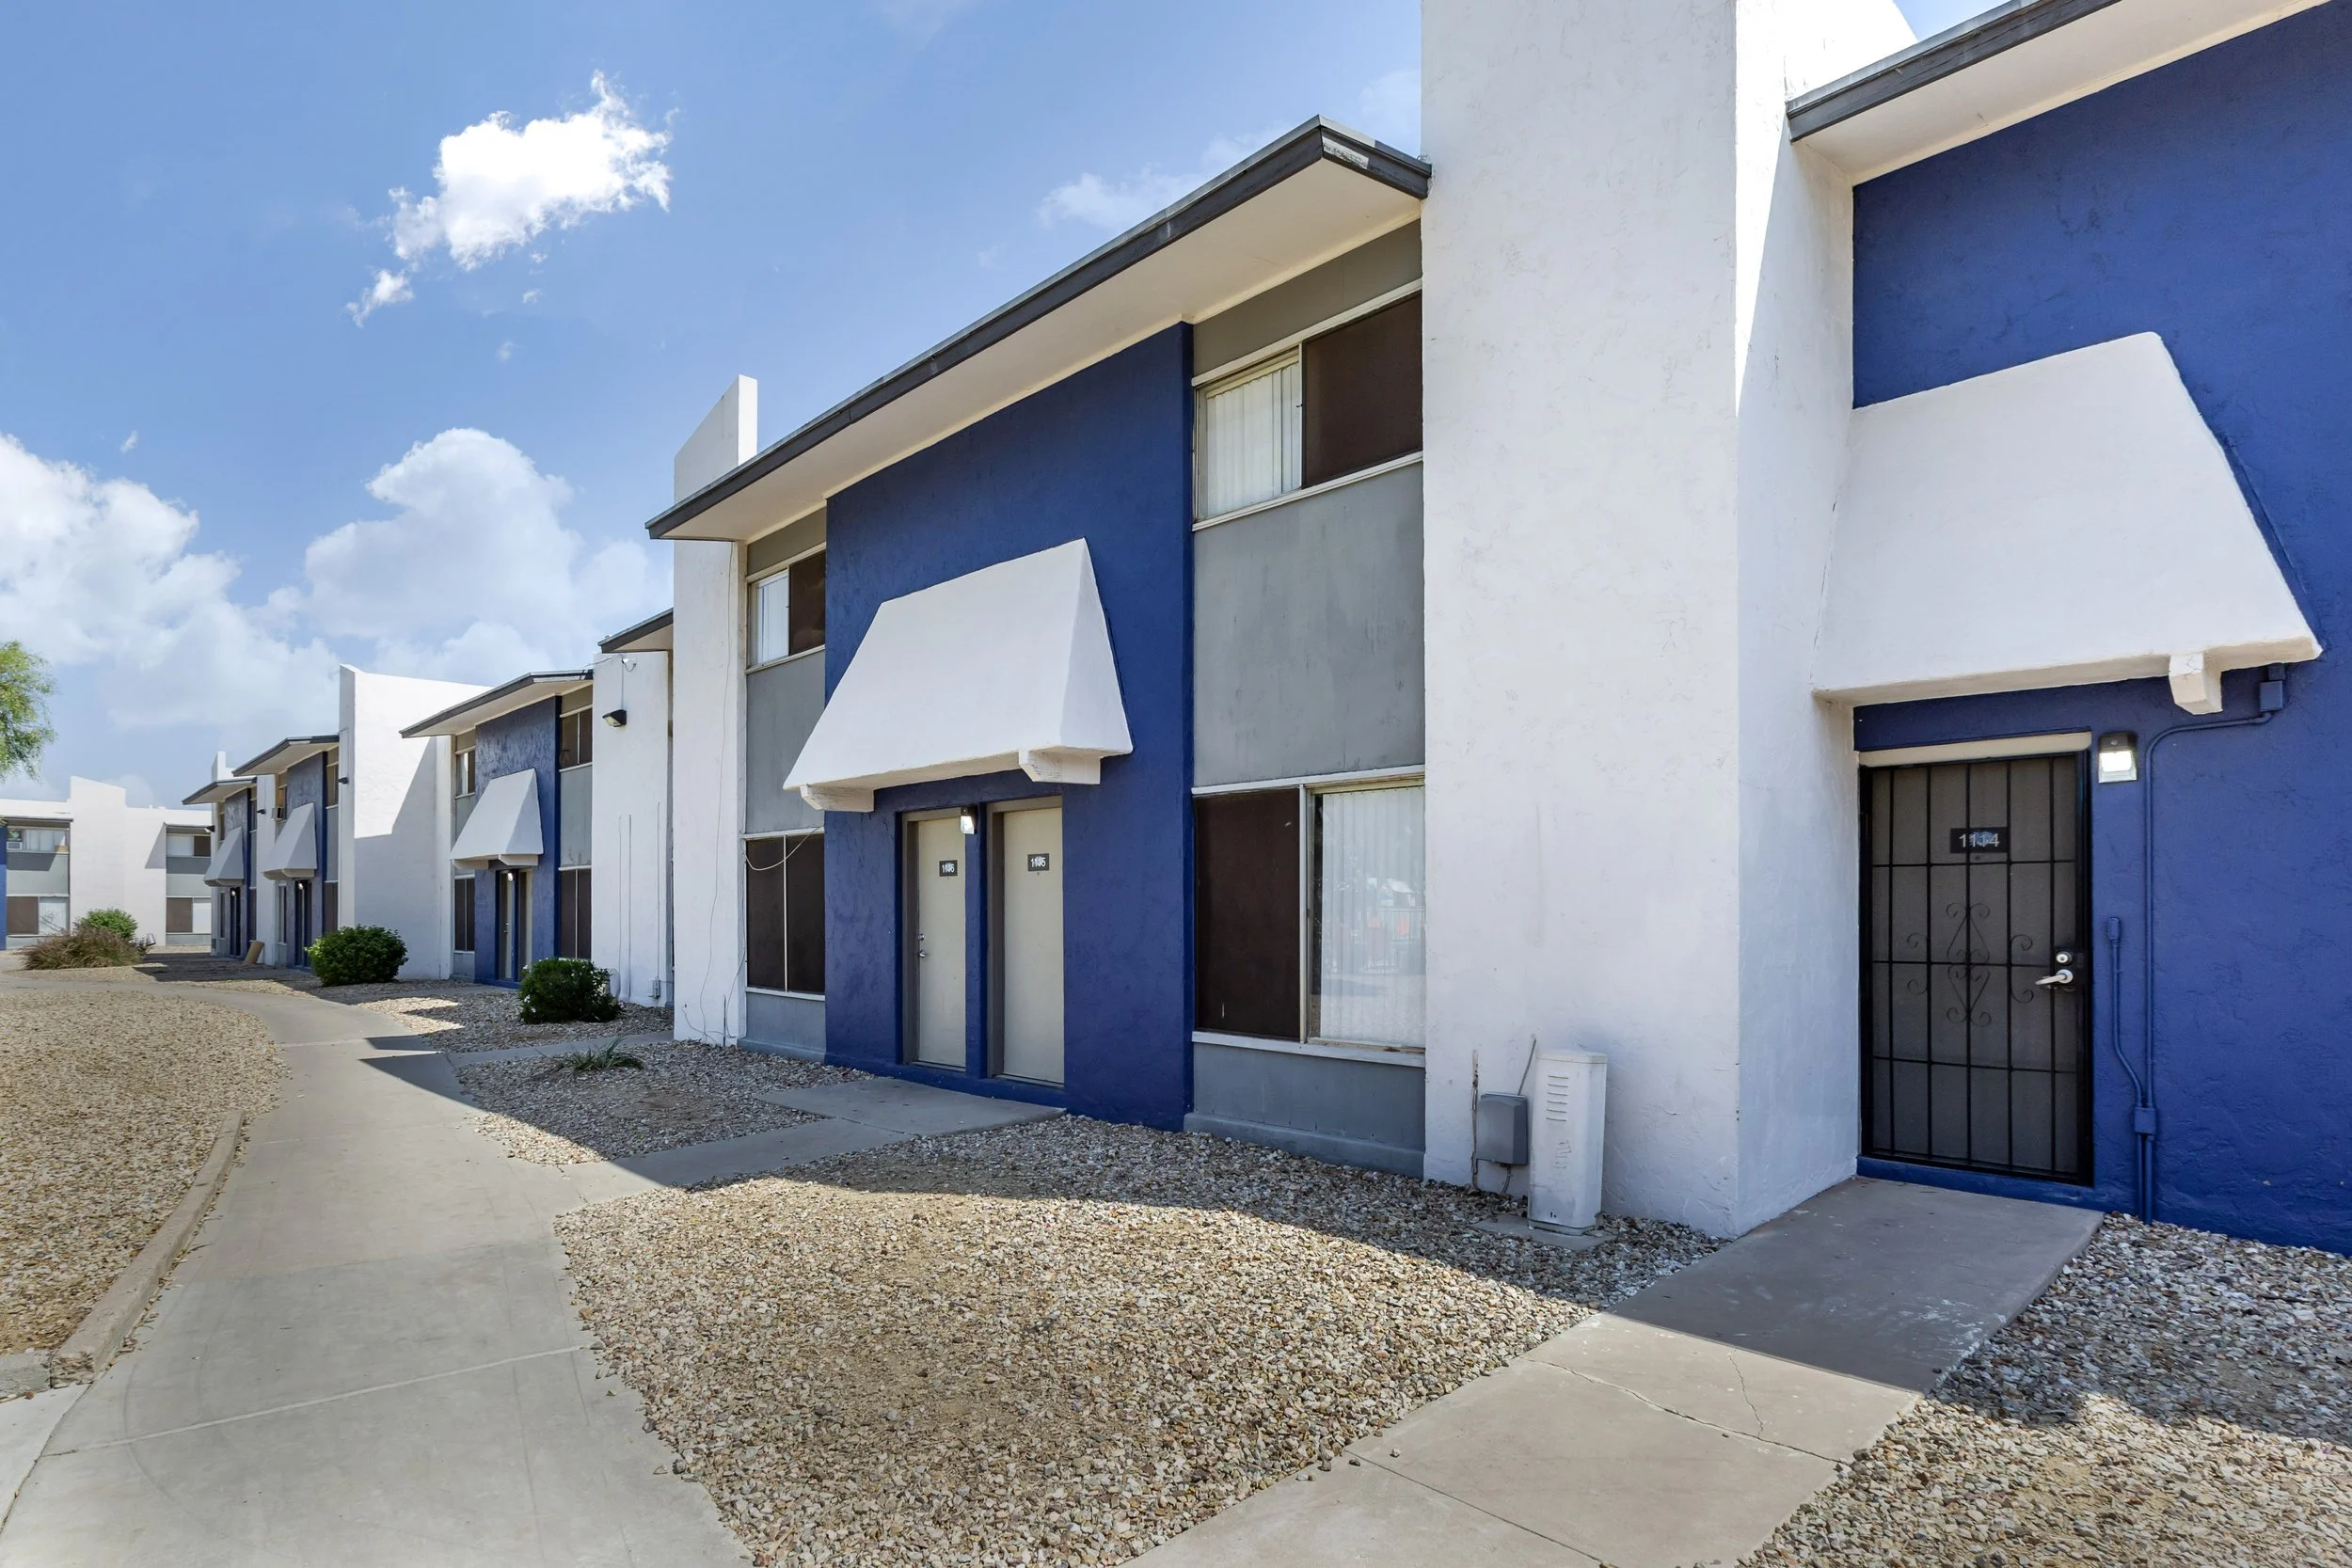 Photo unavailable. Please try another image.
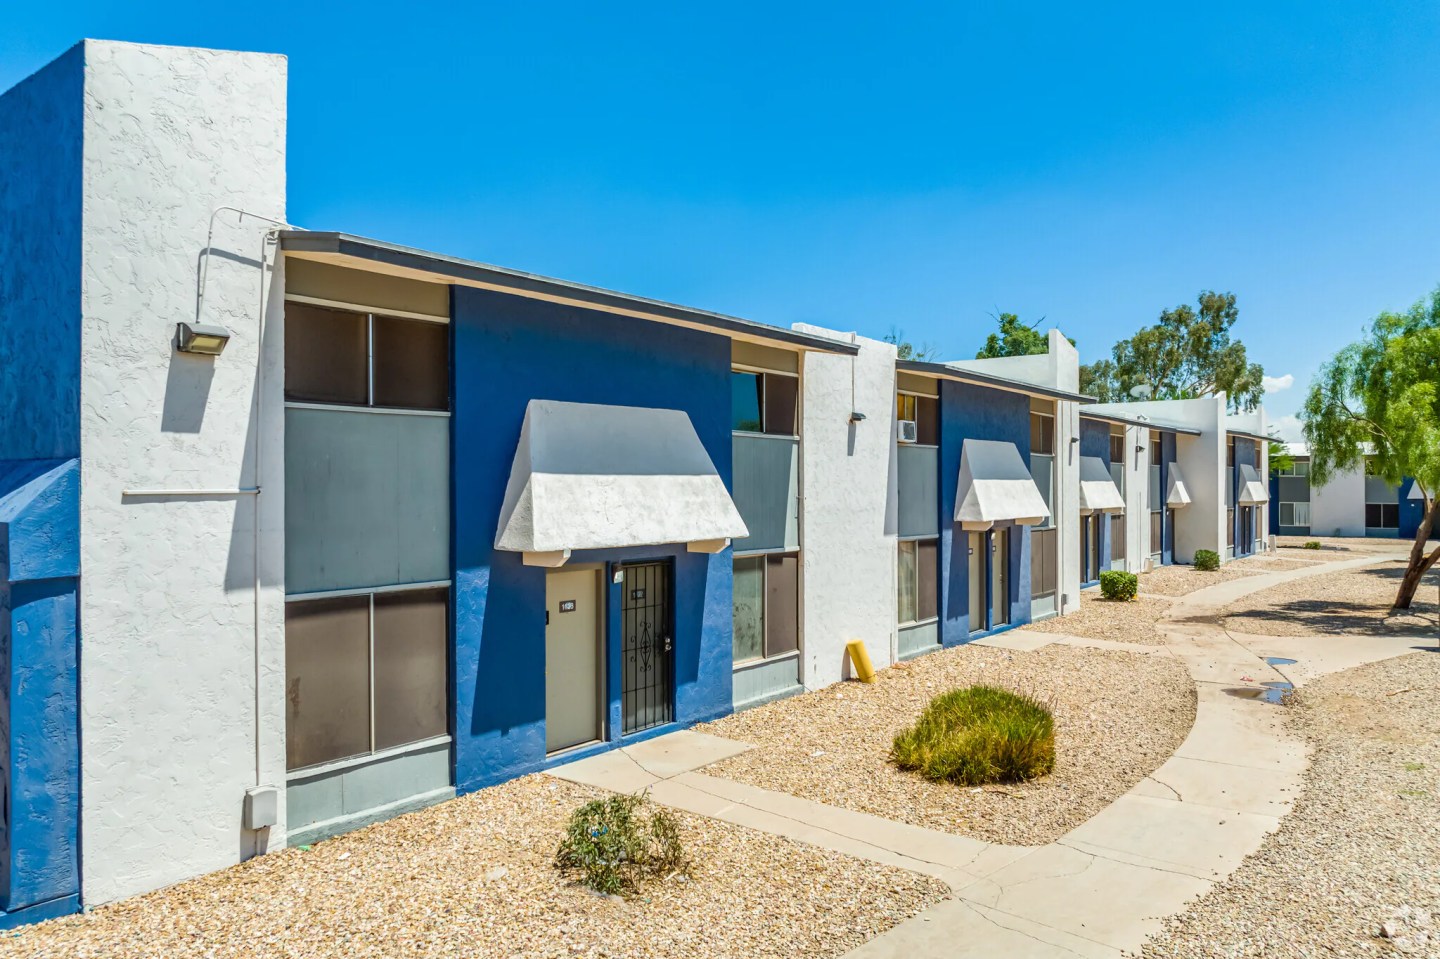 Photo unavailable. Please try another image.
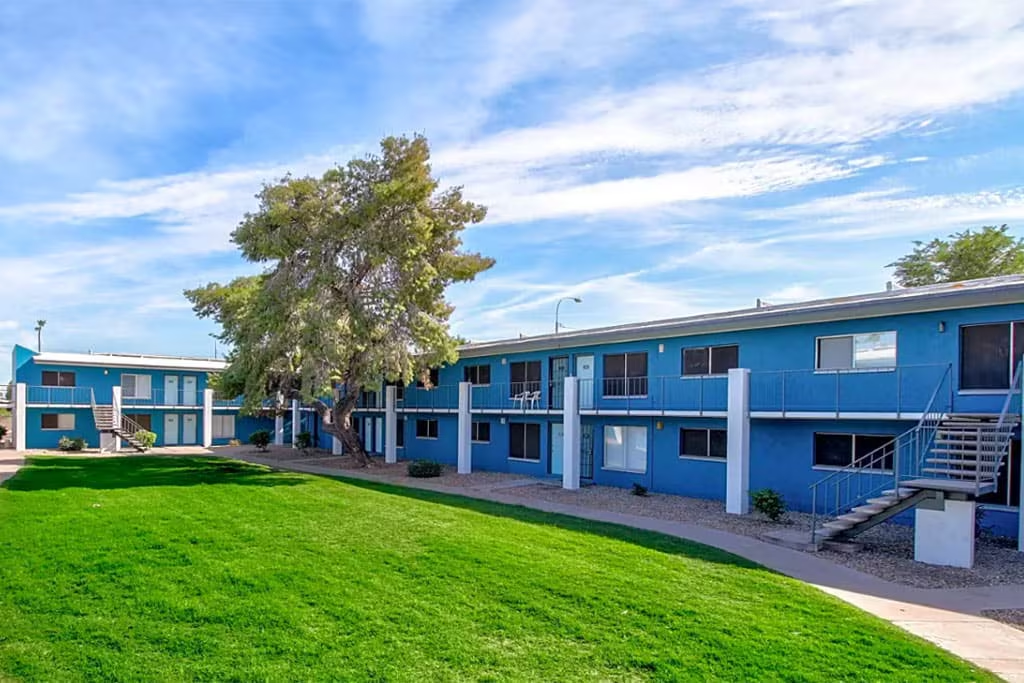 Photo unavailable. Please try another image.
Villas de Azul has three apartment designs, each offered in Classic and Platinum versions: the 590-square-foot Cobalt with one bedroom and one bathroom, the 789-square-foot Sapphire with two bedrooms and one bathroom, and the 1,096-square-foot Cerulean with three bedrooms and one and a half bathrooms. Classic apartments have white kitchen appliances and neutral walls. Platinum apartments add stainless steel appliances and a living-room accent wall. Both versions have carpeted bedrooms and vinyl wood-look flooring in the living spaces.
The leasing sheets separate base rent from an $81.50 monthly community charge and a flat utility charge of $190 for one-bedroom layouts, $260 for two-bedroom layouts and $320 for three-bedroom layouts. The community charge covers valet trash, community maintenance, pest control, filter maintenance and PDLW. Shared laundry facilities serve the gated community. Outdoor spaces include pools, a spa, picnic grills, a playground, basketball courts, a fenced dog park and walking paths. Onsite management and maintenance are available. Pet households have a $250 nonrefundable fee and $35 monthly rent for each pet.
| Layout | Bedrooms | Bathrooms | Approx. area |
|---|---|---|---|
| Cobalt Classic | 1 bedroom | 1 full | Approx. 590 sq ft |
| Cobalt Platinum | 1 bedroom | 1 full | Approx. 590 sq ft |
| Sapphire Classic | 2 bedrooms | 1 full | Approx. 789 sq ft |
| Sapphire Platinum | 2 bedrooms | 1 full | Approx. 789 sq ft |
| Cerulean Classic | 3 bedrooms | 1 full + 1 half | Approx. 1,096 sq ft |
| Cerulean Platinum | 3 bedrooms | 1 full + 1 half | Approx. 1,096 sq ft |
Listed October 14, 2026
Advertised monthly base rent for this layout; community and flat utility charges are separate. No numbered home or availability date is stated.
Per month
Per month
Per month
Per month
Per month
Per month
per apartment · one time
If requested, holds applicable specials for up to two weeks after application approval. Credited toward the refundable security deposit when a lease is signed within two weeks; becomes nonrefundable if no lease is signed within that period.
per apartment · monthly
Includes valet trash, community maintenance, pest control, filter maintenance and PDLW.
Per pet, when applicable.
per pet · one time · Nonrefundable
per pet · monthly
For this layout. All utilities are advertised as included in this flat charge; no separate utility components are added.
per apartment · monthly
per apartment · monthly
per apartment · monthly
per apartment · monthly
per apartment · monthly
per apartment · monthly
per person · one time · Nonrefundable
Per adult applicant; a completed application is required for each occupant over age 18.
2627 N 45th Ave, Phoenix, AZ 85035, USA
Loading this optional map sends a request to Google. Your choice is saved in this browser.
Privacy ChoicesSelect a photo for a closer look.
No resident reviews have been published yet. Share your experience to help other renters.
Reviews describe the author’s experience. Email confirmation verifies access to an inbox, not residency. Review Policy · Manage my reviews
Closest rental communities in this directory, ordered by approximate straight-line distance from Villas de Azul.
No photo available
About 0.4 miles away
2949 N 43rd Avenue
Phoenix, AZ 85031
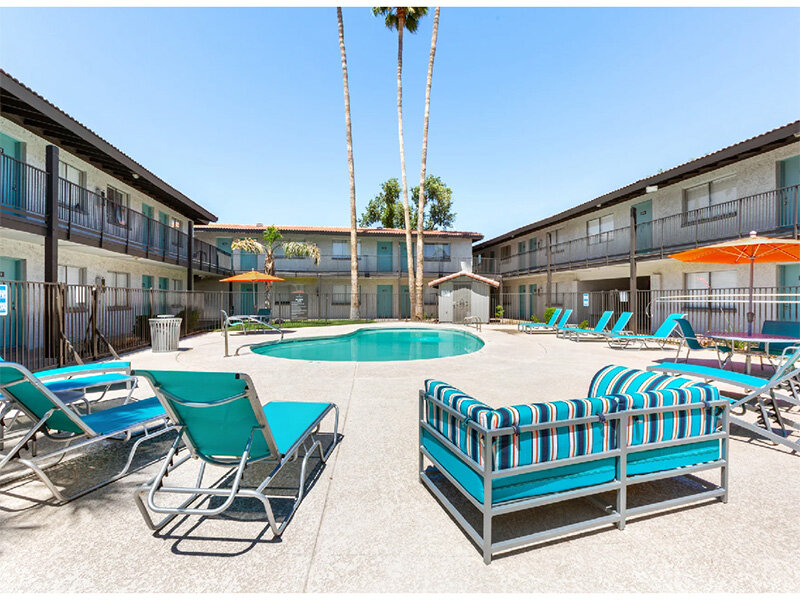 Photo unavailable.
About 0.4 miles away
4903 W Thomas Road
Phoenix, AZ 85031
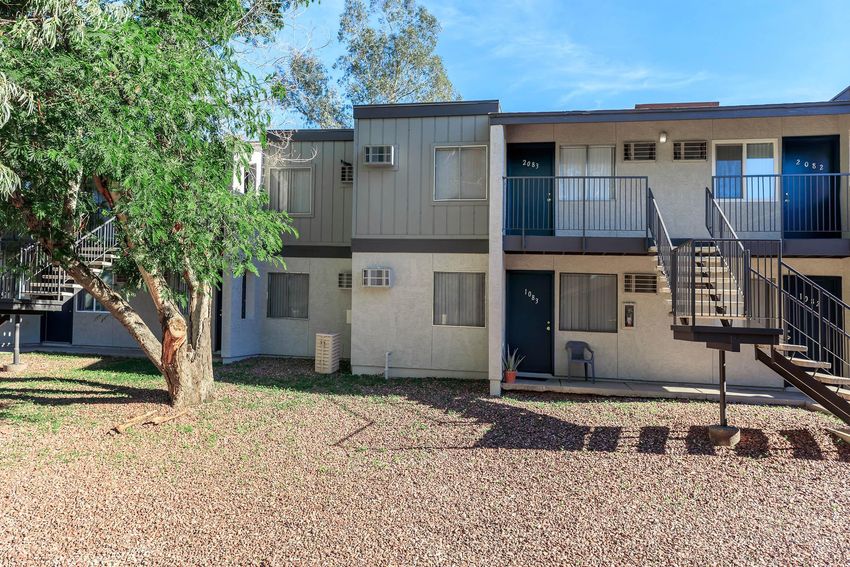 Photo unavailable.
About 0.6 miles away
1950 N 43rd Ave
Phoenix, AZ 85009