
 Photo unavailable.
The Gaucho on Glendale
2020 W Glendale Ave, Phoenix, AZ 85021
1 bedroom · 2 bedrooms · 3 bedrooms650–1,150 sq ft
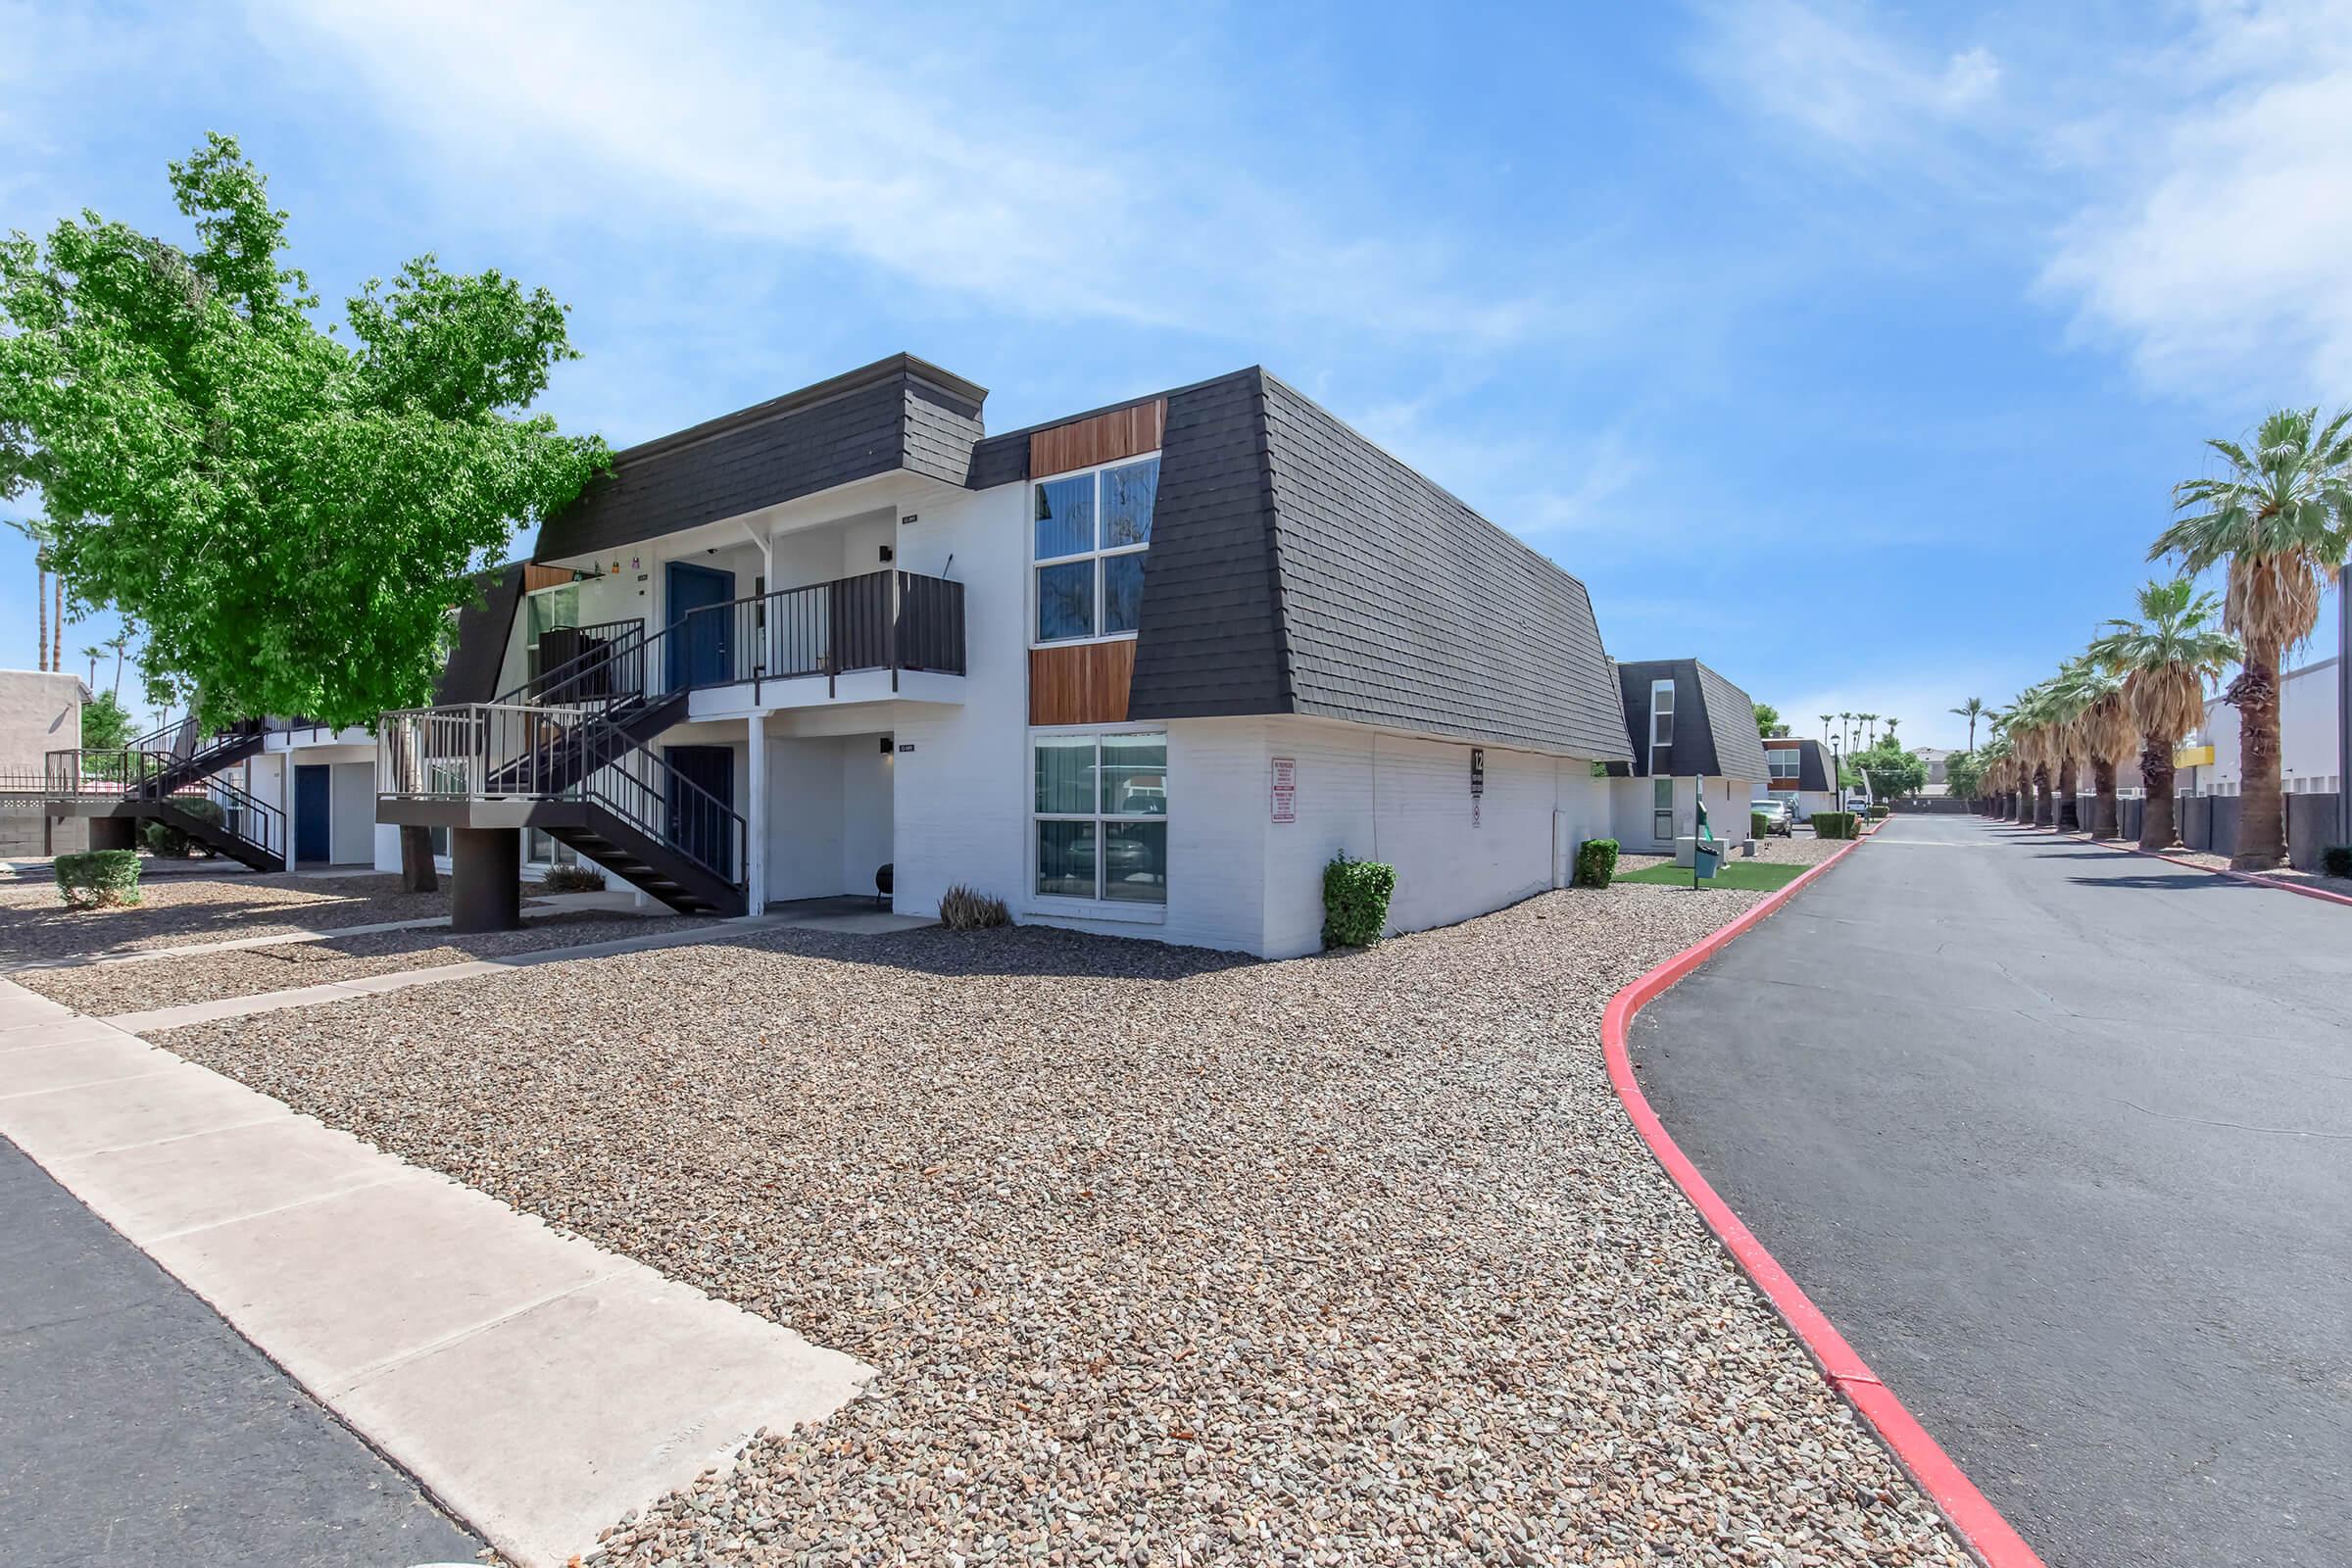 Photo unavailable. Please try another image.
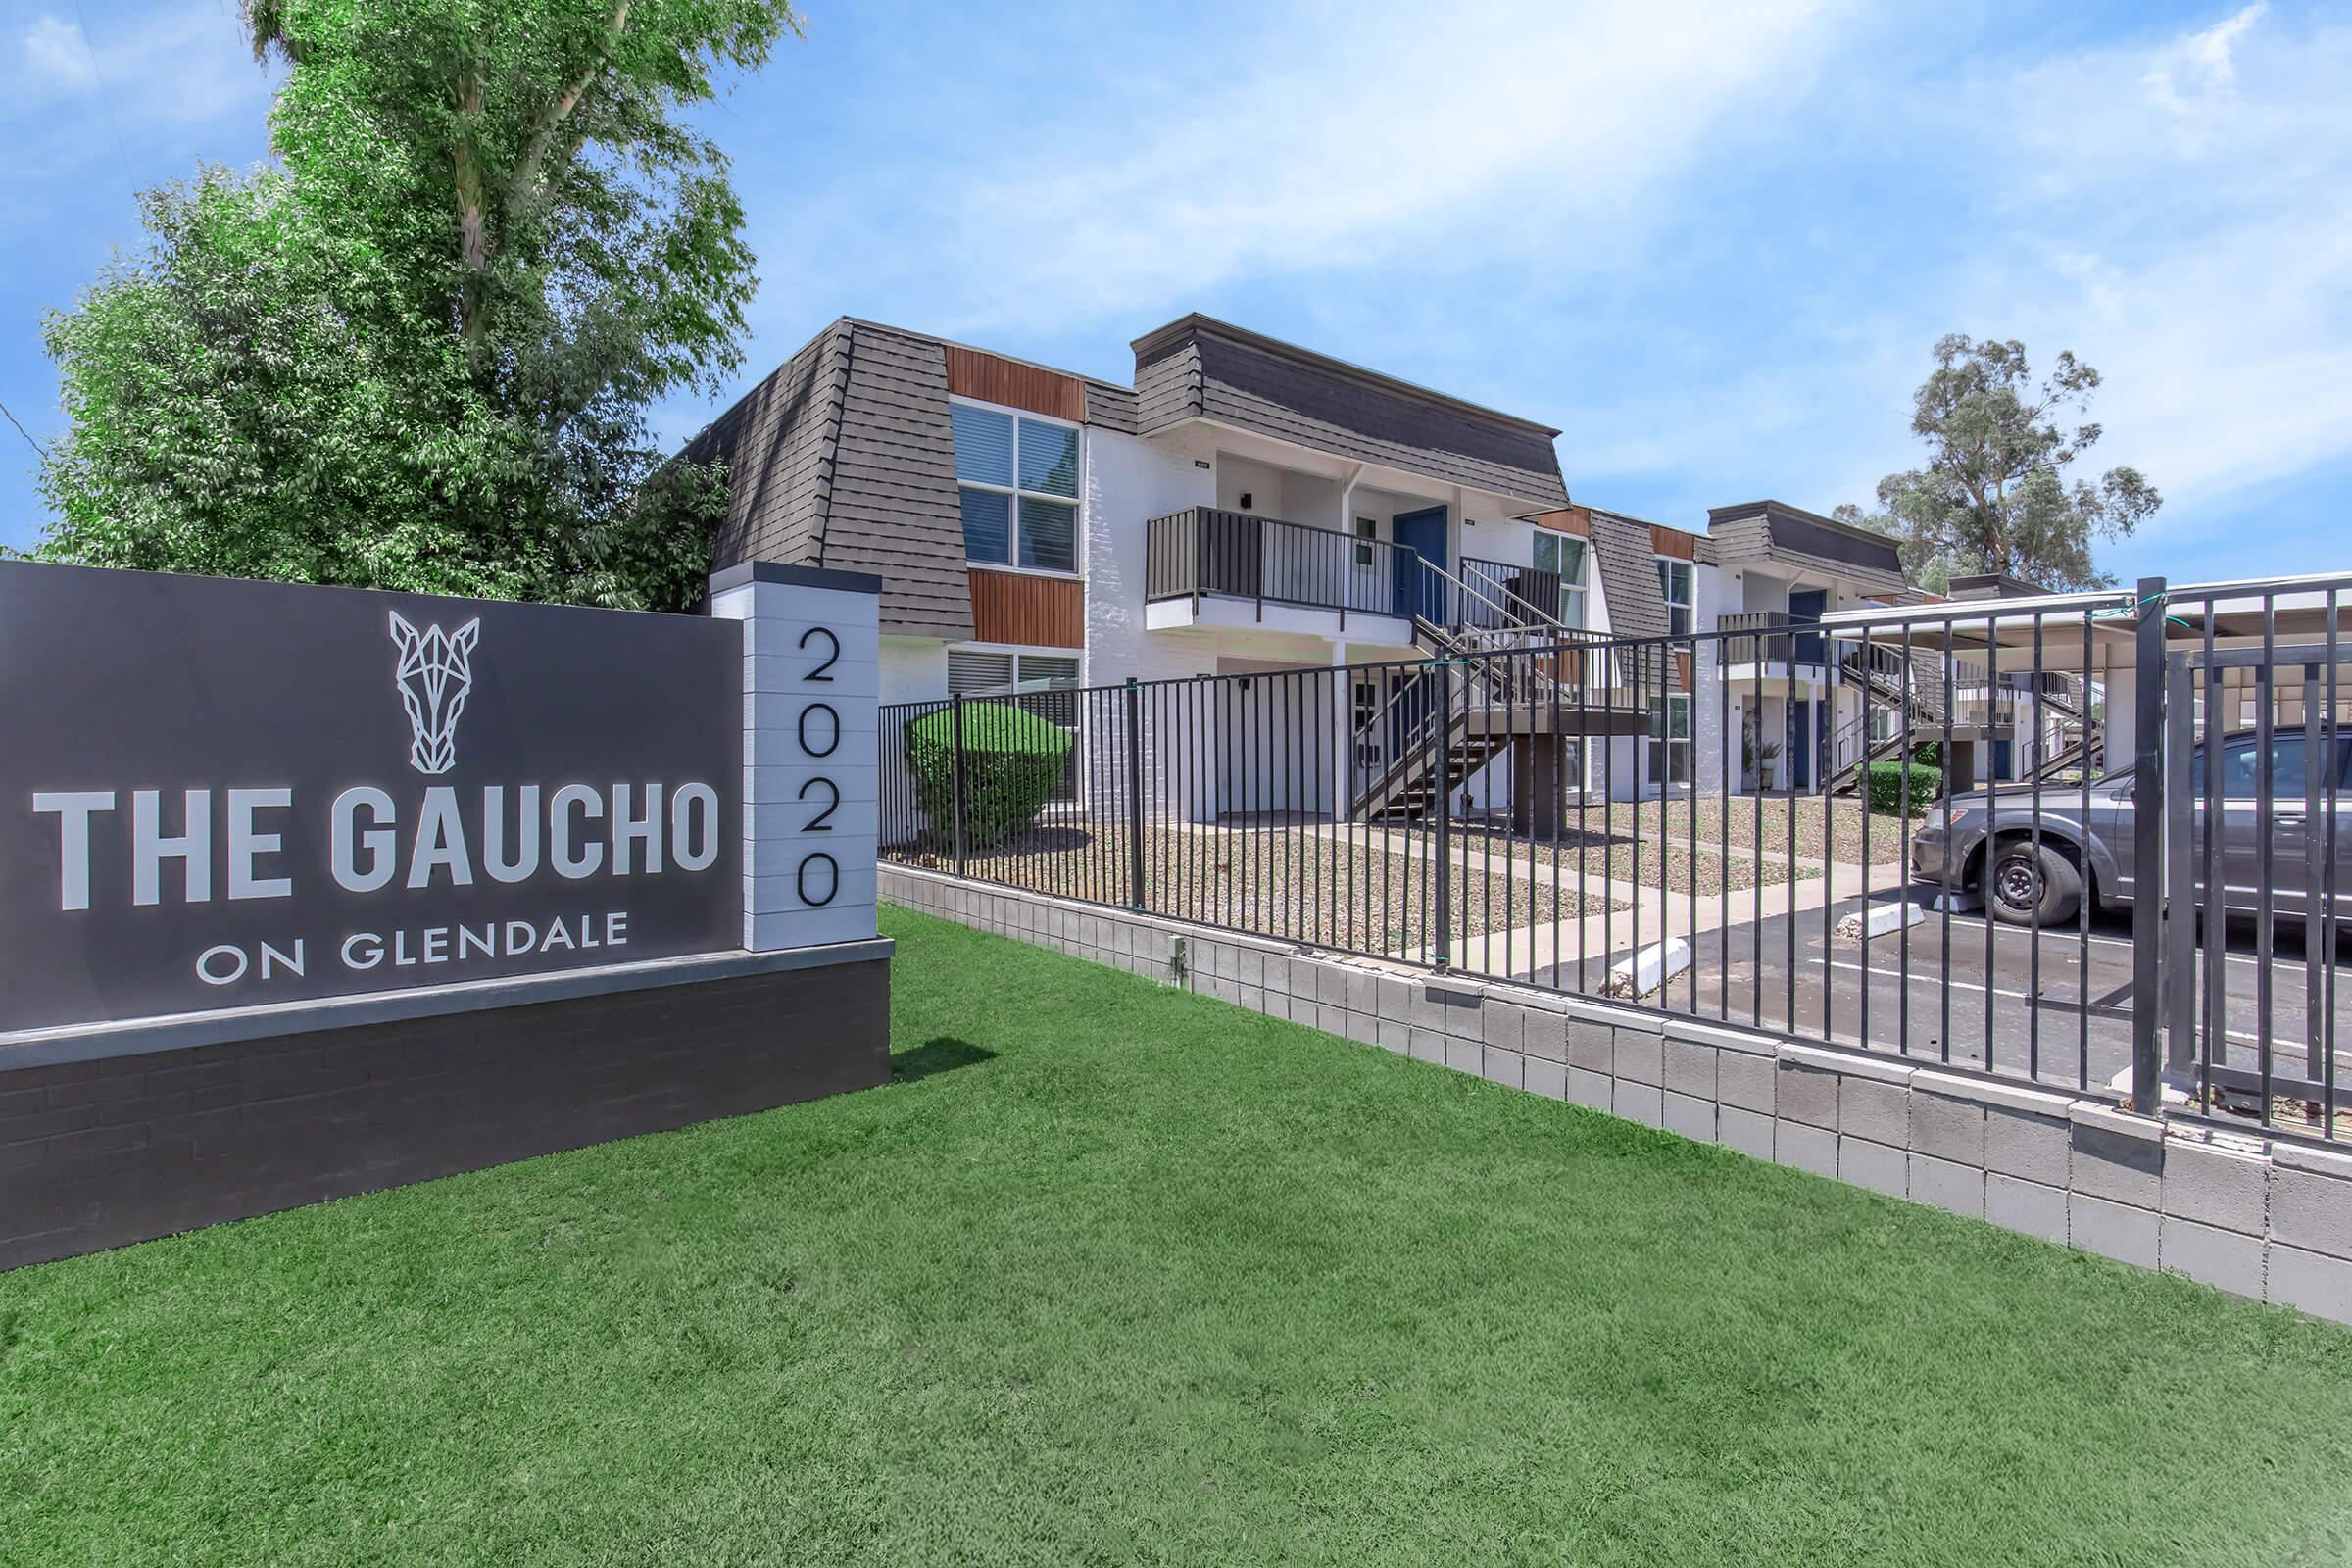 Photo unavailable. Please try another image.
 Photo unavailable. Please try another image.
Classic and Renovated layouts around a pool, spa and basketball court.
The Gaucho on Glendale has one-, two- and three-bedroom apartments in separate Classic and Renovated versions. The one-bedroom plans measure 650 square feet, while the larger homes offer either 945 or 955 square feet for two bedrooms and 1,150 square feet for three. Two-bedroom choices include both one- and two-bathroom layouts.
Apartments have a balcony or patio, walk-in closets, ceiling fans and central heating and cooling. Selected homes include a washer and dryer, and a shared laundry facility serves the community. Outside the apartments, residents have a pool, spa, basketball court, courtyard, play area and clubhouse.
Spaces & layouts
Floor plans.
| Layout | Bedrooms | Bathrooms | Approx. area |
|---|---|---|---|
| A1 Classic | 1 bedroom | 1 full | 650 sq ft |
| A1 Renovated | 1 bedroom | 1 full | 650 sq ft |
| B1 Classic | 2 bedrooms | 1 full | 945 sq ft |
| B1 Renovated | 2 bedrooms | 1 full | 945 sq ft |
| B2 Classic | 2 bedrooms | 2 full | 955 sq ft |
| B2 Renovated | 2 bedrooms | 2 full | 955 sq ft |
| C1 Classic | 3 bedrooms | 2 full | 1,150 sq ft |
| C1 Renovated | 3 bedrooms | 2 full | 1,150 sq ft |
Advertised rent.
Listed October 12, 2026
B2 Classic layout
$1,318Per month
Monthly base rent for this layout. Common-area utilities, applicable parking and liability coverage, move-in charges and selected options are additional.
B2 Renovated layout
$1,475Per month
Monthly base rent for this layout. Common-area utilities, applicable parking and liability coverage, move-in charges and selected options are additional.
C1 Renovated layout
$1,675–$1,735Per month
Monthly base rent for this layout. Common-area utilities, applicable parking and liability coverage, move-in charges and selected options are additional.
Unit 2109 · B2 Renovated
$1,475B2 Renovated layout · Per month · Available from: October 12, 2026
Monthly base rent for unit 2109. Common-area utilities, applicable parking and liability coverage, move-in costs and selected options are additional.
Unit 1104 · B2 Classic
$1,318B2 Classic layout · Per month · Available from: October 27, 2026
Monthly base rent for unit 1104. Common-area utilities, applicable parking and liability coverage, move-in costs and selected options are additional.
Unit 2009 · C1 Renovated
$1,675C1 Renovated layout · Per month · Available from: October 12, 2026
Monthly base rent for unit 2009. Common-area utilities, applicable parking and liability coverage, move-in costs and selected options are additional.
Unit 2126 · C1 Renovated
$1,735C1 Renovated layout · Per month · Available from: October 26, 2026
Monthly base rent for unit 2126. Common-area utilities, applicable parking and liability coverage, move-in costs and selected options are additional.
- October move-in special
- One month free is advertised for October 1–31, 2026; the promotion does not state a qualifying lease length.
Move-in costs & deposits.
Administration fee
$200per apartment · one time
Per unit for lease preparation.
Application fee
$50per applicant · one time
Per applicant for application processing and background check.
Security deposit on approved credit
$500per apartment · one time · Refundable
On approved credit; may be up to one and a half months of rent based on the credit application.
Monthly charges.
Common-area utilities
$100per apartment · monthly
Shared utility costs for community common areas.
First-floor premium
$25per apartment · monthly
Applies to first-floor homes.
Pets.
- Pet policy
- Pets are welcome with approval; breed restrictions apply.
Refundable pet deposit
$150per apartment · one time · Refundable
Per unit with pets.
Nonrefundable pet fee
$150per apartment · one time · Nonrefundable
Per unit with pets.
Monthly pet rent
$35per pet · monthly
Per pet.
Pet-policy violation fee
$100Per unauthorized-pet or pet-policy violation.
Parking.
Unreserved parking
$10per apartment · monthly
Listed as a home-essential charge for parking use and maintenance.
Lease terms.
Early lease termination or buyout
$3,000Per early termination or buyout occurrence.
Insufficient move-out notice fee
$1,000Per occurrence for insufficient advance move-out notice.
Within-community transfer fee
$500Per transfer to another home in this community.
Late fee
$50Per late-payment occurrence.
Lease violation fee
$100Per lease or community-policy violation.
Legal or eviction fee
$289Per applicable proceeding.
Month-to-month fee
$500per apartment · monthly
Listed for insufficient advance notice or staying past the lease term.
Returned-payment fee
$45Per returned payment.
Application & insurance.
- Security-deposit terms
- The refundable security deposit is $500 on approved credit and can be up to one and a half months’ rent based on the credit application.
- Deposit alternative
- A One App security-deposit alternative is listed separately from the standard deposit.
Third-party renter liability coverage
$15per apartment · monthly
For the third-party liability coverage arrangement.
Inside the home.
- Balcony or patio
- Walk-in closets
- Central air conditioning and heating
- Ceiling fans
- Dishwasher and refrigerator
- Carpet and vinyl flooring
- In-home laundry options
- Selected apartments have a washer and dryer.
Community amenities.
- Swimming pool
- Spa
- Basketball court
- Play area
- Clubhouse
- Courtyard
- Shared laundry facility
Office & resident services.
- Office hours
- Monday–Friday 9am–5pm; Saturday 10am–4pm; Sunday closed.
- Property services
- On-site management, with on-site and on-call maintenance.
Location & directions.
2020 W Glendale Ave, Phoenix, AZ 85021, USA
View the community on Google Maps
Loading this optional map sends a request to Google. Your choice is saved in this browser.
Privacy ChoicesExplore the community
27 photosCommunity photos.
Select a photo for a closer look.
People & property
From the community.
Resident reviews
No resident reviews have been published yet. Share your experience to help other renters.
Reviews describe the author’s experience. Email confirmation verifies access to an inbox, not residency. Review Policy · Manage my reviews
Apartments near The Gaucho on Glendale.
Back to ZIP 85021 ↗Closest rental communities in this directory, ordered by approximate straight-line distance from The Gaucho on Glendale.
Photo unavailable.
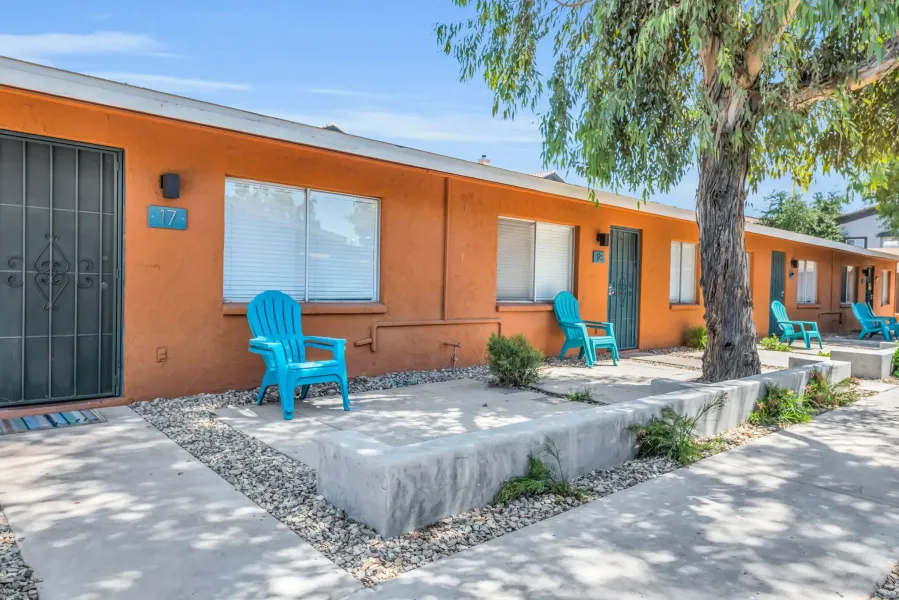 Photo unavailable.
About 0.2 miles away
Villa Ventura
7125 N 19th Ave
Phoenix, AZ 85021
Leasing(623) 440-1918
View details
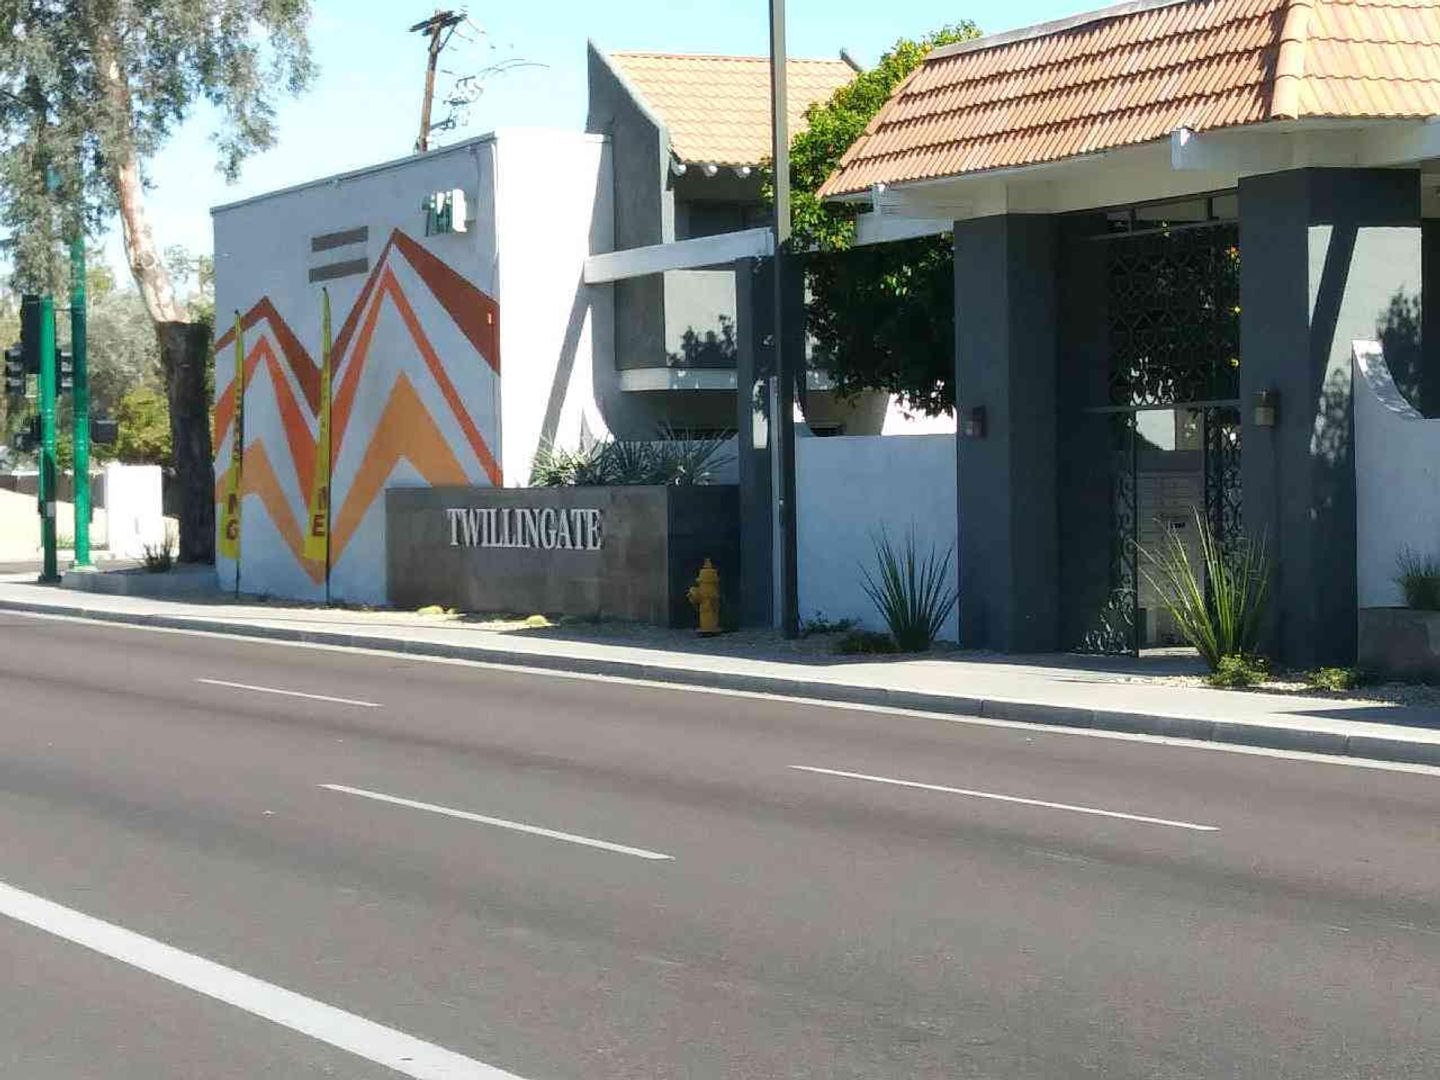 Photo unavailable.
About 0.3 miles away
Twillingate Apartments
7141 N 19th Ave
Phoenix, AZ 85021
Leasing(623) 440-1918
View details