
 Photo unavailable.
Ragsdale
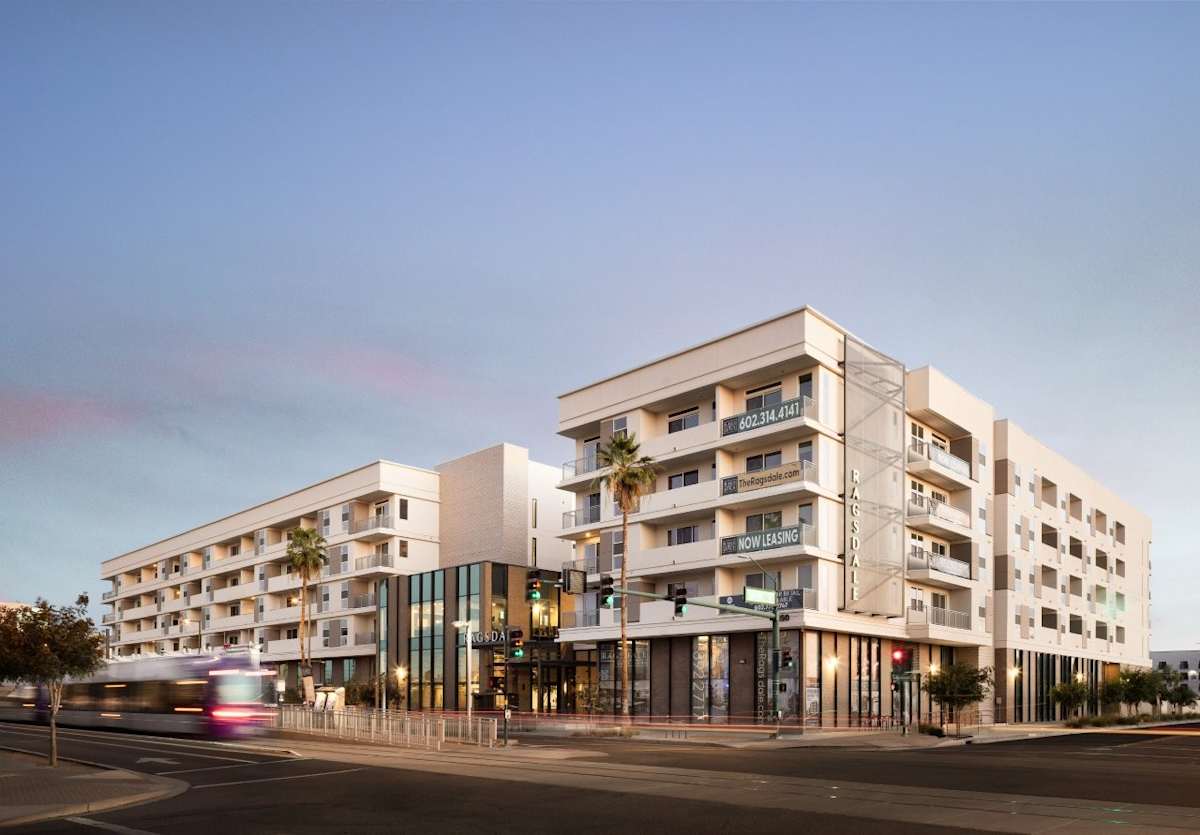
1150 E Washington Street, Phoenix, AZ 85034
Studio · 1 bedroom · 2 bedroomsApprox. 520–1,085 sq ft
Explore the spaces
Explore Ragsdale.
Six-story apartments with a rooftop dog run, coworking rooms and in-home laundry.
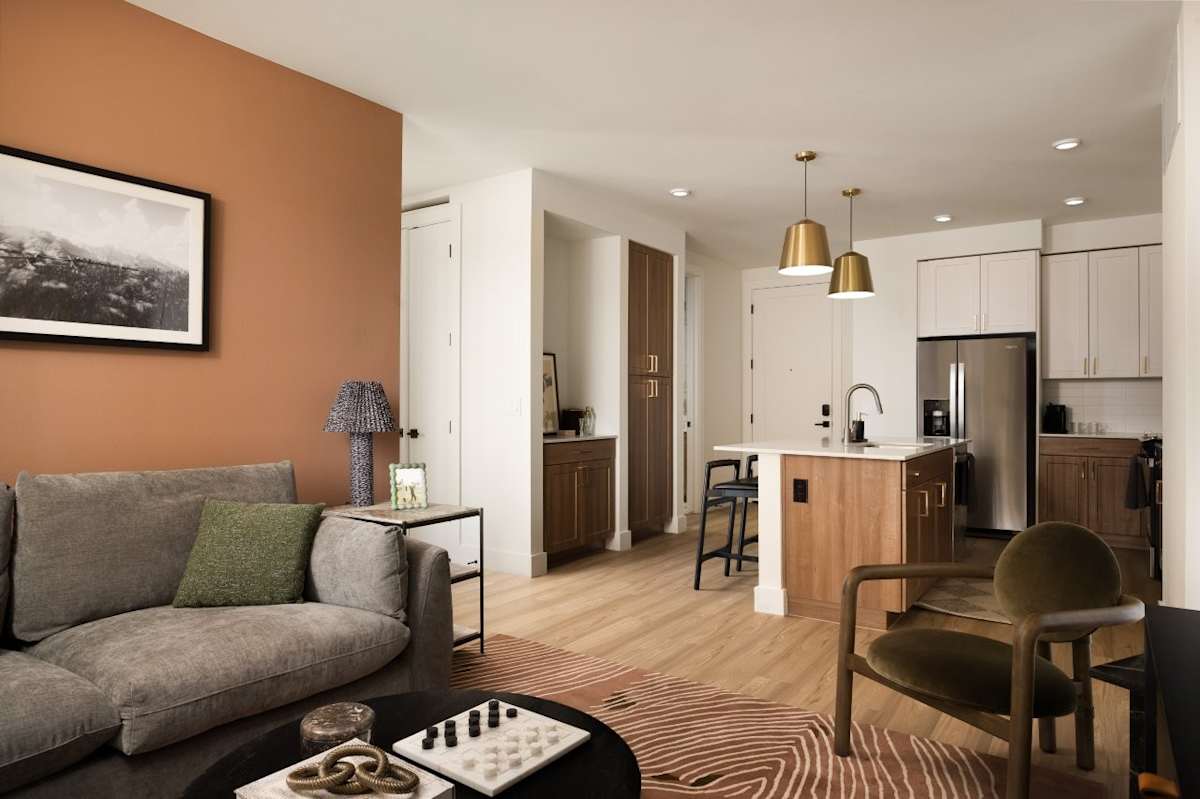
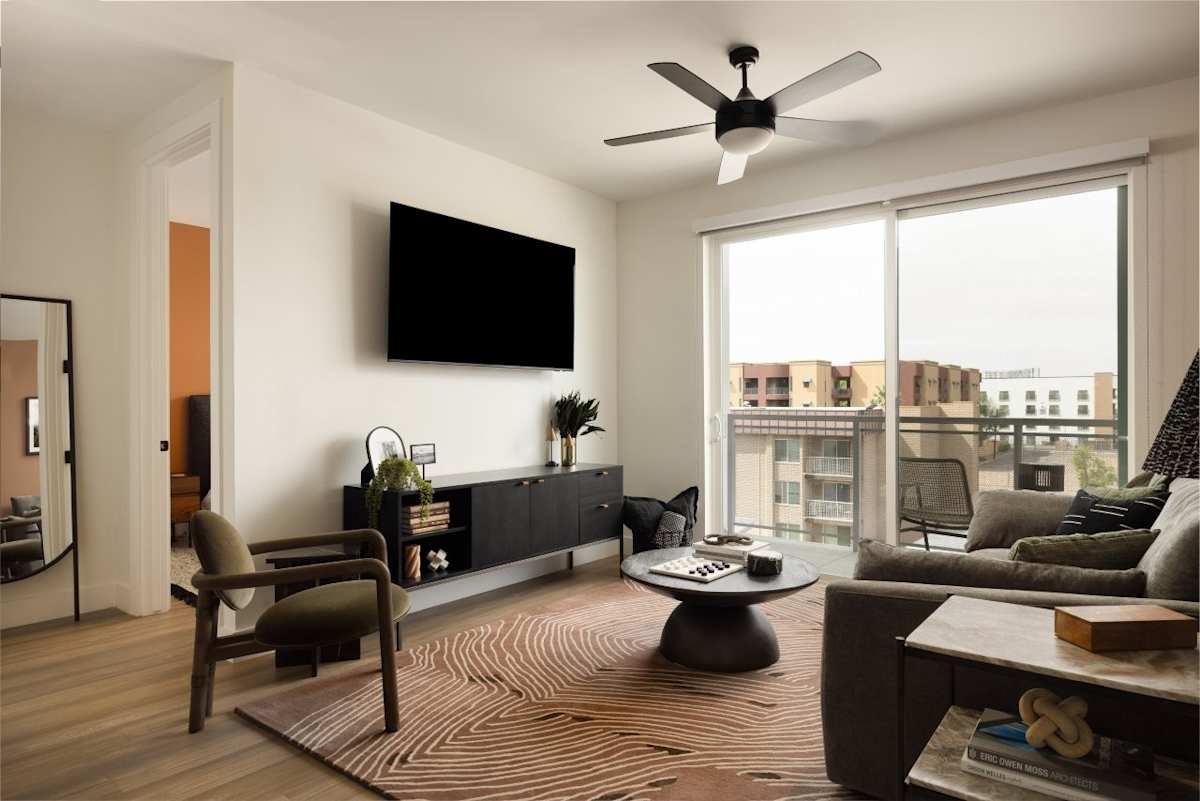
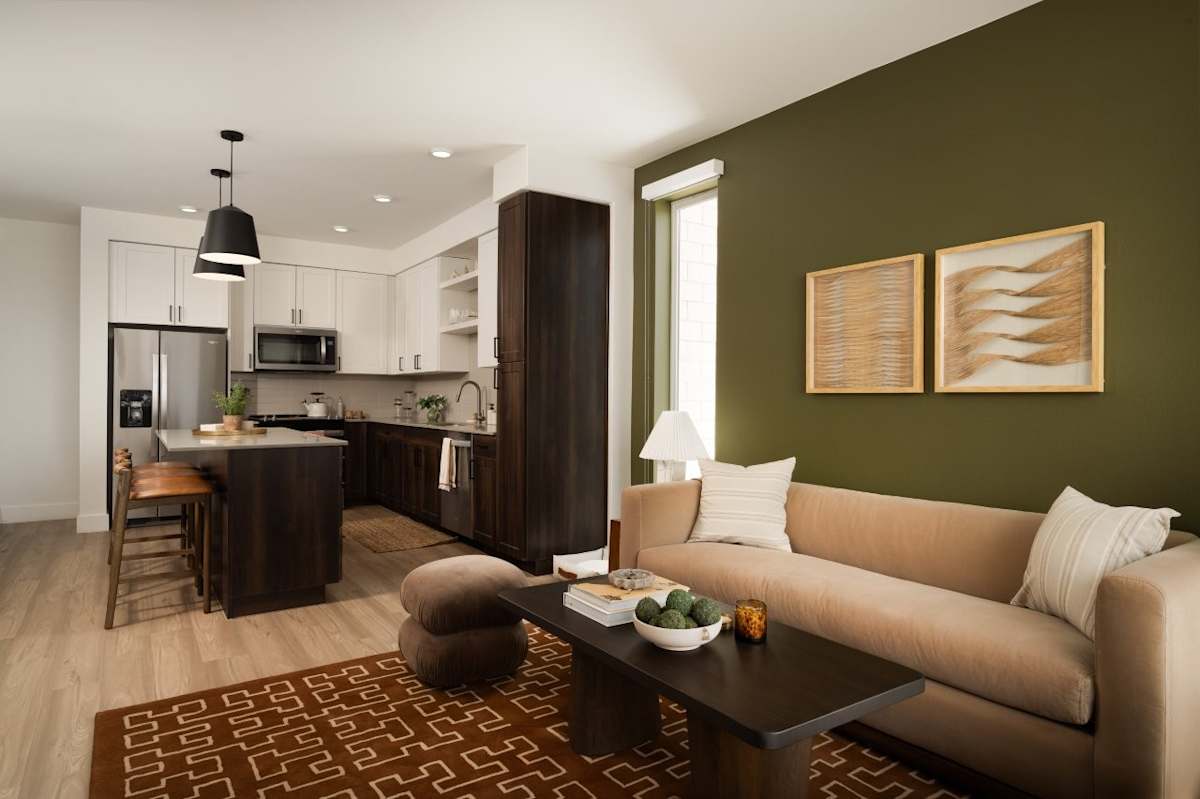
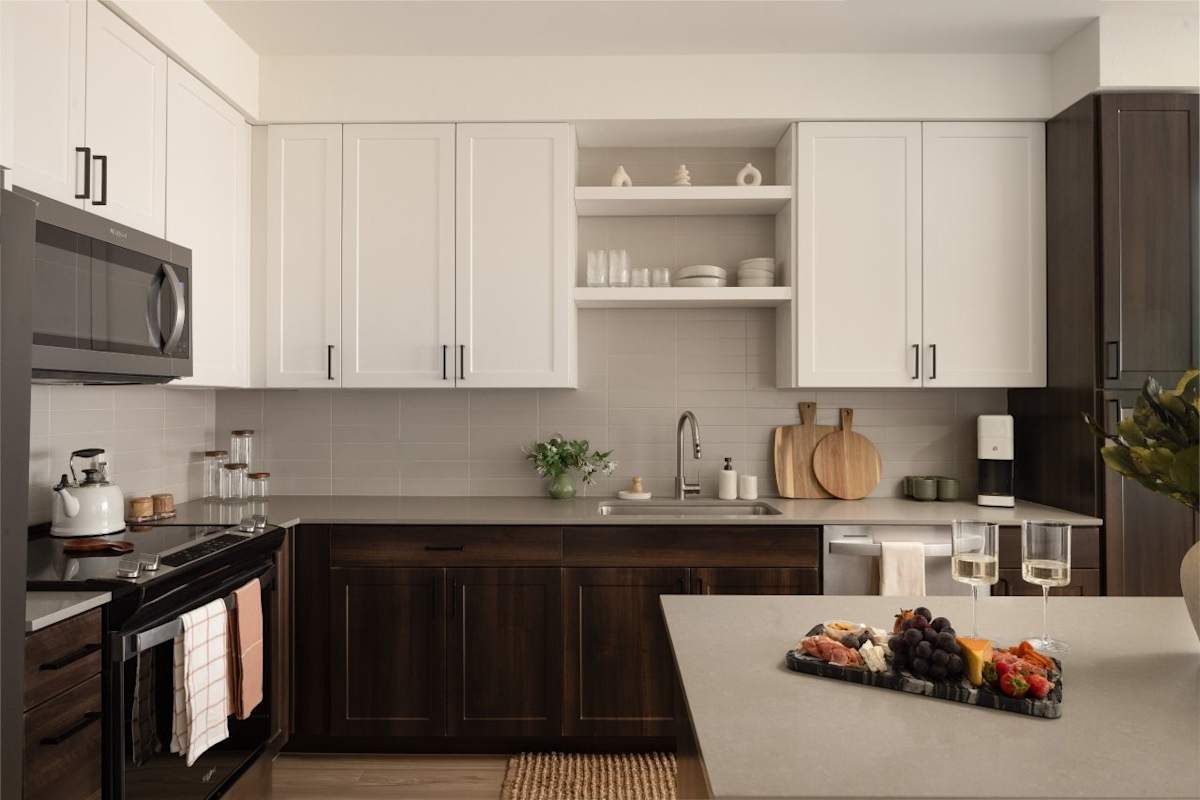
Ragsdale brings studios, one-bedroom apartments, one-bedroom homes with a den and two-bedroom designs into a six-story community on East Washington Street. Fifteen layouts span approximately 520 to 1,085 square feet, including a one-bedroom den-and-loft design. Homes feature wood-vinyl plank floors, quartz kitchen islands, two-toned Shaker cabinets, tile backsplashes and full-size washers and dryers. Smart locks and pre-installed technology packages are included among the home features. Ceilings are 9 feet high, with 10-foot ceilings on the sixth floor. Mudrooms and private balconies apply to selected homes.
A rooftop deck combines a gaming lounge, dog run, barbecue grills and fire pits. Other shared spaces include a pool and spa, glass-enclosed fitness center with yoga flex room, clubroom kitchen, coworking lounge with work nooks and a printer, and a coffee bar. A bicycle room includes a repair station. Residents also have 24-hour package lockers, valet-laundry lockers, a rideshare lounge, pet spa and pet park. Storage rooms and several parking options are offered separately, including EV parking in the gated garage.
Spaces & layouts
Floor plans.
| Layout | Bedrooms | Bathrooms | Approx. area |
|---|---|---|---|
| Studio A | Studio | 1 full | Approx. 520 sq ft |
| Studio B | Studio | 1 full | Approx. 570 sq ft |
| Studio C | Studio | 1 full | Approx. 570 sq ft |
| Studio Large A | Studio | 1 full | Approx. 620 sq ft |
| Studio Large B | Studio | 1 full | Approx. 615 sq ft |
| 1x1 A | 1 bedroom | 1 full | Approx. 695 sq ft |
| 1x1 B | 1 bedroom | 1 full | Approx. 695 sq ft |
| 1x1 C | 1 bedroom | 1 full | Approx. 725 sq ft |
| 1x1.5 Den A | 1 bedroom | 1 full + 1 half | Approx. 805 sq ft |
| 1x1.5 Den B | 1 bedroom | 1 full + 1 half | Approx. 950 sq ft |
| 1x1.5 Den Loft | 1 bedroom | 1 full + 1 half | Approx. 1,085 sq ft |
| 2x2 A | 2 bedrooms | 2 full | Approx. 1,035 sq ft |
| 2x2 B | 2 bedrooms | 2 full | Approx. 1,055 sq ft |
| 2x2 C | 2 bedrooms | 2 full | Approx. 1,065 sq ft |
| 2x2 D | 2 bedrooms | 2 full | Approx. 995 sq ft |
Pets.
- Pet amenities
- Rooftop dog run, pet park and pet spa.
Parking.
- EV parking
- EV charging stations.
Application & insurance.
- Renters insurance
- Renters insurance required under the lease.
Inside the home.
- Laundry
- Full-size washer and dryer.
- Flooring
- Wood-vinyl plank flooring.
- Kitchen
- Quartz islands, accent pendant lights, two-toned Shaker cabinets, tile backsplashes and undermount sinks.
- Smart features
- Smart locks and pre-installed technology packages.
- Ceilings
- Nine-foot ceilings; ten-foot ceilings on the sixth floor.
- Mudrooms
- Mudrooms in selected layouts.
- Balconies
- Private balconies with city or ballpark views in selected homes.
Community amenities.
- Pool and spa
- Glass-enclosed fitness center and yoga flex room
- Clubroom with full kitchen
- Rooftop gaming lounge, dog run, barbecue grills and fire pits
- Bicycle room with repair station
- Coworking lounge with work nooks and printer
- Common-area Wi-Fi
- Coffee bar
- Controlled access
Office & resident services.
- Packages
- 24-hour package lockers.
- Laundry services
- Valet-laundry lockers.
- Rideshare pickup
- Rideshare lounge.
- Rent rewards
- Bilt Rewards.
- Management
- Avenue5 Residential manages the community.
Location & directions.
View the community on Google Maps
Loading this optional map sends a request to Google. Your choice is saved in this browser.
Privacy ChoicesExplore the community
52 photosCommunity photos.
Select a photo for a closer look.
Google Maps reviews
Ragsdale
Reviews are not yet available here.
Ragsdale · Updated
Apartments near Ragsdale.
Back to ZIP 85034 ↗Closest rental communities in this directory, ordered by approximate straight-line distance from Ragsdale.
Photo unavailable.
 Photo unavailable.
 Photo unavailable.
About 0.4 miles away
The Vue
402 North 10th Street
Phoenix, AZ 85006
Management(602) 638-3300
View details