 Photo unavailable.
About 0.2 miles away
Enclave at Paradise Valley
4502 E Paradise Village Pkwy S
Phoenix, AZ 85032
Leasing(602) 996-4427
View details

12211 N Paradise Village Pkwy W, Phoenix, AZ 85032
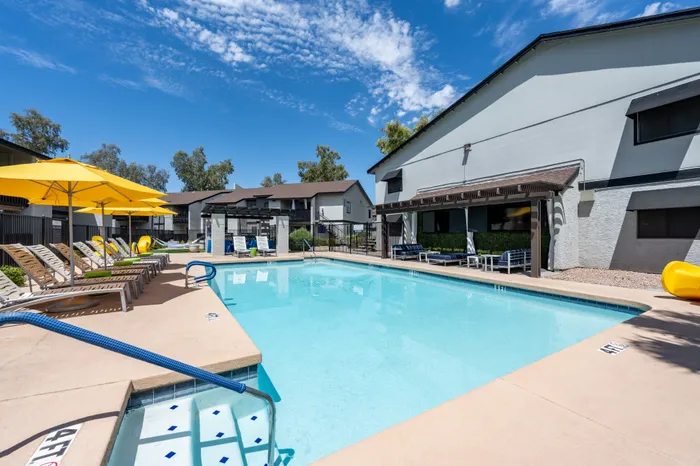 Photo unavailable. Please try another image.
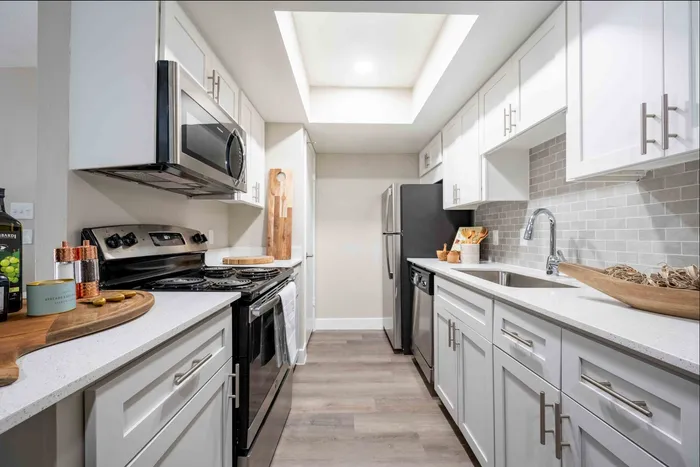 Photo unavailable. Please try another image.
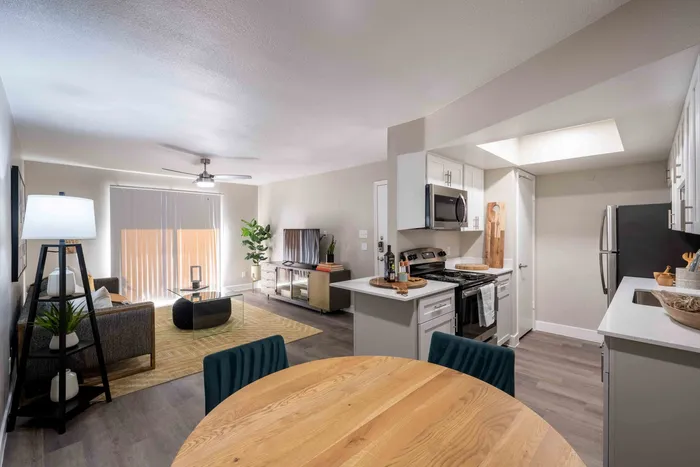 Photo unavailable. Please try another image.
Cala Paradise Valley offers one- and two-bedroom apartments in several finish tiers on North Paradise Village Parkway. One-bedroom designs measure 590 or 637 square feet; two-bedroom designs measure 844 or 864 square feet. Homes have a washer and dryer, a separate dining area, a private balcony or patio, keyless entry, smart lighting and an energy-saving thermostat. Selected apartments add stainless-steel appliances, quartz counters, mosaic backsplashes, plank flooring, walk-in closets or extended patios.
Outdoor spaces include a pool and spa, a fire-pit lounge, a hammock garden, two barbecue areas and an outdoor game area. The pet park includes agility equipment. Covered parking, a fitness center, package lockers and valet trash round out the community facilities. Cats and dogs, including puppies and kittens, are welcome, with a two-pet limit and health, vaccination and animal-addendum requirements. Smoking is limited to three designated outdoor areas at least 20 feet from buildings.
| Layout | Bedrooms | Bathrooms | Approx. area |
|---|---|---|---|
| 1x1 Small | 1 bedroom | 1 full | 590 sq ft |
| 1x1 Small Gold | 1 bedroom | 1 full | 590 sq ft |
| 1x1 Small Platinum | 1 bedroom | 1 full | 590 sq ft |
| 1x1 Large | 1 bedroom | 1 full | 637 sq ft |
| 1x1 Large Silver | 1 bedroom | 1 full | 637 sq ft |
| 1x1 Large Gold | 1 bedroom | 1 full | 637 sq ft |
| 1x1 Large Platinum | 1 bedroom | 1 full | 637 sq ft |
| 2x2 Small | 2 bedrooms | 2 full | 844 sq ft |
| 2x2 Small Silver | 2 bedrooms | 2 full | 844 sq ft |
| 2x2 Small Gold | 2 bedrooms | 2 full | 844 sq ft |
| 2x2 Small Platinum | 2 bedrooms | 2 full | 844 sq ft |
| 2x2 Large | 2 bedrooms | 2 full | 864 sq ft |
| 2x2 Large Silver | 2 bedrooms | 2 full | 864 sq ft |
| 2x2 Large Gold | 2 bedrooms | 2 full | 864 sq ft |
| 2x2 Large Platinum | 2 bedrooms | 2 full | 864 sq ft |
Per month · 14-month lease · Listed October 13, 2026
Advertised starting rent for new residents for the displayed lease term. Required monthly fees and any selected options are additional; this is a layout starting price.
Per month · 14-month lease · Listed October 13, 2026
Advertised starting rent for new residents for the displayed lease term. Required monthly fees and any selected options are additional; this is a layout starting price.
Per month · 14-month lease · Listed October 13, 2026
Advertised starting rent for new residents for the displayed lease term. Required monthly fees and any selected options are additional; this is a layout starting price.
Per month · 12-month lease · Listed October 13, 2026
Advertised starting rent for new residents for the displayed lease term. Required monthly fees and any selected options are additional; this is a layout starting price.
Per month · 12-month lease · Listed October 13, 2026
Advertised starting rent for new residents for the displayed lease term. Required monthly fees and any selected options are additional; this is a layout starting price.
Per month · 12-month lease · Listed October 13, 2026
Advertised starting rent for new residents for the displayed lease term. Required monthly fees and any selected options are additional; this is a layout starting price.
Per month · 12-month lease · Listed October 13, 2026
Advertised starting rent for new residents for the displayed lease term. Required monthly fees and any selected options are additional; this is a layout starting price.
1x1 Small Platinum layout · Per month · 14-month lease · Listed October 13, 2026
Selected home 284, 1x1 Small Platinum, fourteen months, one applicant and no pets, move-in date October 13, 2026. Base rent only. Calculator and general fee guide differ on recurring charges; no complete monthly or move-in total promoted.
one time
Free e-check payment option; other payment methods are separate.
one time
Selected home 284, one applicant: due at application. Basis for multiple applicants not established.
per apartment · one time
Selected home 284: due at lease signing.
Selected home 284 estimate lists a situational charge per occurrence.
Selected home 284 estimate lists a situational charge per occurrence.
per apartment · one time · Refundable
Due at approval; standard approval amount may change with screening. Refunds follow lease/application terms. Alternative Jetty deposit product is separate.
per apartment · one time
Variable price, due at approval; optional alternative to standard or conditional deposit. Do not add both.
per applicant · one time · Nonrefundable
Per applicant, due at application; nonrefundable under guide footer. Selected home fee is the same charge, not an additional fee.
per apartment · monthly
Selected home 284 required monthly charge; services included are not itemized in the calculator.
per apartment · monthly
Selected home 284 required monthly charge; insurance substitution terms are not specified.
one time · Nonrefundable
Selected home 284 estimate with one cat: nonrefundable, due at move-in. Two-cat selection still shows USD300; no per-pet multiplier asserted.
monthly
Selected home 284 estimate with one cat. Two-cat selection still shows USD35; no per-pet multiplier asserted.
12211 N Paradise Village Pkwy W, Phoenix, AZ 85032, USA
Loading this optional map sends a request to Google. Your choice is saved in this browser.
Privacy ChoicesSelect a photo for a closer look.
No resident reviews have been published yet. Share your experience to help other renters.
Reviews describe the author’s experience. Email confirmation verifies access to an inbox, not residency. Review Policy · Manage my reviews
Closest rental communities in this directory, ordered by approximate straight-line distance from Cala Paradise Valley.
Photo unavailable.
About 0.2 miles away
4502 E Paradise Village Pkwy S
Phoenix, AZ 85032
 Photo unavailable.
About 0.3 miles away
4242 E Cactus Rd
Phoenix, AZ 85032
 Photo unavailable.
About 0.3 miles away
4202 E Cactus Rd
Phoenix, AZ 85032