


 Photo unavailable.
Echelon
4301 N 24th Street, Phoenix, AZ 85016
Studio · 1 bedroom · 2 bedrooms · 3 bedrooms350–1,900 sq ft
Explore the spaces
Explore Echelon.
Ground-level casitas and a midrise tower on former resort grounds.
Echelon occupies a former vacation resort with mature trees, courtyards and a swimming pool. Its housing combines ground-level casitas with a midrise tower, offering studios through three-bedroom homes. The different buildings give renters a choice of compact studios and larger apartments, including three-bathroom layouts.
Residents share a fitness center with Peloton bikes, outdoor grilling areas and an on-site laundry facility. The community provides regular apartment air-filter replacement, and covered parking is offered for a separate monthly charge.
Spaces & layouts
Floor plans.
| Layout | Bedrooms | Bathrooms | Approx. area |
|---|---|---|---|
| 0Jx1 | Studio | 1 full | 500 sq ft |
| 0Lx1 | Studio | 1 full | 405 sq ft |
| 0Jx1S | Studio | 1 full | 350 sq ft |
| 0Jx1S Reno | Studio | 1 full | 350 sq ft |
| 0Lx1 Reno | Studio | 1 full | 405 sq ft |
| 0Lx1S | Studio | 1 full | 350 sq ft |
| 0x1S | Studio | 1 full | 350 sq ft |
| 0x1S Reno | Studio | 1 full | 350 sq ft |
| 1x1 | 1 bedroom | 1 full | 650 sq ft |
| 1Hx1 | 1 bedroom | 1 full | 594 sq ft |
| 1x1 Reno | 1 bedroom | 1 full | 650 sq ft |
| 2x2 | 2 bedrooms | 2 full | 900 sq ft |
| 2x1S | 2 bedrooms | 1 full | 825 sq ft |
| 2x1 | 2 bedrooms | 1 full | 900 sq ft |
| 2x1 Reno | 2 bedrooms | 1 full | 900 sq ft |
| 2x1 S Reno | 2 bedrooms | 1 full | 825 sq ft |
| 2x2 Reno | 2 bedrooms | 2 full | 900 sq ft |
| 3x3 | 3 bedrooms | 3 full | 1,900 sq ft |
| 3x3 Reno | 3 bedrooms | 3 full | 1,900 sq ft |
| 3x3S | 3 bedrooms | 3 full | 1,050 sq ft |
Parking.
- Parking options
- Covered parking is available for an additional monthly charge.
Inside the home.
- Building options
- Ground-level casitas and a midrise tower.
- Apartment J-169 floor
- Home: J-169
- Apartment J-169 is listed on floor 1.
- Apartment L-302 floor
- Home: L-302
- Apartment L-302 is listed on floor 3.
- Apartment L-404 floor
- Home: L-404
- Apartment L-404 is listed on floor 4.
- Apartment L-407 floor
- Home: L-407
- Apartment L-407 is listed on floor 4.
- Apartment I-162 floor
- Home: I-162
- Apartment I-162 is listed on floor 1.
- Apartment A-103 floor
- Home: A-103
- Apartment A-103 is listed on floor 1.
- Apartment F-131 floor
- Home: F-131
- Apartment F-131 is listed on floor 1.
- Apartment J-175 floor
- Home: J-175
- Apartment J-175 is listed on floor 1.
Community amenities.
- Community grounds
- Mature trees, courtyards and landscaped water features.
- Fitness center with Peloton bikes
- Swimming pool
- Courtyards and outdoor seating
- Outdoor grills
- On-site laundry facility
Office & resident services.
- Air-filter service
- Regular air-filter replacement service for apartments.
Location & directions.
View the community on Google Maps
Loading this optional map sends a request to Google. Your choice is saved in this browser.
Privacy ChoicesExplore the community
33 photosCommunity photos.
Select a photo for a closer look.
Google Maps reviews
Echelon
Reviews are not yet available here.
Echelon · Updated
Apartments near Echelon.
Back to ZIP 85016 ↗Closest rental communities in this directory, ordered by approximate straight-line distance from Echelon.
Photo unavailable.
 Photo unavailable.
About 0.3 miles away
The V on 26th
4241 N 26th Street
Phoenix, AZ 85016
Leasing(888) 470-0107
View details
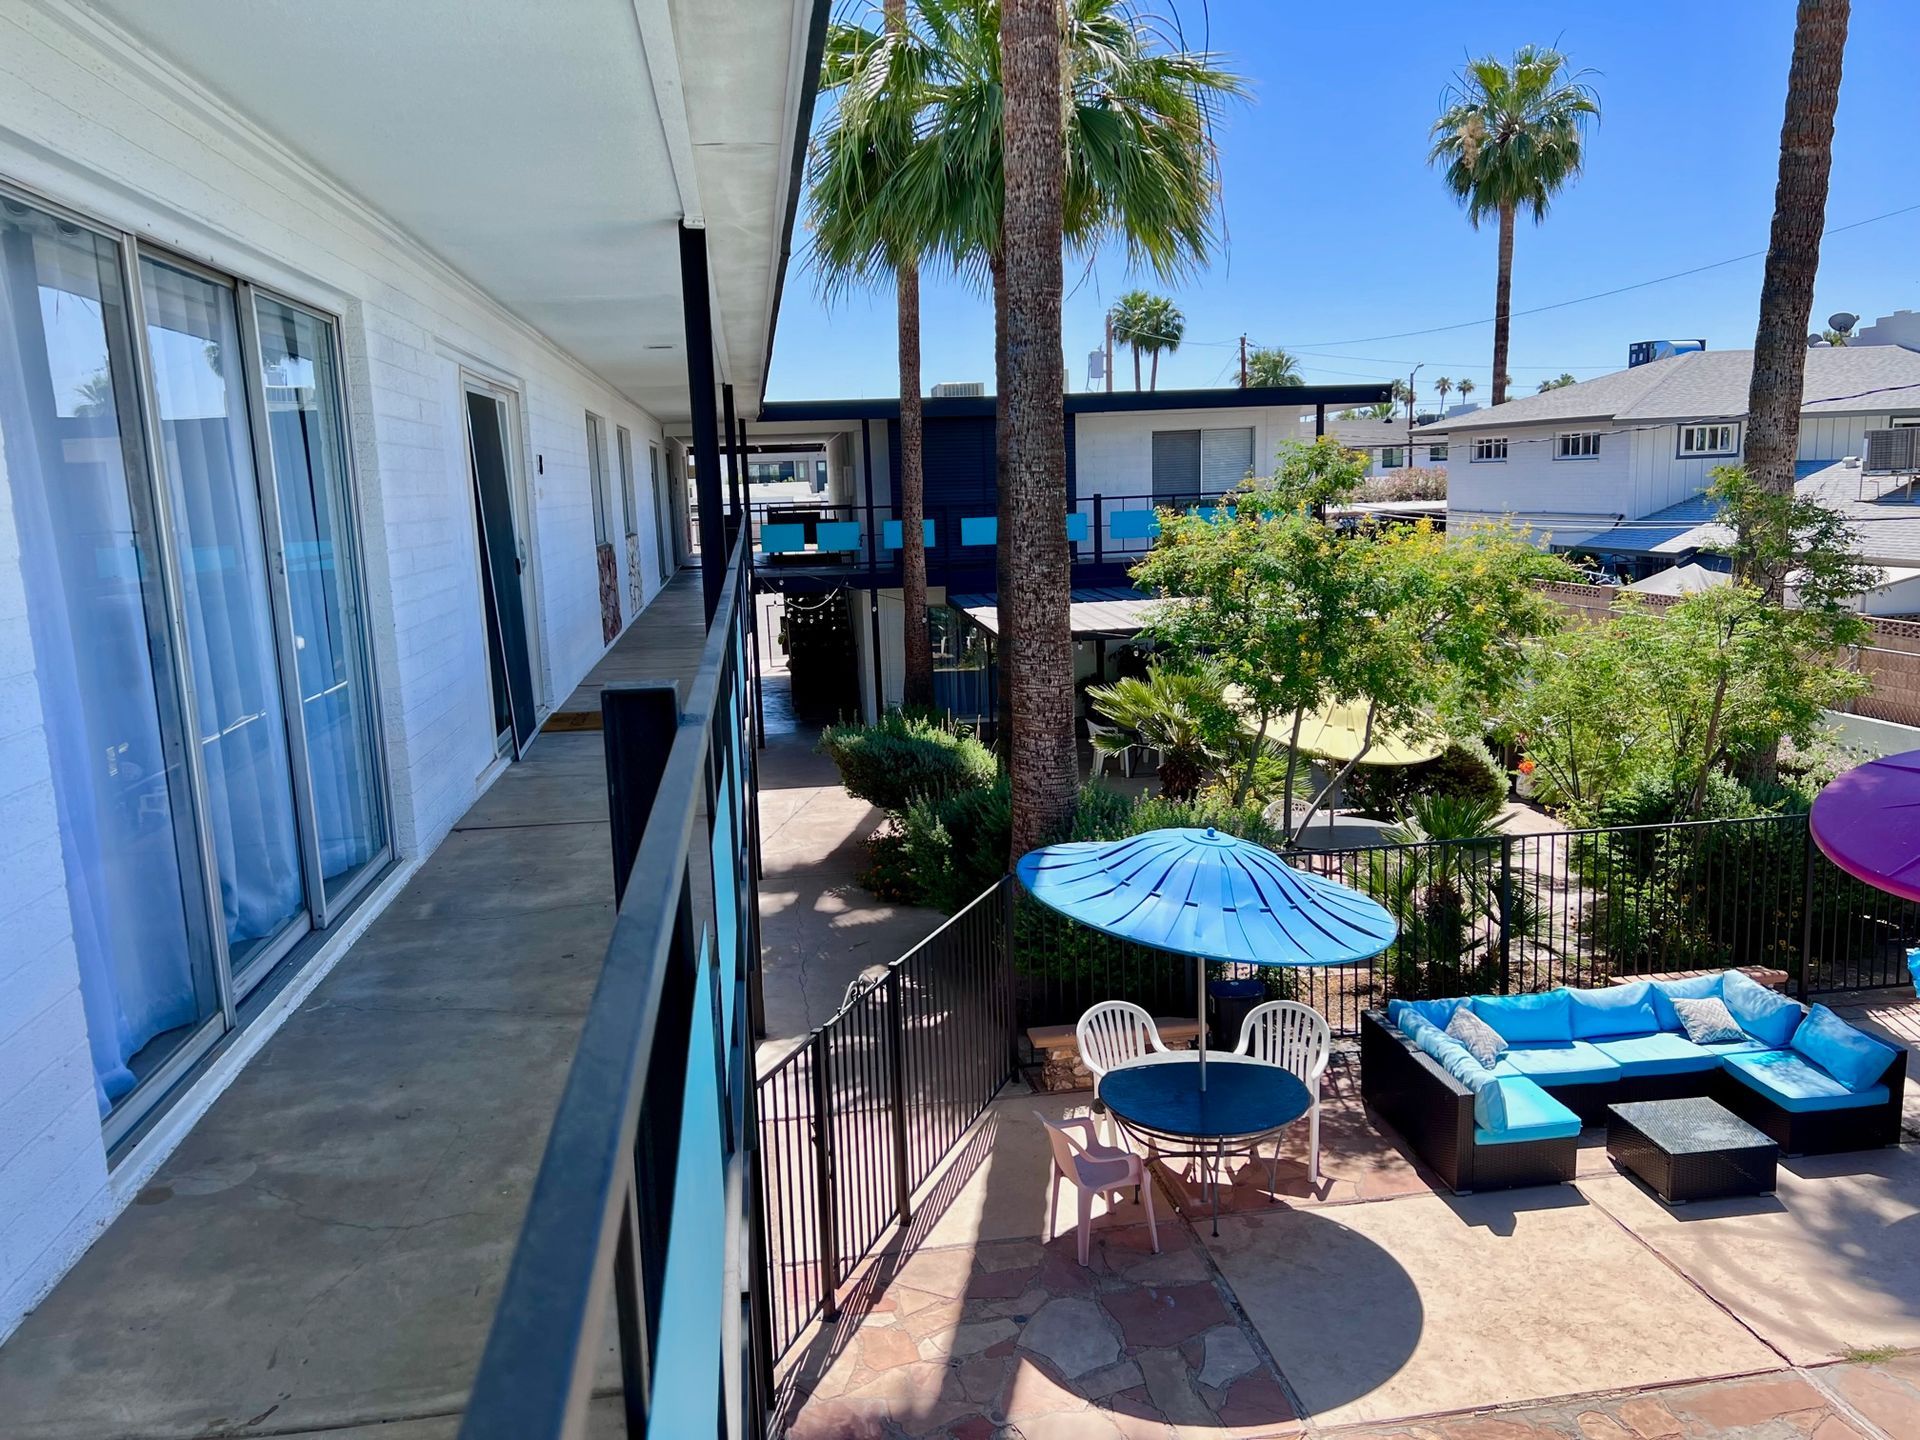 Photo unavailable.