Apartment & townhome directory · Phoenix, AZ

FLATZ 602

6025 W. Thomas Rd., Phoenix, AZ 85033
Studio · 1 bedroom · 2 bedroomsApprox. 528–1,288 sq ft

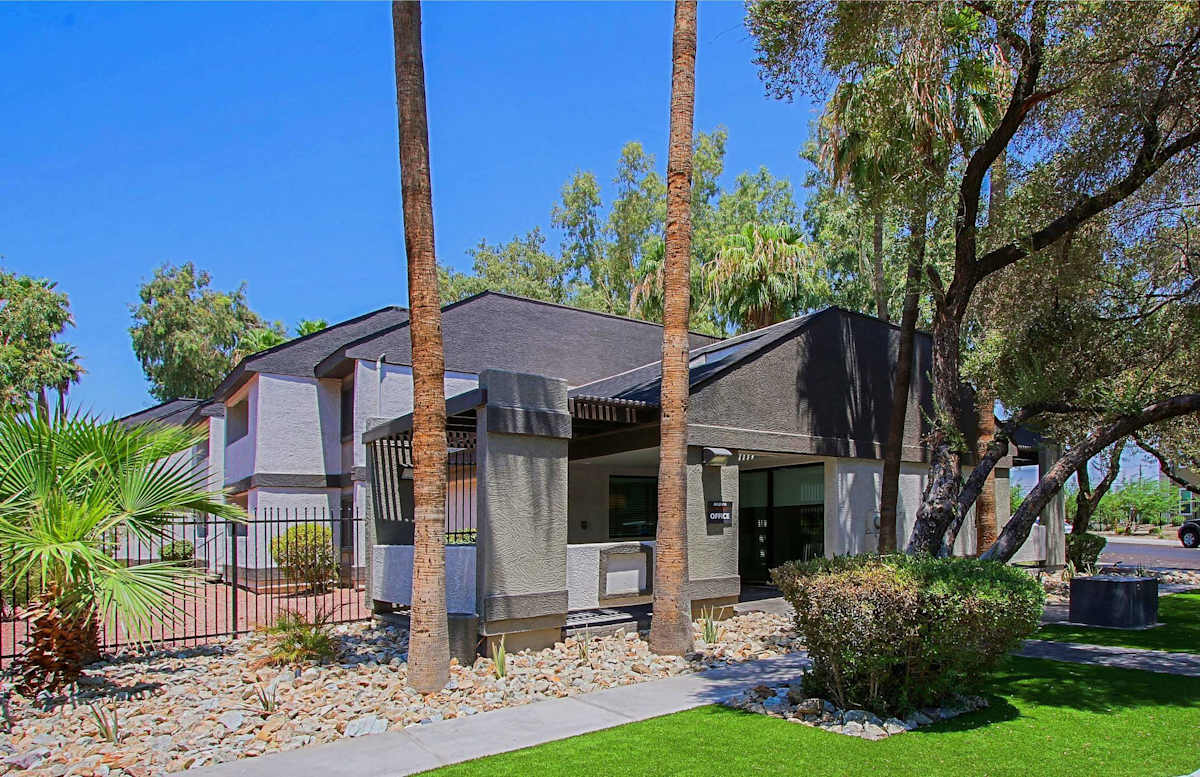
Building exterior at FLATZ 602.
Building exteriorBuilding exterior at FLATZ 602.
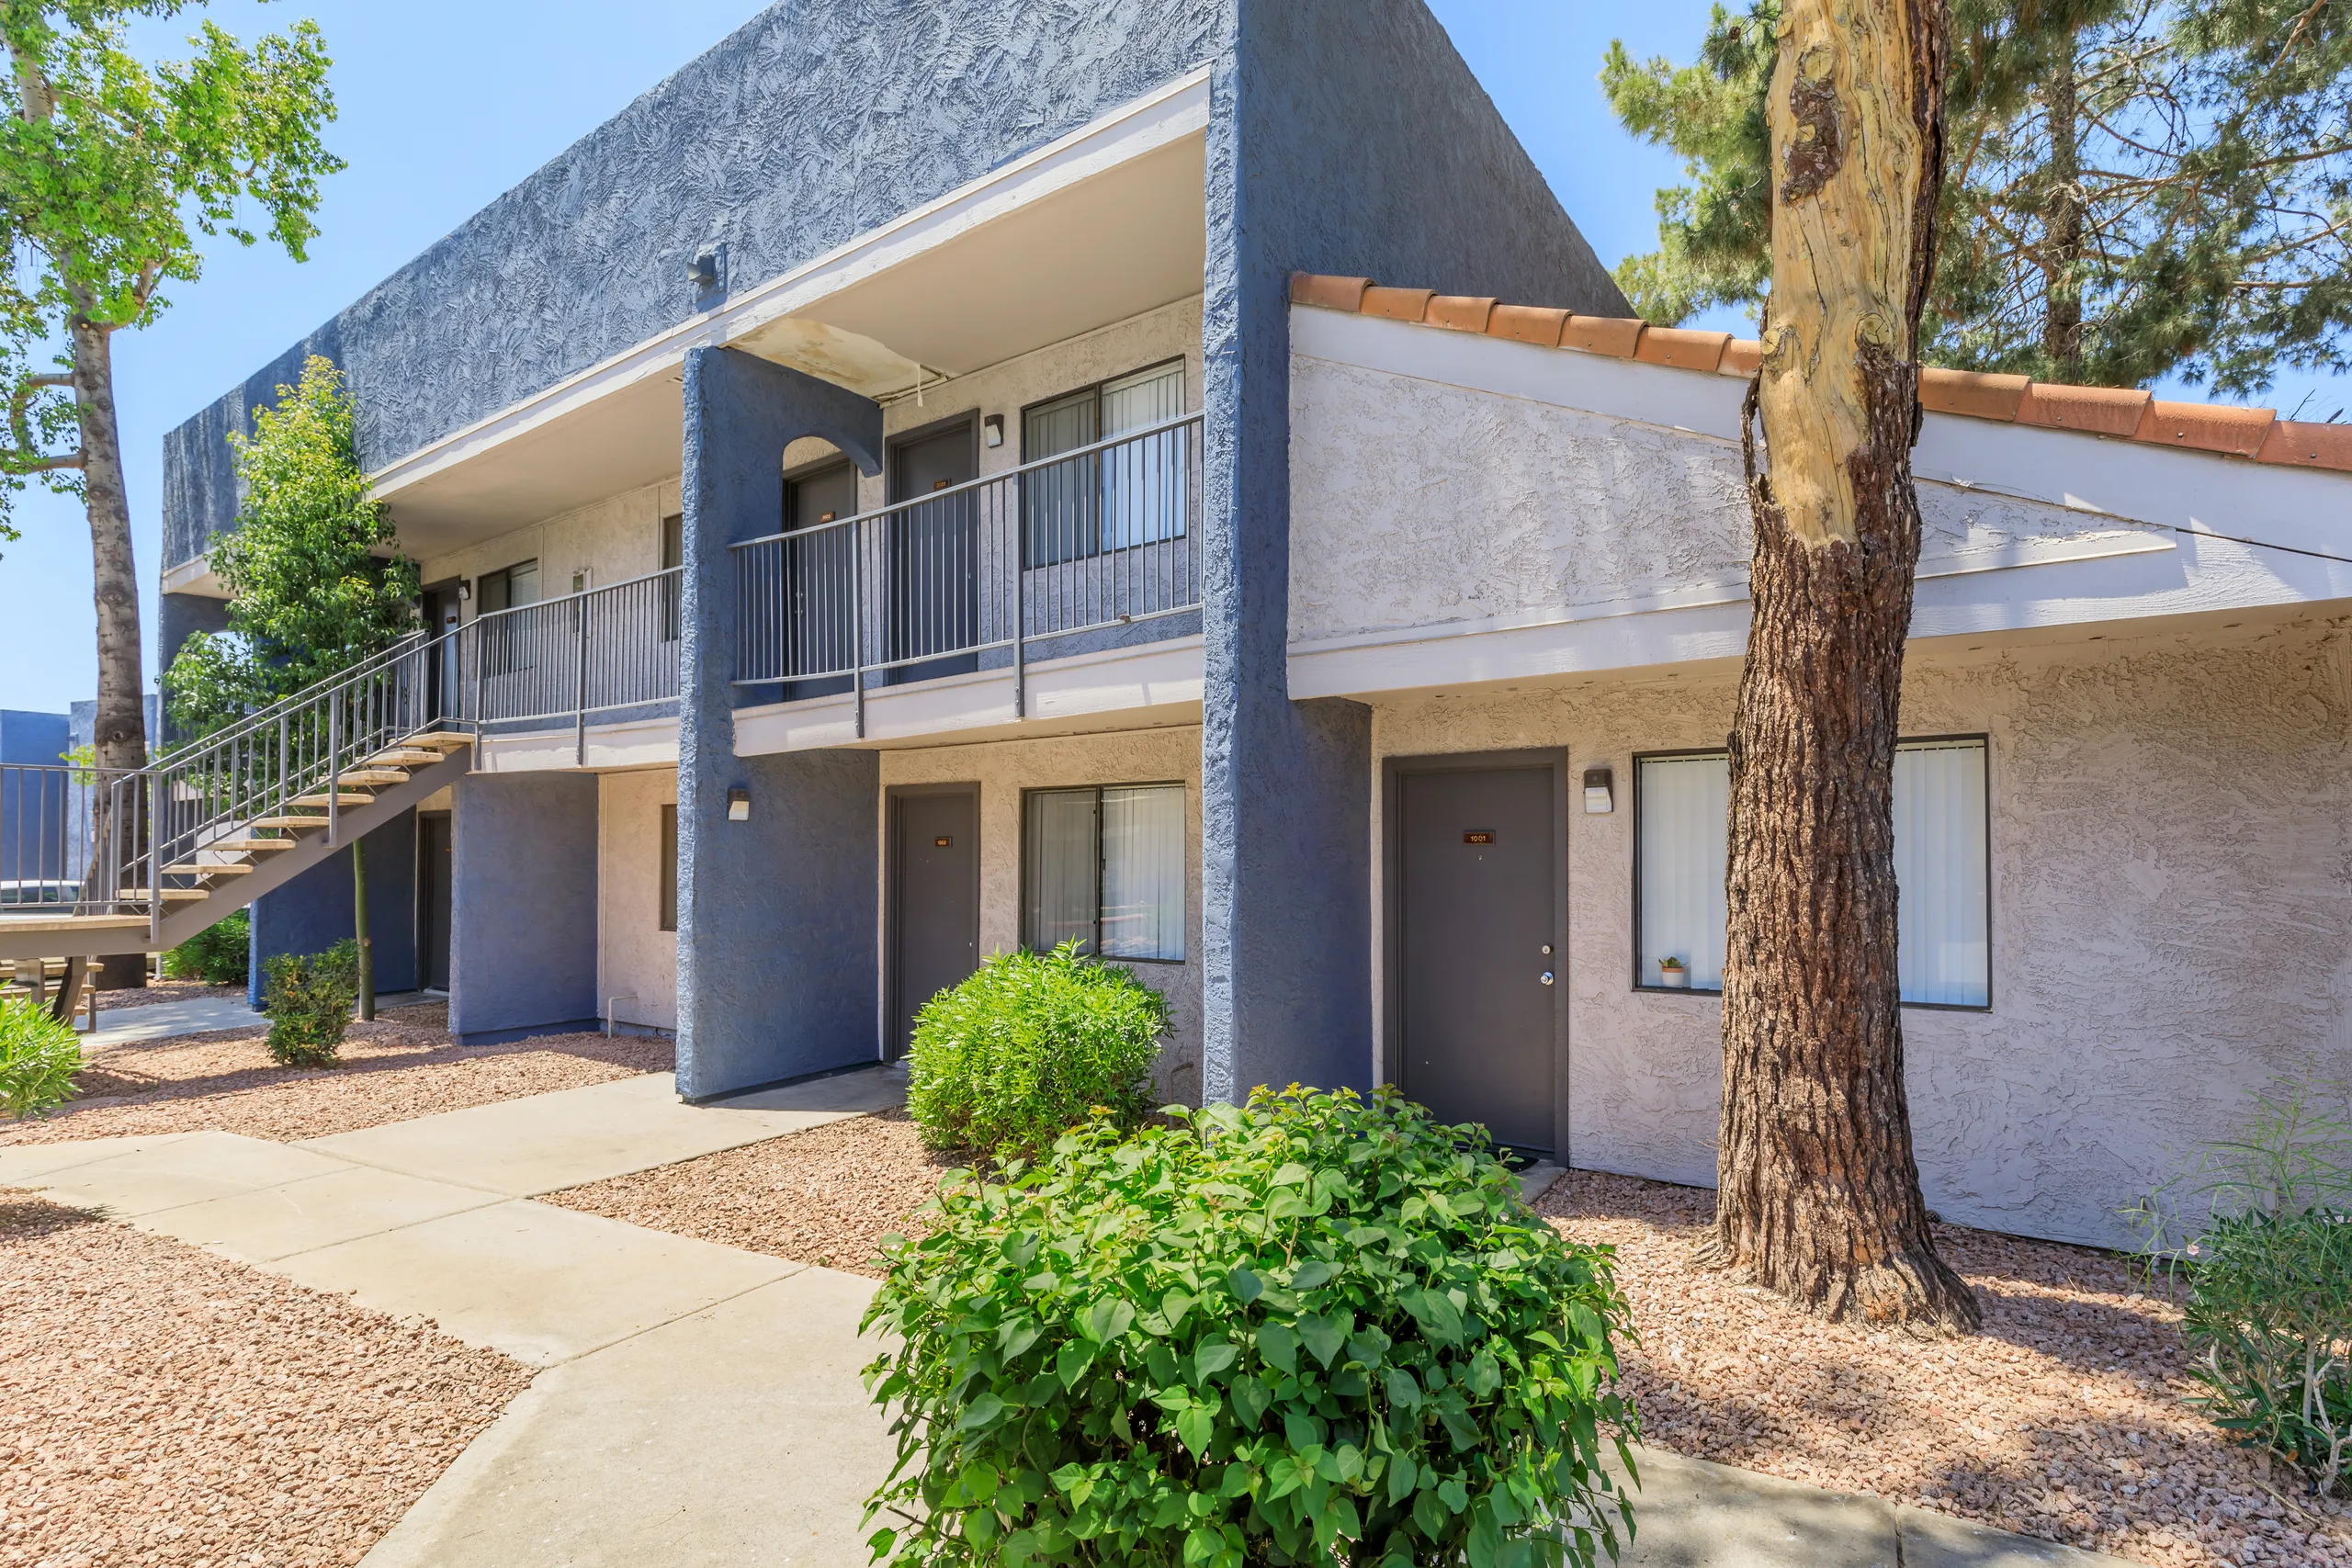

Building exterior at FLATZ 602.
Building exteriorBuilding exterior at FLATZ 602.

Aerial community view at FLATZ 602.
Building exteriorAerial community view at FLATZ 602.
See all 55 photos ↗
Get to know the community

Steel-frame apartments with in-home laundry, coworking rooms and digital parking permits.

FLATZ 602 has studio, one-bedroom and two-bedroom apartments on West Thomas Road. The homes have quartz countertops, stainless-steel appliances, vinyl plank flooring, keyless entry, a private patio or balcony, and an in-home washer and dryer. Its steel framing and double-insulated walls are part of the building design.

The community pairs a coworking studio and private conference room with a social suite, coffee lounge and 24-hour fitness center. Outdoor spaces include a pool and spa, grilling stations, a fire pit and a dog park. Package lockers are accessible around the clock, and door-to-door trash pickup runs five days a week. Covered and uncovered parking use paid digital permits; overnight guests also register through ParkingTree. Up to two pets are allowed, with no breed or weight limits.

Spaces & layouts

Floor plans.

Floor plans for FLATZ 602
LayoutBedroomsBathroomsApprox. area
StudioStudio1 fullApprox. 528–691 sq ft
1 Bedroom1 bedroom1 fullApprox. 626–853 sq ft
2 Bedrooms2 bedrooms2 fullApprox. 979–1,288 sq ft
Studio — 568 sq ftStudio1 fullApprox. 568 sq ft
Studio — 528 sq ftStudio1 fullApprox. 528 sq ft
Studio — 691 sq ftStudio1 fullApprox. 691 sq ft
1 Bedroom — 626 sq ft1 bedroom1 fullApprox. 626 sq ft
1 Bedroom — 853 sq ft1 bedroom1 fullApprox. 853 sq ft

Advertised rent.

Listed October 13, 2026

Base rent for this home and the displayed move-in date; lease duration is unspecified. Required fixed monthly charges add USD45. Optional services, usage-based charges and move-in costs are separate.

  • Home B110

    $1,274

    Studio — 691 sq ft layout · Per month · Available now

  • Home D106

    $1,414

    1 Bedroom — 626 sq ft layout · Per month · Available from: November 3, 2026

  • Home D204

    $1,369

    1 Bedroom — 626 sq ft layout · Per month · Available from: October 16, 2026

  • Home D206

    $1,369

    1 Bedroom — 626 sq ft layout · Per month · Available from: December 6, 2026

  • Home A211

    $1,429

    1 Bedroom — 853 sq ft layout · Per month · Available from: December 2, 2026

  • Home D303

    $1,339

    1 Bedroom — 626 sq ft layout · Per month · Available from: November 20, 2026

Move-in costs & deposits.

Calculator quote for home D303, one applicant and no pets, with a November 20, 2026 move-in date. Lease duration and security-deposit refundability are unspecified.

  • Home D303 administration fee

    $200

    per apartment · one time

  • Home D303 security deposit

    $300

    per apartment · one time

Monthly charges.

Calculator quote for home D303, one applicant and no pets, with a November 20, 2026 move-in date. Lease duration and security-deposit refundability are unspecified.

  • Home D303 package lockers

    $15

    per apartment · monthly

  • Home D303 pest control

    $5

    per apartment · monthly

  • Home D303 trash pickup

    $25

    per apartment · monthly

Pets.

Pet policy
Up to two pets per home, with no weight or breed restrictions.
Pet profiles
All residents complete PetScreening: a pet profile, no-pet profile or accommodation request for an assistance or service animal.

Calculator quote for one pet in home D303 with a November 20, 2026 move-in date.

  • Home D303 one-pet rent

    $25

    per pet · monthly

  • Home D303 one-pet fee

    $350

    per pet · one time

  • Home D303 refundable pet deposit

    $250

    per pet · one time · Refundable

Parking.

Parking arrangements
Covered and uncovered parking use paid ParkingTree digital permits. Resident vehicles and overnight guests must register.

Utilities & internet.

Utility arrangements
Electricity, water and sewer are billed separately from base rent; utility charges vary by usage.
Internet
Each home has high-speed internet; speeds vary. Internet is a separate resident responsibility, and common areas have Wi-Fi.

Lease terms.

Lease lengths
Three- to eighteen-month leases, depending on the selected home and availability.
Move-out notice
Written notice of 60 days is required. Renewal offers are typically provided at least 60 days before lease expiration; shorter or month-to-month renewals depend on availability.
Rent due date
Rent is due on the first, with a grace period through the third. Partial payments are not accepted.
  • Initial late fee

    $50

    per apartment · one time

    Charged on the fourth when rent remains unpaid; an additional daily fee applies.

  • Additional daily late fee

    $10

    per apartment · daily

    Per day until the balance is paid, in addition to the initial late fee.

Application & insurance.

Application review
Screening includes credit, criminal background, income and identity verification. Most applications are processed within 48–72 hours after all required information is received.
Housing Choice Vouchers
Section 8 Housing Choice Vouchers are accepted, with the community’s standard credit and background checks.
Lease guaranty option
The Guarantors lease guaranty bond is an option for residents who may not otherwise qualify.
Required insurance
Residents maintain at least USD100,000 liability coverage and list Z-Modular FLATZ 602, LLC as an interested party. Beagle coverage is an available alternative to another insurance provider.
  • Application fee

    $50

    per applicant · one time

    Calculator quote for home D303, one applicant and no pets, with a November 20, 2026 move-in date. Lease duration and security-deposit refundability are unspecified.

Inside the home.

In-home laundry
Every apartment includes a washer and dryer.
Interior features
Quartz countertops, stainless-steel appliances, vinyl plank flooring, keyless entry and a private patio or balcony.
Building design
Steel framing and double-insulated walls.
Accessible homes
Accessible apartment homes are offered.
Storage rentals
There are no on-site storage units for rent.
Home B110
Home B110 is on floor 1 of building B, with a studio layout, one bathroom and approximately 691 square feet.
Home D106
Home D106 is on floor 1 of building D, with one bedroom, one bathroom and approximately 626 square feet.
Home D204
Home D204 is on floor 2 of building D, with one bedroom, one bathroom and approximately 626 square feet.
Home D206
Home D206 is on floor 2 of building D, with one bedroom, one bathroom and approximately 626 square feet.
Home A211
Home A211 is on floor 2 of building A, with one bedroom, one bathroom and approximately 853 square feet.
Home D303
Home D303 is on floor 3 of building D, with one bedroom, one bathroom and approximately 626 square feet.

Community amenities.

Fitness center
24-hour fitness center with ellipticals, treadmills, a bike, cable training equipment, bench press, dumbbells and a leg curl/extension machine.
Working from home
Coworking studio and a private conference room.
Pool and spa
Pool and spa open 10am–10pm.
Shared gathering spaces
Clubhouse, social suite with kitchenette, grilling stations and a fire pit.
Coffee lounge
Coffee lounge open Monday–Friday 9am–6pm and Saturday–Sunday 10am–5pm.
Dog park
Dog park open 24 hours.
Community entry
Gated community with controlled-access entry.

Office & resident services.

Package lockers
Package lockers have 24-hour access.
Trash pickup
Door-to-door trash pickup five days a week.
Maintenance requests
Routine requests go through the resident portal. Urgent maintenance is available around the clock at 602-388-1654, option 3.
Patrol service
Routine nightly patrol seven days a week.
Rent payments
Payments use the resident portal, with ACH, card, check, money order and participating retail cash options.
Office hours
Monday, Tuesday, Thursday and Friday 9am–6pm; Wednesday 9am–7pm; Saturday 10am–5pm; Sunday closed.
Find the community

Location & directions.

6025 W. Thomas Rd., Phoenix, AZ 85033, USA

View the community on Google Maps

Loading this optional map sends a request to Google. Your choice is saved in this browser.

Privacy Choices
People & property

From the community.

Resident reviews

No resident reviews have been published yet. Share your experience to help other renters.

Reviews describe the author’s experience. Email confirmation verifies access to an inbox, not residency. Review Policy · Manage my reviews

Apartments near FLATZ 602.

Back to ZIP 85033 ↗

Closest rental communities in this directory, ordered by approximate straight-line distance from FLATZ 602.