 Photo unavailable.
Less than 0.1 mile away

Glenridge
13610 N 51st Avenue
Glendale, AZ 85304
Leasing(602) 843-2222
View details

5150 W Eugie Avenue, Glendale, AZ 85304
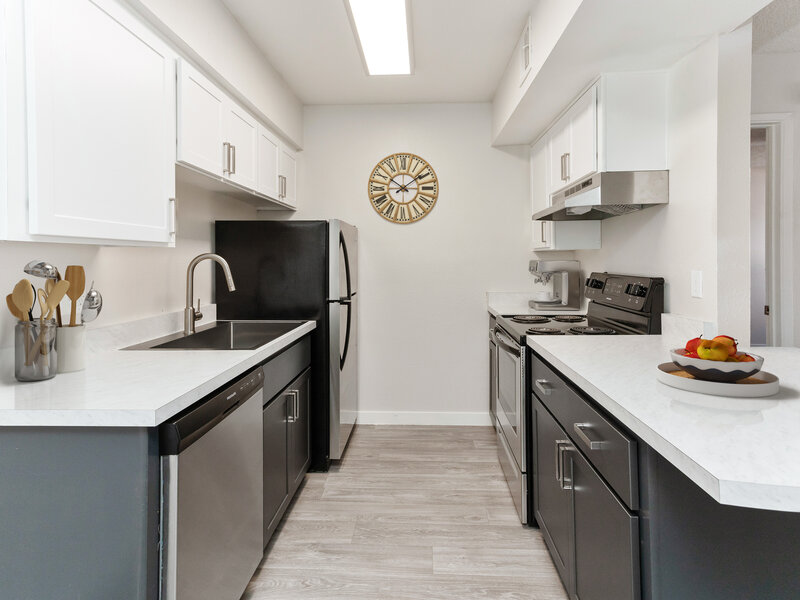 Photo unavailable. Please try another image.
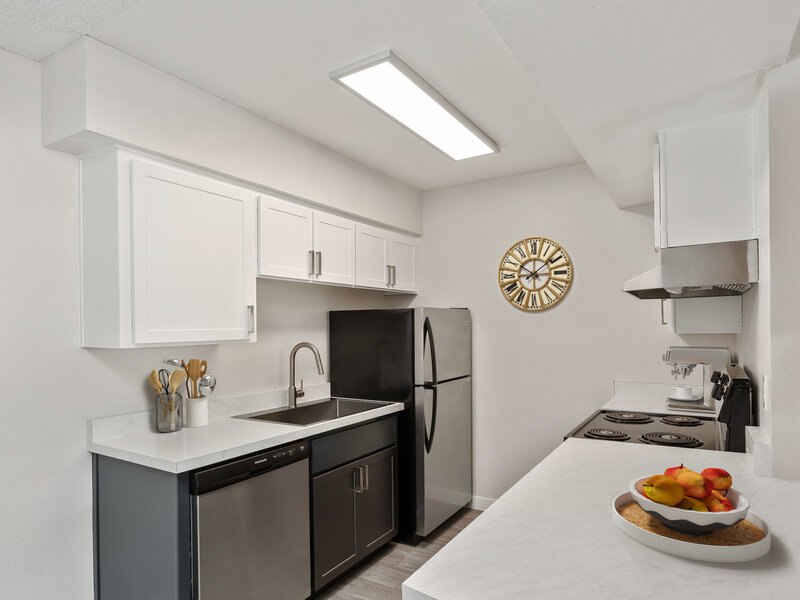 Photo unavailable. Please try another image.
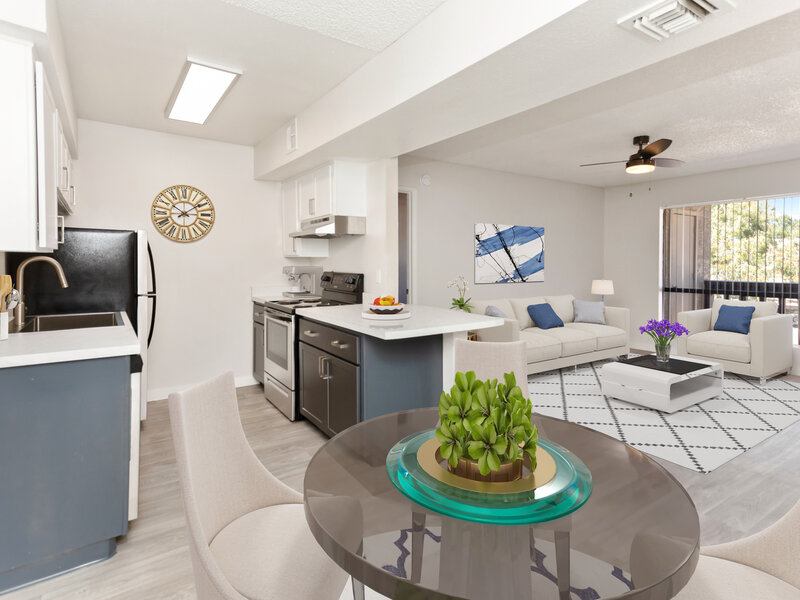 Photo unavailable. Please try another image.
Aspire Thunderbird offers one-bedroom apartments in 500-, 600- and 700-square-foot layouts, alongside 900-square-foot two-bedroom homes with two bathrooms. The floor-plan lineup includes several finish variants. Apartment features include washers and dryers, walk-in closets, ceiling fans and a balcony or patio.
A swimming pool, spa, fitness center and courtyard provide shared recreation space. Laundry facilities, package acceptance and covered parking are also available. Cat and dog households can have up to two pets, with household pet fees that differ for one and two animals.
| Layout | Bedrooms | Bathrooms | Approx. area |
|---|---|---|---|
| 1x1-CC | 1 bedroom | 1 full | Approx. 500 sq ft |
| 1x1-CP3 | 1 bedroom | 1 full | Approx. 500 sq ft |
| 1x1-CR2 | 1 bedroom | 1 full | Approx. 500 sq ft |
| 1x1-CR3 | 1 bedroom | 1 full | Approx. 500 sq ft |
| 1x1-BC | 1 bedroom | 1 full | Approx. 600 sq ft |
| 1x1-BP3 | 1 bedroom | 1 full | Approx. 600 sq ft |
| 1x1-BR2 | 1 bedroom | 1 full | Approx. 600 sq ft |
| 1x1-BR3 | 1 bedroom | 1 full | Approx. 600 sq ft |
| 1x1-AC | 1 bedroom | 1 full | Approx. 700 sq ft |
| 1x1-AP3 | 1 bedroom | 1 full | Approx. 700 sq ft |
| 1x1-AR1 | 1 bedroom | 1 full | Approx. 700 sq ft |
| 1x1-AR2 | 1 bedroom | 1 full | Approx. 700 sq ft |
| 1x1-AR3 | 1 bedroom | 1 full | Approx. 700 sq ft |
| 2x2-AC | 2 bedrooms | 2 full | Approx. 900 sq ft |
| 2x2-AP3 | 2 bedrooms | 2 full | Approx. 900 sq ft |
| 2x2-AR2 | 2 bedrooms | 2 full | Approx. 900 sq ft |
| 2x2-AR3 | 2 bedrooms | 2 full | Approx. 900 sq ft |
Listed October 15, 2026
Monthly starting base rent; required charges and utilities are separate.
Base rent per month
Base rent per month
Base rent per month
Base rent per month
Base rent per month
Base rent per month
per applicant · one time
Per applicant.
per apartment · one time · Nonrefundable
Nonrefundable when applicable.
per apartment · monthly
Formula-based charge when applicable.
per apartment · monthly
When applicable.
per apartment · monthly
Monthly locker charge listed by the community.
per apartment · monthly
Per unit when applicable; amount not stated.
per household · one time · Nonrefundable
Choose the schedule for one pet; nonrefundable.
per household · one time · Nonrefundable
Choose the schedule for two pets; nonrefundable.
per household · monthly
Alternative household rate for one pet.
per household · monthly
Alternative household rate for two pets.
per apartment · monthly
Monthly parking charge; allocation terms are not specified.
Ratio/formula billing and usage when applicable; billed through a third party.
per apartment · monthly
per apartment · monthly
per apartment · monthly
per apartment · monthly
When applicable; third-party billing.
per apartment · by usage
Usage billed directly by the provider.
per apartment · by usage
Paid directly to the provider.
per apartment · monthly
For a short-term rental arrangement.
one time
Per notice served.
per apartment · monthly
When using a month-to-month arrangement.
per apartment · one time
Per transfer occurrence.
one time
Per occurrence when applicable.
per apartment · one time
For lease cancellation; other lease obligations are not specified in this guide.
per apartment · one time
Depends on cleaning and damage at move-out.
per apartment · monthly
Alternative to an HO4 renter’s insurance policy, rather than an additional insurance premium.
5150 W Eugie Avenue, Glendale, AZ 85304, USA
Loading this optional map sends a request to Google. Your choice is saved in this browser.
Privacy ChoicesSelect a photo for a closer look.
No resident reviews have been published yet. Share your experience to help other renters.
Reviews describe the author’s experience. Email confirmation verifies access to an inbox, not residency. Review Policy · Manage my reviews
Closest rental communities in this directory, ordered by approximate straight-line distance from Aspire Thunderbird.
Photo unavailable.
Less than 0.1 mile away
13610 N 51st Avenue
Glendale, AZ 85304
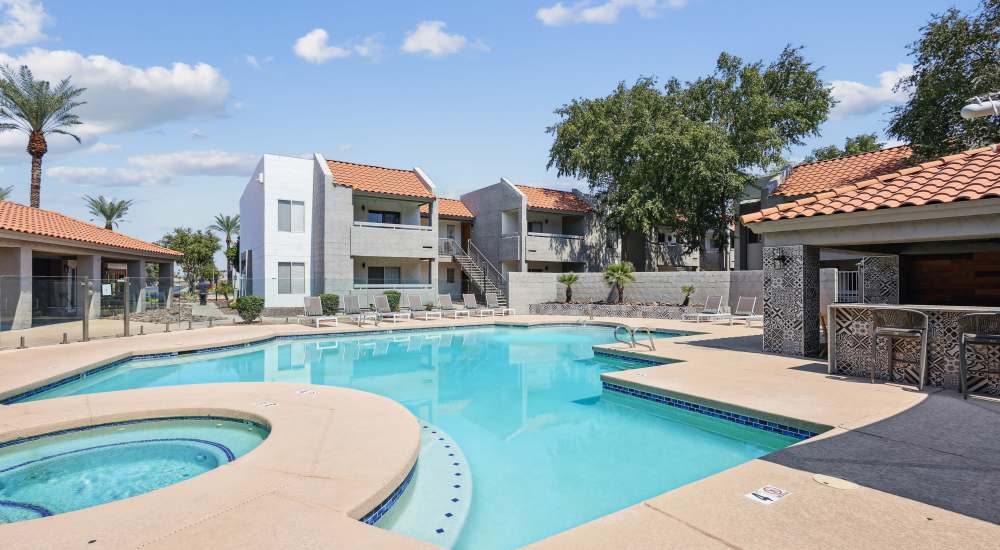 Photo unavailable.
About 0.2 miles away
5205 W Thunderbird Rd
Glendale, AZ 85306
 Photo unavailable.
About 0.2 miles away
5020 W Thunderbird Rd
Glendale, AZ 85306