.jpg) Photo unavailable.
Photo unavailable.
About 0.2 miles away
Array at South Mountain
13229 S 48th St
Phoenix, AZ 85044
Leasing(866) 655-0843
View details

13625 South 48th Street, Phoenix, AZ 85044
 Photo unavailable. Please try another image.
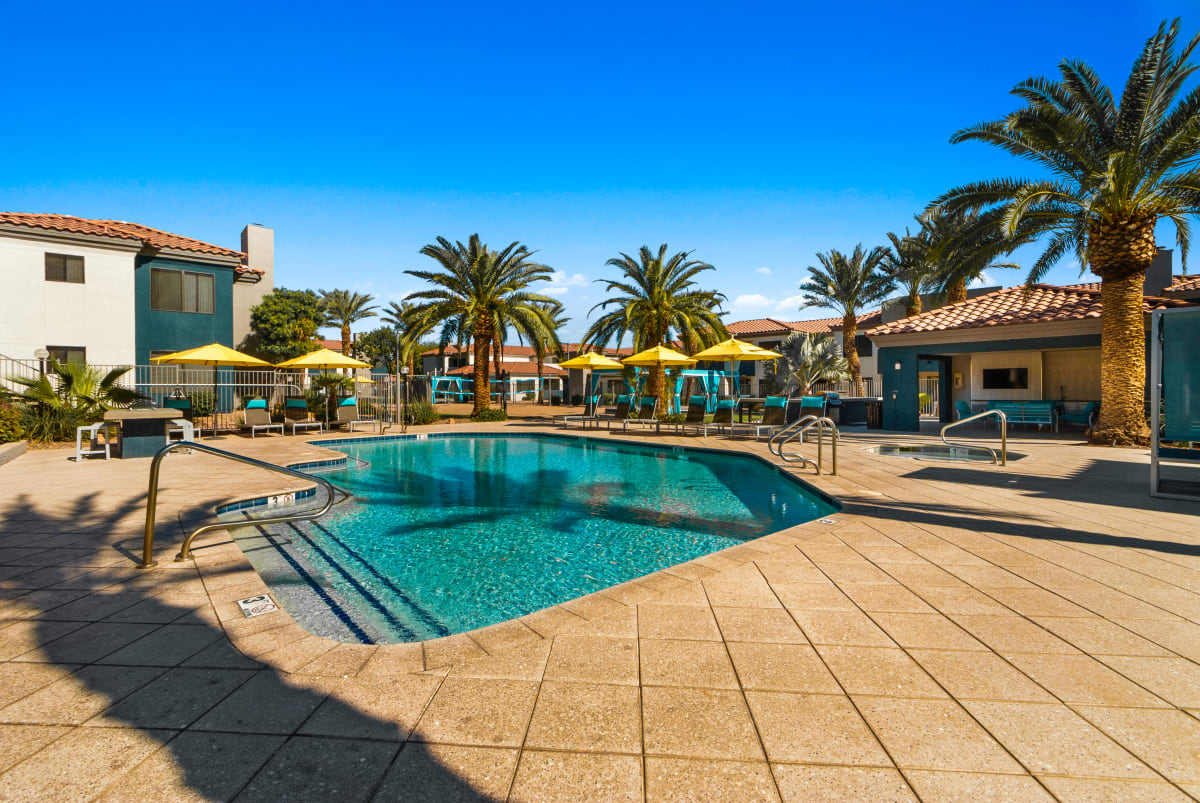 Photo unavailable. Please try another image.
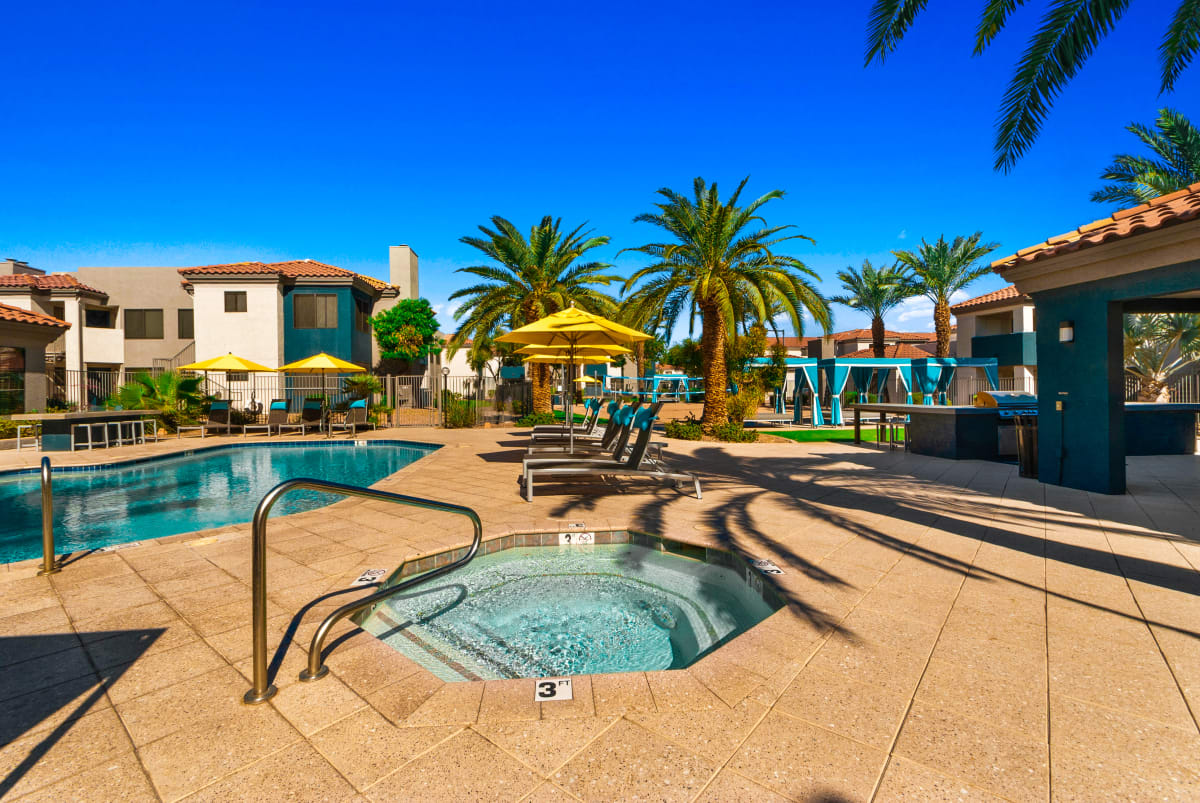 Photo unavailable. Please try another image.
Sonoran Apartment Homes offers one-, two- and three-bedroom layouts with nine-foot ceilings and ceiling fans. Kitchens include a dishwasher, glass-top stove, microwave and disposal; selected homes also have a fireplace.
Outside the apartments, the community has a heated pool, spa and sundeck, a fitness center, and a barbecue pavilion with picnic areas. An event courtyard provides space for resident gatherings. Covered parking and controlled-entry access are part of the community’s amenities.
| Layout | Bedrooms | Bathrooms | Approx. area |
|---|---|---|---|
| A1 | 1 bedroom | 1 full | Approx. 732 sq ft |
| B1 | 2 bedrooms | 2 full | Approx. 996 sq ft |
| B2 | 2 bedrooms | 2 full | Approx. 1,003 sq ft |
| C1 | 3 bedrooms | 2 full | Approx. 1,204 sq ft |
Advertised monthly layout range; lease length is unspecified.
Per month · Listed October 15, 2026
Per month · Listed October 15, 2026
Per month · Listed October 15, 2026
Per month · Listed October 15, 2026
New-resident advertised monthly unit range; lease length is unspecified.
C1 layout · Per month · Listed October 15, 2026 · Listed as available at observation
C1 layout · Per month · Listed October 15, 2026 · Listed as available at observation
C1 layout · Per month · Listed October 15, 2026 · Listed as available at observation
C1 layout · Per month · Listed October 15, 2026 · Listed as available at observation
per applicant · one time
Per applicant.
per apartment · one time
per apartment · one time · Refundable
On approved credit; screening may change the required deposit.
per apartment · monthly
per apartment · monthly
per apartment · monthly
per apartment · by usage
Common-area and individual utilities depend on usage.
per pet · one time · Nonrefundable
Per pet.
per pet · monthly
Per pet; published range.
13625 South 48th Street, Phoenix, AZ 85044, USA
Loading this optional map sends a request to Google. Your choice is saved in this browser.
Privacy ChoicesSelect a photo for a closer look.
No resident reviews have been published yet. Share your experience to help other renters.
Reviews describe the author’s experience. Email confirmation verifies access to an inbox, not residency. Review Policy · Manage my reviews
Closest rental communities in this directory, ordered by approximate straight-line distance from Sonoran Apartment Homes.
Photo unavailable.
About 0.2 miles away
13229 S 48th St
Phoenix, AZ 85044
 Photo unavailable.
About 0.3 miles away
13220 South 48th Street
Phoenix, AZ 85044
.jpg?RCStandardCampaignId_869546=1117329) Photo unavailable.
Photo unavailable.
About 0.5 miles away
13021 S 48th St
Phoenix, AZ 85044