
Onyx Uptown PHX
500 W Camelback Rd, Phoenix, AZ 85013
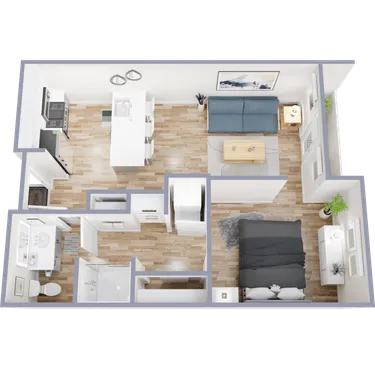 Photo unavailable. Please try another image.
 Photo unavailable. Please try another image.
 Photo unavailable. Please try another image.
Smart entry, garage parking and round-the-clock package pickup.
Onyx Uptown PHX offers studio through three-bedroom apartments with in-home washers and dryers. Wood-style flooring, energy-efficient GE stainless-steel appliances and SmartRent entry are part of the home design. Residents have a pool and spa, a fitness center, a courtyard deck, barbecue areas and a dog park.
Garage parking and dedicated electric-vehicle spaces are available as separate options. Package access runs around the clock, and on-site maintenance is backed by an emergency service line. Internet, package service, boiler and pest-control charges are itemized separately from base rent and usage-based utilities.
Floor plans.
| Layout | Bedrooms | Bathrooms | Approx. area |
|---|---|---|---|
| JR1 Emma | 1 bedroom | 1 full | 619 sq ft |
| JR1m1 Emma | 1 bedroom | 1 full | 696 sq ft |
| JR1m2 Emma | 1 bedroom | 1 full | 619 sq ft |
| JR2ADA Emma | 1 bedroom | 1 full | 808 sq ft |
| A1 Bryant | 1 bedroom | 1 full | 761 sq ft |
| A2 Glenn | 1 bedroom | 1 full | 742 sq ft |
| A2m1 Glenn | 1 bedroom | 1 full | 874 sq ft |
| A2m2 Glenn | 1 bedroom | 1 full | 767 sq ft |
| A2m3Desk Glenn | 1 bedroom | 1 full | 742 sq ft |
| A3 Eden | 1 bedroom | 1 full | 808 sq ft |
| A3 Upgrade Eden | 1 bedroom | 1 full | 920 sq ft |
| A3ADA Eden | 1 bedroom | 1 full | 808 sq ft |
| A3m1 Eden | 1 bedroom | 1 full | 920 sq ft |
| A3m2 Eden | 1 bedroom | 1 full | 838 sq ft |
| A4 Alexandra | 1 bedroom | 1 full | 821 sq ft |
| B1 Carter | 2 bedrooms | 2 full | 963 sq ft |
| B1m1 Carter | 2 bedrooms | 2 full | 1,001 sq ft |
| B2 Jonas | 2 bedrooms | 2 full | 1,029 sq ft |
| B2 Upgrade Jonas | 2 bedrooms | 2 full | 1,023 sq ft |
| B4 Valletta | 2 bedrooms | 2 full | 1,023 sq ft |
| B4 Upgrade Valletta | 2 bedrooms | 2 full | 1,023 sq ft |
| B4ADA Valletta | 2 bedrooms | 2 full | 1,023 sq ft |
| C1 Upgrade Fishel | 3 bedrooms | 2 full | 1,647 sq ft |
| C1ADA Fishel | 3 bedrooms | 2 full | 1,647 sq ft |
| C1m1 Upgrade Fishel | 3 bedrooms | 2 full | 1,846 sq ft |
| C2 Upgrade Devine | 3 bedrooms | 3 full | 1,648 sq ft |
Advertised rent.
Listed October 11, 2026
JR1 Emma layout
From $1,299Per month
Starting monthly base rent for this layout. Required fees and utilities are additional.
A2 Glenn layout
From $1,399Per month
Starting monthly base rent for this layout. Required fees and utilities are additional.
A3 Eden layout
From $1,399Per month
Starting monthly base rent for this layout. Required fees and utilities are additional.
A3ADA Eden layout
From $1,399Per month
Starting monthly base rent for this layout. Required fees and utilities are additional.
B1 Carter layout
From $1,799Per month
Starting monthly base rent for this layout. Required fees and utilities are additional.
B2 Jonas layout
From $1,799Per month
Starting monthly base rent for this layout. Required fees and utilities are additional.
B4 Valletta layout
$1,799–$1,999Per month
Monthly base-rent range for this layout. Other charges depend on the lease and selected options.
Move-in costs & deposits.
Administration fee
$200per apartment · one time
Required at application.
Application fee
$50per person · one time
Per leaseholder; the FAQ requires applications for adults 18 and older.
Starting refundable security deposit
$300per apartment · one time · Refundable
Screening determines the deposit; conditional approval can require up to 1.5 months of rent.
Monthly charges.
Internet Services
$95per apartment · monthly
Required monthly service charge, separate from rent and usage-based utilities.
Package Services
$5per apartment · monthly
Required monthly service charge, separate from rent and usage-based utilities.
Boiler
$13.75per apartment · monthly
Required monthly service charge, separate from rent and usage-based utilities.
Pest Control
$5per apartment · monthly
Required monthly service charge, separate from rent and usage-based utilities.
Storage rental
$50per apartment · monthly
Optional on-site storage unit.
Pets.
- Pets
- Pets are accepted with approval and breed restrictions. The community has a bark park and pet-waste stations.
Per approved pet.
Pet deposit
$150per pet · one time · Refundable
Nonrefundable pet fee
$150per pet · one time · Nonrefundable
Parking.
- Electric-vehicle charging
- Per-session EV charging is available for residents and guests. Dedicated EV parking includes charging.
Garage parking
$65monthly
Per parking space. Garage parking is $65 monthly. The leasing fee schedule lists unreserved parking as a required per-unit charge.
Dedicated EV parking
$200per vehicle · monthly
Includes charging; offered as an optional parking choice.
Utilities & internet.
Common-area electricity
Variableper apartment · monthly
Usage-based charge; apartment electricity is paid to a third party.
Common-area gas
Variableper apartment · monthly
Usage-based charge; apartment electricity is paid to a third party.
Common-area water and sewer
Variableper apartment · monthly
Usage-based charge; apartment electricity is paid to a third party.
Apartment gas
Variableper apartment · monthly
Usage-based charge; apartment electricity is paid to a third party.
Sewer
Variableper apartment · monthly
Usage-based charge; apartment electricity is paid to a third party.
Water
Variableper apartment · monthly
Usage-based charge; apartment electricity is paid to a third party.
Trash hauling
Variableper apartment · monthly
Usage-based charge; apartment electricity is paid to a third party.
Apartment electricity
Variableper apartment · monthly
Usage-based charge; apartment electricity is paid to a third party.
Utility account or final-bill fee
$10per apartment · one time
One-time processing fee for new or final utility statements.
Stormwater and drainage
Variableper apartment · monthly
Variable drainage and stormwater charge.
Lease terms.
- Subletting
- Subletting is not allowed.
- Late rent
- Rent is due on the first and late on the fourth. A $50 late fee applies on the fourth, followed by $15 per day.
- Early lease termination
- Early termination or buyout costs two months of rent; repayment of concessions can also apply if lease terms are not met.
- Insufficient move-out notice
- A fee equal to one month of rent applies when the required advance notice is not given.
Replacement access device
$50Applies when this event occurs under the lease.
Returned payment
$50Applies when this event occurs under the lease.
Month-to-month premium
$300monthly
Applies to month-to-month tenancy.
Application & insurance.
- Income requirement
- Gross income must equal at least three times monthly rent.
- Co-signers
- Co-signers are accepted.
- Insurance requirement
- Renter insurance must include $100,000 in liability coverage.
Resident liability program
$15per apartment · monthly
Applies when qualifying liability coverage is not provided independently.
Inside the home.
- In-home washer and dryer
- Refrigerator, range/stove and dishwasher
- Wood-style flooring and energy-efficient GE stainless-steel appliances
- SmartRent home and property access
Community amenities.
- Swimming pool and spa
- Fitness center
- Mini offices and resident lounge
- Courtyard deck and barbecue grills
- On-site dog park
Office & resident services.
- Maintenance requests
- On-site maintenance and 24-hour emergency service; routine requests go through the resident portal.
- Package access
- Package access is available 24/7.
- Office hours
- Monday–Friday 9am–5:30pm; Saturday 9am–5pm; Sunday closed.
Location & directions.
500 W Camelback Rd, Phoenix, AZ 85013, USA
Community photos.
Select a photo for a closer look.
Apartments near Onyx Uptown PHX.
Back to ZIP 85013 ↗Closest rental communities in this directory, ordered by approximate straight-line distance from Onyx Uptown PHX.
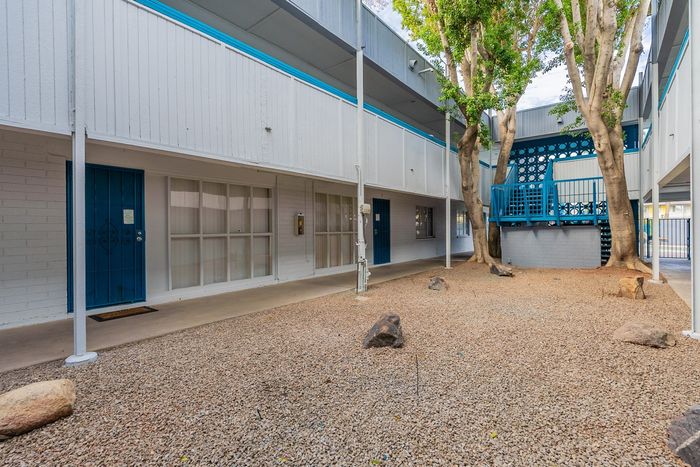 Photo unavailable.
About 0.1 miles away
Tamarack Apartments
345 W Pasadena Ave
Phoenix, AZ 85013
 Photo unavailable.
About 0.1 miles away
Parker Apartments
325 W Pasadena Ave
Phoenix, AZ 85013