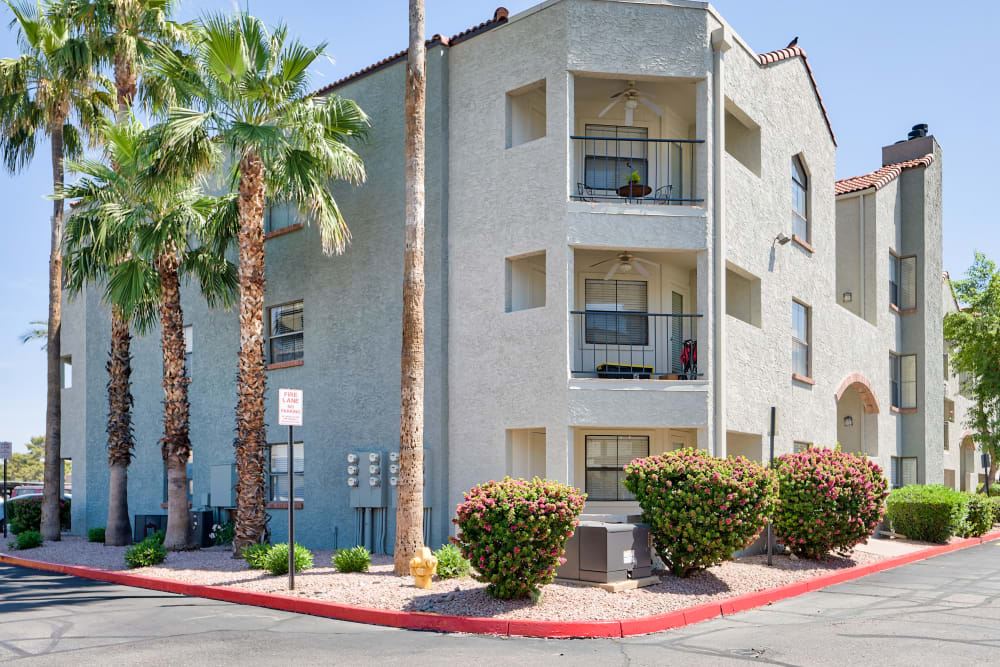
 Photo unavailable.
Less than 0.1 mile away
Greenspoint at Paradise Valley
4202 E Cactus Rd
Phoenix, AZ 85032
Leasing(623) 227-1368
View details

4242 E Cactus Rd, Phoenix, AZ 85032
 Photo unavailable. Please try another image.
 Photo unavailable. Please try another image.
 Photo unavailable. Please try another image.
Cactus Forty-2 offers eight studio, one-bedroom and two-bedroom layouts on East Cactus Road. Published sizes run from 522 to 1,053 square feet. Interiors include nine-foot ceilings, eight-foot entry doors, stainless-steel kitchen appliances, granite countertops, shaker-style cabinets and dual-pane glass. Selected homes add a private patio or balcony, subway-tile shower surrounds or a large soaking tub.
The community has a swimming pool, outdoor kitchen, fireplace and gathering areas, along with a clubhouse featuring Wi-Fi and a living wall. A fitness center operates around the clock and advertises monthly in-person classes. Gated access, covered parking options, a pet park and 24-hour emergency maintenance are listed. Furnished homes are advertised as an option.
Mark-Taylor manages Cactus Forty-2. Its community-specific pet policy lists a nonrefundable one-time fee, a refundable pet deposit and monthly pet rent; the matched community listing allows up to two cats or dogs.
| Layout | Bedrooms | Bathrooms | Approx. area |
|---|---|---|---|
| Studio | 1 full | 522 sq ft | |
| A1 | 1 bedroom | 1 full | 651 sq ft |
| A2 | 1 bedroom | 1 full | 699 sq ft |
| C1 | 2 bedrooms | 2 full | 850 sq ft |
| C2A | 2 bedrooms | 2 full | 904 sq ft |
| C2B | 2 bedrooms | 2 full | 940 sq ft |
| C2C | 2 bedrooms | 2 full | 970 sq ft |
| C3 | 2 bedrooms | 2 full | 1,053 sq ft |
Per month · Listed October 13, 2026
Published starting monthly base rent for this layout; lease length is not enumerated and other charges are separate.
Per month · Listed October 13, 2026
Published starting monthly base rent for this layout; lease length is not enumerated and other charges are separate.
Per month · Listed October 13, 2026
Published starting monthly base rent for this layout; lease length is not enumerated and other charges are separate.
Per month · Listed October 13, 2026
Published starting monthly base rent for this layout; lease length is not enumerated and other charges are separate.
Per month · Listed October 13, 2026
Published starting monthly base rent for this layout; lease length is not enumerated and other charges are separate.
Studio layout · Per month · Listed October 13, 2026 · Manager lists Now at the observation time
Dated physical-home base-rent observation. Lease length and additional charges are separate. Manager lists availability as Now at the observation time.
A1 layout · Per month · Listed October 13, 2026 · Manager lists Now at the observation time
Dated physical-home base-rent observation. Lease length and additional charges are separate. Manager lists availability as Now at the observation time.
A1 layout · Per month · Listed October 13, 2026 · Manager lists Now at the observation time
Dated physical-home base-rent observation. Lease length and additional charges are separate. Manager lists availability as Now at the observation time.
A1 layout · Per month · Listed October 13, 2026 · Manager lists Now at the observation time
Dated physical-home base-rent observation. Lease length and additional charges are separate. Manager lists availability as Now at the observation time.
A1 layout · Per month · Listed October 13, 2026 · Manager lists Now at the observation time
Dated physical-home base-rent observation. Lease length and additional charges are separate. Manager lists availability as Now at the observation time.
A1 layout · Per month · Listed October 13, 2026 · Manager lists Now at the observation time
Dated physical-home base-rent observation. Lease length and additional charges are separate. Manager lists availability as Now at the observation time.
C1 layout · Per month · Listed October 13, 2026 · Manager lists Now at the observation time
Dated physical-home base-rent observation. Lease length and additional charges are separate. Manager lists availability as Now at the observation time.
C1 layout · Per month · Listed October 13, 2026 · Manager lists Now at the observation time
Dated physical-home base-rent observation. Lease length and additional charges are separate. Manager lists availability as Now at the observation time.
C1 layout · Per month · Listed October 13, 2026 · Available from: December 14, 2026
Dated physical-home base-rent observation. Lease length and additional charges are separate. Published available date 2026-12-14.
C2A layout · Per month · Listed October 13, 2026 · Manager lists Now at the observation time
Dated physical-home base-rent observation. Lease length and additional charges are separate. Manager lists availability as Now at the observation time.
C2A layout · Per month · Listed October 13, 2026 · Manager lists Now at the observation time
Dated physical-home base-rent observation. Lease length and additional charges are separate. Manager lists availability as Now at the observation time.
C2B layout · Per month · Listed October 13, 2026 · Available from: November 2, 2026
Dated physical-home base-rent observation. Lease length and additional charges are separate. Published available date 2026-11-02.
C2B layout · Per month · Listed October 13, 2026 · Available from: November 6, 2026
Dated physical-home base-rent observation. Lease length and additional charges are separate. Published available date 2026-11-06.
per applicant · one time
Per applicant, due at application.
one time
Due at application; charge basis, refundability and credit toward later costs are not enumerated.
one time
Due at move-in; charge basis is not enumerated.
per apartment · one time
Listed move-in deposit; refundability and screening-dependent adjustments are not enumerated.
one time · Nonrefundable
One-time pet fee; per-pet versus household charge basis is not enumerated.
one time · Refundable
Refundable pet deposit; charge basis is not enumerated.
monthly
Monthly pet charge; per-pet versus household basis is not enumerated.
one time
Per occurrence. Separate daily late-fee wording is internally unresolved.
4242 E Cactus Rd, Phoenix, AZ 85032, USA
Loading this optional map sends a request to Google. Your choice is saved in this browser.
Privacy ChoicesSelect a photo for a closer look.
No resident reviews have been published yet. Share your experience to help other renters.
Reviews describe the author’s experience. Email confirmation verifies access to an inbox, not residency. Review Policy · Manage my reviews
Closest rental communities in this directory, ordered by approximate straight-line distance from Cactus Forty-2.
Photo unavailable.
Less than 0.1 mile away
4202 E Cactus Rd
Phoenix, AZ 85032
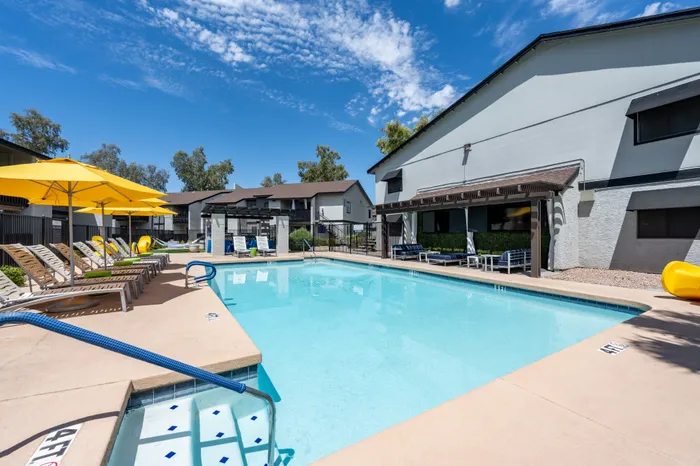 Photo unavailable.
About 0.3 miles away
12211 N Paradise Village Pkwy W
Phoenix, AZ 85032
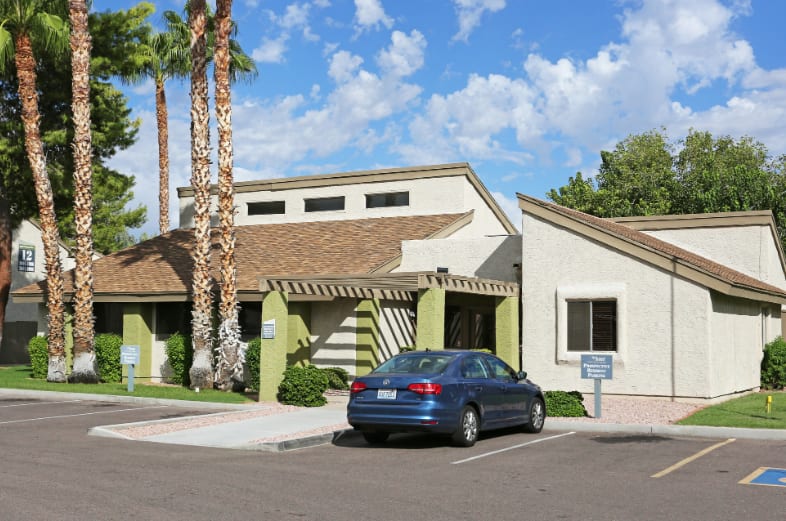 Photo unavailable.
About 0.3 miles away
12830 N Paradise Village Pkwy W
Phoenix, AZ 85032