 Photo unavailable.
About 0.5 miles away
Avilla Camelback Ranch
10770 W Highland Ave
Phoenix, AZ 85037
Leasing(833) 285-8851
View details

11200 W Camelback Rd, Phoenix, AZ 85037
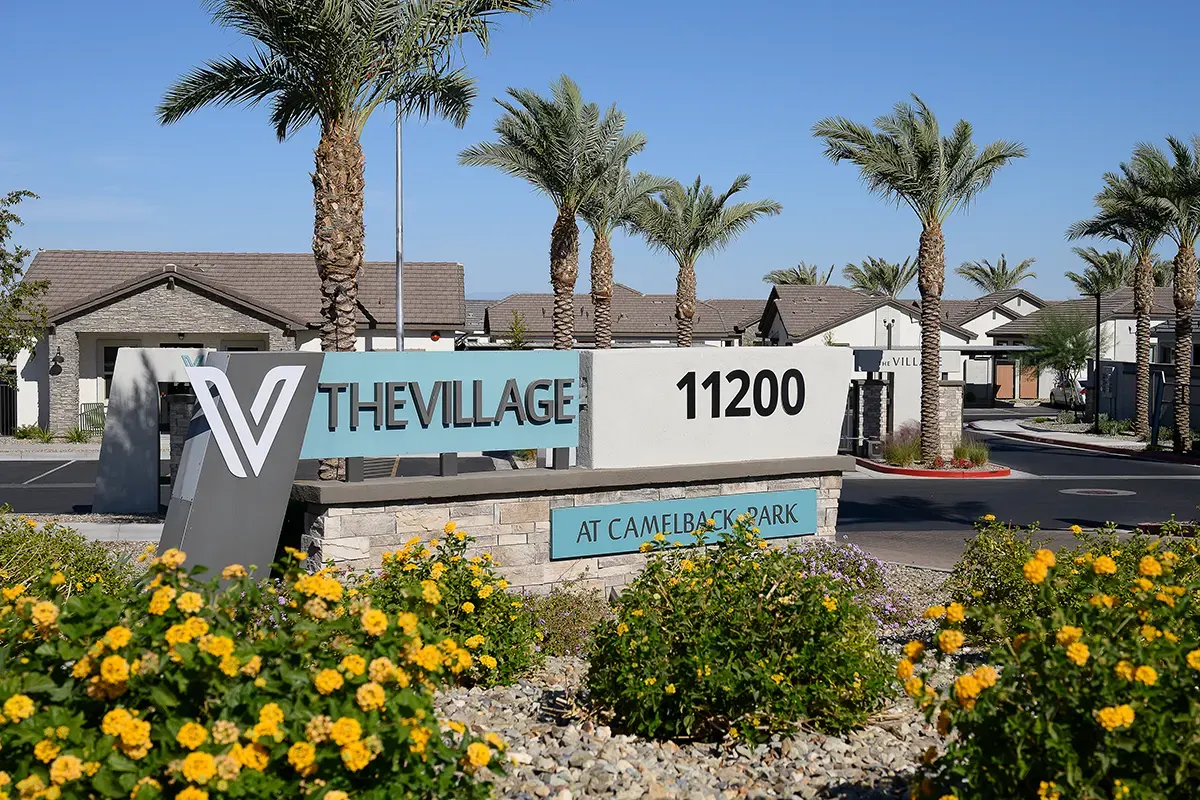 Photo unavailable. Please try another image.
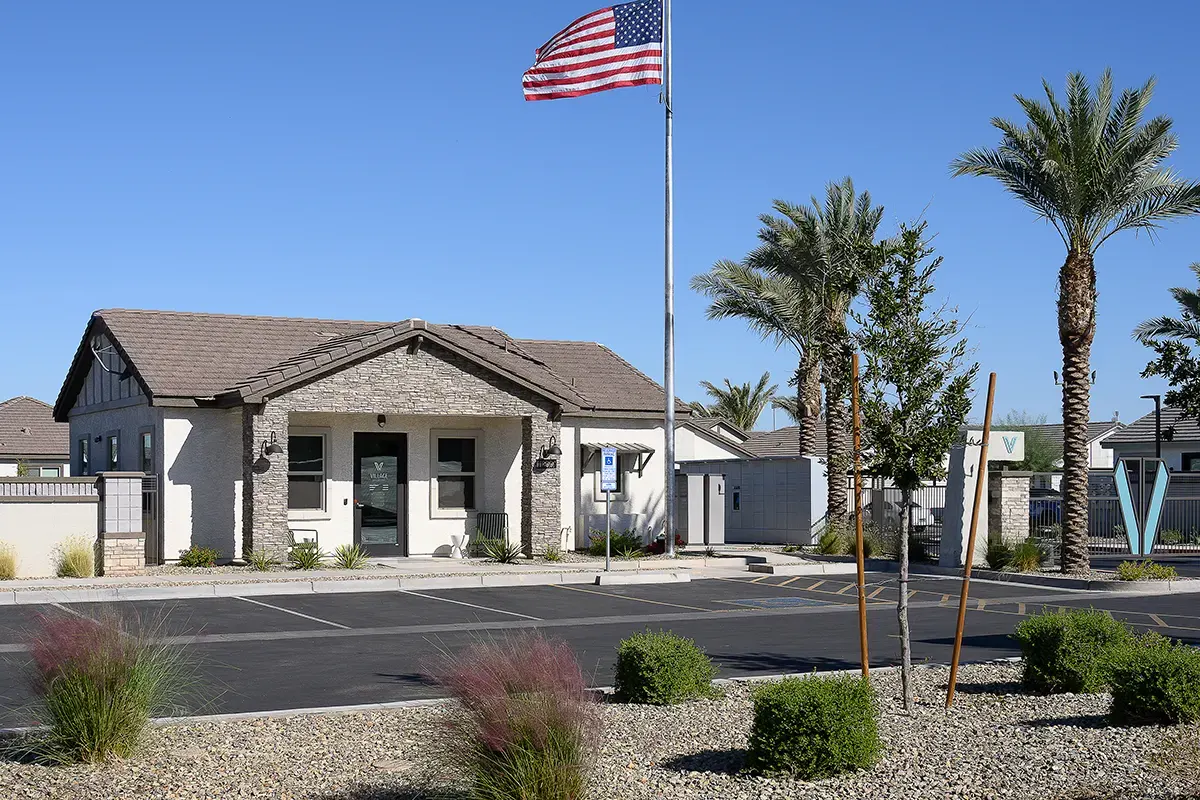 Photo unavailable. Please try another image.
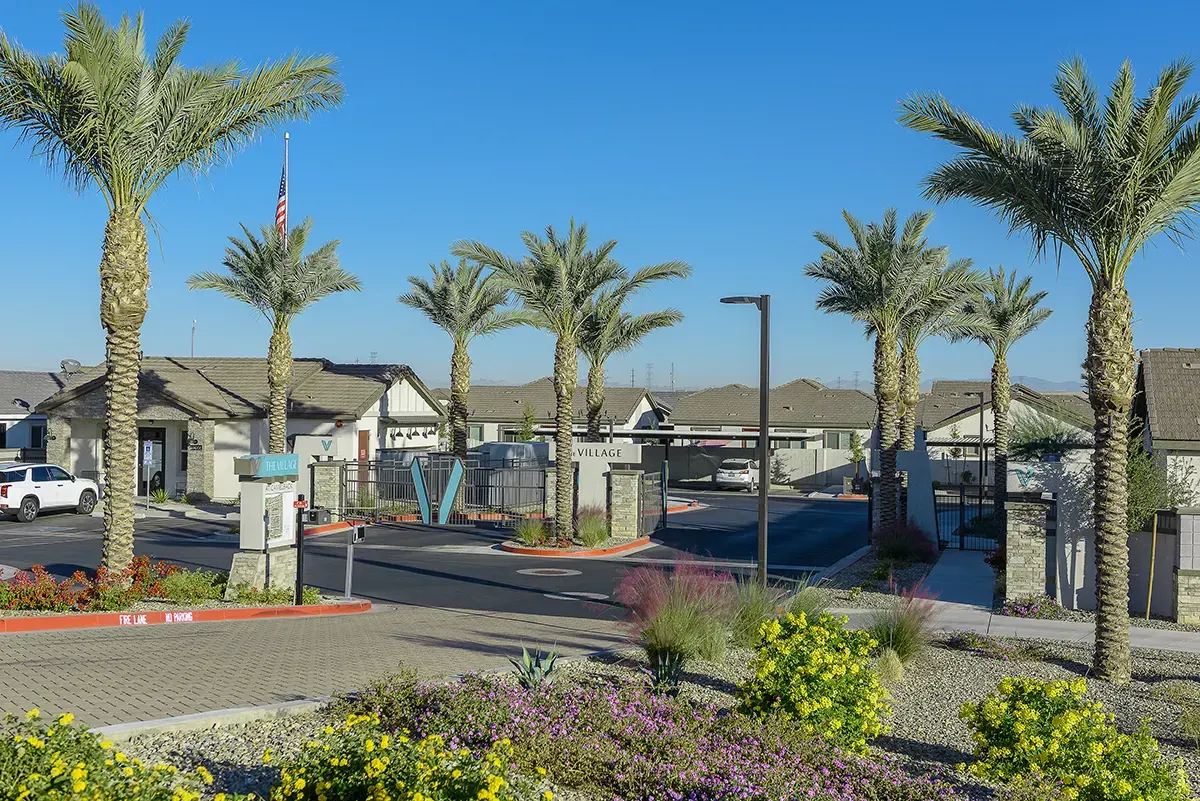 Photo unavailable. Please try another image.
Village at Camelback Park pairs single-story rental homes with private backyards and in-home dog doors. The one-bedroom design has one bathroom and approximately 680 square feet; two-bedroom homes have two bathrooms and approximately 1,011 square feet; the three-bedroom design has two bathrooms and approximately 1,282 square feet. Each home includes a fully equipped kitchen, dining area, full-size washer and dryer, closet storage and a smart-home technology package. Selected homes add dual bathroom sinks and walk-in showers.
The clubhouse has a lounge, communal kitchen and an outdoor fire pit. A swimming pool and Jacuzzi sit beside a shaded barbecue ramada, while the fitness center provides cardio and strength equipment. Pet facilities include a dog park with agility equipment and a dog spa. On-site car washing and EV charging add practical services alongside garage and storage rentals. The gated community uses key-fob entry, package lockers and security patrols. Stellar Residential manages the community.
| Layout | Bedrooms | Bathrooms | Approx. area |
|---|---|---|---|
| 1 Bedroom | 1 bedroom | 1 full | Approx. 680 sq ft |
| 2 Bedroom | 2 bedrooms | 2 full | Approx. 1,011 sq ft |
| 3 Bedroom | 3 bedrooms | 2 full | Approx. 1,282 sq ft |
Listed October 14, 2026
Per month
Advertised starting monthly rent for this layout. No specific lease length selected; required charges, utilities, move-in expenses and selected options are separate.
Per month
Advertised starting monthly rent for this layout. No specific lease length selected; required charges, utilities, move-in expenses and selected options are separate.
Per month
Advertised starting monthly rent for this layout. No specific lease length selected; required charges, utilities, move-in expenses and selected options are separate.
2 Bedroom layout · Per month · Listed as available at observation
Advertised monthly rent for this home. No lease length selected; required charges, variable utilities, pets, garage/storage and move-in costs are separate.
3 Bedroom layout · Per month · Advertised availability: 10/31.
Advertised monthly rent for this home. No lease length selected; required charges, variable utilities, pets, garage/storage and move-in costs are separate.
2 Bedroom layout · Per month · Listed as available at observation
Advertised monthly rent for this home. No lease length selected; required charges, variable utilities, pets, garage/storage and move-in costs are separate.
2 Bedroom layout · Per month · Advertised availability: 11/30.
Advertised monthly rent for this home. No lease length selected; required charges, variable utilities, pets, garage/storage and move-in costs are separate.
3 Bedroom layout · Per month · Advertised availability: 10/24.
Advertised monthly rent for this home. No lease length selected; required charges, variable utilities, pets, garage/storage and move-in costs are separate.
2 Bedroom layout · Per month · Advertised availability: 11/26.
Advertised monthly rent for this home. No lease length selected; required charges, variable utilities, pets, garage/storage and move-in costs are separate.
2 Bedroom layout · Per month · Listed as available at observation
Advertised monthly rent for this home. No lease length selected; required charges, variable utilities, pets, garage/storage and move-in costs are separate.
1 Bedroom layout · Per month · Listed as available at observation
Advertised monthly rent for this home. No lease length selected; required charges, variable utilities, pets, garage/storage and move-in costs are separate.
3 Bedroom layout · Per month · Listed as available at observation
Advertised monthly rent for this home. No lease length selected; required charges, variable utilities, pets, garage/storage and move-in costs are separate.
per apartment · one time
Published deposit for home 147; refundability follows lease terms.
per person · one time · Nonrefundable
Per applicant at application; nonrefundable.
one time · Nonrefundable
At move-in; nonrefundable.
monthly
Per rentable item. Optional detached storage unit, subject to availability.
one time
Published cat/dog deposit; amount basis and refundability follow the pet agreement.
one time · Nonrefundable
Published cat/dog fee; nonrefundable. Amount basis follows the pet agreement.
monthly
Published monthly cat/dog charge; amount basis follows the pet agreement.
11200 W Camelback Rd, Phoenix, AZ 85037, USA
Loading this optional map sends a request to Google. Your choice is saved in this browser.
Privacy ChoicesSelect a photo for a closer look.
No resident reviews have been published yet. Share your experience to help other renters.
Reviews describe the author’s experience. Email confirmation verifies access to an inbox, not residency. Review Policy · Manage my reviews
Closest rental communities in this directory, ordered by approximate straight-line distance from Village at Camelback Park.
Photo unavailable.
About 0.5 miles away
10770 W Highland Ave
Phoenix, AZ 85037
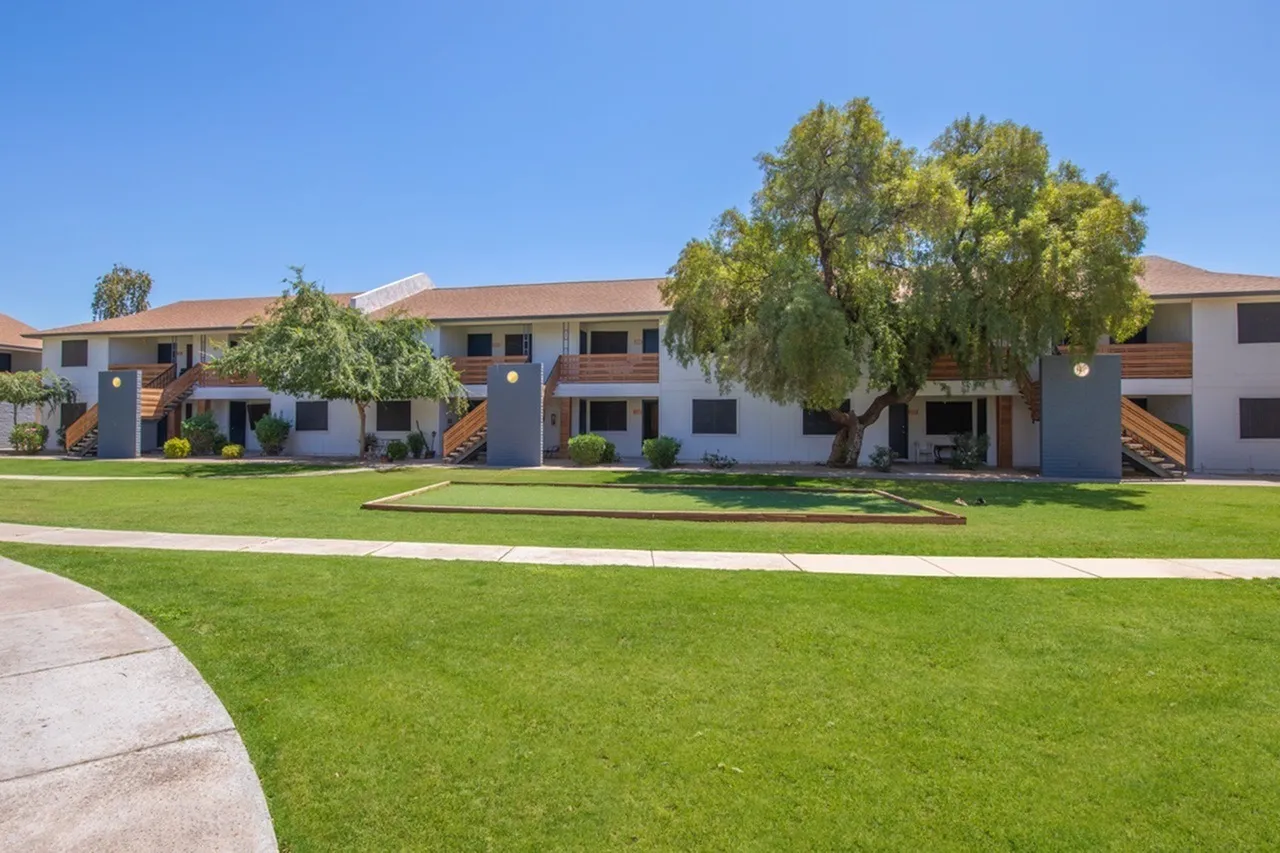 Photo unavailable.
About 1.1 miles away
4405 N 103rd Ave
Phoenix, AZ 85037
 Photo unavailable.
About 1.2 miles away
10525 W Monterosa St
Phoenix, AZ 85037