 Photo unavailable.
Less than 0.1 mile away
Fairway Vistas Condominiums
4302 N 103rd Ave
Phoenix, AZ 85037
Leasing(480) 887-9924
View details

4405 N 103rd Ave, Phoenix, AZ 85037
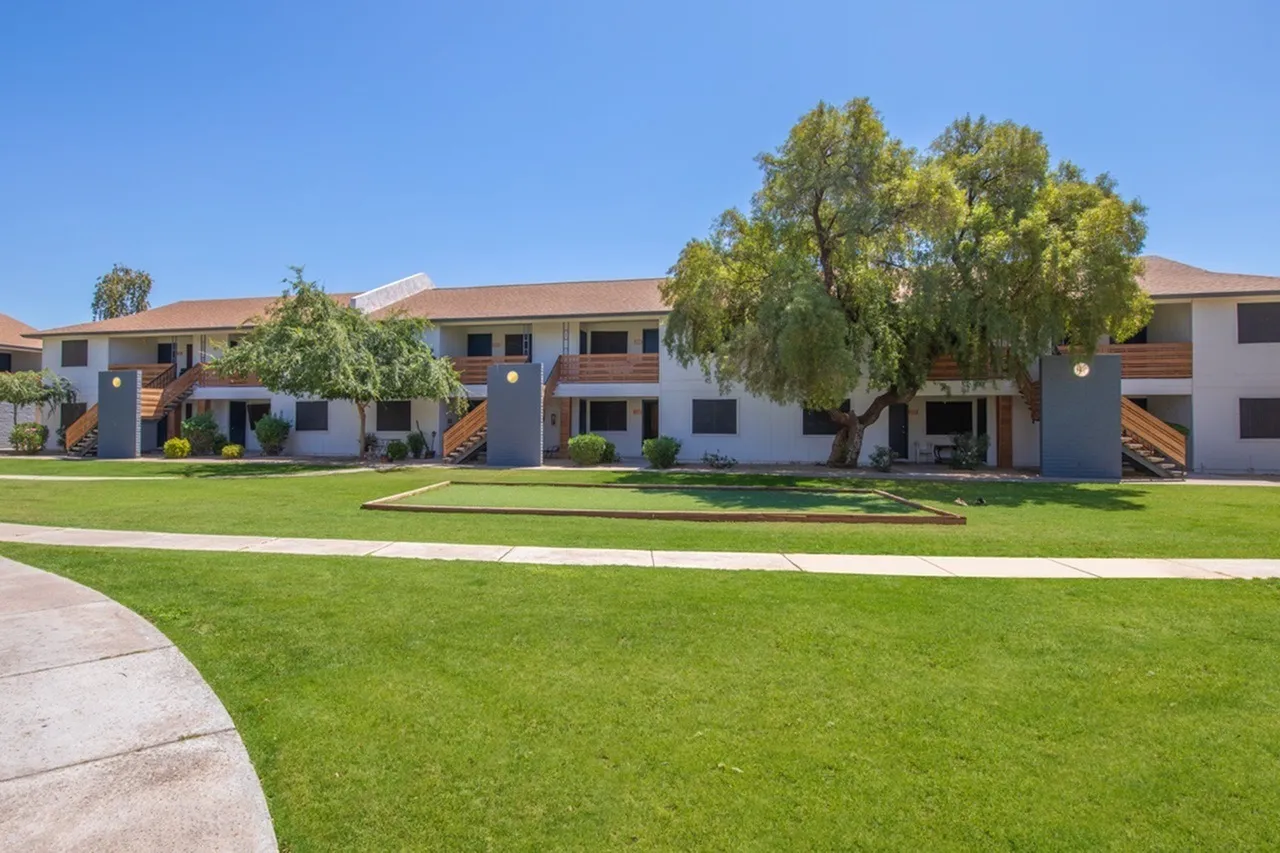 Photo unavailable. Please try another image.
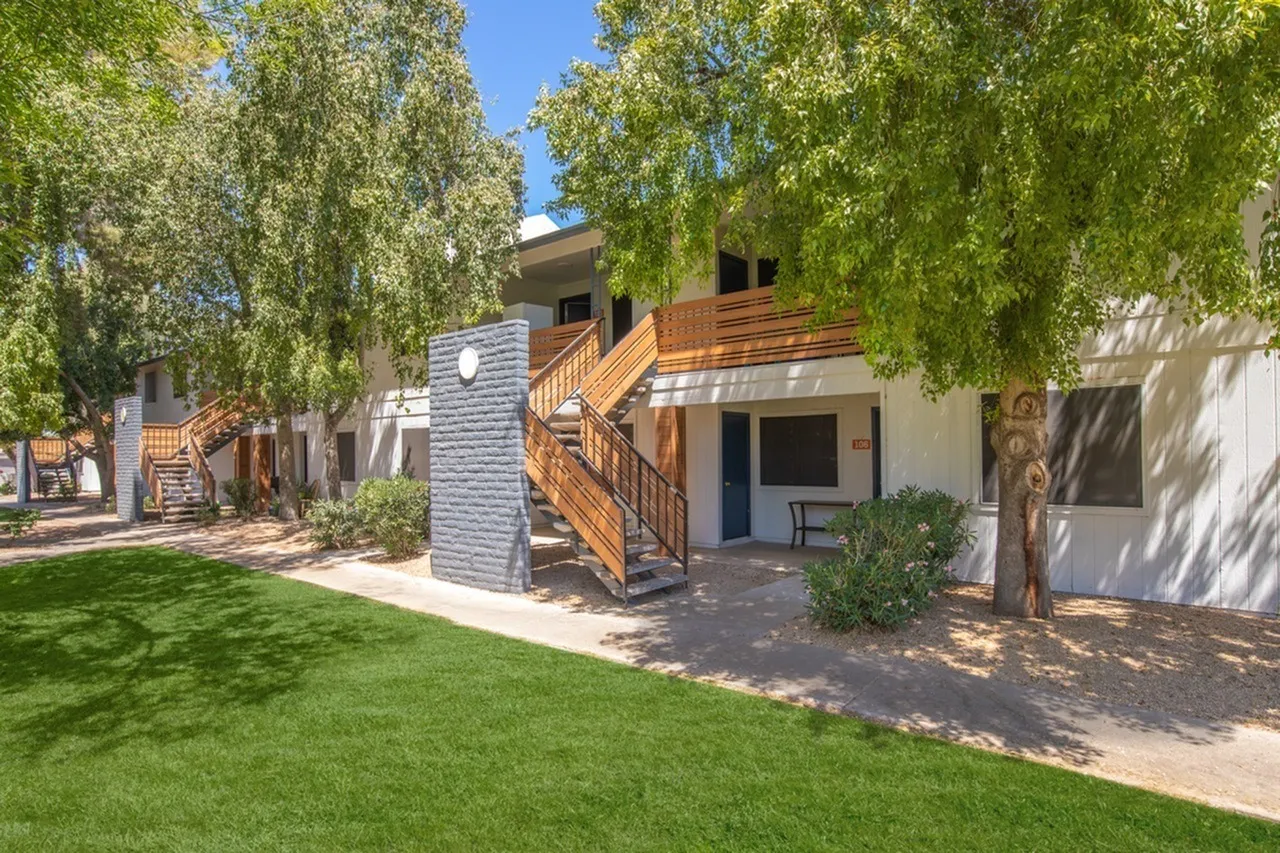 Photo unavailable. Please try another image.
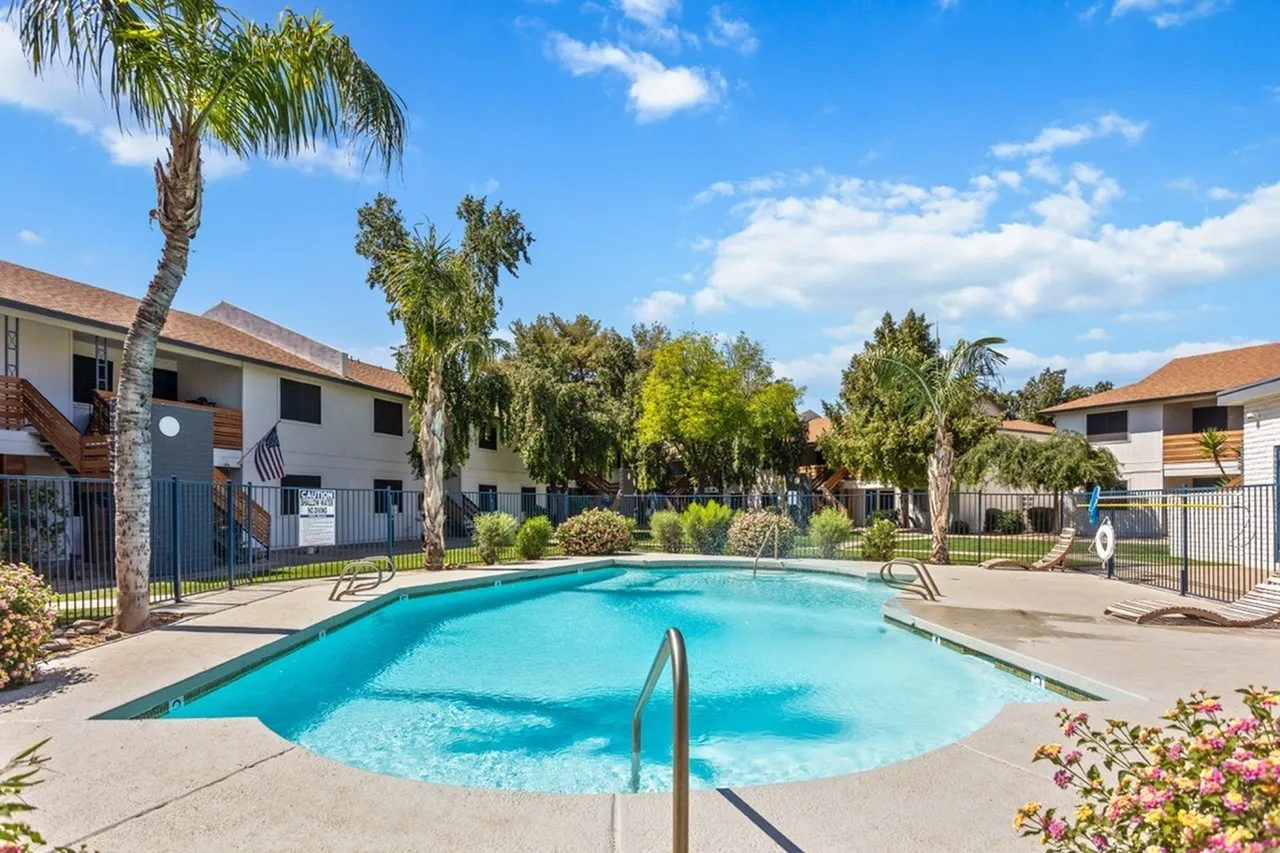 Photo unavailable. Please try another image.
Rise Westgate offers one-bedroom homes with one bathroom and approximately 780 square feet, and two-bedroom homes with one bathroom and approximately 870 square feet. Both sizes come in Classic, Gold and Platinum versions. Renovated home options add quartz countertops, stainless-steel appliances, upgraded cabinetry, backsplashes and brushed-nickel hardware. Selected homes also have plank-style flooring, ceiling fans, microwaves and an in-home washer and dryer. Private balconies or patios and walk-in closets provide additional everyday space.
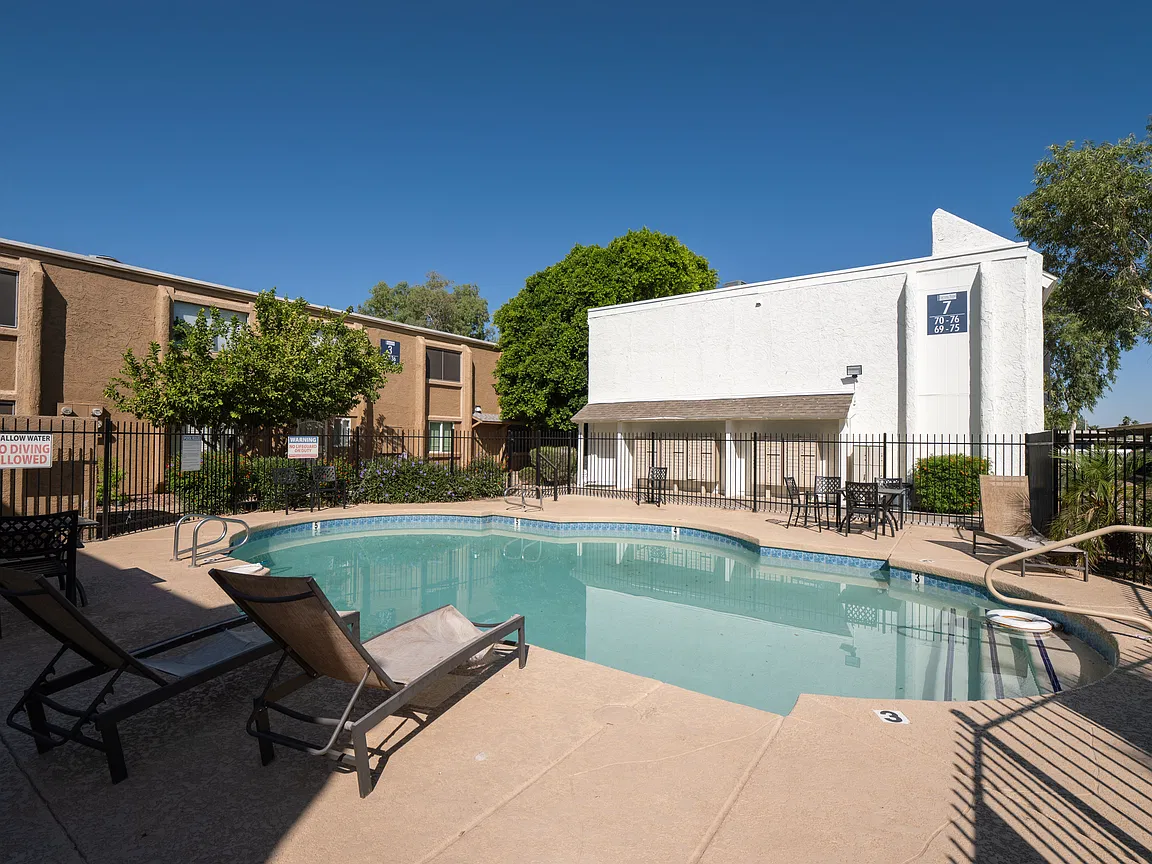
The two-story community has a swimming pool, a fitness center with cardio and weight equipment, a dog park, and barbecue and picnic areas. Residents also have a shared laundry facility, covered parking and guest parking. Rent payments and maintenance requests use the resident portal, with on-site management and maintenance.
| Layout | Bedrooms | Bathrooms | Approx. area |
|---|---|---|---|
| A1 Classic | 1 bedroom | 1 full | Approx. 780 sq ft |
| A1 Gold | 1 bedroom | 1 full | Approx. 780 sq ft |
| A1 Platinum | 1 bedroom | 1 full | Approx. 780 sq ft |
| B1 Classic | 2 bedrooms | 1 full | Approx. 870 sq ft |
| B1 Gold | 2 bedrooms | 1 full | Approx. 870 sq ft |
| B1 Platinum | 2 bedrooms | 1 full | Approx. 870 sq ft |
Listed October 14, 2026
Per month
Advertised starting monthly base rent for this layout. Estimated monthly total $1,105 includes $110 fixed recurring fees; variable utilities, deposit choice, pets and one-time charges are separate.
Per month
Advertised starting monthly base rent for this layout. Estimated monthly total $1,385 includes $110 fixed recurring fees; variable utilities, deposit choice, pets and one-time charges are separate.
B1 Platinum layout · Per month · 12-month lease · Advertised move-in: Nov 4.
Advertised monthly base rent for this home. Fixed monthly charges add $110; deposit alternatives, variable utilities, selected pet charges and move-in costs are separate.
B1 Platinum layout · Per month · Advertised move-in: Nov 4.
Advertised monthly base rent for this home. Fixed monthly charges add $110; deposit alternatives, variable utilities, selected pet charges and move-in costs are separate.
B1 Gold layout · Per month · Advertised move-in: Dec 10.
Advertised monthly base rent for this home. Fixed monthly charges add $110; deposit alternatives, variable utilities, selected pet charges and move-in costs are separate.
per person · one time
Per applicant, payable at move-in in this quote. Home 232, B1 Platinum, 12-month quote.
per apartment · one time
One-time administration charge at move-in. Home 232, B1 Platinum, 12-month quote.
per apartment · one time
Due at application; traditional security-deposit option instead of the monthly deposit alternative. Home 232, B1 Platinum, 12-month quote.
per apartment · monthly
Fixed monthly amenity charge. Home 232, B1 Platinum, 12-month quote.
per apartment · monthly
Required monthly damage-liability waiver. Home 232, B1 Platinum, 12-month quote.
per apartment · monthly
Home 232 deposit-alternative option replaces the $1,250 traditional security deposit; it adds $51 to monthly costs.
per pet · one time · Nonrefundable
Per cat or dog at move-in, quoted for home 232.
Variable RUBS utility bill. Home 232, B1 Platinum, 12-month quote.
per apartment · monthly
per apartment · monthly
4405 N 103rd Ave, Phoenix, AZ 85037, USA
Loading this optional map sends a request to Google. Your choice is saved in this browser.
Privacy ChoicesSelect a photo for a closer look.
No resident reviews have been published yet. Share your experience to help other renters.
Reviews describe the author’s experience. Email confirmation verifies access to an inbox, not residency. Review Policy · Manage my reviews
Closest rental communities in this directory, ordered by approximate straight-line distance from Rise Westgate.
Photo unavailable.
Less than 0.1 mile away
4302 N 103rd Ave
Phoenix, AZ 85037
 No photo available
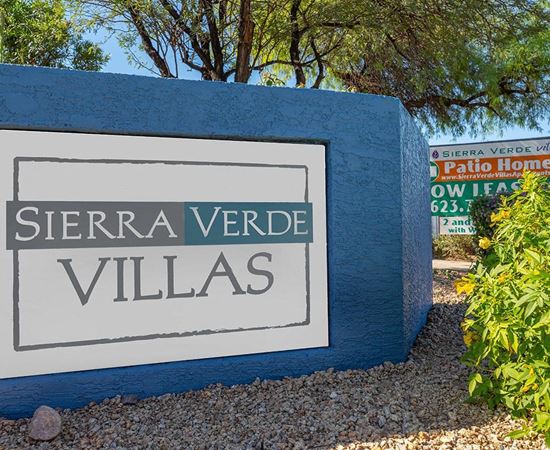 Photo unavailable.
About 0.4 miles away
10525 W Monterosa St
Phoenix, AZ 85037